Videos & Virtual Tours
Open available video, 3D tour, or virtual-tour media for this listing.
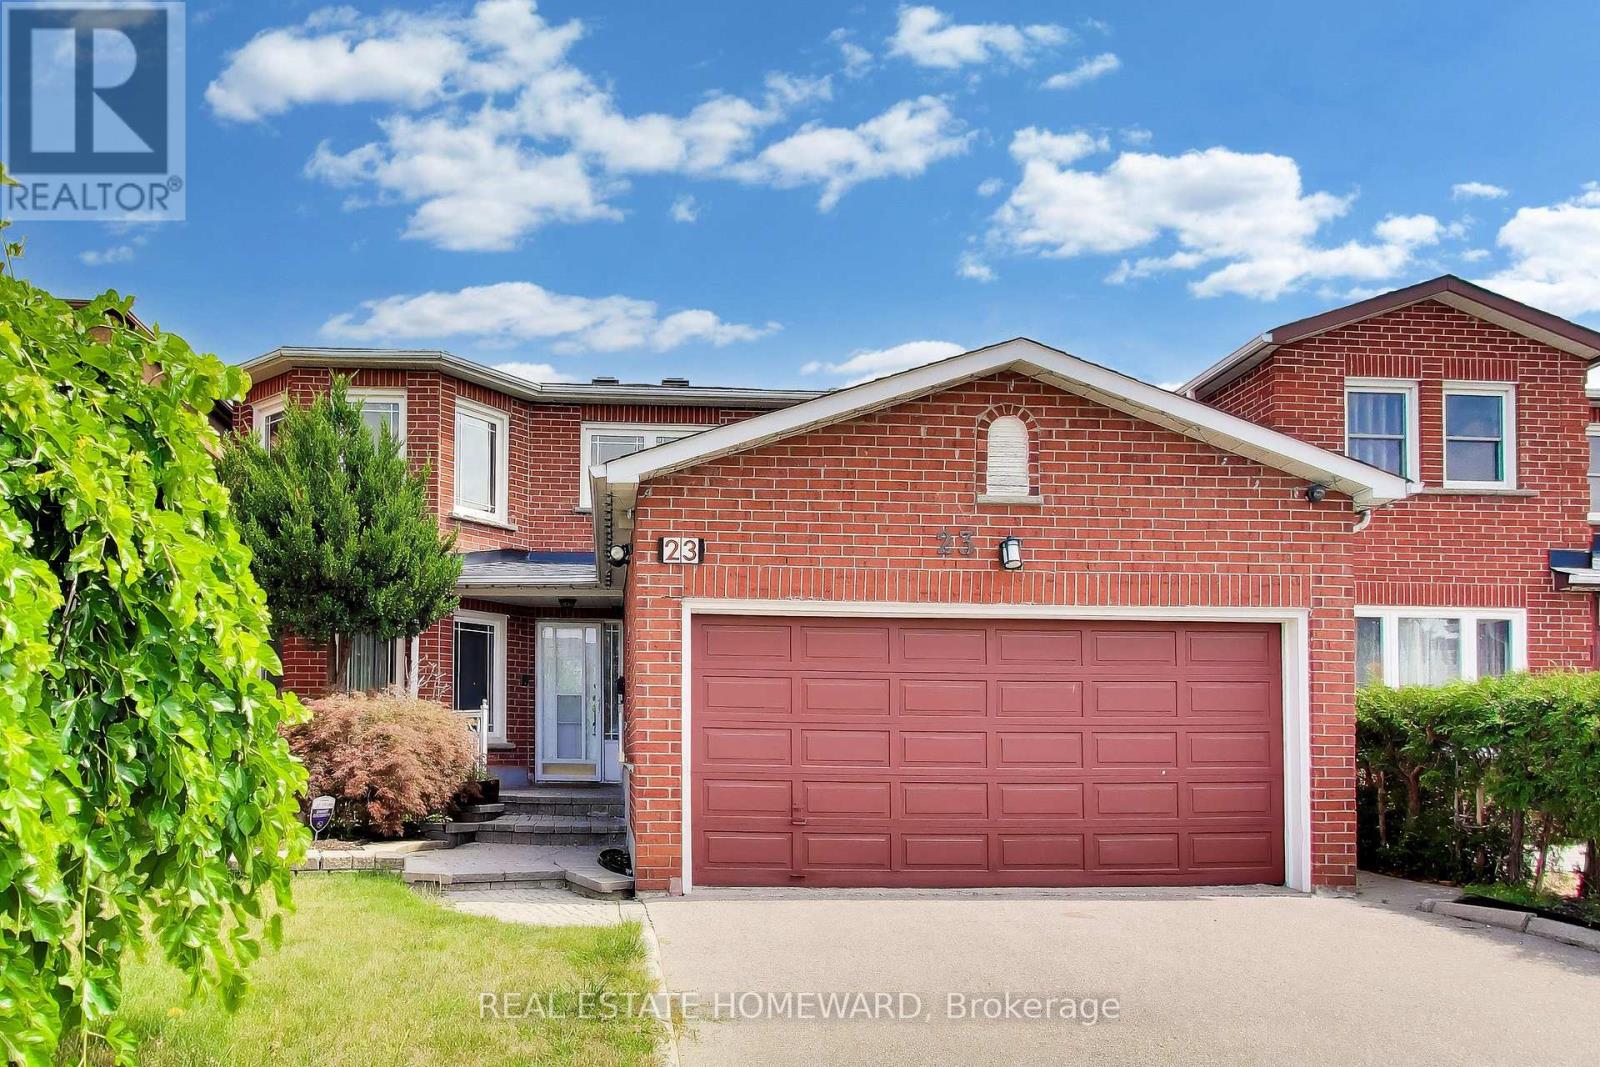
23 Hutchcroft Avenue
Toronto (Milliken), Ontario M1V3S3
MLS # E13705970
Property Details
Type
Detached
Beds
6
Baths
5
Status
For Sale
More homes like this
About this property
Welcome to 23 Hutchcroft Avenue - A majestic detached family home owned by the same family since new in 1985. This home boasts 4+2 bedrooms, 5 bathrooms and nearly 4000 square feet of total living space. A grand circular staircase greets you upon entry, up to a primary suite w/ a 4pc ensuite & dual sinks, large walk-in closet, double entry doors, and more. Eat-in kitchen, separate executive office with built-in cabinetry, and a large family room with wood-burning fireplace, that leads out to the back deck. Separate main floor laundry room for extra convenience. The extra large basement with rec room with custom bar is an entertainer's dream, plus 2 additional bedrooms and spacious bathroom. Oversized double garage. Ideal for multi-family/growing families, and parking for 4 cars. The potential in this home is unmatched!!! Steps to schools, parks, shopping and multiple transit options, in a highly sought after neighbourhood. This home is a must see!!!
Mortgage Estimate
Estimated monthly payment
Calculating…
Estimate only. Taxes, insurance, condo fees, and lender terms are not included.
Monthly costs to verify
Property taxes: about $609/month based on listed annual taxes.
Estimate only. Confirm taxes, condo/maintenance fees, insurance, utilities, and lender terms before making decisions.
Rooms
| Room | Level | Dimensions |
|---|---|---|
| Foyer | Main level | 3 x 4.2 |
| Bedroom 4 | Second level | 3.3 x 3.7 |
| Recreational, Games room | Basement | 3.3 x 8.8 |
| Recreational, Games room | Basement | 3.3 x 2.8 |
| Bedroom | Basement | 3 x 4.7 |
| Bedroom | Basement | 3.1 x 3.5 |
| Kitchen | Main level | 3 x 3 |
| Living room | Main level | 3.3 x 7.3 |
| Dining room | Main level | 3.3 x 5 |
| Eating area | Main level | 3 x 3.1 |
| Family room | Main level | 3.3 x 5 |
| Office | Main level | 3.3 x 3.6 |
| Primary Bedroom | Second level | 3.3 x 7.5 |
| Bedroom 2 | Second level | 3.8 x 4 |
| Bedroom 3 | Second level | 3.1 x 4 |
Facts & Location
Interior Size
4,000 sq ft
Parking
4 spaces
Lot Size
39.5 x 110.4 FT
Annual Taxes
$7,305
Listing data
Listing information is provided for personal, non-commercial use and should be independently verified before making real estate decisions.
Last refreshed: Oct 7, 2026 4:01 AM
Explore nearby searches
SEO-friendly searches for this area, property type, and nearby neighbourhoods.
Similar Properties
More nearby listings that may fit the same search.
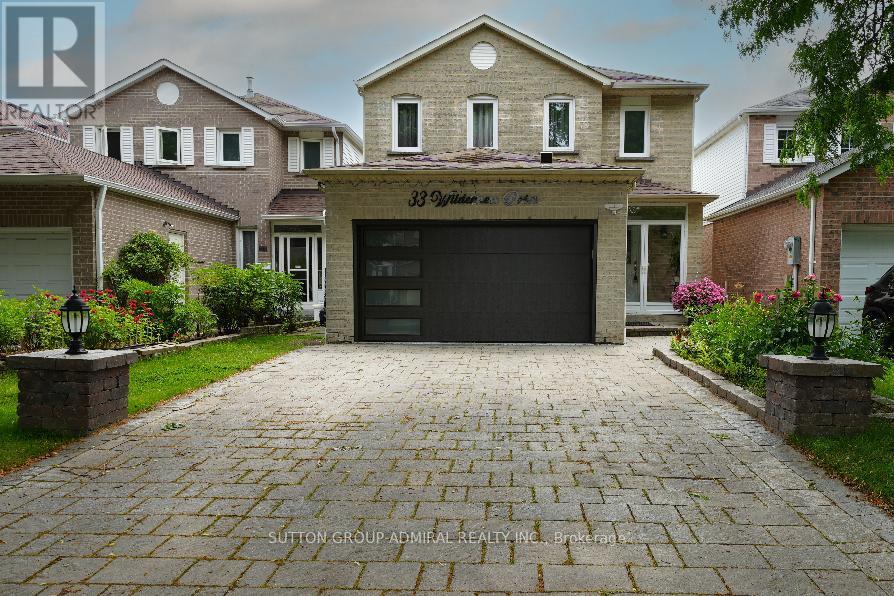
$1,420,000
33 Wilderness Drive
Toronto (Milliken) · MLS # E13664022
5 bed · 4 bath
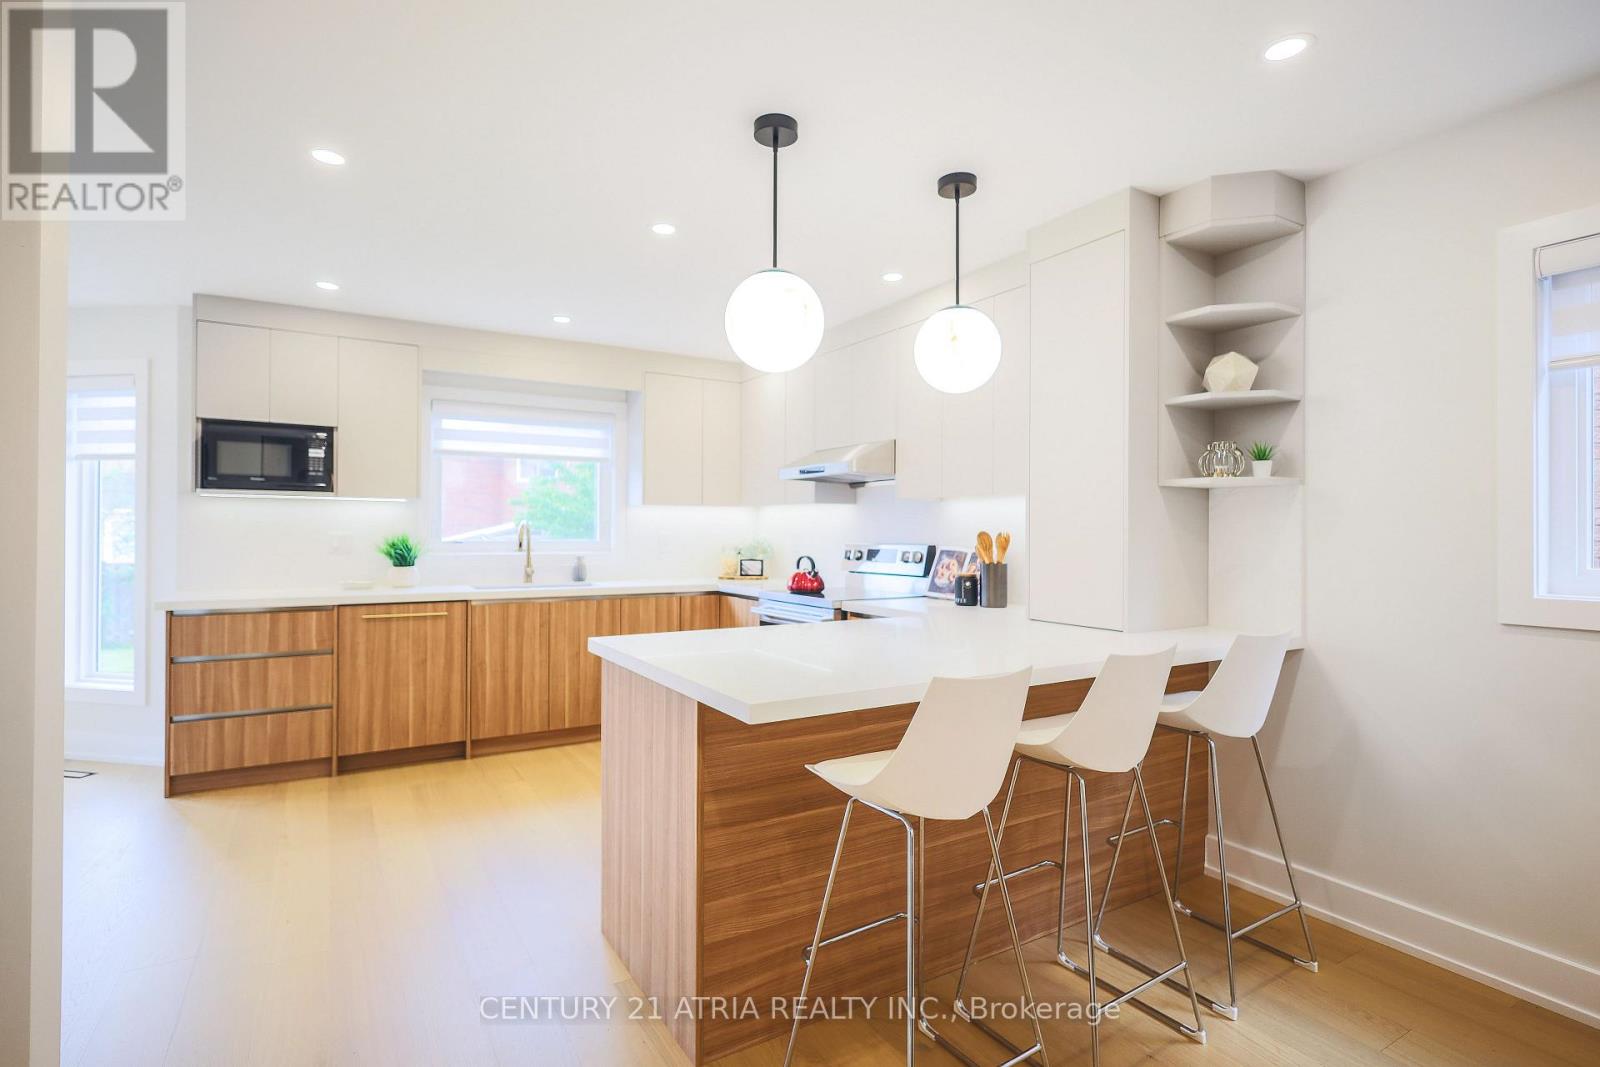
$1,599,999
34 Raynes Crescent
Toronto (Milliken) · MLS # E13441690
5 bed · 4 bath · 3,800 sq ft
$1,288,800
328 Port Royal Trail
Toronto (Milliken) · MLS # E13725682
7 bed · 6 bath