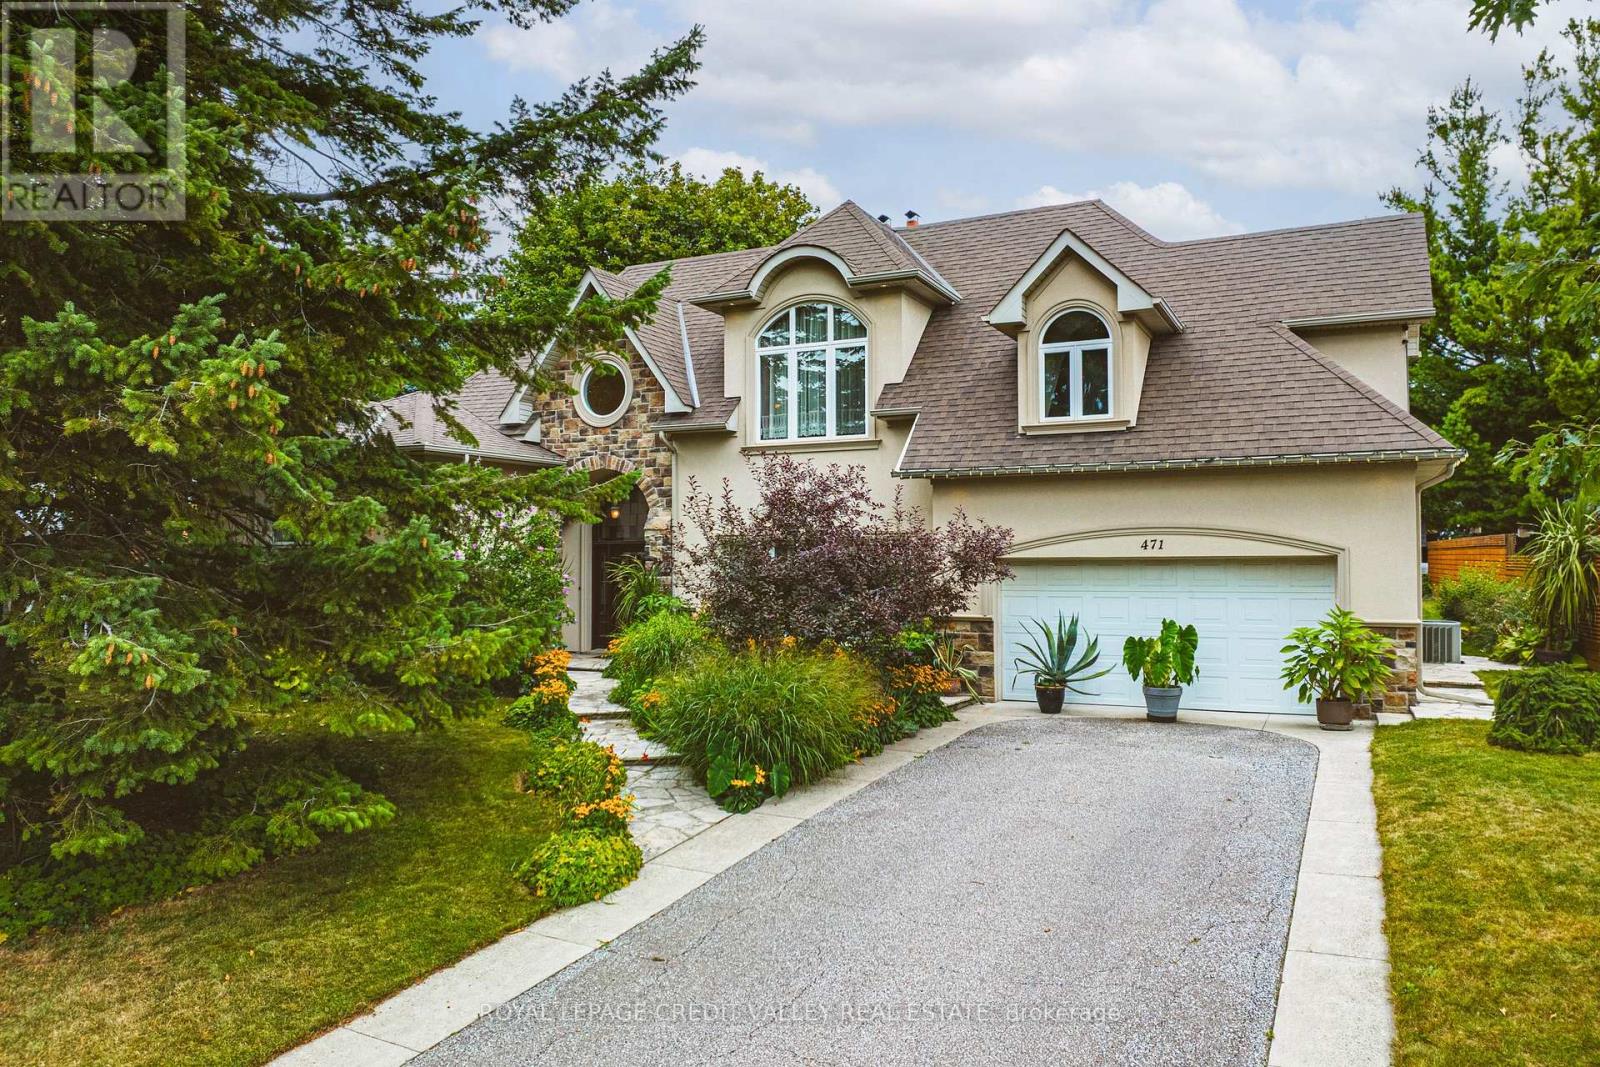
471 The Kingsway
Toronto (Kingsway South), Ontario M9A3W5
MLS # W13705960
Property Details
Type
Detached
Beds
7
Baths
4
Status
For Sale
More homes like this
About this property
Exceptional Princess Anne Manor opportunity on the Kingsway! This impressive 5 level side-split offers over 4300 SQ-FT. of total living space across all levels, with 6 bedrooms, 4 bathrooms and 2 fireplaces, providing an abundance of space for a growing or extended family. The top level addition features a primary bedroom retreat with 6pc ensuite, huge walk in closet also on the same level, 2nd bedroom and third room could be office, bedroom, or nursery. Next level features additional bedroom's one with 3pc ensuite and 4pc main bathroom. Main floor features Living room with fireplace, and dining, kitchen and sunroom. First level basement features 2 huge multi purpose rooms one with separate entrance to rear yard. Lowest level basement includes family room with 2nd fireplace, wet bar and laundry area. Situated on an extraordinary 90 X 144 Ft lot, the property enjoys a private beautifully landscaped backyard surrounded by mature trees creating a peaceful and secluded setting. The generous layout offers excellent potential for both family living and entertaining with a separate basement entrance adding flexibility for a variety of uses. A two car garage and spacious private driveway provide ample parking for multiple vehicles. Ideally located in prestigious Princess Anne Manor, on one of Etobicoke's most desirable streets, with convenient access to parks, schools, shopping, transportation, and major highways. This is rare opportunity to own a substantial family home on exceptional lot in one of the area's most sought after neighbourhoods.
Mortgage Estimate
Estimated monthly payment
Calculating…
Estimate only. Taxes, insurance, condo fees, and lender terms are not included.
Monthly costs to verify
Property taxes: about $1,093/month based on listed annual taxes.
Estimate only. Confirm taxes, condo/maintenance fees, insurance, utilities, and lender terms before making decisions.
Rooms
| Room | Level | Dimensions |
|---|---|---|
| Living room | Main level | 5.2 x 5.13 |
| Recreational, Games room | Lower level | 5.04 x 5 |
| Recreational, Games room | Lower level | 6.12 x 5.1 |
| Family room | Lower level | 8.21 x 5.01 |
| Dining room | Main level | 3.45 x 3.04 |
| Kitchen | Main level | 4.78 x 3 |
| Sunroom | Main level | 5.82 x 3 |
| Primary Bedroom | Upper Level | 5.33 x 5.29 |
| Bedroom 2 | Upper Level | 3.68 x 2.92 |
| Bedroom | Upper Level | 5.82 x 4.49 |
| Bedroom 3 | Upper Level | 5.26 x 3.89 |
| Bedroom 4 | Upper Level | 4.52 x 3.03 |
| Bedroom 5 | Upper Level | 3.82 x 3.03 |
Facts & Location
Parking
6 spaces
Lot Size
90 x 144 FT
Annual Taxes
$13,121
Listing data
Listing information is provided for personal, non-commercial use and should be independently verified before making real estate decisions.
Last refreshed: Aug 24, 2026 12:30 PM
Explore nearby searches
SEO-friendly searches for this area, property type, and nearby neighbourhoods.
Similar Properties
More nearby listings that may fit the same search.
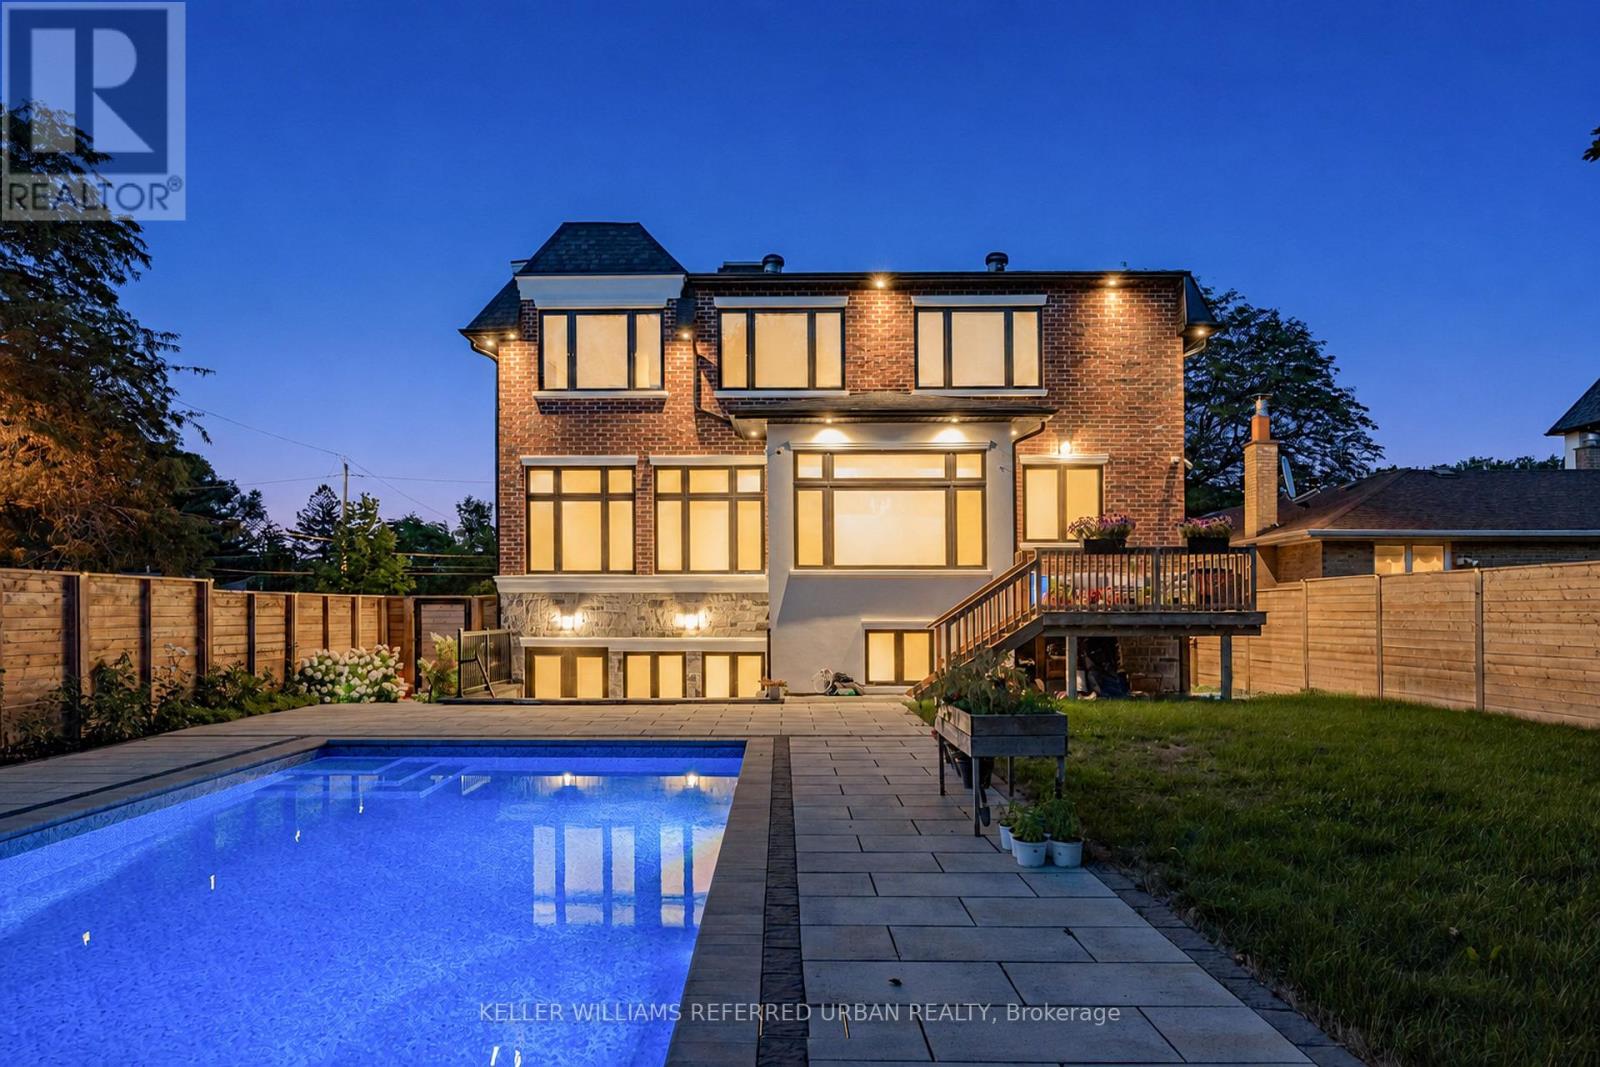
$3,499,000
35 Lloydminster Crescent
Toronto (Newtonbrook East) · MLS # C13647734
6 bed · 8 bath · 4,446 sq ft
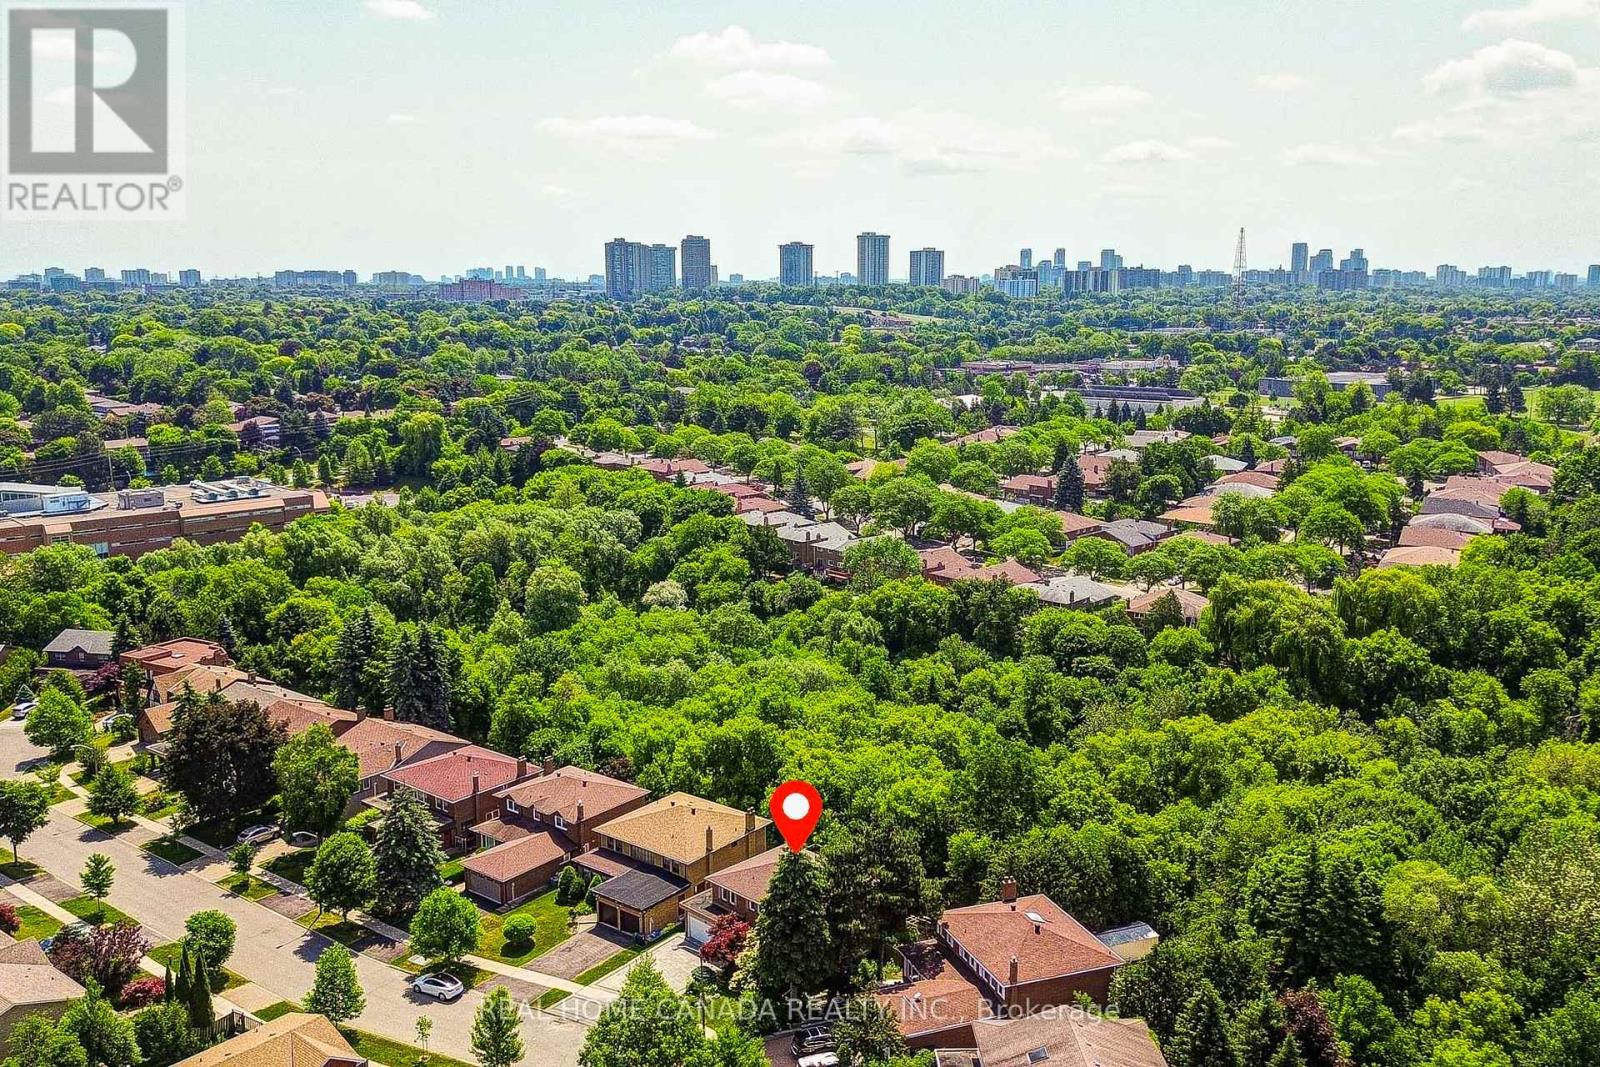
$1,368,000
20 Saddletree Drive
Toronto (Bayview Woods-Steeles) · MLS # C13665918
4 bed · 4 bath
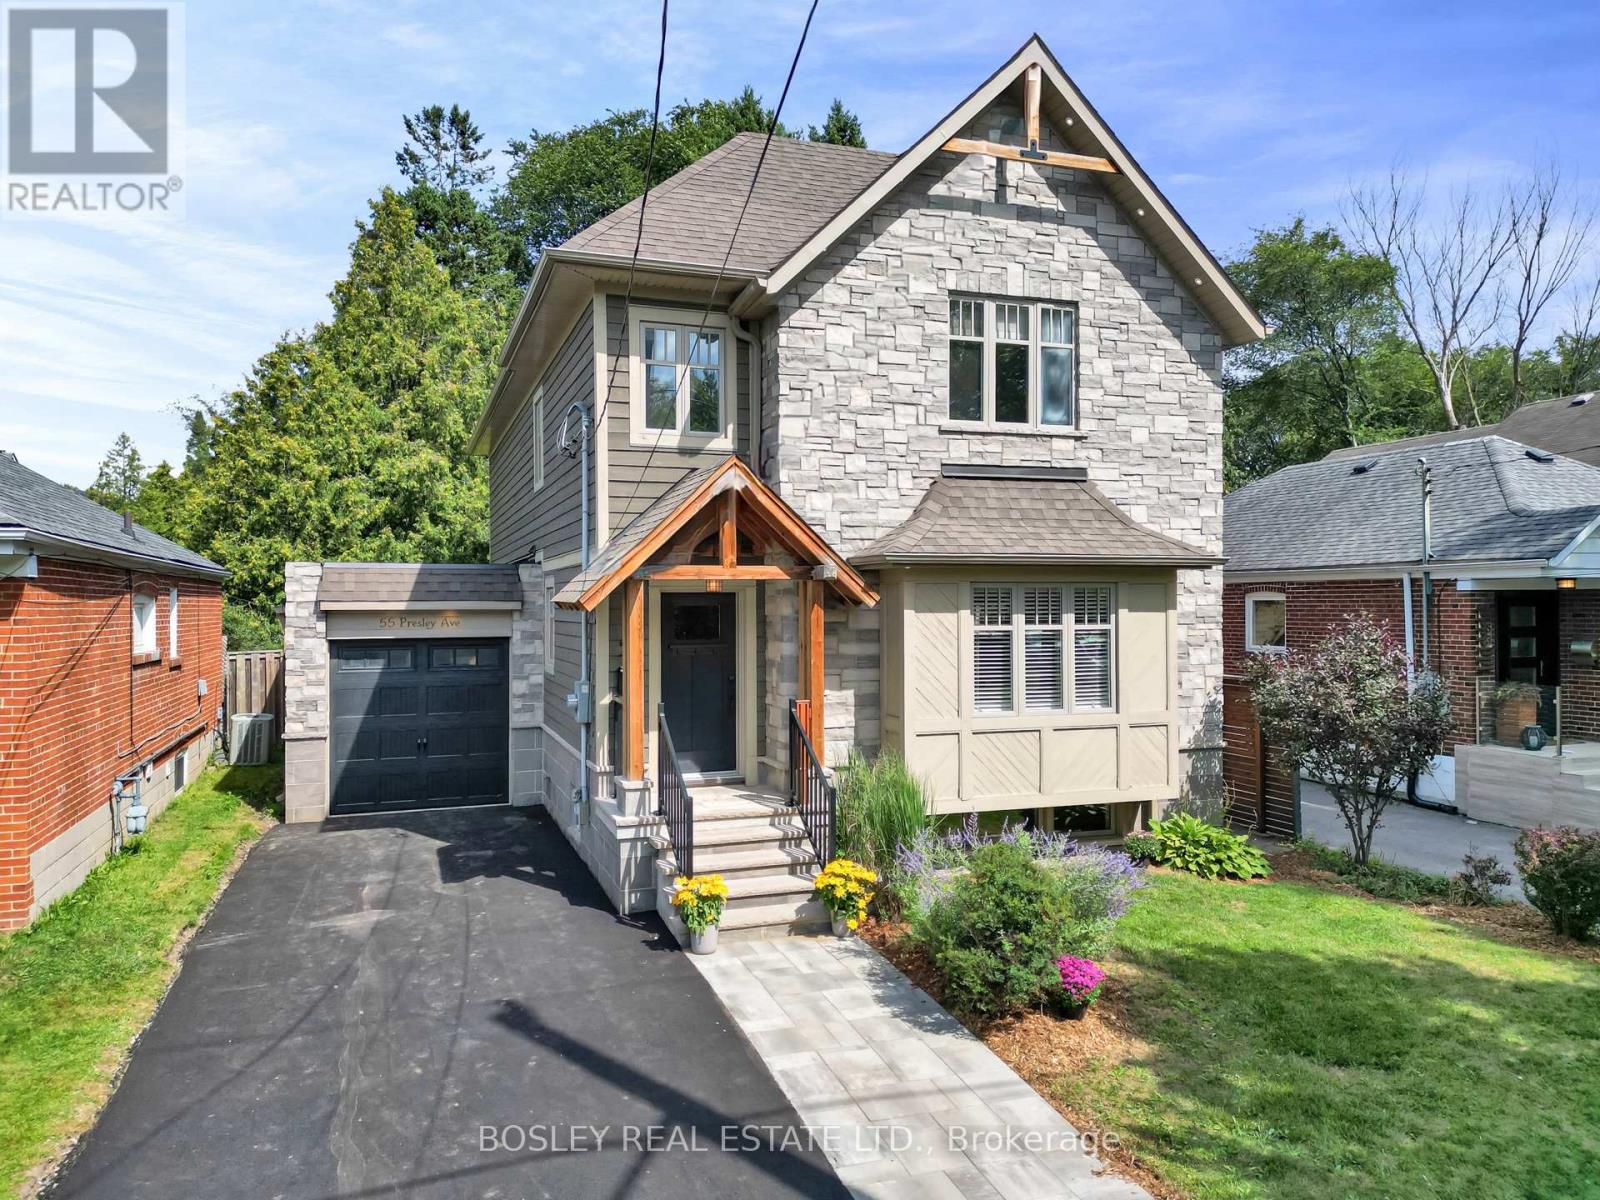
$1,399,000
55 Presley Avenue
Toronto (Clairlea-Birchmount) · MLS # E13696970
4 bed · 3 bath