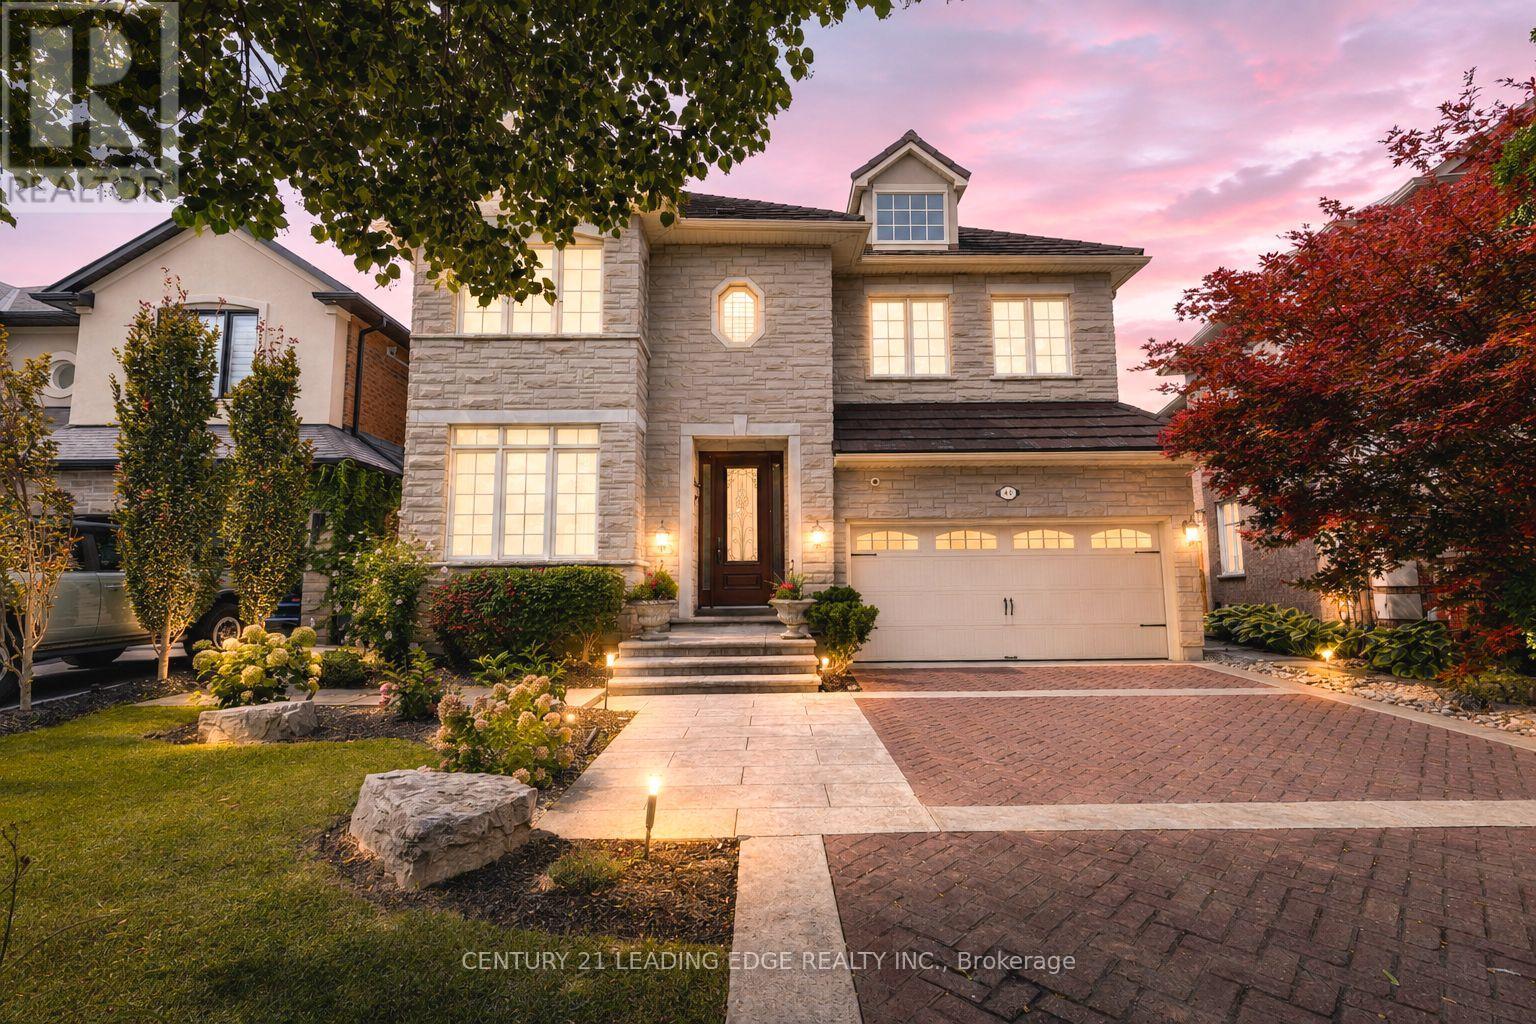
40 Arista Gate
Vaughan (Islington Woods), Ontario L4L9H8
MLS # N13705724
Property Details
Type
Detached
Beds
4
Baths
4
Status
For Sale
More homes like this
About this property
Welcome home to a meticulously maintained, one-owner residence offering 3,471 sq. ft. of total refined living in Islington Woods, one of Woodbridge's most established communities. Exceptional curb appeal features a no-sidewalk lot, elegant interlocking and heated driveway with parking for 4 cars, and a striking stone façade. Inside, timeless craftsmanship is showcased through rare 9 ft ceilings on main floor, crown moulding, high-profile baseboards, columns, built-in speakers, smooth ceilings, Jatoba hardwood flooring, a circular staircase, and marble flooring and baseboards in select areas. The main level offers a formal living and dining rooms, a warm family room with gas fireplace, and abundant natural light. The kitchen features granite counters and backsplash, marble flooring, pot lights, soft-close drawers, built-in Miele & KitchenAid appliances, and garburator. The breakfast area includes a walkout to the backyard & built-in speakers. Upstairs offers 4 spacious bedrooms, including a primary retreat with a private sitting area, walk-in & double-door closets, pot lights, and a luxurious 5-piece ensuite with bidet & built-in speaker. The 2nd bedroom features semi-ensuite bathroom access, while upper-level laundry adds cabinetry, counter space & a window. The finished basement extends the living space with a full 2nd kitchen, 3-piece bathroom, large open-concept area, pot lights, built-in speakers, & rough-in for a second laundry. Outside, enjoy in-ground lighting, sprinkler system, pergola, gas BBQ line, garden speakers, security cameras, and newer fencing. Additional features include an insulated garage, 200-amp service, and central security system. Minutes to Al Palladini Community Centre, Emily Carr S.S., Pierre Berton Library, Boyd Conservation Area, shopping, groceries, Cortellucci Vaughan Hospital & Highways 400/407/427. Some images are AI Virtually Staged with digital furnishings, elements & improvements for illustration purposes only.
Mortgage Estimate
Estimated monthly payment
Calculating…
Estimate only. Taxes, insurance, condo fees, and lender terms are not included.
Monthly costs to verify
Property taxes: about $576/month based on listed annual taxes.
Estimate only. Confirm taxes, condo/maintenance fees, insurance, utilities, and lender terms before making decisions.
Rooms
| Room | Level | Dimensions |
|---|---|---|
| Living room | Main level | 4.15 x 3.37 |
| Bedroom 3 | Second level | 3.29 x 4.69 |
| Bedroom 4 | Second level | 3.51 x 3.42 |
| Laundry room | Second level | 1.6 x 3.42 |
| Living room | Basement | 8.51 x 5.72 |
| Kitchen | Basement | 4.75 x 4.11 |
| Dining room | Basement | 5.34 x 3.37 |
| Bathroom | Basement | 1.66 x 2.93 |
| Dining room | Main level | 3.37 x 3.37 |
| Kitchen | Main level | 2.8 x 3.42 |
| Eating area | Main level | 3.44 x 3.2 |
| Family room | Main level | 5.2 x 4.17 |
| Partial bathroom | Main level | 1.71 x 1.68 |
| Primary Bedroom | Second level | 5.64 x 7.48 |
| Bathroom | Second level | 3.01 x 3.98 |
| Bedroom 2 | Second level | 5.13 x 3.42 |
| Bathroom | Second level | 2.88 x 2.72 |
Facts & Location
Interior Size
3,471 sq ft
Parking
6 spaces
Lot Size
45.3 x 89.1 FT
Annual Taxes
$6,909
Listing data
Listing information is provided for personal, non-commercial use and should be independently verified before making real estate decisions.
Last refreshed: Oct 5, 2026 3:33 AM
Explore nearby searches
SEO-friendly searches for this area, property type, and nearby neighbourhoods.
Similar Properties
More nearby listings that may fit the same search.
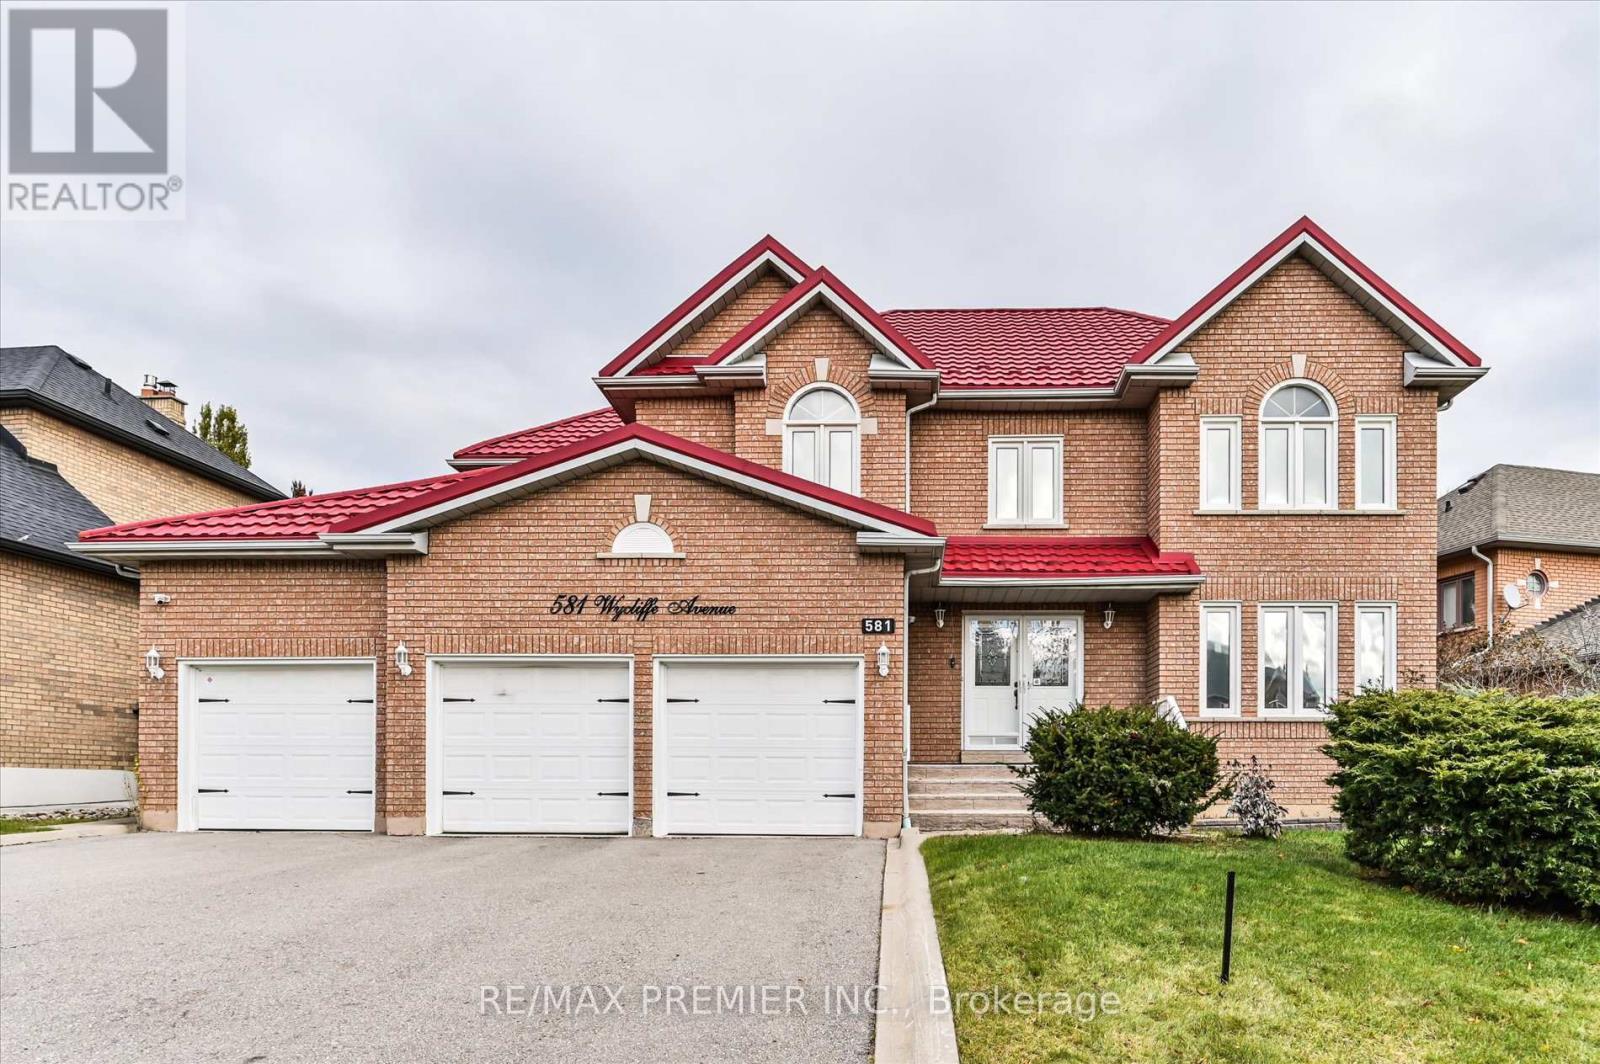
$1,619,990
581 Wycliffe Avenue
Vaughan (Islington Woods) · MLS # N13710084
5 bed · 4 bath
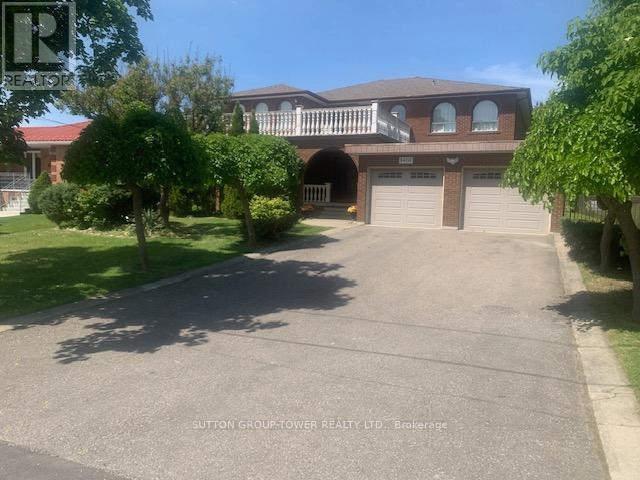
$1,599,999
8408 Islington Avenue
Vaughan (Islington Woods) · MLS # N13434560
5 bed · 3 bath · 4,000 sq ft
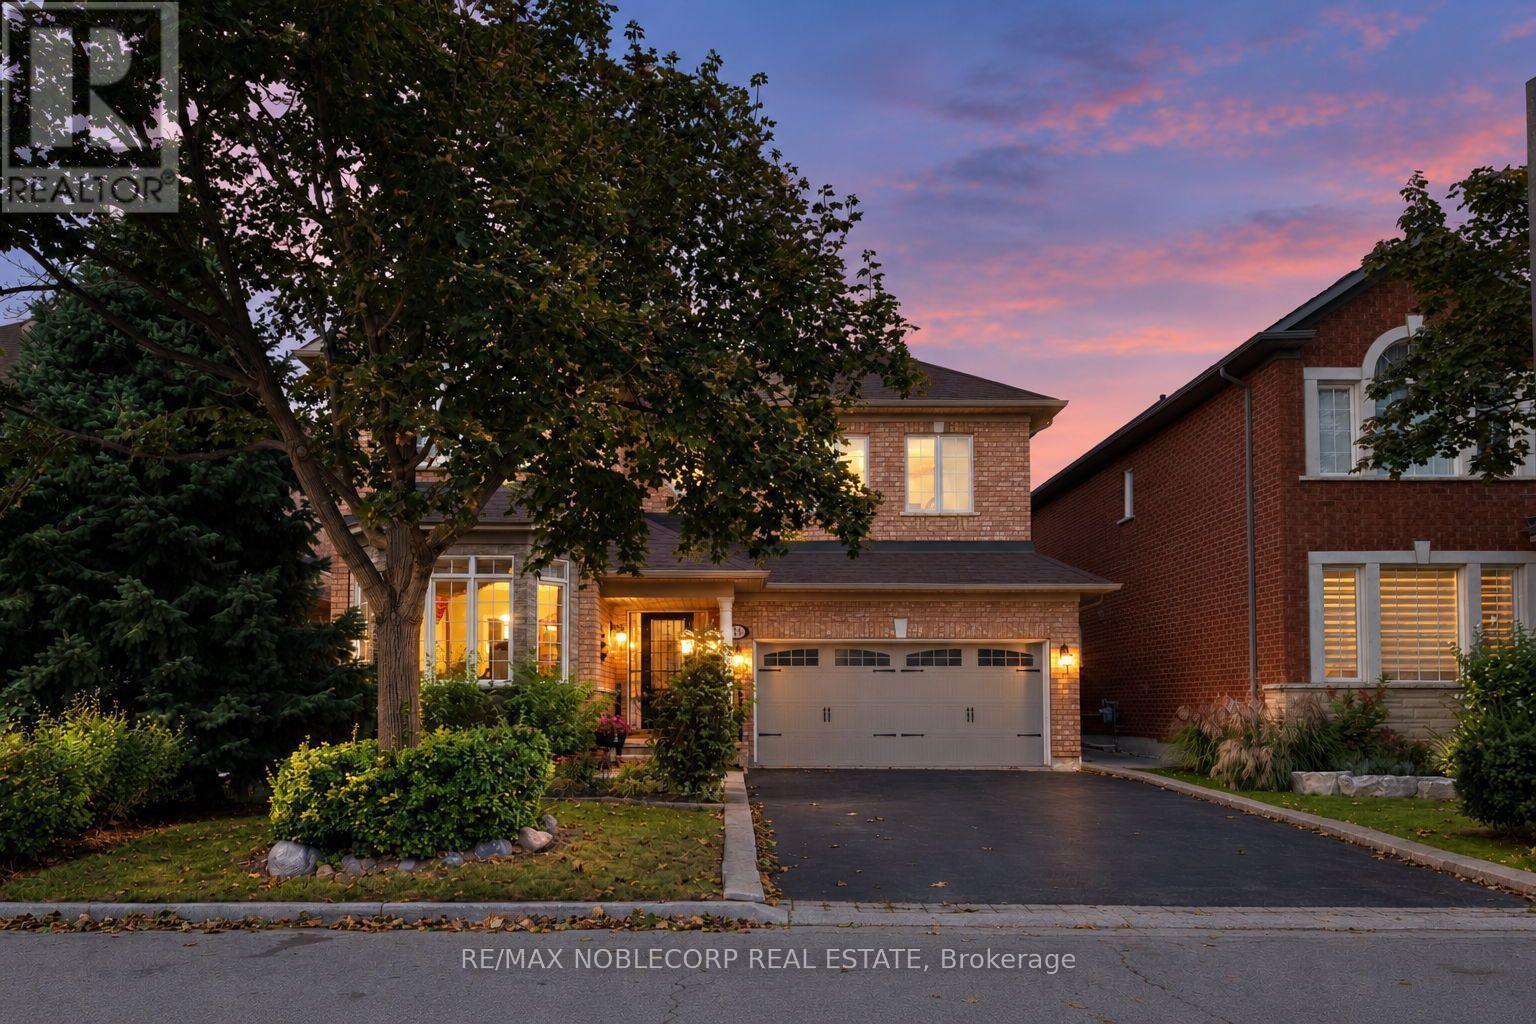
$1,549,000
15 Woodland Trail Court
Vaughan (Islington Woods) · MLS # N13835352
3 bed · 4 bath