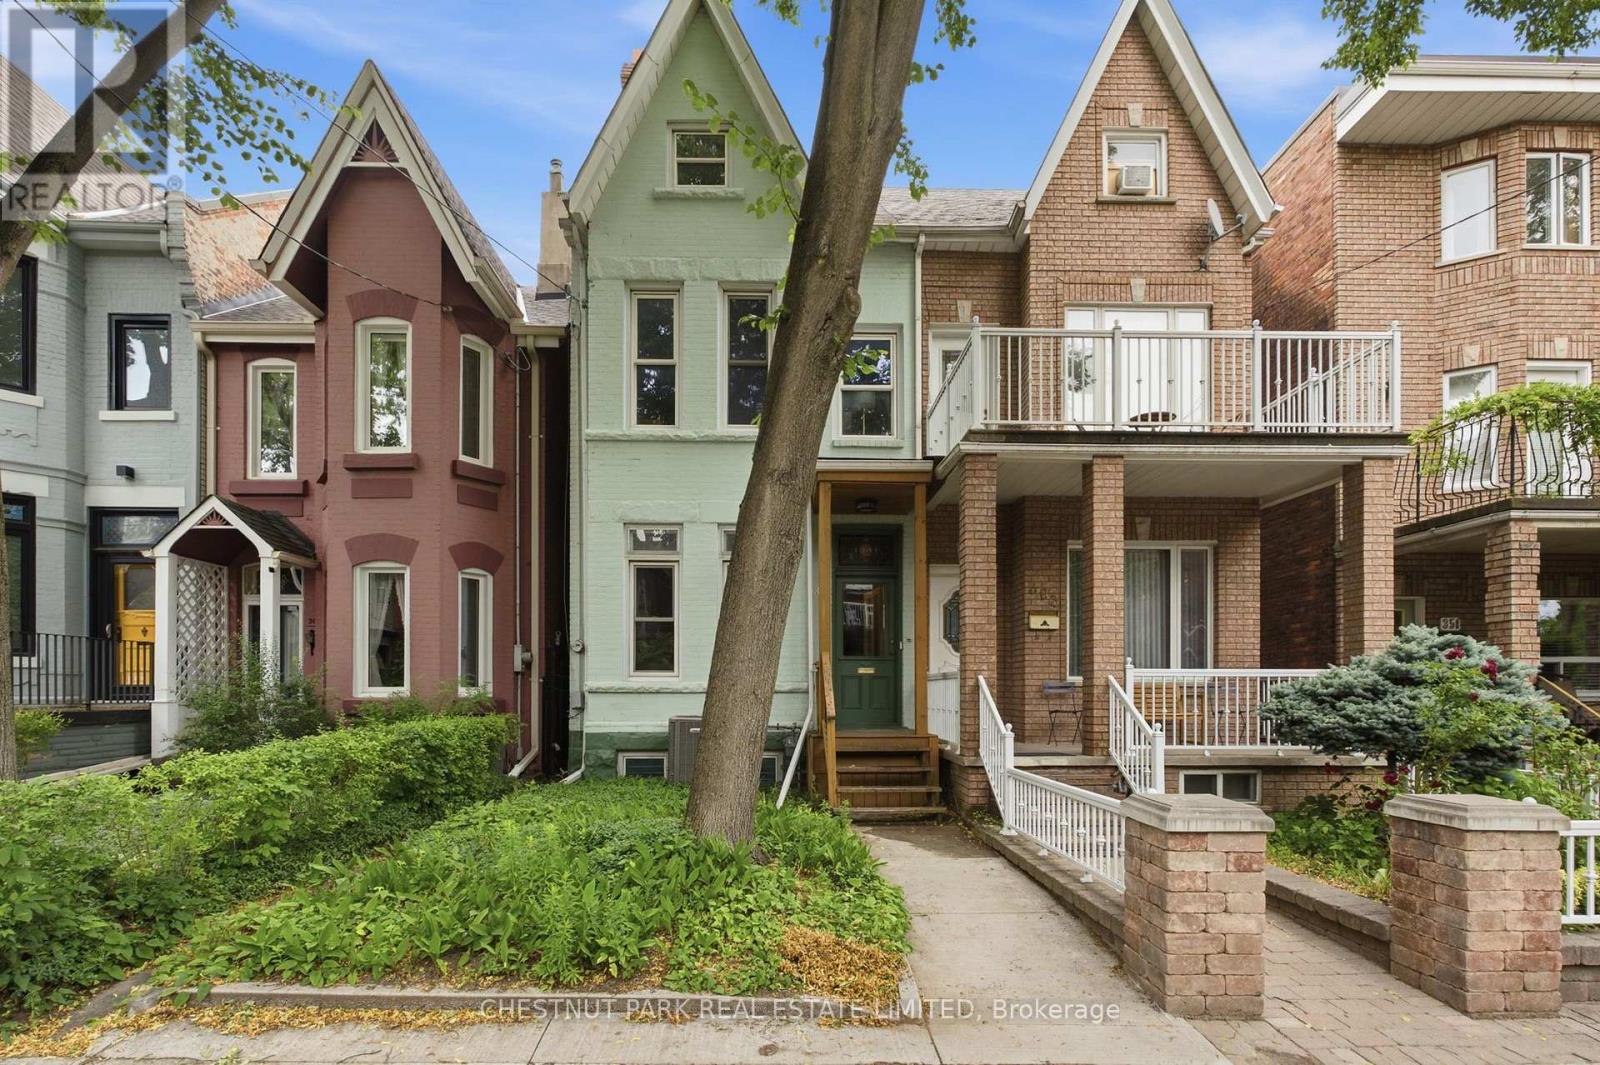
365 Shaw Street
Toronto (Trinity-Bellwoods), Ontario M6J2X4
MLS # C13705850
Property Details
Type
Duplex
Beds
4
Baths
2
Status
For Sale
More homes like this
About this property
This charming, rarely available duplex offers the perfect blend of character and future potential in the heart of Toronto's most vibrant neighbourhood. Featuring 2 spacious units and a generous lot, the main floor walks out to a beautiful green garden, including a most coveted detached garage. Just steps to Trinity Bellwoods Park, Queen West, and the colourful shops on College Street. A 2 family home offering flexible, self-contained units perfect for generating income or accommodating an extended family. Immensely proud of ownership with classic architectural details including beautiful stained glass on the main floor, soaring ceiling height, and a beautiful Edwardian-style fireplace. Simply move in or customize to your taste. Situated on a leafy tree lined family street on a beautiful lot that provides an outdoor retreat with a private garage to park or have a laneway assessment done in more detail (see attached) Located steps to many of the world class restaurants Toronto has to offer, specialty food, shops, curated boutiques and a very cultured rich neighbourhood that balances a hard working ambitious community with an energetic weekend scene. ( 3 rooms were virtually staged )
Mortgage Estimate
Estimated monthly payment
Calculating…
Estimate only. Taxes, insurance, condo fees, and lender terms are not included.
Monthly costs to verify
Property taxes: about $622/month based on listed annual taxes.
Estimate only. Confirm taxes, condo/maintenance fees, insurance, utilities, and lender terms before making decisions.
Rooms
| Room | Level | Dimensions |
|---|---|---|
| Living room | Main level | 3.5 x 4 |
| Primary Bedroom | Main level | 2.71 x 4.54 |
| Laundry room | Basement | 3.29 x 5.9 |
| Kitchen | Main level | 3.3 x 3.13 |
| Family room | Main level | 3.3 x 4 |
| Kitchen | Second level | 3.3 x 3.01 |
| Bedroom 2 | Second level | 2.71 x 3.1 |
| Living room | Second level | 2.71 x 3.1 |
| Bedroom 3 | Third level | 4.45 x 4.45 |
| Bedroom 4 | Third level | 2.9 x 3.41 |
Facts & Location
Parking
1 spaces
Lot Size
16 x 127 FT
Annual Taxes
$7,461
Listing data
Listing information is provided for personal, non-commercial use and should be independently verified before making real estate decisions.
Last refreshed: Aug 24, 2026 1:15 PM
Explore nearby searches
SEO-friendly searches for this area, property type, and nearby neighbourhoods.
Similar Properties
More nearby listings that may fit the same search.
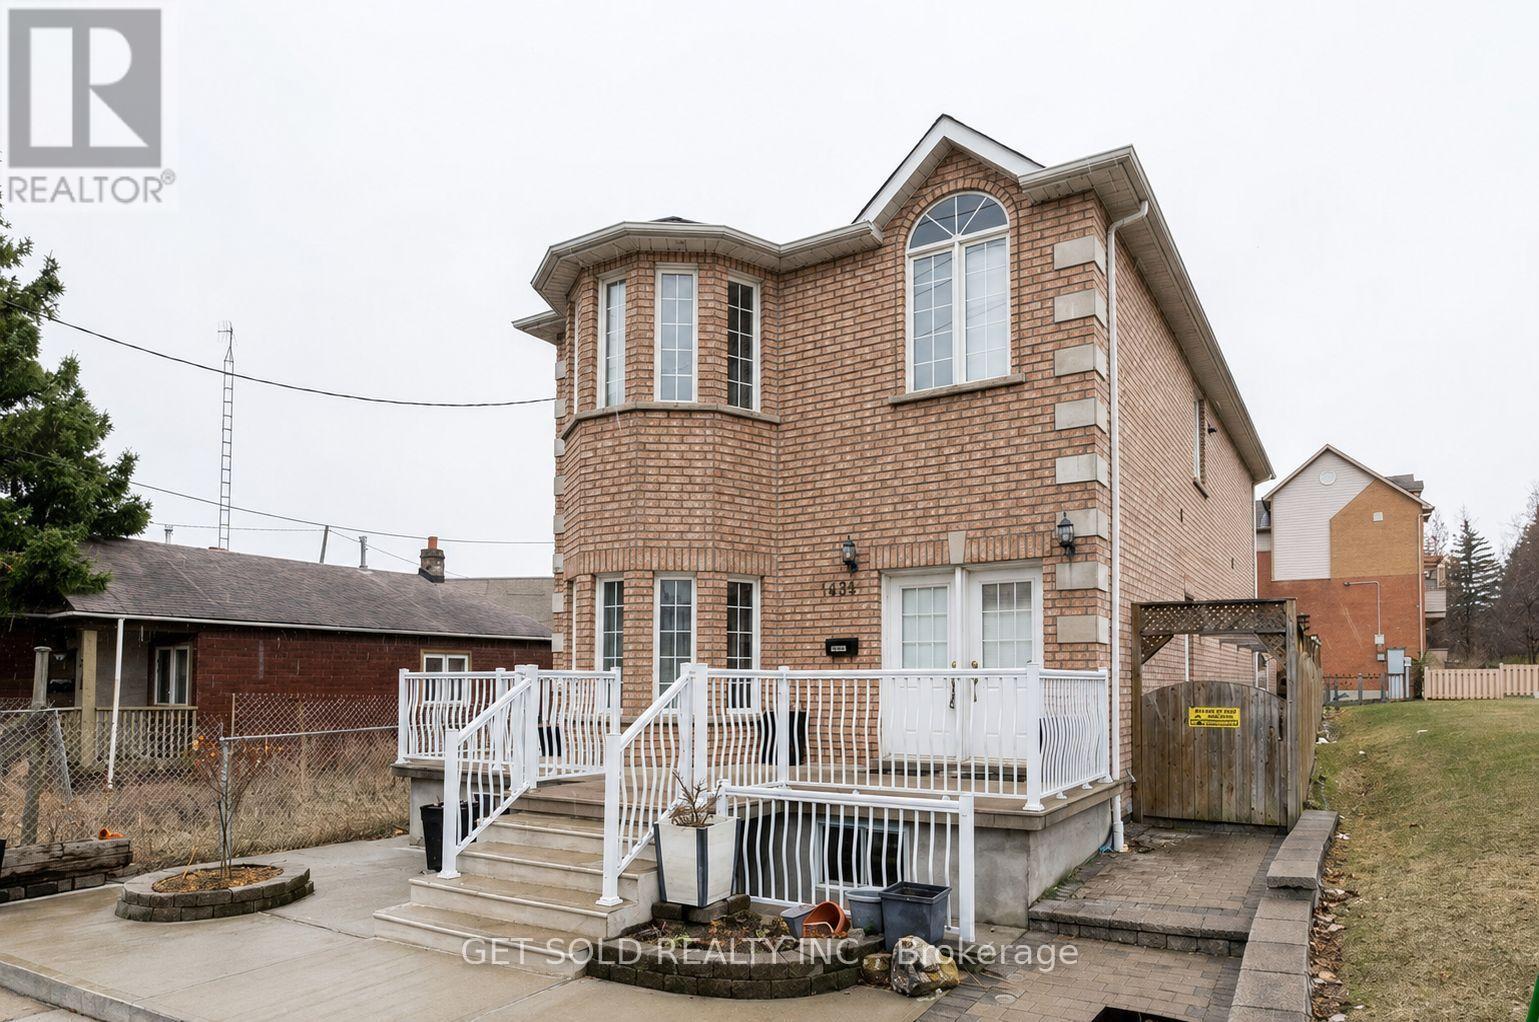
$1,498,868
1496 Keele Street
Toronto (Keelesdale-Eglinton West) · MLS # W13657202
6 bed · 4 bath · 4,000 sq ft
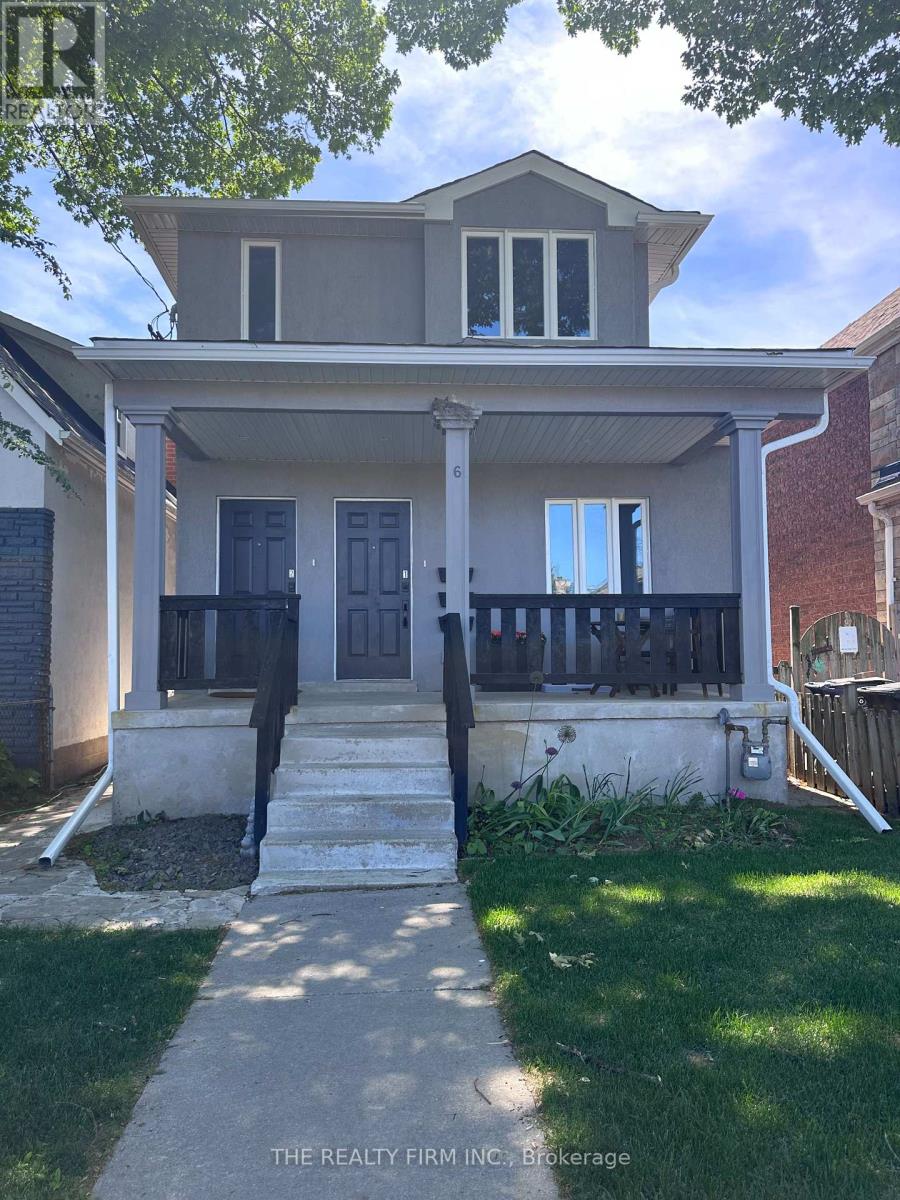
$1,499,000
6 Lapp Street
Toronto (Rockcliffe-Smythe) · MLS # W13706704
7 bed · 5 bath · 892 sq ft
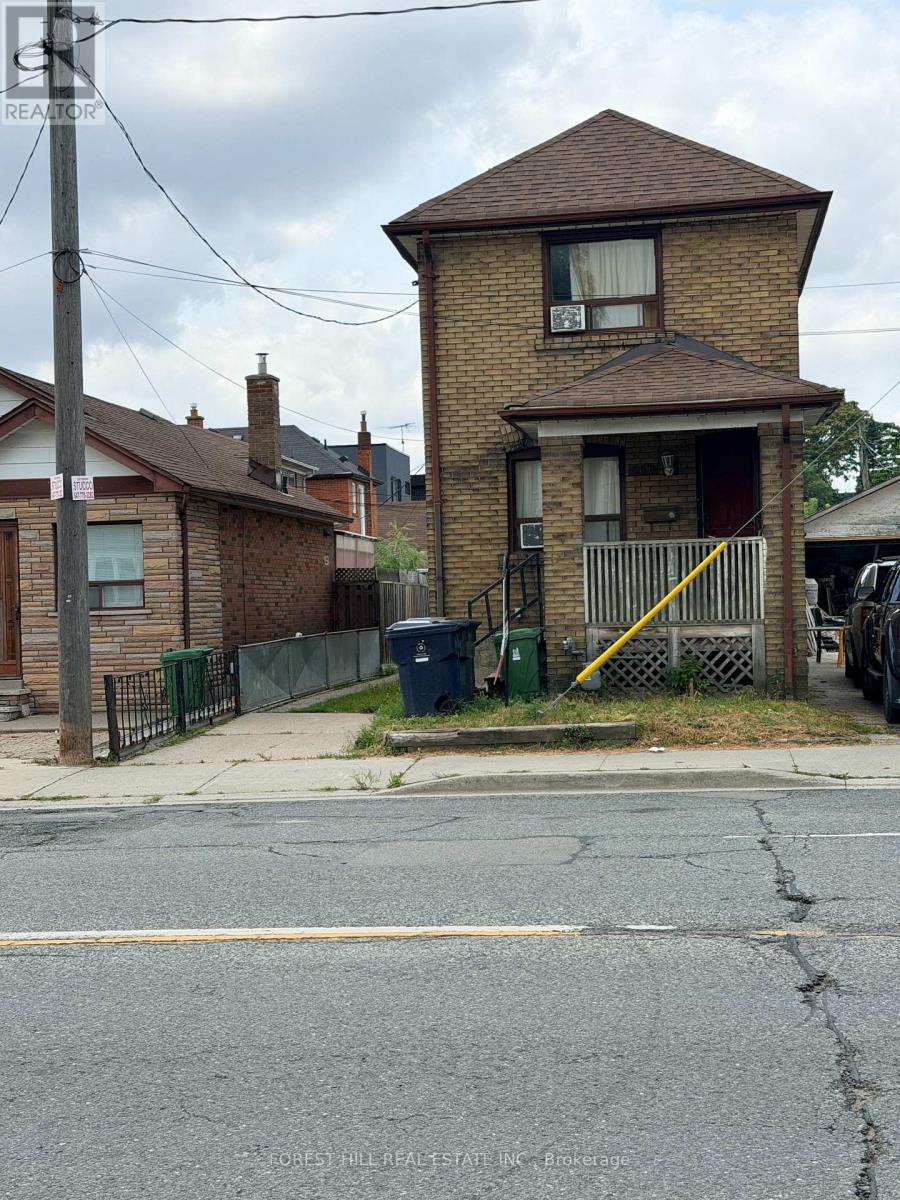
$899,900
666 Jane Street
Toronto (Rockcliffe-Smythe) · MLS # W13703682
5 bed · 3 bath