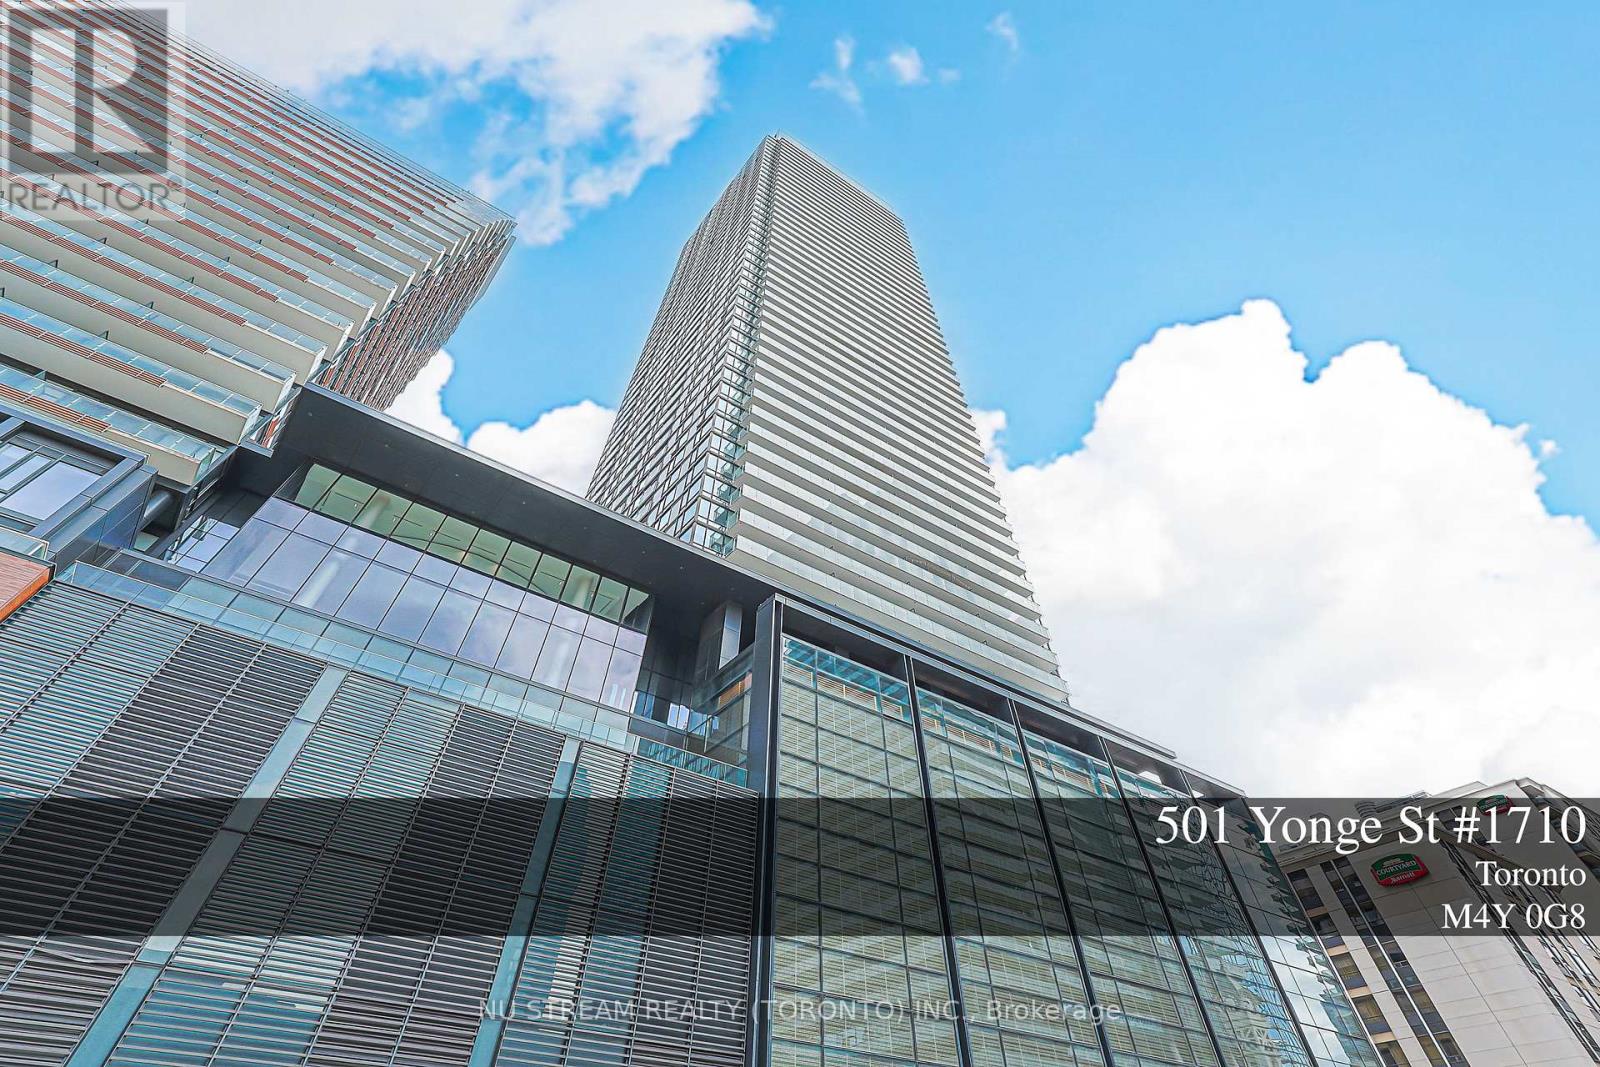
501 Yonge Street
Toronto (Church-Yonge Corridor), Ontario M4Y0G8
MLS # C13704338
Property Details
Type
Condo Apartment
Beds
2
Baths
1
Status
For Sale
More homes like this
About this property
Welcome To Teahouse Condos In The Heart Of Downtown Toronto! Bright & Functional 1+Den Suite, Approx. 536 Sq.Ft., Featuring Desirable South Exposure With Open City & Lake Views. Floor-To-Ceiling Windows Bring In Abundant Natural Light, While The Large Balcony Extends The Living Space Outdoors. Modern Open-Concept Kitchen With Built-In Appliances, Laminate Flooring Throughout, And A Separate Den Ideal For A Home Office Or Study. Steps To Wellesley & College Subway Stations, U Of T, TMU, Major Hospitals, Yorkville, Shopping, Restaurants, Groceries & Everyday Conveniences. Excellent Building Amenities Include 24/7 Concierge, Gym, Pool, Sauna, Media/Theatre Room, Party & Meeting Rooms And More. An Excellent Opportunity For End Users, Professionals, Parents Or Investors Seeking A Prime Downtown Toronto Location!
Mortgage Estimate
Estimated monthly payment
Calculating…
Estimate only. Taxes, insurance, condo fees, and lender terms are not included.
Monthly costs to verify
Property taxes: about $240/month based on listed annual taxes.
Condo / Maintenance Fee: $440.67/mo
Estimate only. Confirm taxes, condo/maintenance fees, insurance, utilities, and lender terms before making decisions.
Rooms
| Room | Level | Dimensions |
|---|---|---|
| Living room | Flat | 3.08 x 2.76 |
| Dining room | Flat | 3.08 x 2.76 |
| Kitchen | Flat | 3 x 2.76 |
| Primary Bedroom | Flat | 2.79 x 3.28 |
| Den | Flat | 2.13 x 2 |
Facts & Location
Interior Size
536 sq ft
Annual Taxes
$2,885
Condo / Maintenance Fee
$440.67/mo
Listing data
Listing information is provided for personal, non-commercial use and should be independently verified before making real estate decisions.
Last refreshed: Oct 7, 2026 4:01 AM
Explore nearby searches
SEO-friendly searches for this area, property type, and nearby neighbourhoods.
Similar Properties
More nearby listings that may fit the same search.
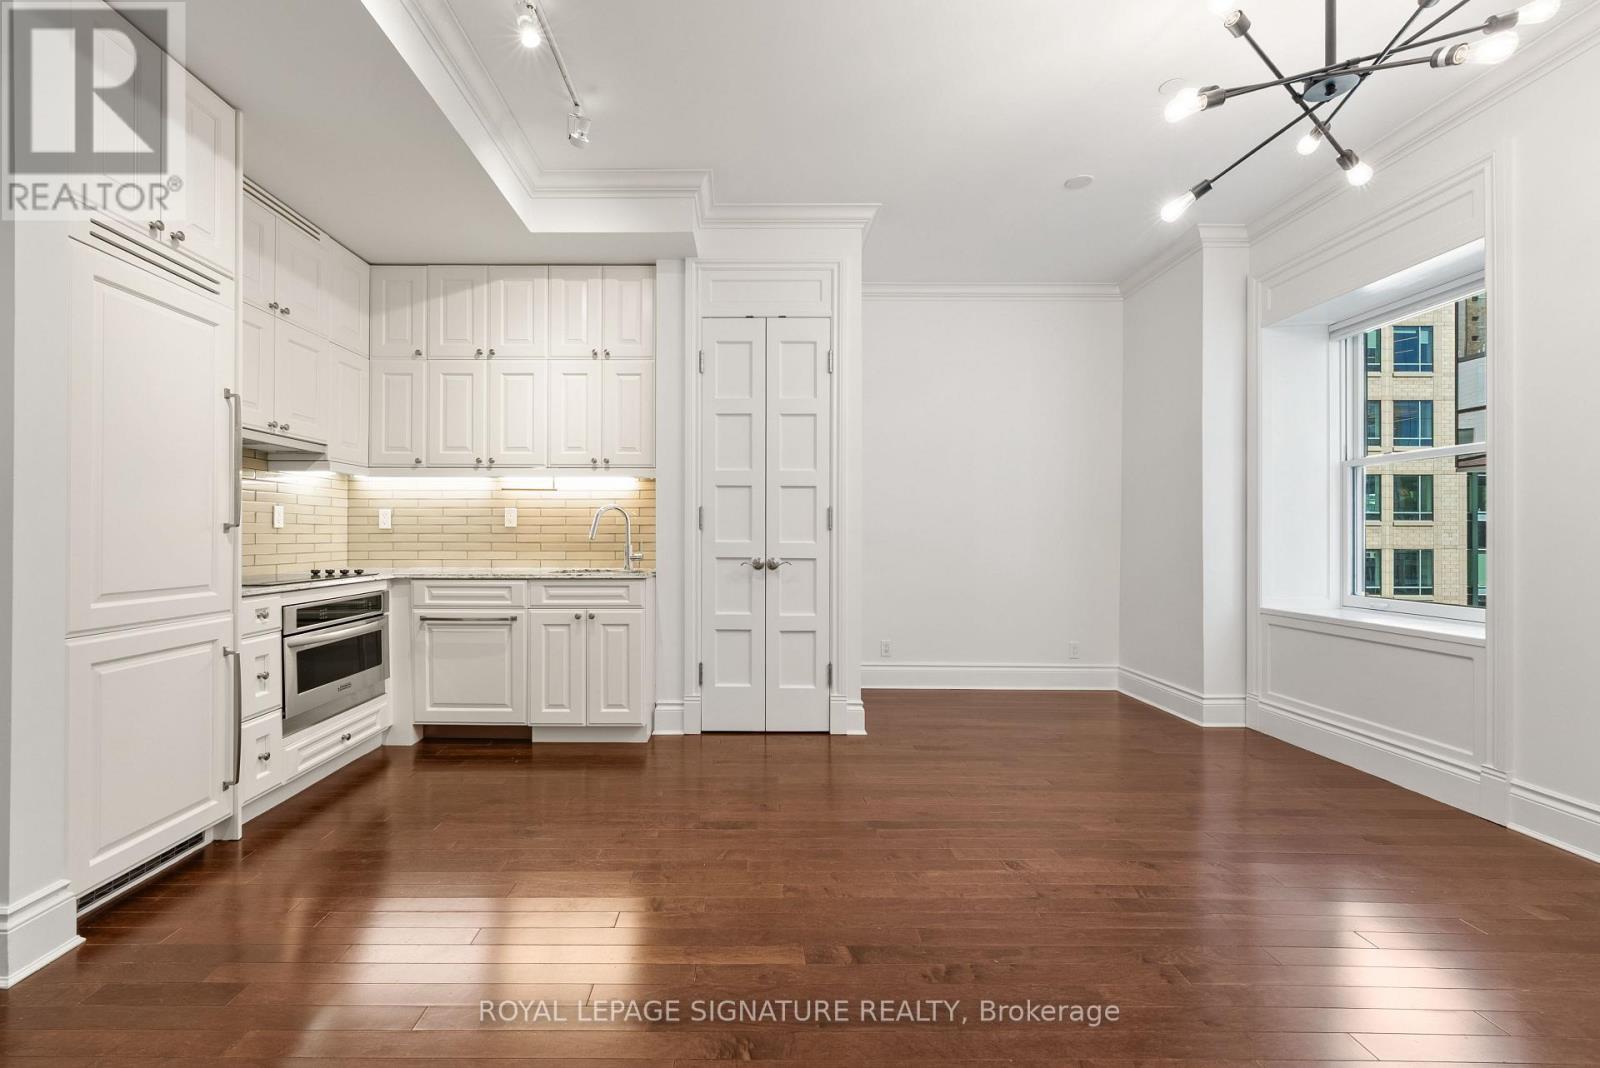
$549,999
22 Leader Lane
Toronto (Church-Yonge Corridor) · MLS # C13784494
1 bed · 1 bath
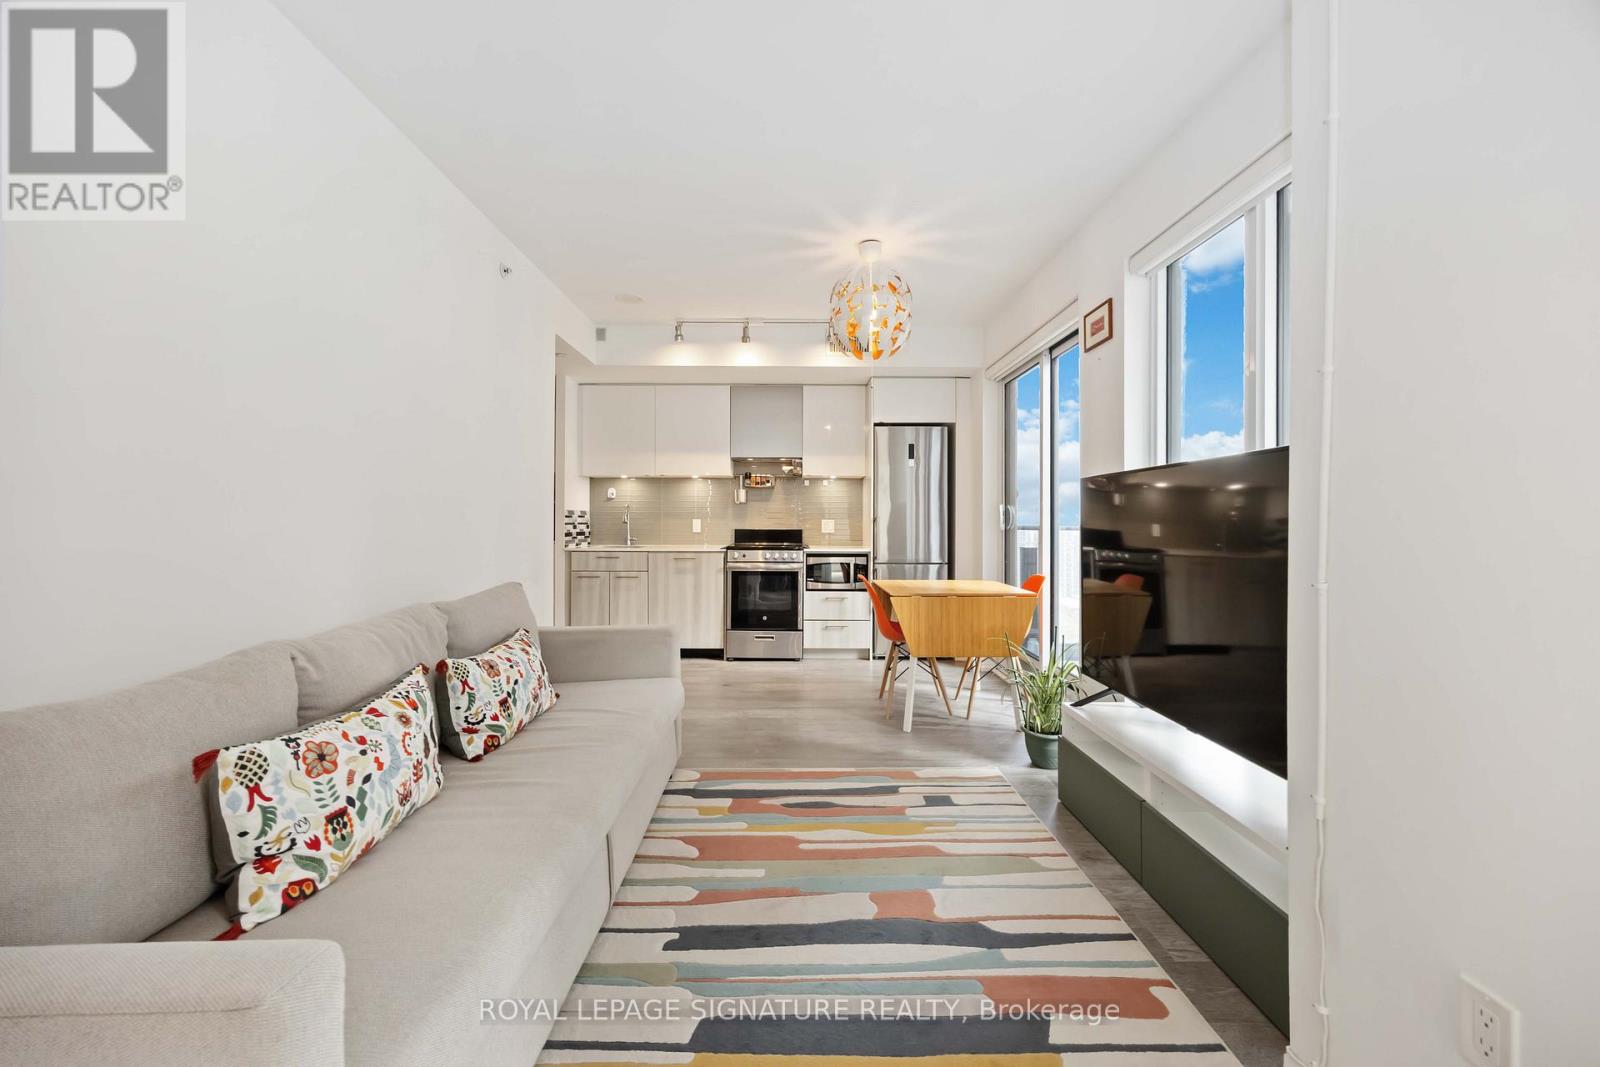
$549,900
251 Jarvis Street
Toronto (Church-Yonge Corridor) · MLS # C13661020
2 bed · 2 bath · 750 sq ft
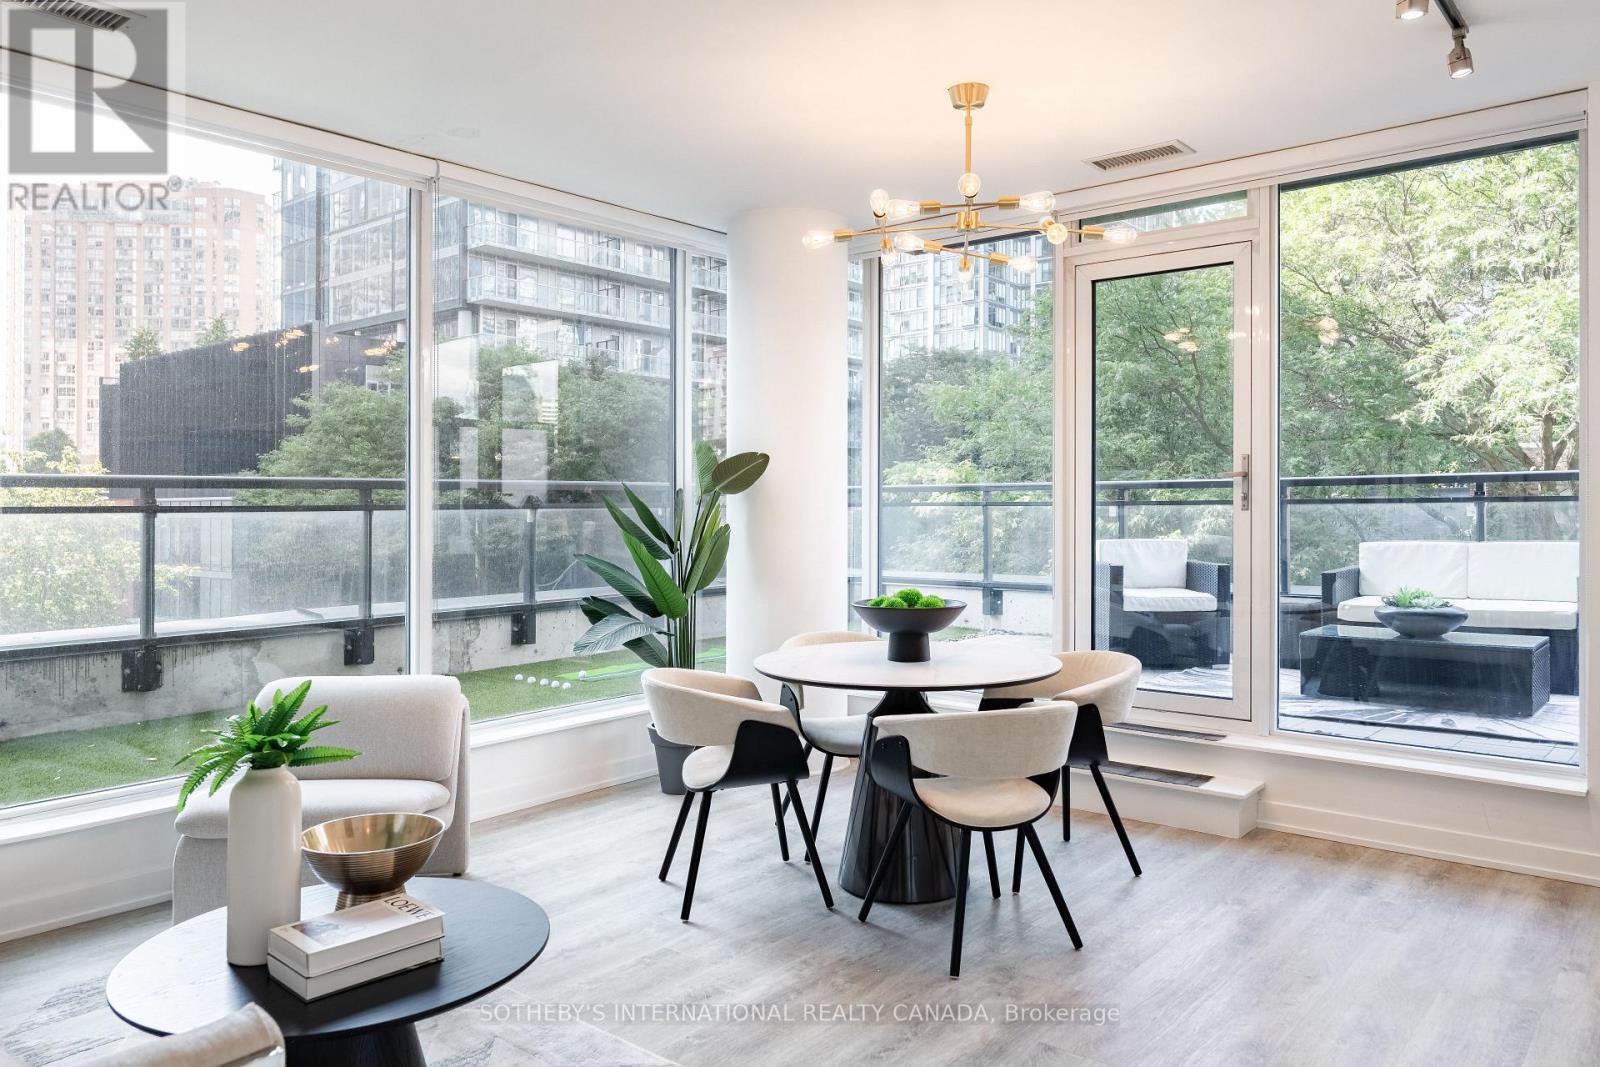
$549,900
17 Dundonald Street
Toronto (Church-Yonge Corridor) · MLS # C13790392
1 bed · 1 bath · 566 sq ft