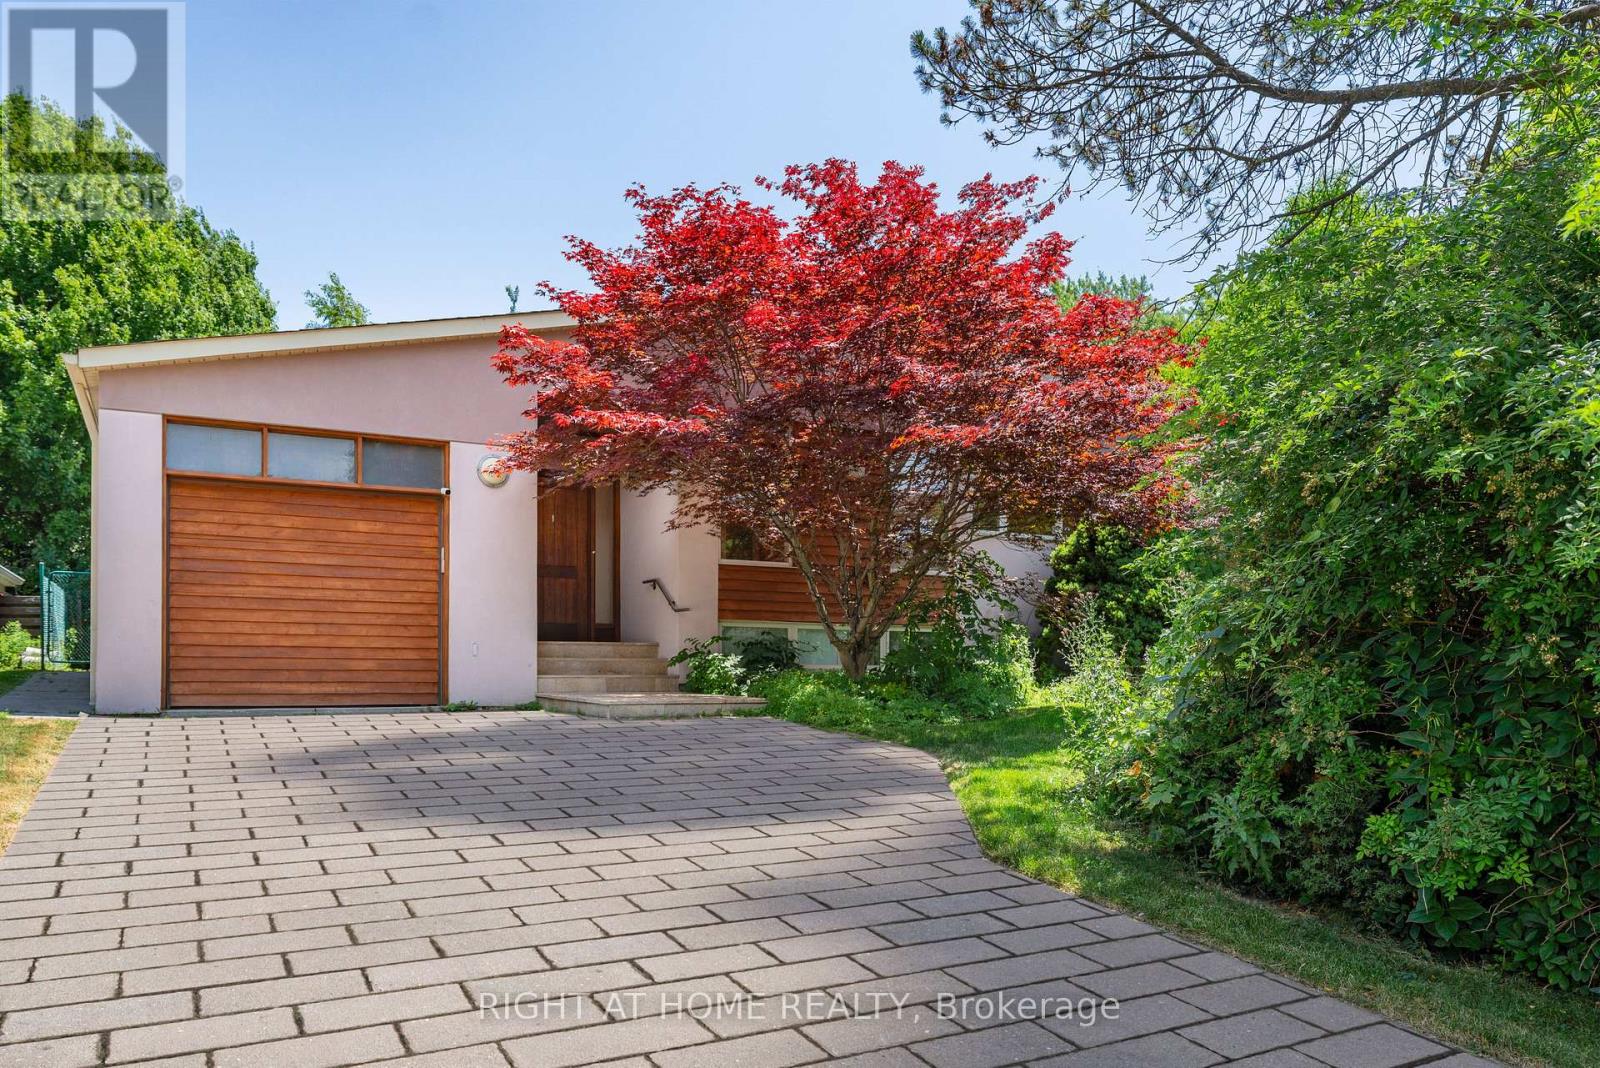
49 Tottenham Road
Toronto (Banbury-Don Mills), Ontario M3C2J5
MLS # C13704312
Property Details
Type
Detached
Beds
3
Baths
3
Status
For Rent
More homes like this
About this property
Welcome To This Beautifully Maintained And Sun-Filled Bungalow, Perfectly Situated On One Of The Most Sought-After and Quiet Streets in Banbury Don Mills. This Rare Park-Backing Home Combines Modern Comforts With a Serene, Natural Setting, Offering an Exceptional Rental Opportunity in The Heart of North York. Inside, You Will Find Soaring Vaulted Pine Ceilings, Expansive Windows, and An Open-Concept Living and Dining Space Designed for Everyday Living and Entertaining. The Gourmet Kitchen is Equipped With Premium Appliances, Including a Sub-Zero Fridge, Bosch Stove, and Miele Dishwasher, with a Miele Washer and Dryer also Included. With 2 Spacious Bedrooms on The Main Level Plus a Large Lower-Level Bedroom/Flex Space and 3 Full Bathrooms, This Home Provides Versatility for Families, Professionals, or Guests. Step Outside to a Park-like Backyard Retreat Featuring Mature Landscaping, a Brand-New Deck (2024), and an Upgraded Irrigation System (2025). Backing Directly Onto a Lush Double-Trail Park, This Outdoor Oasis Offers Unmatched Privacy and Tranquility, Perfect for Entertaining or Quiet Relaxation. Parking is Never an Issue with an Attached Garage Plus a 3-car Driveway.The Location is Unmatched: Directly Across from Edwards Gardens, Close to Top-Ranked Public and Private Schools, and Just Minutes to the Shops at Don Mills, the Granite Club, and Major Highways for Seamless Commuting.
Rent Affordability
Affordability guide
Enter income
A common guideline is keeping rent near 30% of gross monthly income. This is an estimate only.
Rooms
| Room | Level | Dimensions |
|---|---|---|
| Laundry room | Main level | 2.62 x 2.44 |
| Family room | Main level | 4.57 x 2.92 |
| Living room | Main level | 7.16 x 3.91 |
| Utility room | Lower level | 4.42 x 4.27 |
| Dining room | Main level | 7.16 x 3.91 |
| Bedroom 2 | Main level | 3.96 x 2.51 |
| Primary Bedroom | Main level | 4.5 x 3.48 |
| Bedroom 3 | Lower level | 3.61 x 3.43 |
| Recreational, Games room | Lower level | 4.7 x 3.62 |
| Kitchen | Main level | 4.52 x 3.71 |
| Office | Lower level | 4.57 x 3.35 |
Facts & Location
Parking
4 spaces
Lot Size
60 x 112.9 FT
Listing data
Listing information is provided for personal, non-commercial use and should be independently verified before making real estate decisions.
Last refreshed: Aug 24, 2026 4:32 AM
Explore nearby searches
SEO-friendly searches for this area, property type, and nearby neighbourhoods.
Similar Properties
More nearby listings that may fit the same search.
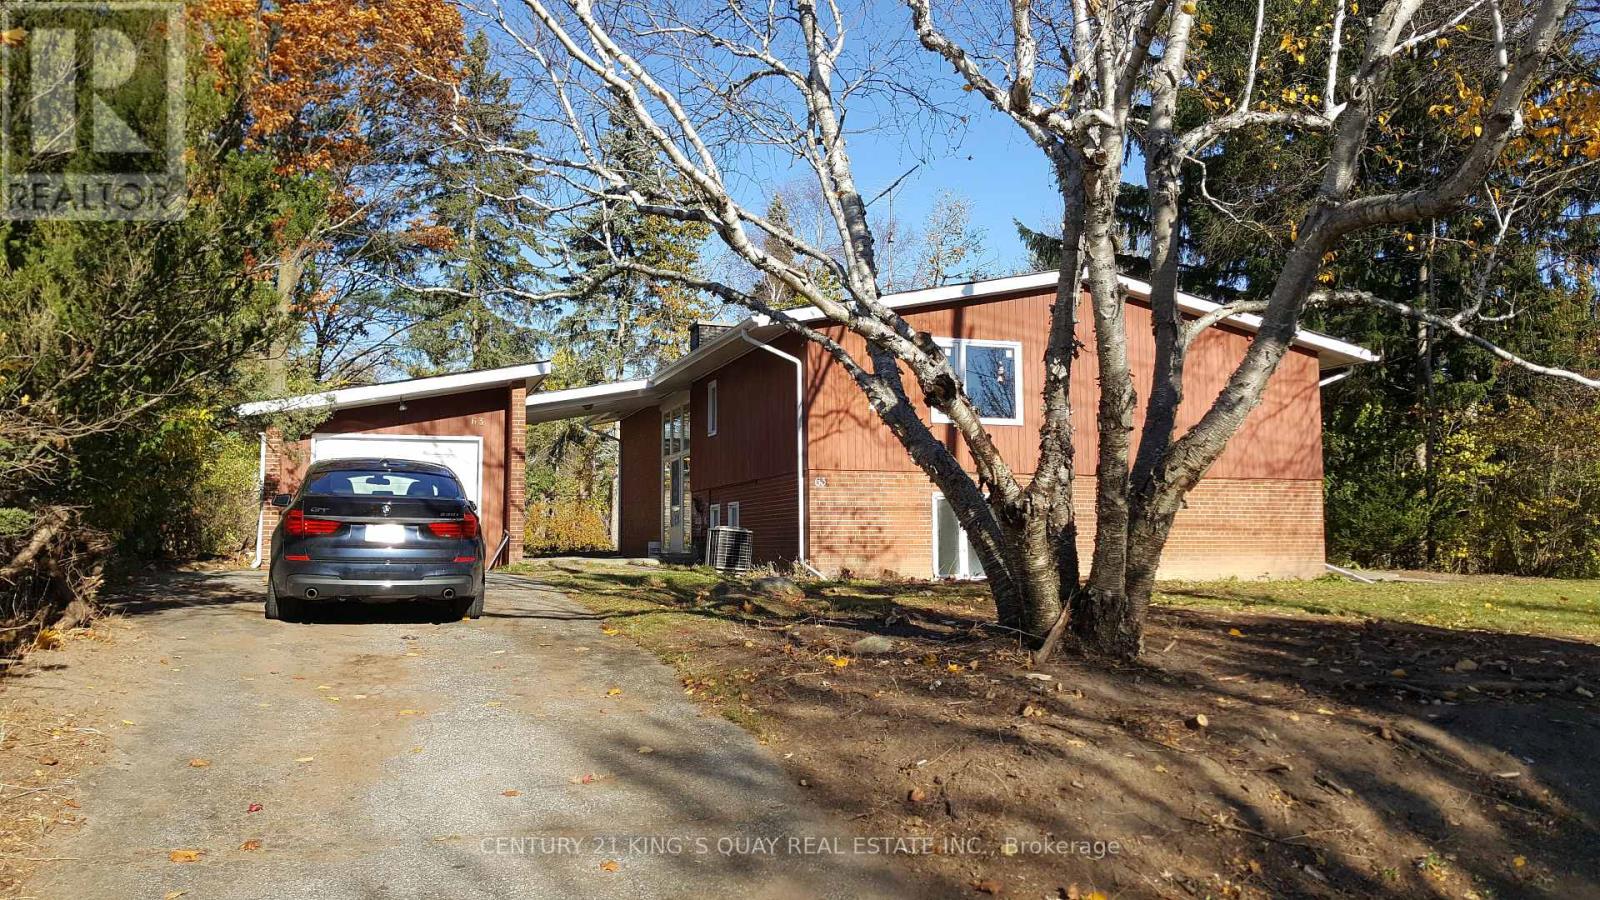
$4,750/mo
63 Banbury Road
Toronto (Banbury-Don Mills) · MLS # C13443654
4 bed · 2 bath
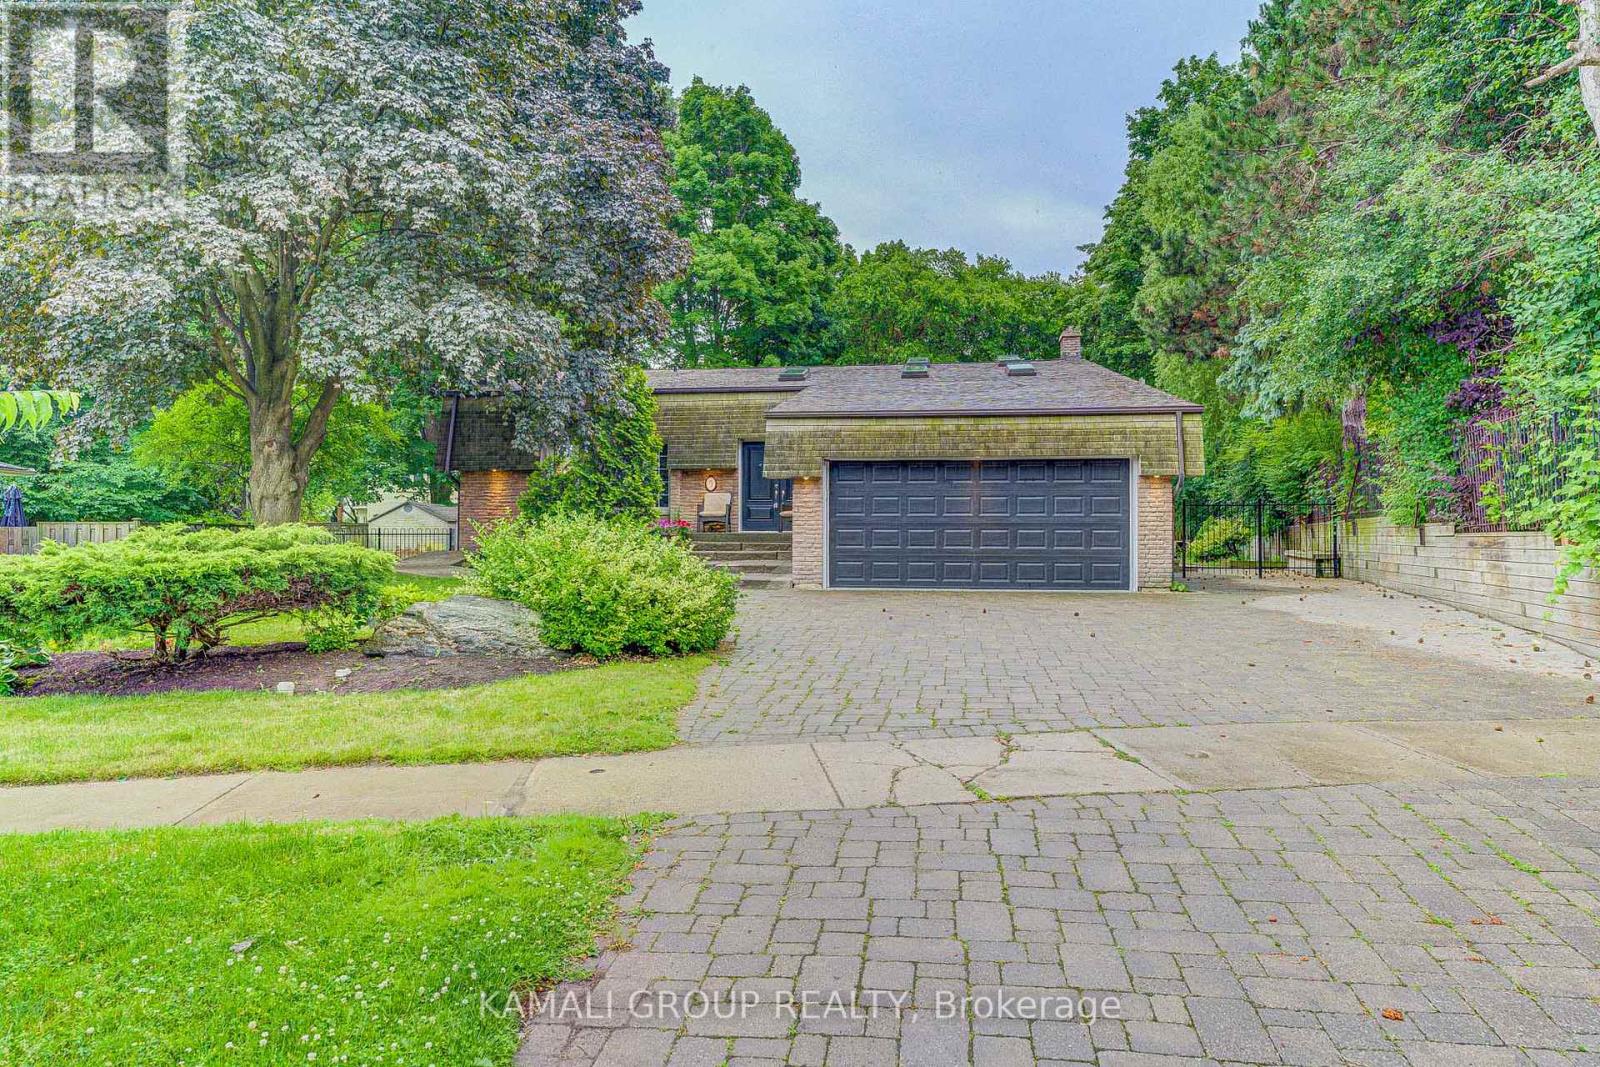
$4,700/mo
5 Caravan Drive
Toronto (Banbury-Don Mills) · MLS # C13646498
3 bed · 2 bath
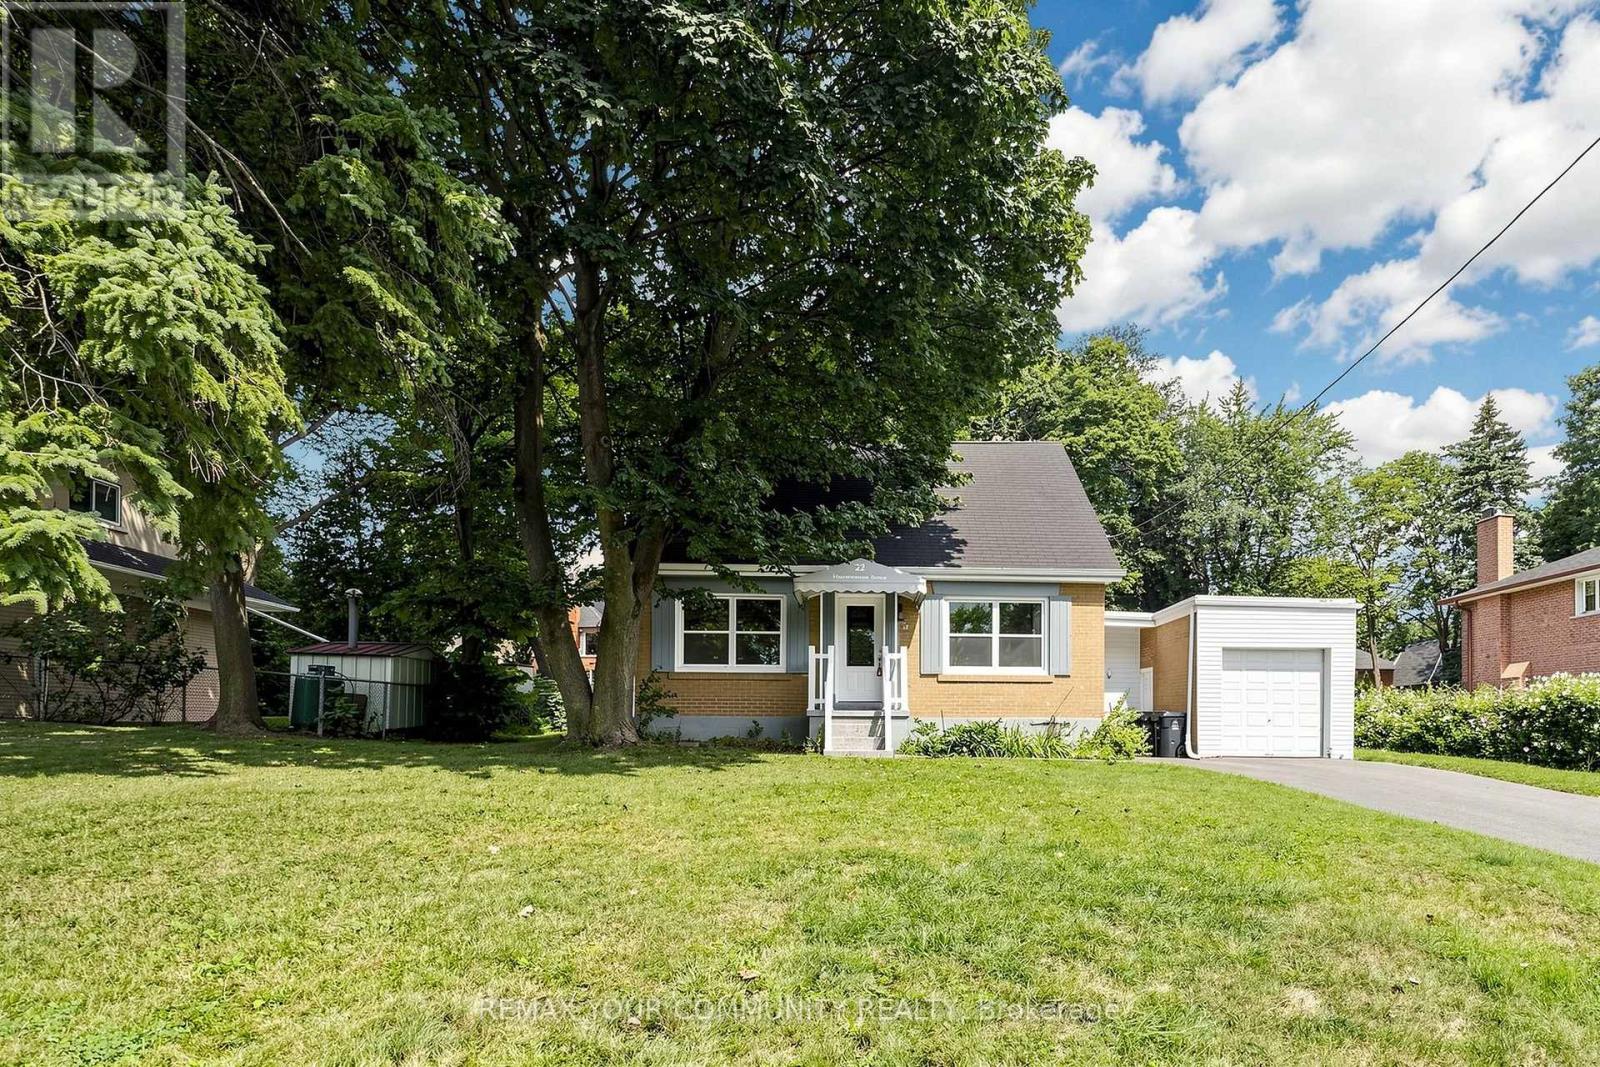
$3,400/mo
22 HAVENRIDGE Drive
Toronto (Kingsview Village-The Westway) · MLS # W13683744
3 bed · 2 bath