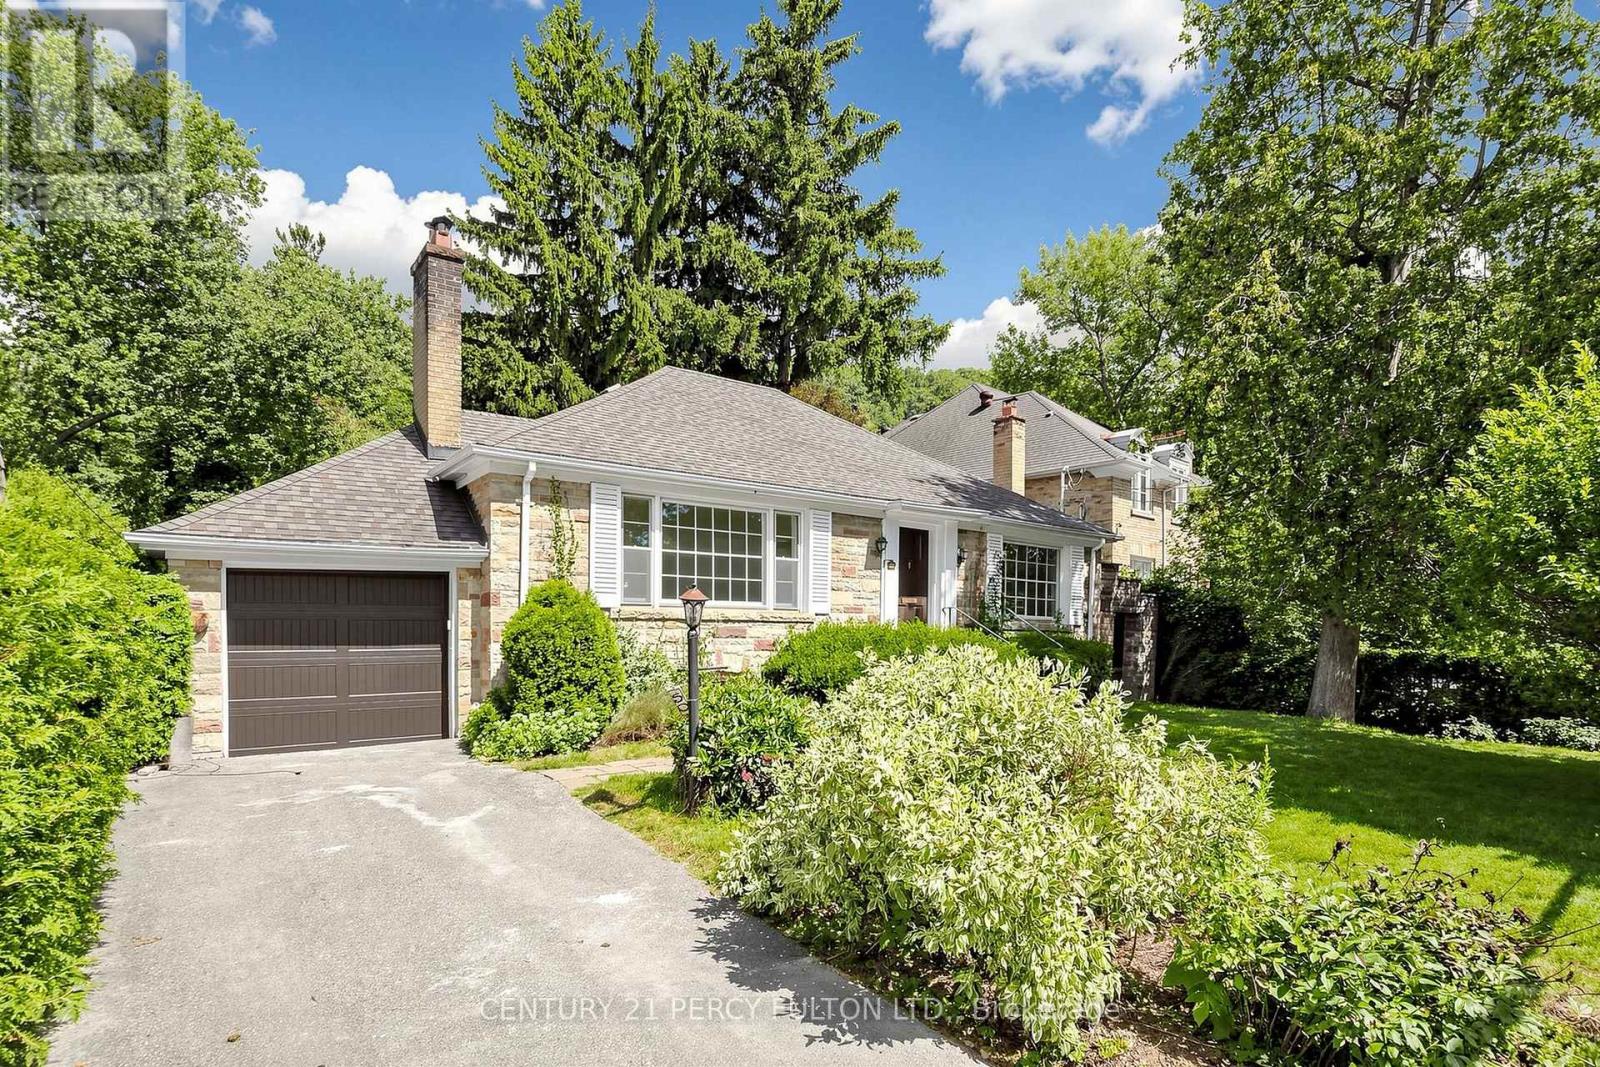
50 Plymbridge Road
Toronto (Bridle Path-Sunnybrook-York Mills), Ontario M2P1A3
MLS # C13703638
Property Details
Type
Detached
Beds
4
Baths
2
Status
For Rent
More homes like this
About this property
Welcome to 50 Plymbridge Road, a beautifully fully renovated bungalow set on an exceptional 70 x 161-foot lot in the prestigious Hogg's Hollow neighbourhood. Thoughtfully transformed with a fresh, modern aesthetic, this turn-key residence offers refined finishes, bright open living spaces and an effortless blend of contemporary comfort and timeless appeal.The fully renovated interior features a sleek custom kitchen with quartz countertops, extensive cabinetry, premium appliances and elegant gold-accent hardware, complemented by beautifully updated bathrooms with frameless glass showers, modern fixtures and sophisticated tilework. Natural light, clean architectural lines and quality finishes create a warm and inviting atmosphere throughout.Surrounded by mature trees and distinguished estate homes, the property offers remarkable privacy and tranquility while remaining moments from some of Toronto's finest schools, parks, ravine trails, shops, restaurants and prestigious clubs. Easy access to Yonge Street, transit, Highway 401 and major routes provides exceptional convenience.A rare opportunity to enjoy a fully renovated, move-in-ready home on an outstanding lot in one of Toronto's most coveted neighbourhoods. Ideal for families, professionals or downsizers seeking sophisticated one-level living without compromising location, lot size or lifestyle.
Rent Affordability
Affordability guide
Enter income
A common guideline is keeping rent near 30% of gross monthly income. This is an estimate only.
Rooms
| Room | Level | Dimensions |
|---|---|---|
| Foyer | Main level | 3.15 x 2.03 |
| Utility room | Lower level | 4.75 x 3.63 |
| Living room | Main level | 5.54 x 3.96 |
| Dining room | Main level | 4.29 x 3.68 |
| Kitchen | Main level | 4.7 x 2.44 |
| Bedroom 2 | Main level | 3.58 x 2.79 |
| Primary Bedroom | Main level | 4.75 x 3.63 |
| Bedroom 3 | Lower level | 5.23 x 4.37 |
| Recreational, Games room | Lower level | 4.37 x 3.86 |
| Bedroom 4 | Lower level | 4.37 x 4.11 |
| Laundry room | Lower level | 4.7 x 3.56 |
Facts & Location
Parking
3 spaces
Lot Size
70 x 161.7 FT
Listing data
Listing information is provided for personal, non-commercial use and should be independently verified before making real estate decisions.
Last refreshed: Oct 6, 2026 4:01 AM
Explore nearby searches
SEO-friendly searches for this area, property type, and nearby neighbourhoods.
Similar Properties
More nearby listings that may fit the same search.
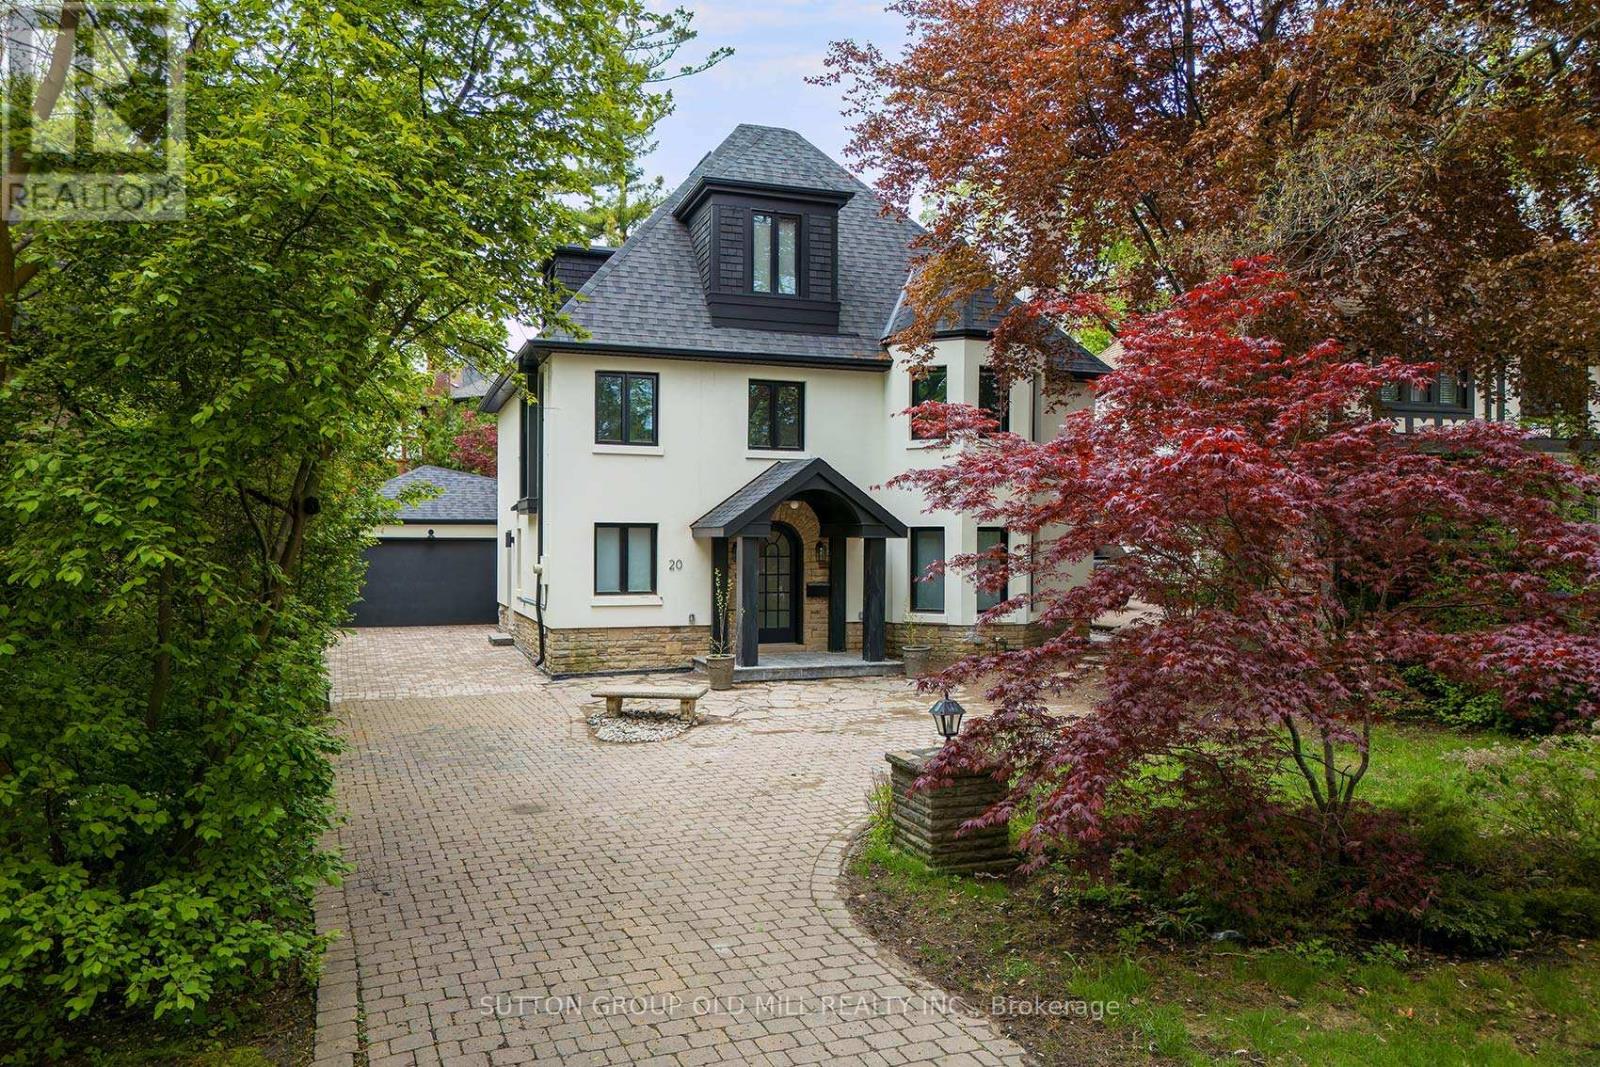
$9,990/mo
20 The Kingsway
Toronto (Kingsway South) · MLS # W13869566
5 bed · 5 bath
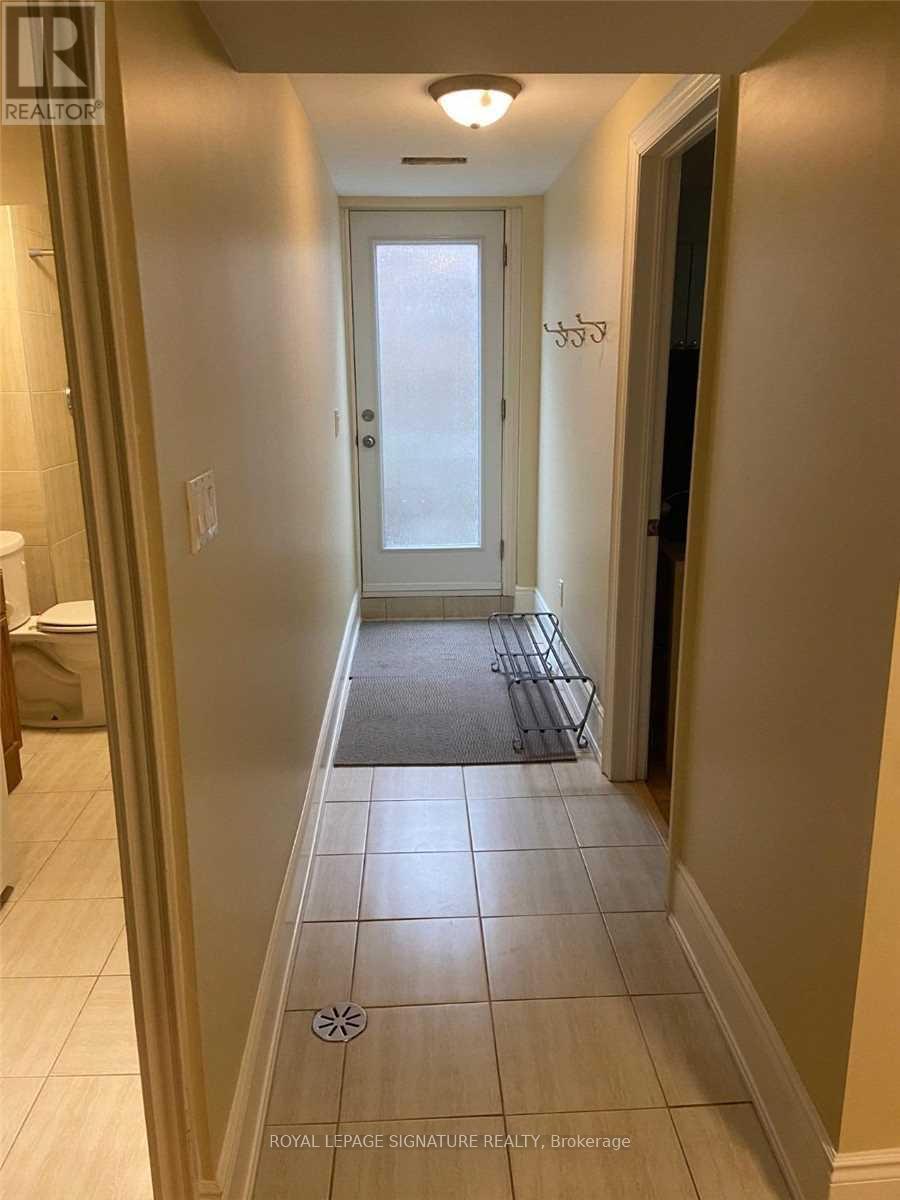
$1,600/mo
41 Kimbermount Drive
Toronto (L'Amoreaux) · MLS # E13869602
2 bed · 1 bath
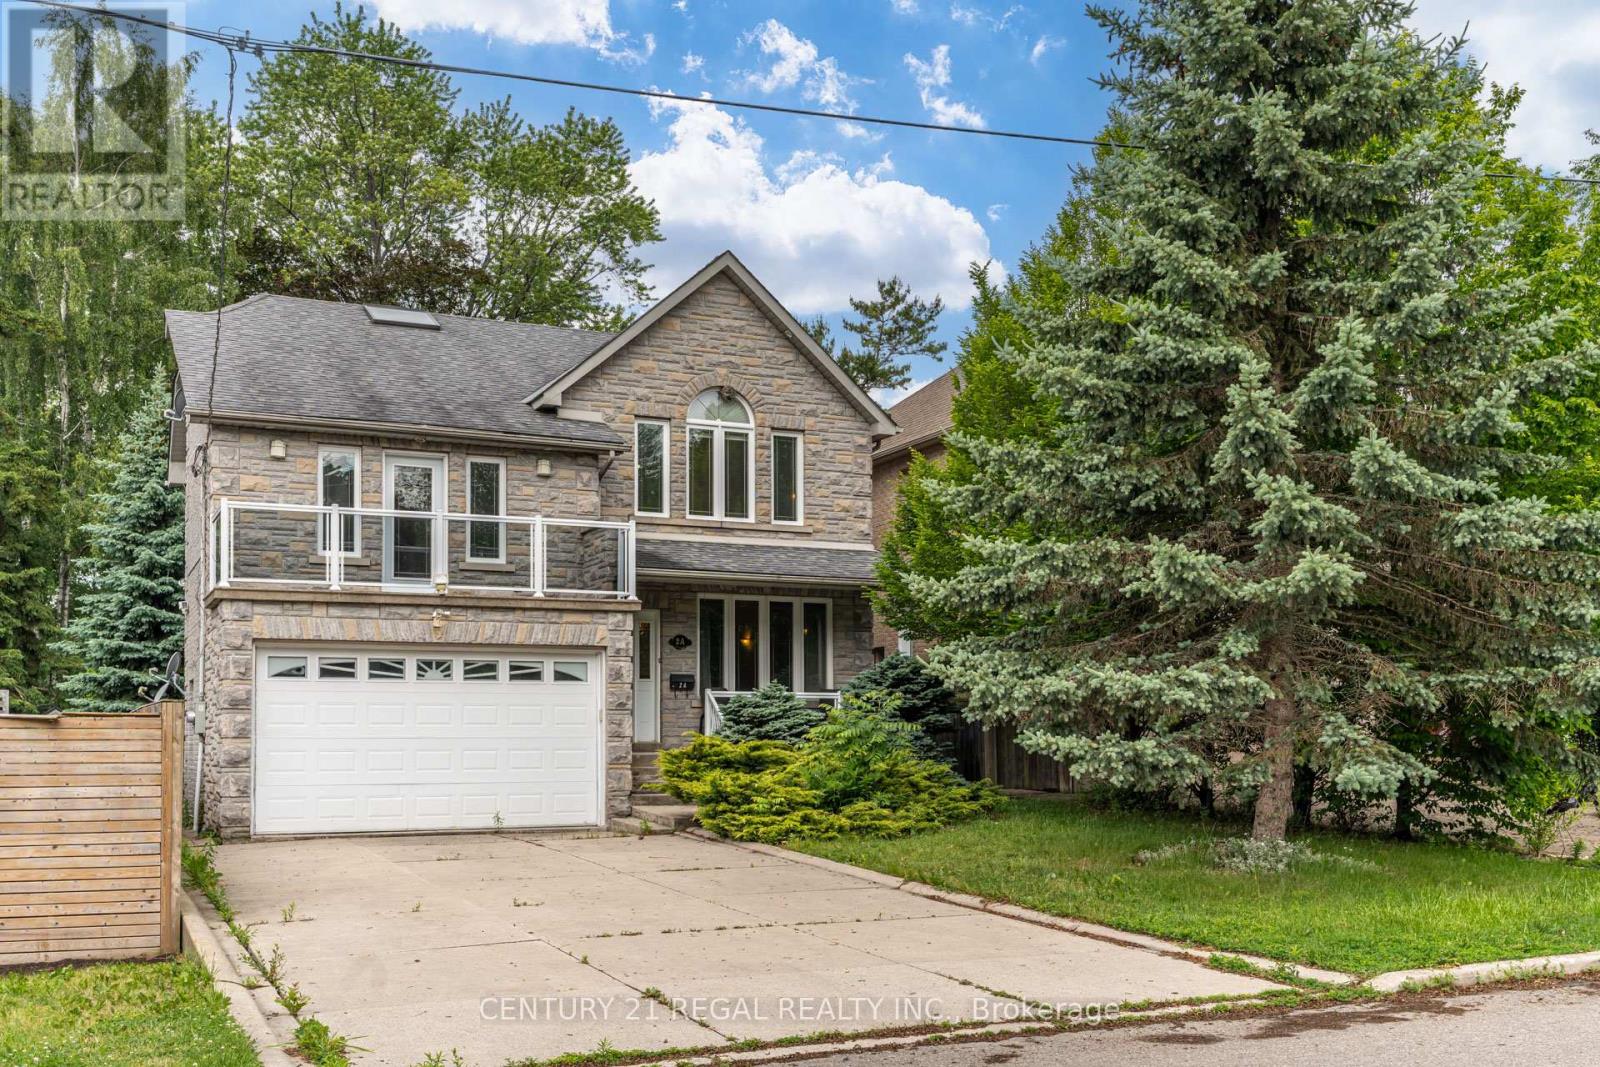
$4,900/mo
2A Twenty Eighth Street
Toronto (Long Branch) · MLS # W13471968
4 bed · 4 bath