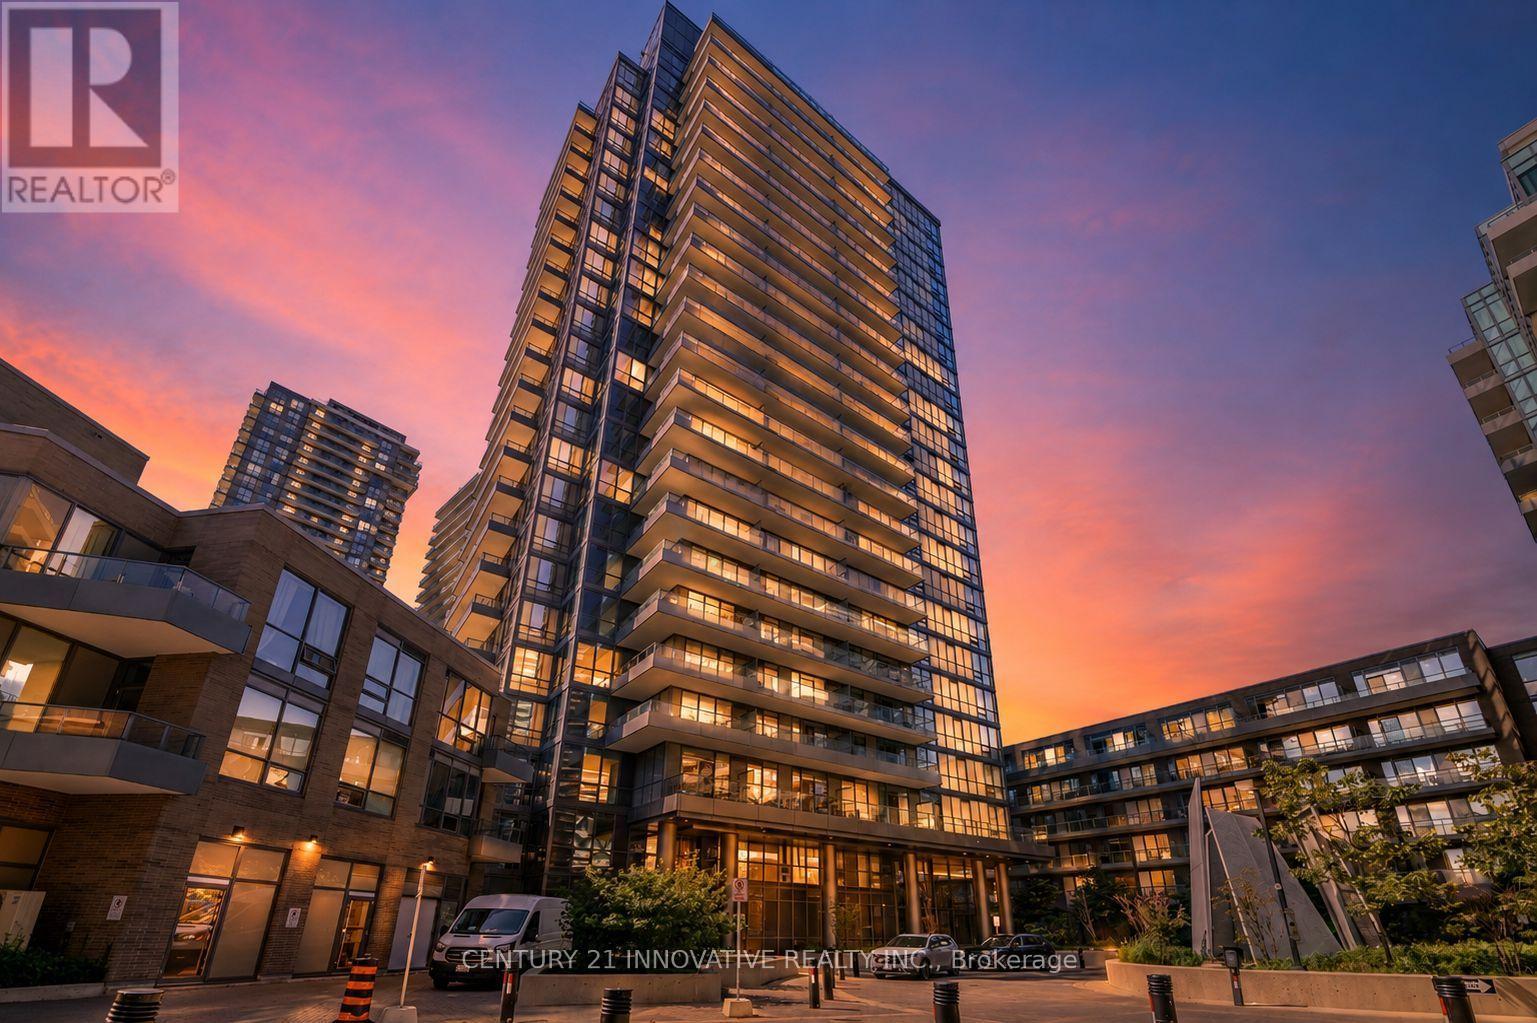
50 Forest Manor Road
Toronto (Henry Farm), Ontario M2J1M6
MLS # C13703240
Property Details
Type
Condo Apartment
Beds
2
Baths
2
Status
For Sale
More homes like this
About this property
Perched high above the city on the 18th floor, this immaculate 775 sq. ft. 2-bedroom, 2-bathroom corner suite delivers the kind of view that never gets old. Floor-to-ceiling windows frame sweeping, unobstructed city views stretching toward Toronto's downtown skyline, while an impressive wraparound balcony gives you a front-row seat to it all - morning coffee, summer evenings and city lights after dark.Inside, the suite feels bright, polished and beautifully kept, with 9-foot ceilings, modern flooring throughout and a clean, upscale finish. The open-concept living space is surrounded by natural light, while two bedrooms and two full bathrooms offer a practical layout for everyday living, working from home or hosting overnight guests.The lifestyle continues beyond the suite with an impressive collection of building amenities, including 24-hour concierge/security, indoor swimming pool, fully equipped fitness centre, sauna, party and entertainment spaces, games/media room, outdoor patio and BBQ area, and visitor parking.And then there's the location. Leave the car at home and walk to Don Mills Subway Station, CF Fairview Mall, T&T Supermarket, FreshCo, restaurants, cafés, banks, Parkway Forest Community Centre, library, parks and everyday essentials. When you do need to drive, Highway 401, Highway 404 and the DVP are just minutes away.This is more than a beautiful condo - it's one of those rare places where the view, space, building and location all come together. Unit 1805 is city living done right.
Mortgage Estimate
Estimated monthly payment
Calculating…
Estimate only. Taxes, insurance, condo fees, and lender terms are not included.
Monthly costs to verify
Property taxes: about $271/month based on listed annual taxes.
Condo / Maintenance Fee: $702.31/mo
Estimate only. Confirm taxes, condo/maintenance fees, insurance, utilities, and lender terms before making decisions.
Rooms
| Room | Level | Dimensions |
|---|---|---|
| Living room | Ground level | 3.05 x 7.71 |
| Dining room | Ground level | 3.05 x 7.71 |
| Primary Bedroom | Ground level | 3.08 x 2.74 |
| Bedroom 2 | Ground level | 2.96 x 2.62 |
| Kitchen | Ground level | 1.5 x 1.5 |
Facts & Location
Interior Size
775 sq ft
Parking
1 spaces
Annual Taxes
$3,252
Condo / Maintenance Fee
$702.31/mo
Listing data
Listing information is provided for personal, non-commercial use and should be independently verified before making real estate decisions.
Last refreshed: Oct 7, 2026 4:01 AM
Explore nearby searches
SEO-friendly searches for this area, property type, and nearby neighbourhoods.
Similar Properties
More nearby listings that may fit the same search.
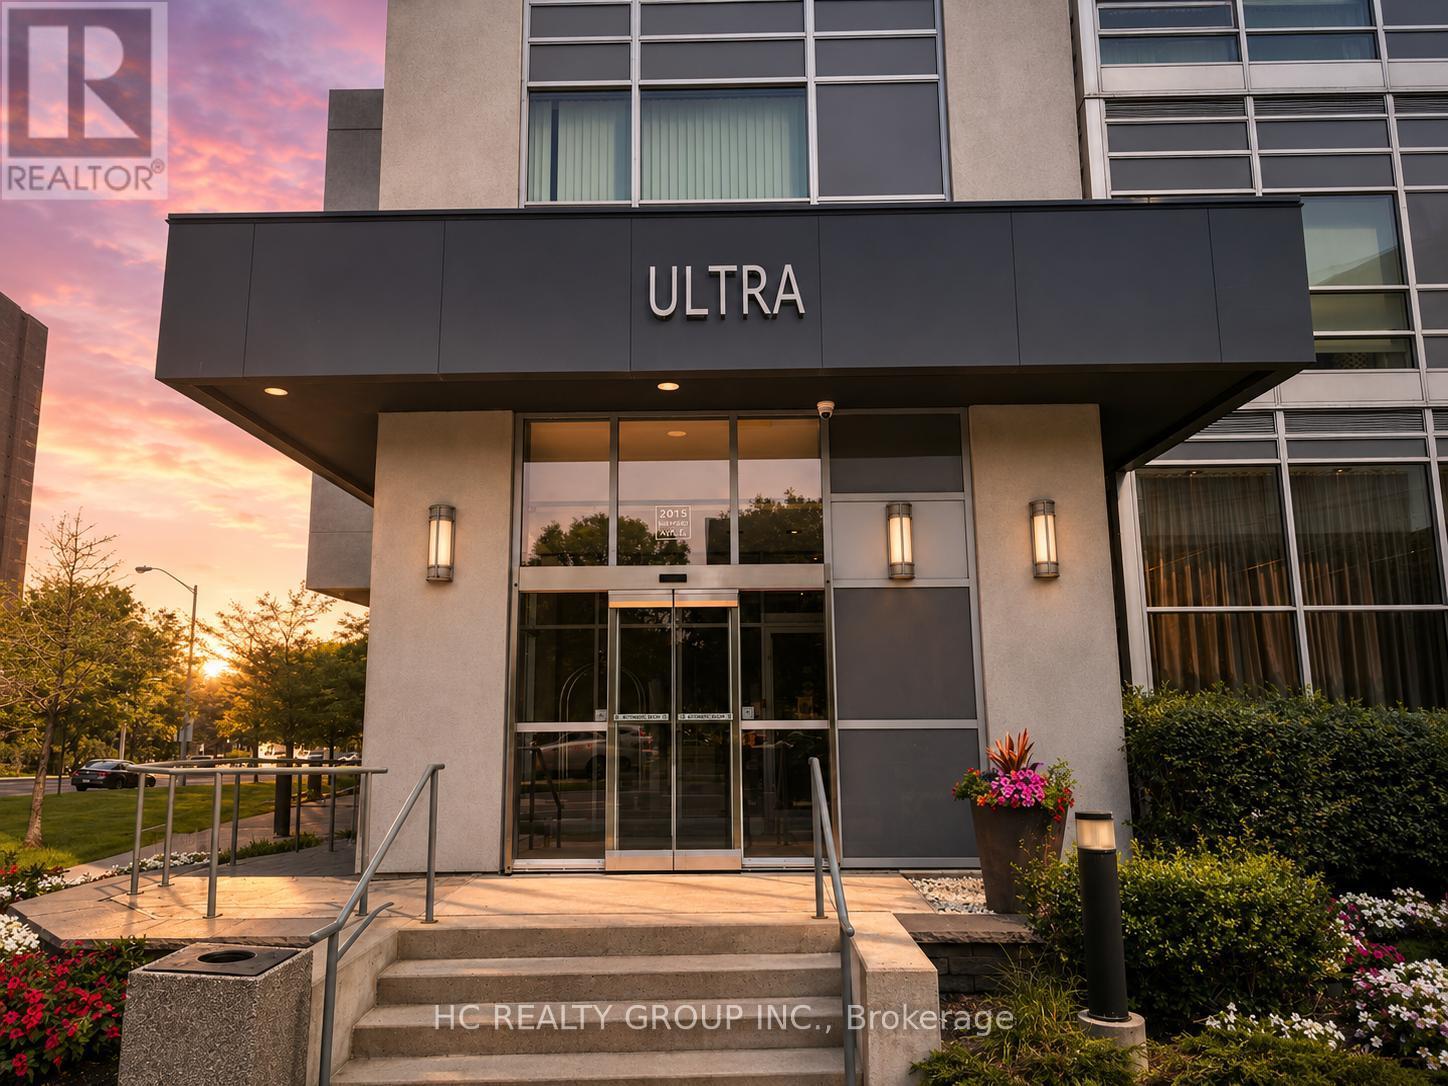
$535,000
2015 SHEPPARD Avenue
Toronto (Henry Farm) · MLS # C13747430
2 bed · 1 bath
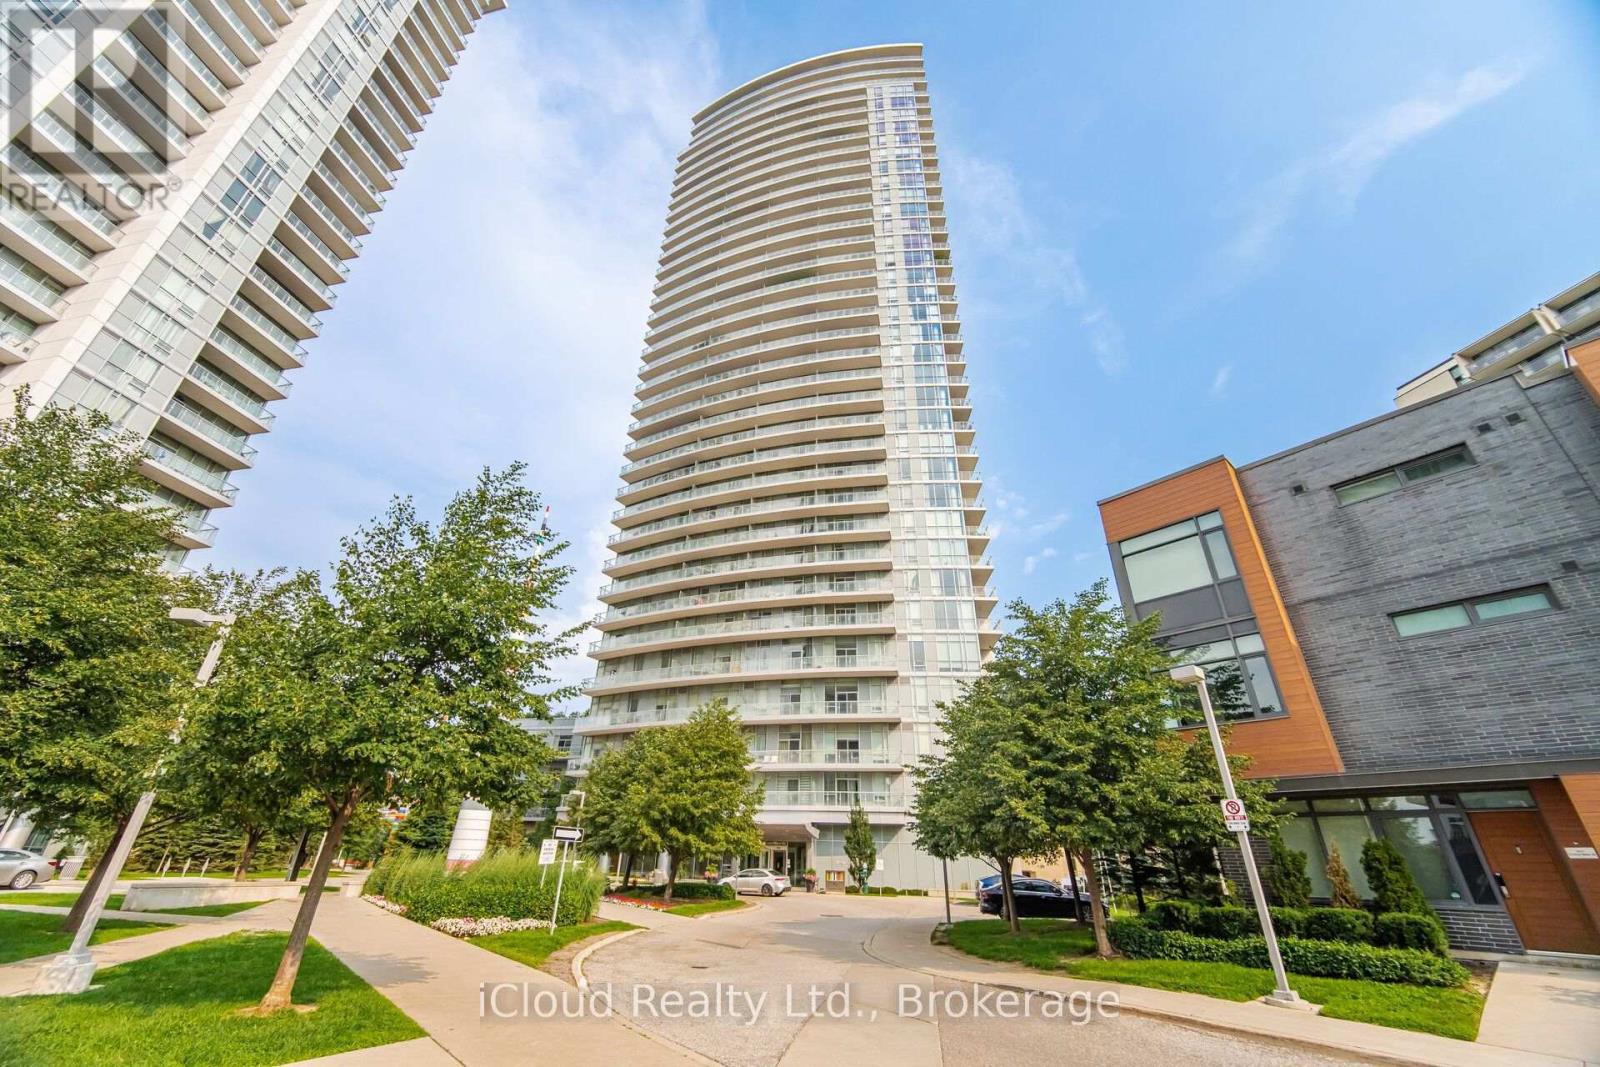
$530,000
70 Forest Manor Road
Toronto (Henry Farm) · MLS # C13649644
2 bed · 1 bath · 695 sq ft
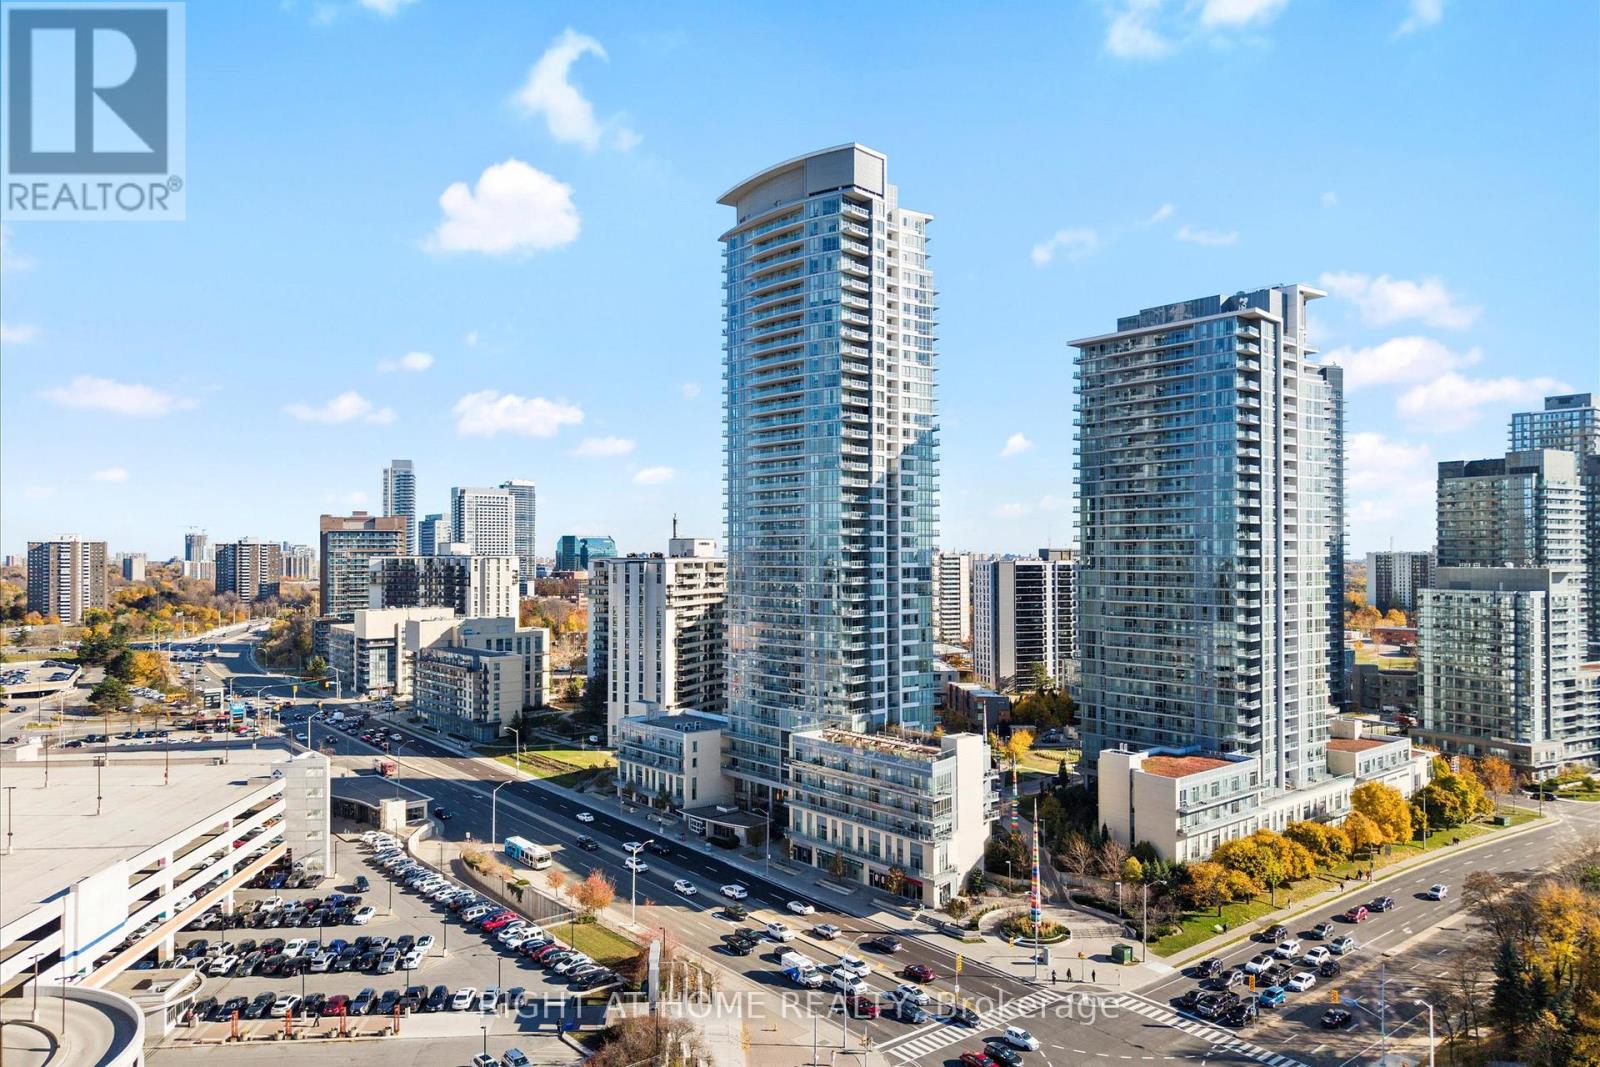
$530,000
70 Forest Manor Road
Toronto (Henry Farm) · MLS # C13585698
2 bed · 1 bath