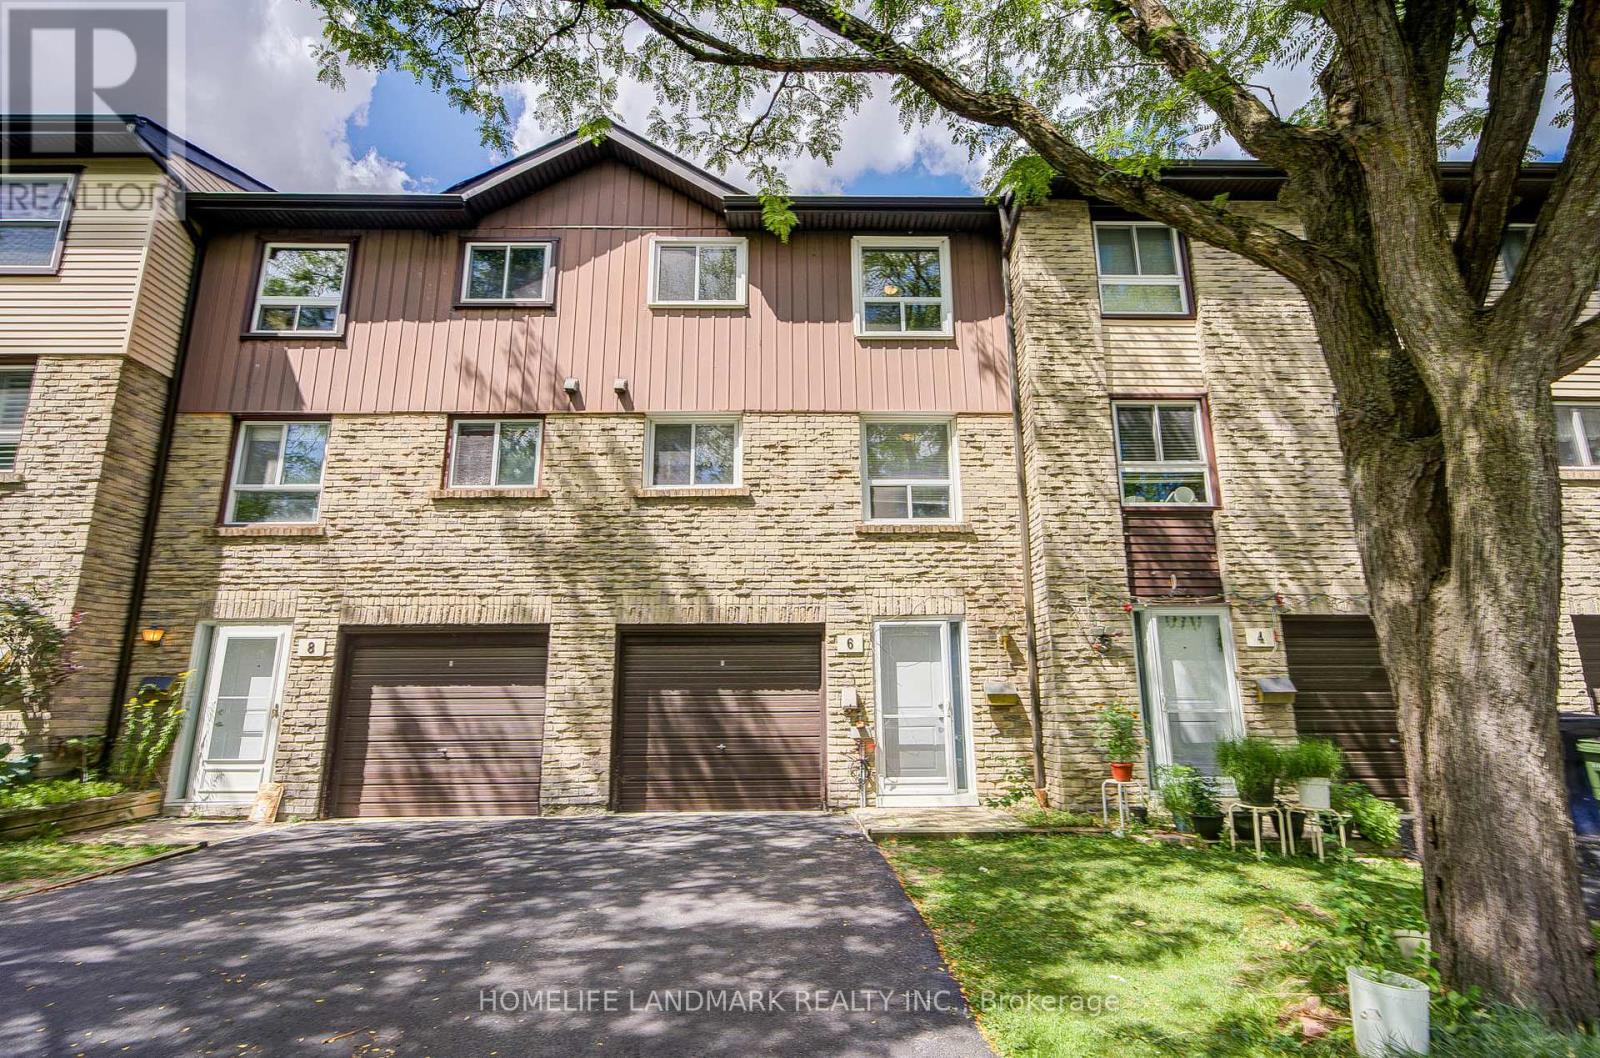
6 Thunder Grove
Toronto (Agincourt North), Ontario M1V1V6
MLS # E13702718
Property Details
Type
Condo Townhouse
Beds
5
Baths
2
Status
For Sale
More homes like this
About this property
Very Functional & Well Maintained Condo Townhouse In One Of Scarborough's Most Sought-After And Family-Friendly Communities At Finch & McCowan. This Bright & Spacious Home Offers A Great Layout With 3+2 Bedrooms And Plenty Of Natural Light Throughout. The Sun-Filled Living Room With 10 Feet Ceiling Features Large Windows And Generous Space, Creating A Warm And Inviting Atmosphere For Everyday Living And Entertaining. The Well-Appointed Kitchen Offers Ample Cabinetry And Workspace For Family Meals.Three Well-Proportioned Bedrooms Provide Comfortable Living, While The Finished Basement Offers An Additional Room-Perfect For A Home Office, Guest Room, Recreation Room Or Additional Bedroom Space To Suit Your Family's Needs. This Move-In-Ready Home Is Ideal For First-Time Buyers, Growing Families, Downsizers Or Investors. Steps To TTC, Schools, Parks, Playgrounds, Woodside Square, Restaurants, Banks, Library And Community Centre. Easy Access To Highways 401, 404 Makes Commuting Across The GTA A Breeze. A Fantastic Opportunity To Own A Spacious And Affordable Condo Townhouse In A High-Demand Scarborough Neighbourhood. Great Location, Great Layout And Great Value-Don't Miss It!
Mortgage Estimate
Estimated monthly payment
Calculating…
Estimate only. Taxes, insurance, condo fees, and lender terms are not included.
Monthly costs to verify
Property taxes: about $255/month based on listed annual taxes.
Condo / Maintenance Fee: $545.04/mo
Estimate only. Confirm taxes, condo/maintenance fees, insurance, utilities, and lender terms before making decisions.
Rooms
| Room | Level | Dimensions |
|---|---|---|
| Living room | Second level | 5.2 x 4.35 |
| Dining room | Second level | 3.2 x 2.99 |
| Kitchen | Second level | 3.05 x 2.4 |
| Eating area | Second level | 2.36 x 2.4 |
| Primary Bedroom | Third level | 4.52 x 3.57 |
| Bedroom 2 | Third level | 3.87 x 2.5 |
| Bedroom 3 | Third level | 3.87 x 2.5 |
| Bedroom | Basement | 3.02 x 2.5 |
Facts & Location
Parking
3 spaces
Annual Taxes
$3,062
Condo / Maintenance Fee
$545.04/mo
Listing data
Listing information is provided for personal, non-commercial use and should be independently verified before making real estate decisions.
Last refreshed: Sep 16, 2026 4:15 AM
Explore nearby searches
SEO-friendly searches for this area, property type, and nearby neighbourhoods.
Similar Properties
More nearby listings that may fit the same search.
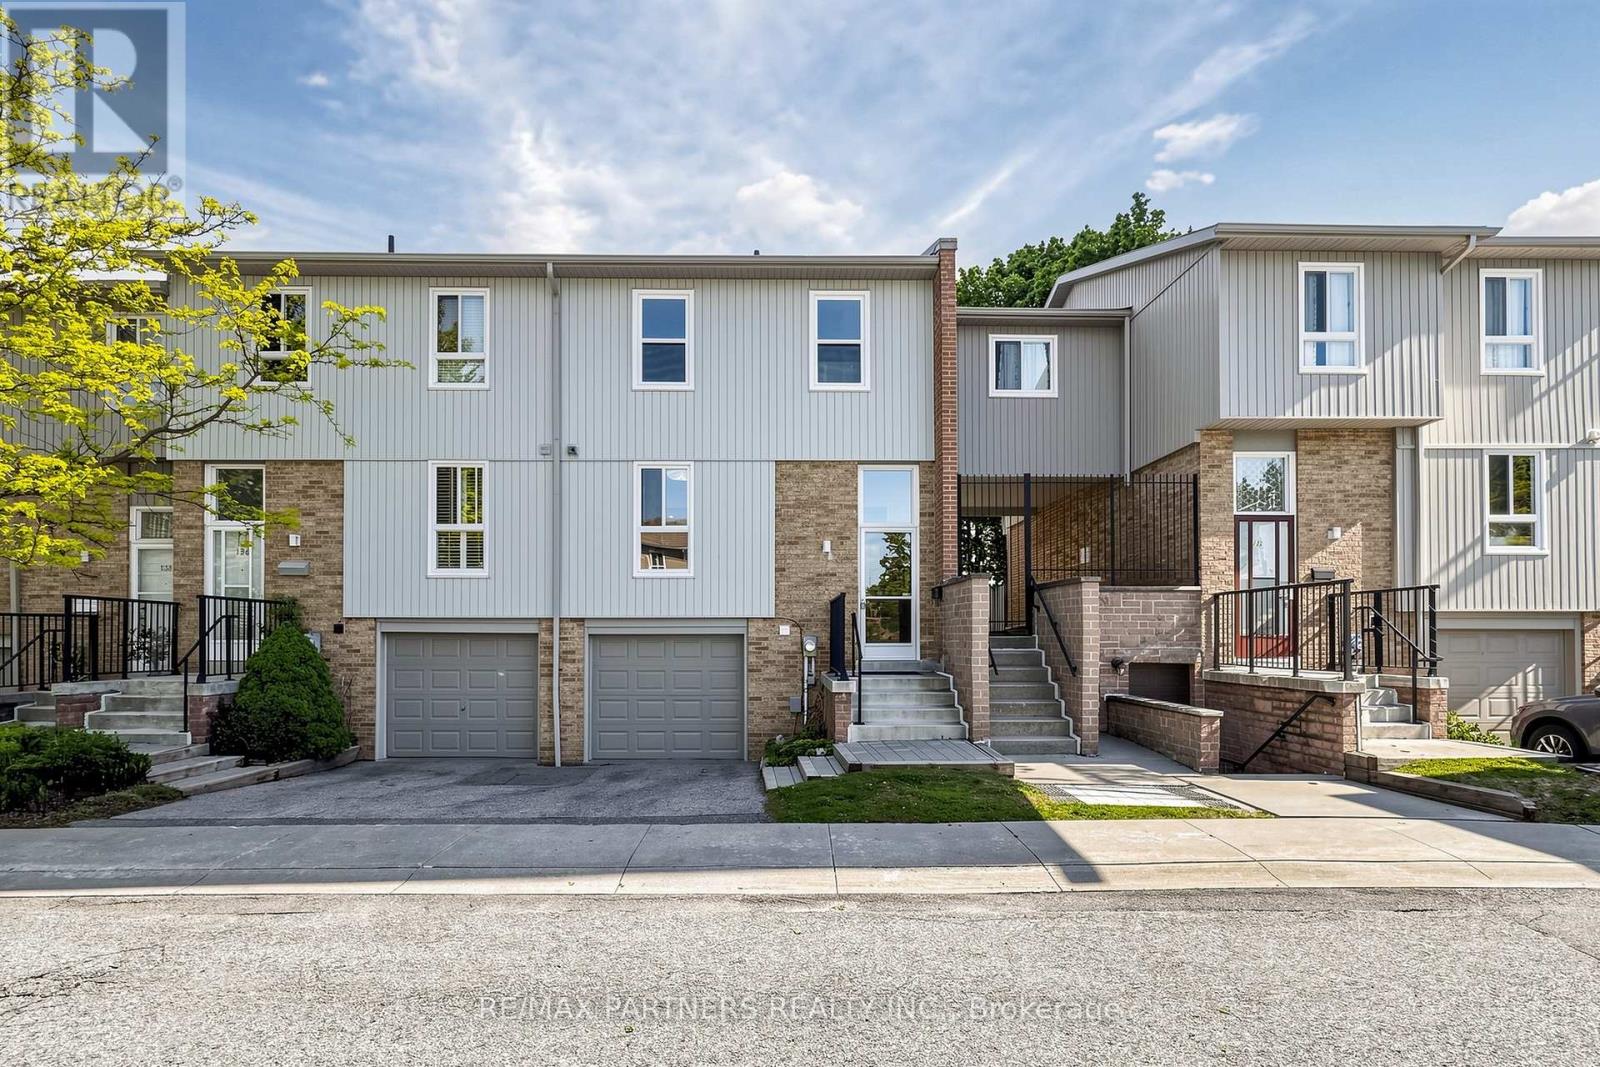
$699,000
201 Alexmuir Boulevard
Toronto (Agincourt North) · MLS # E13206260
4 bed · 3 bath
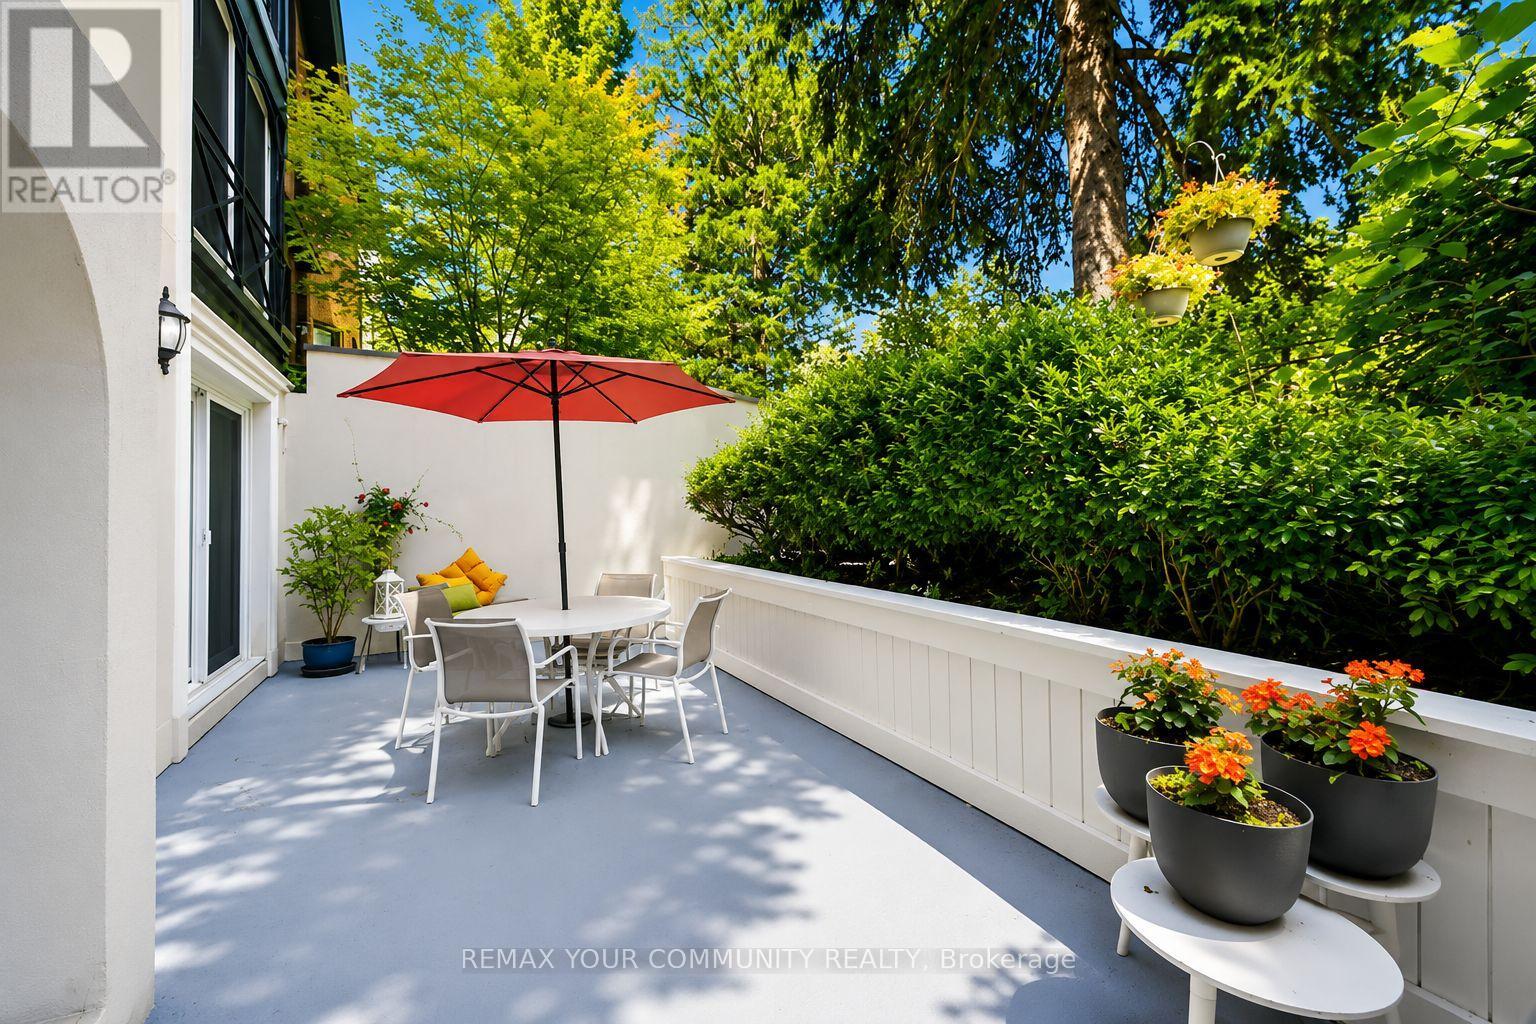
$899,000
105 Heath Street
Toronto (Yonge-St. Clair) · MLS # C13769412
3 bed · 2 bath
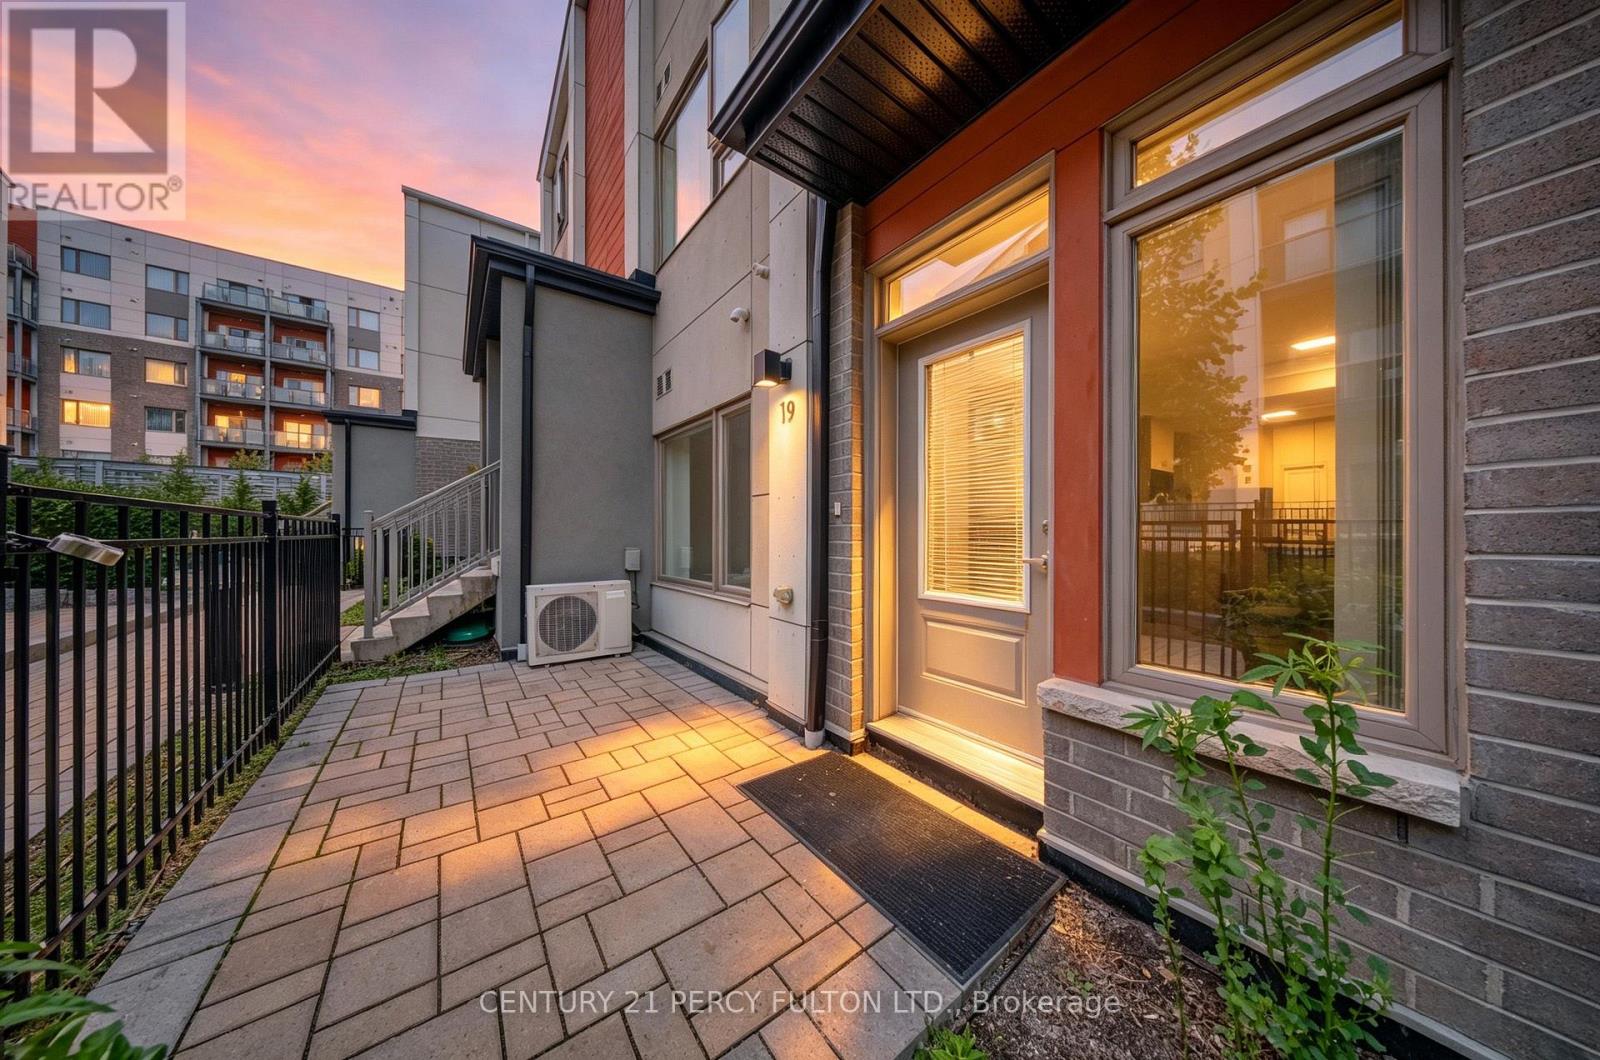
$569,999
70 Orchid Place Drive
Toronto (Malvern) · MLS # E13793642
2 bed · 2 bath · 762 sq ft