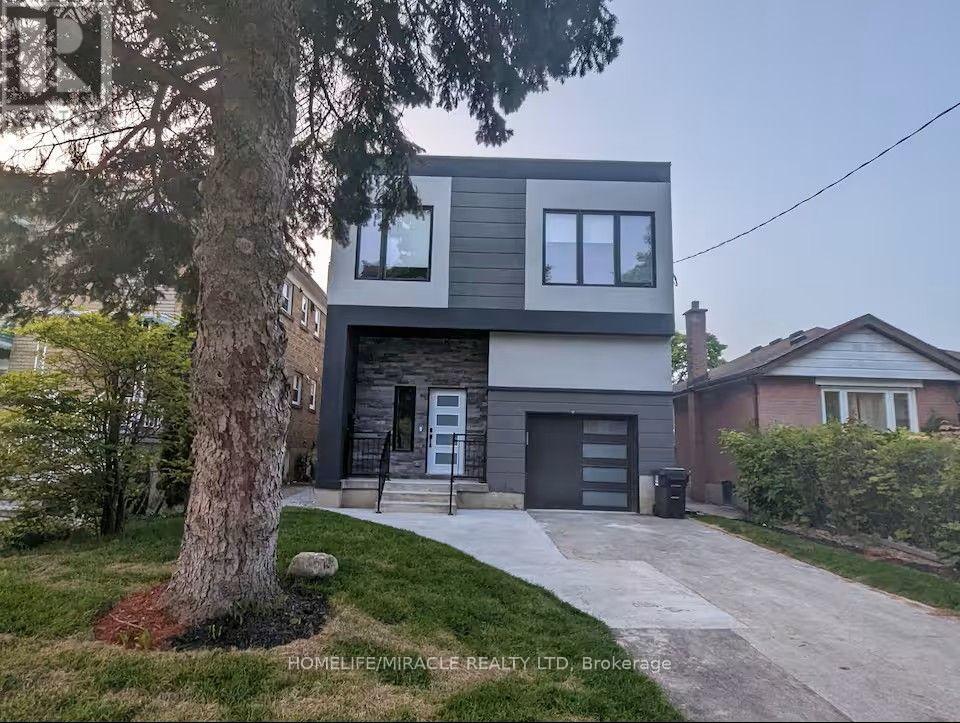
100 Macdonald Street
Toronto (Mimico), Ontario M8V1Y4
MLS # W13702254
Property Details
Type
Detached
Beds
6
Baths
6
Status
For Rent
More homes like this
About this property
Exceptional custom-built home in the heart of Mimico, offering 6 spacious bedrooms and 6beautifully appointed washrooms. The main level welcomes you with a grand foyer leading into astunning open-concept layout featuring soaring ceilings, floor-to-ceiling windows, and anabundance of natural light. Enjoy a modern living room, elegant dining area, and a sleek chef'skitchen complete with a large island perfect for entertaining. The family room offers aseamless walk-out to the backyard, creating an ideal indoor-outdoor flow. The main floor alsoincludes a powder room and a convenient laundry area.The upper level features a luxurious primary suite with a walk-out to the balcony and 5-pieceensuite showcasing a deep soaking tub, glass shower, double vanity, and elegant finishes. 2bedrooms with private ensuite washrooms and 2 bedrooms connected by a stylish Jack & Jillbathroom. The upper level features multiple skylights that flood the space with natural light,creating a bright and airy atmosphere.The beautifully finished basement offers a full 1-bedroom suite with its own kitchen, washroom,laundry, wine cellar, and a walk-up to the backyard - ideal for extended family or guests.Available for lease fully furnished, this turn-key residence provides exceptional convenienceand comfort. Easy access to the lake, GO Transit, schools, parks, and more makes this anunbeatable location in one of Etobicoke's most desirable neighborhoods. Owner's open to discuss unfurnished lease option as well. Tenant pays base rent plus utilities.
Rent Affordability
Affordability guide
Enter income
A common guideline is keeping rent near 30% of gross monthly income. This is an estimate only.
Rooms
| Room | Level | Dimensions |
|---|---|---|
| Bedroom | Basement | 7.18 x 3.21 |
| Laundry room | Basement | 1.82 x 1.16 |
| Family room | Main level | 6.25 x 5.33 |
| Dining room | Main level | 4.94 x 3.62 |
| Mud room | Main level | 3.11 x 1.56 |
| Primary Bedroom | Second level | 4.64 x 3.6 |
| Bedroom 2 | Second level | 4.84 x 3.49 |
| Bedroom 3 | Second level | 4.49 x 3.73 |
| Bedroom 4 | Second level | 4.73 x 3.37 |
| Office | Upper Level | 5.17 x 3.71 |
| Kitchen | Basement | 7.21 x 5.04 |
Facts & Location
Parking
4 spaces
Lot Size
32 x 125 FT
Listing data
Listing information is provided for personal, non-commercial use and should be independently verified before making real estate decisions.
Last refreshed: Oct 6, 2026 4:01 AM
Explore nearby searches
SEO-friendly searches for this area, property type, and nearby neighbourhoods.
Similar Properties
More nearby listings that may fit the same search.
$3,500/mo
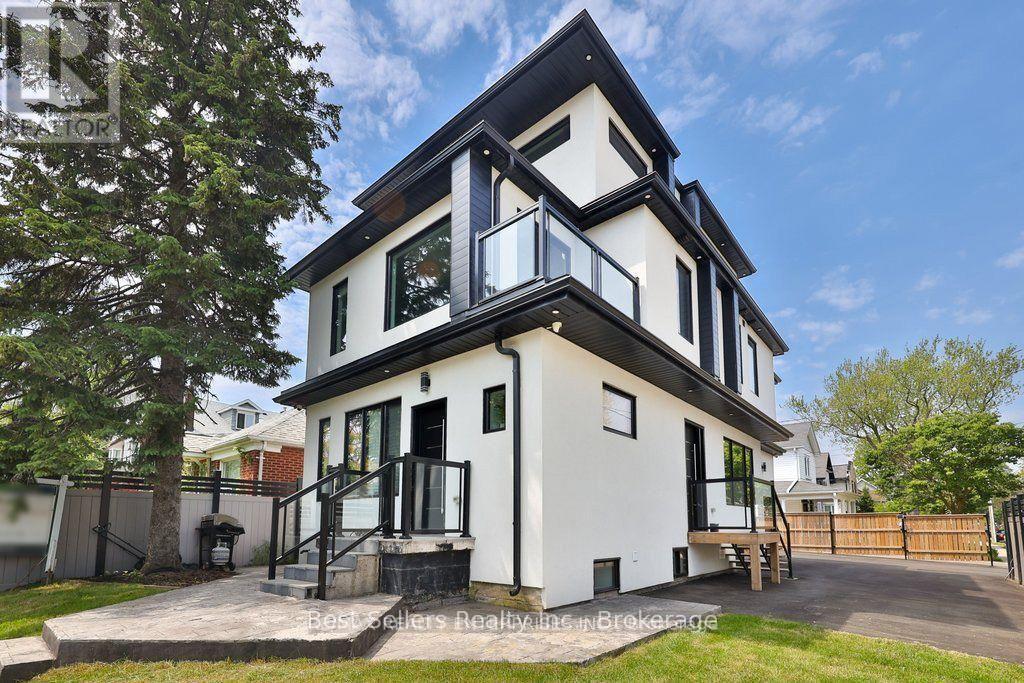
172 Royal York Road
Toronto (Mimico) · MLS # W13868996
2 bed · 2 bath
$1,950/mo
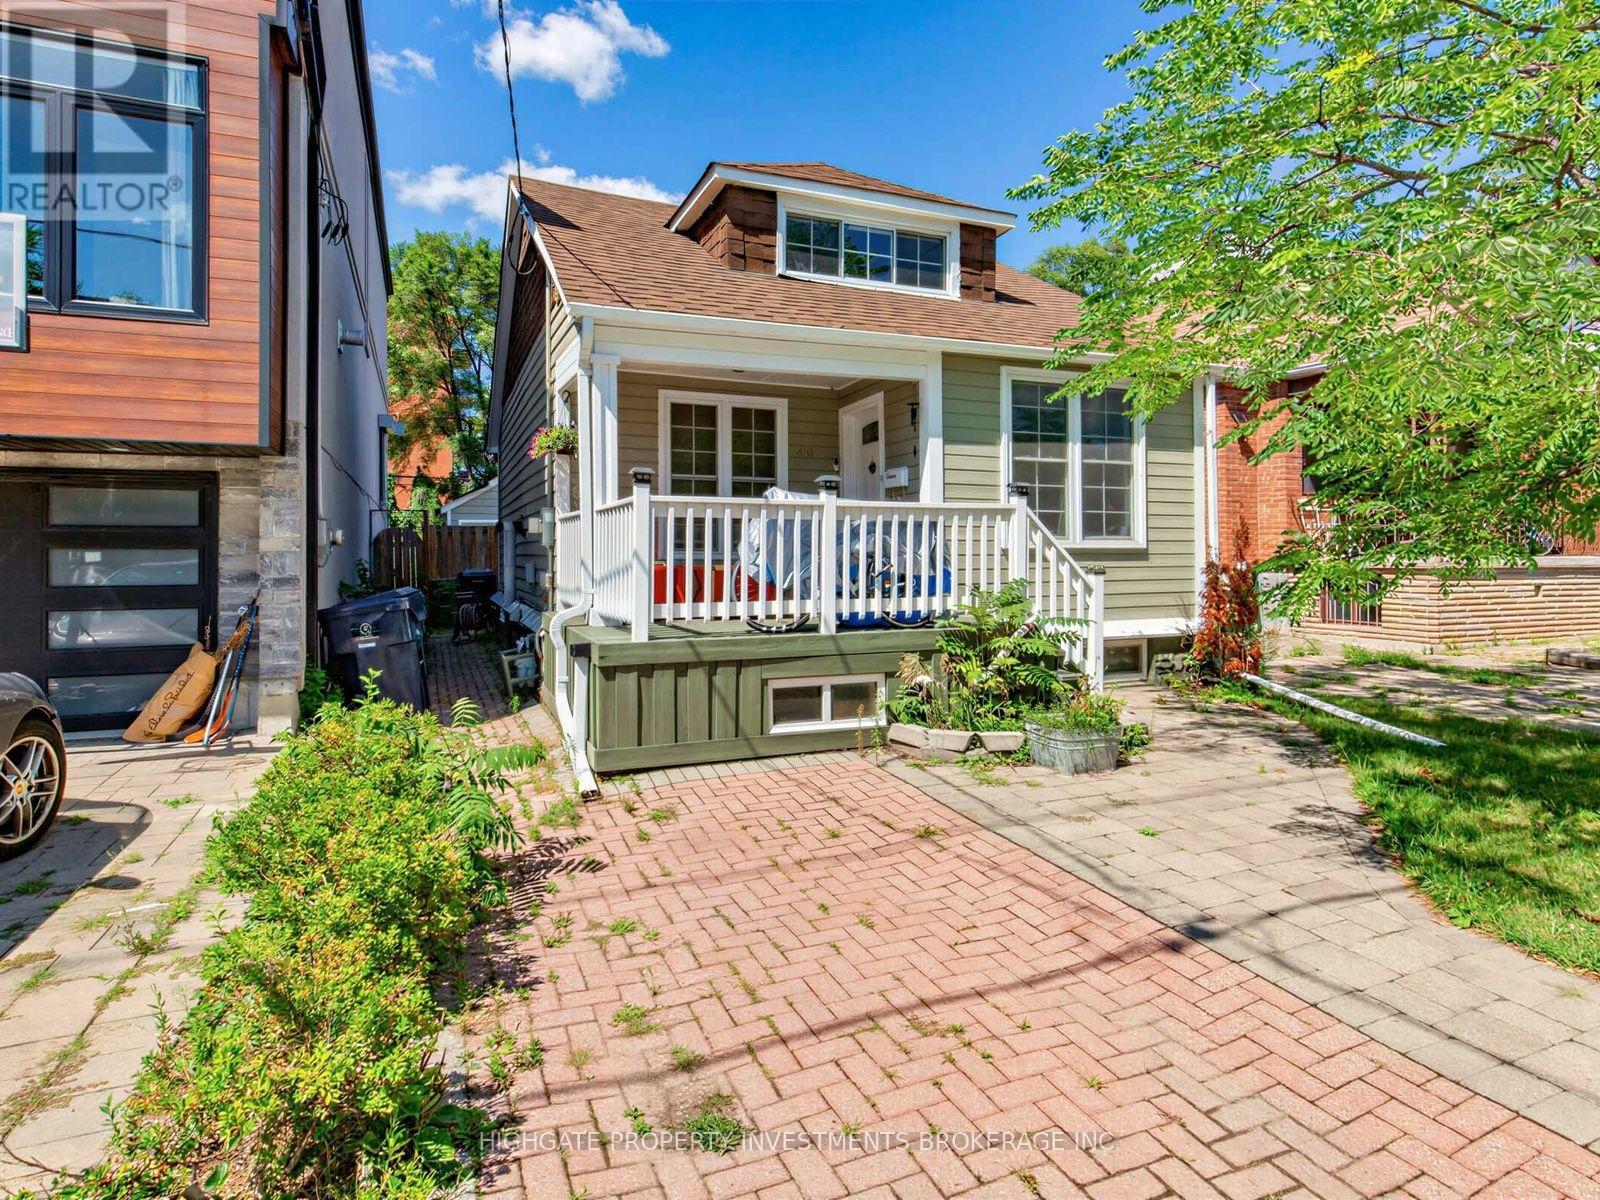
210 Gowan Avenue
Toronto (Danforth Village-East York) · MLS # E13638966
2 bed · 1 bath
$3,500/mo
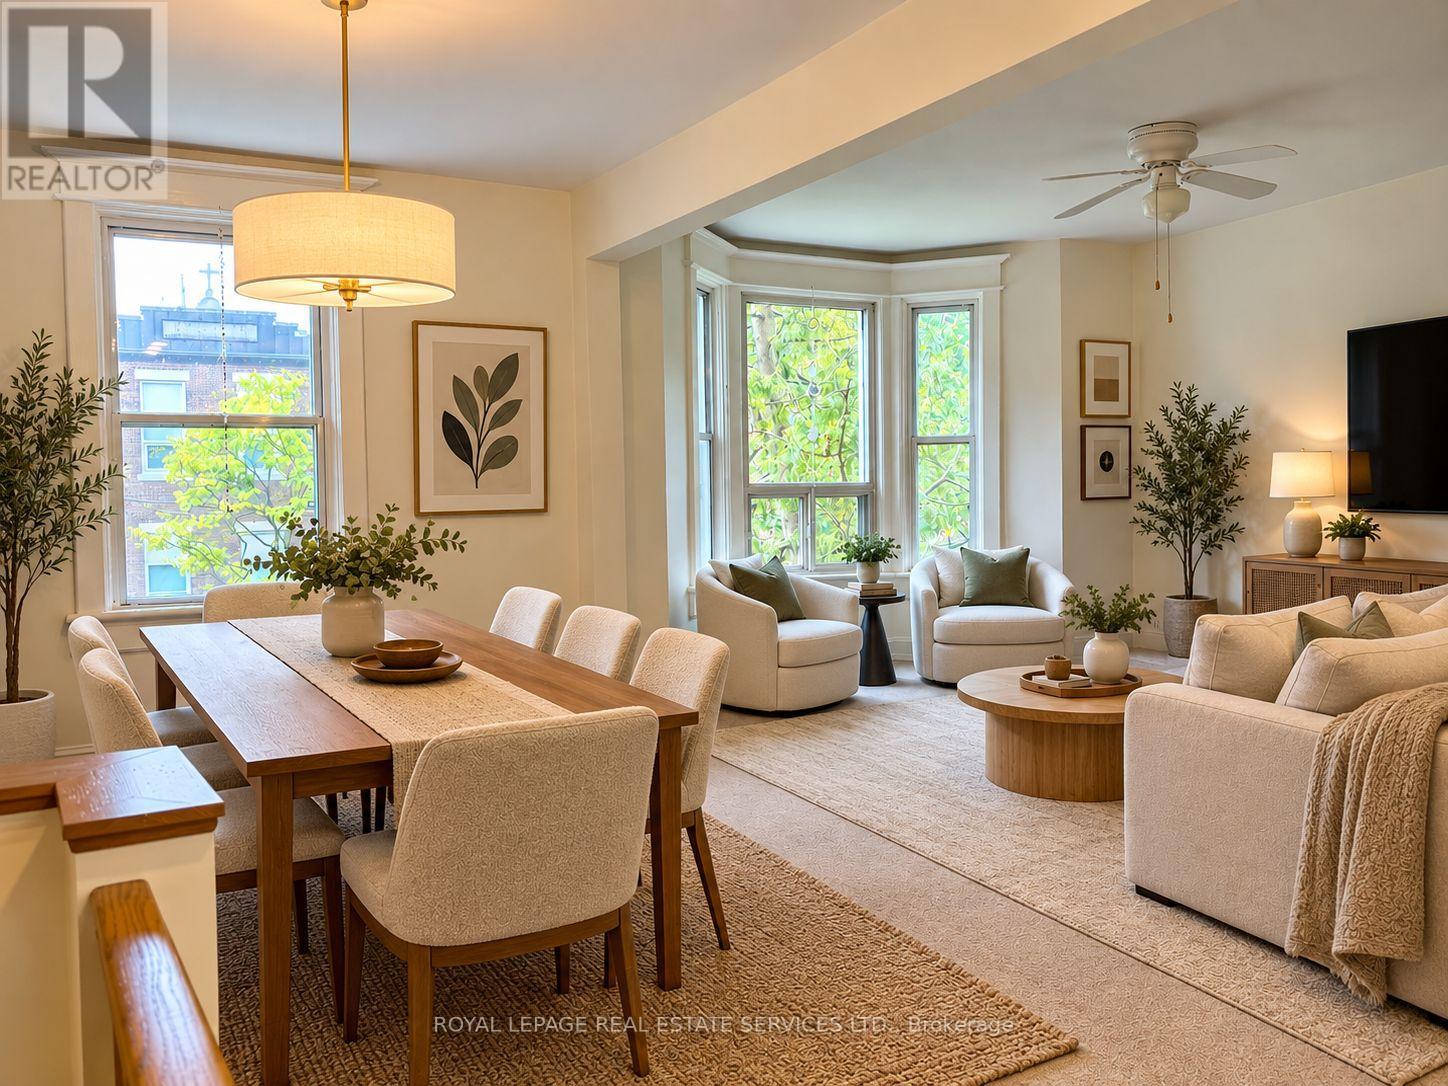
102 Westminster Avenue
Toronto (Roncesvalles) · MLS # W13864260
2 bed · 2 bath