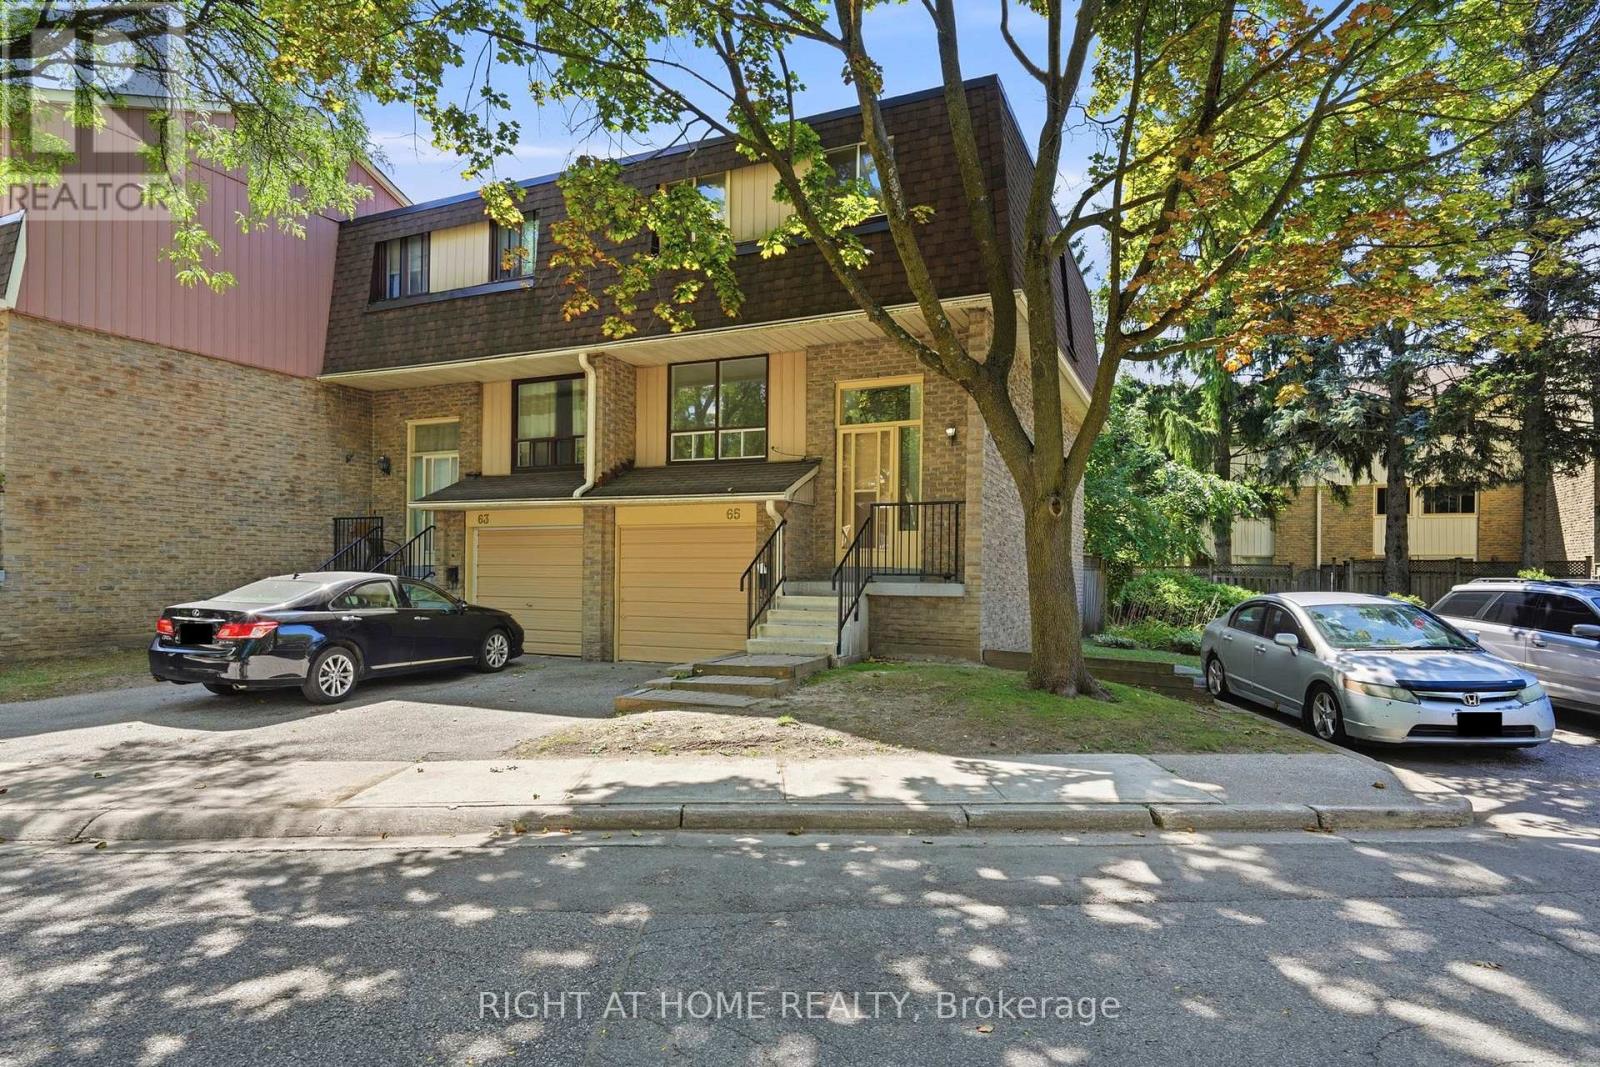
Videos & Virtual Tours
Open available video, 3D tour, or virtual-tour media for this listing.
371 Orton Park Road
Toronto (Morningside), Ontario M1G3V1
MLS # E13702110
Property Details
Type
Condo Townhouse
Beds
4
Baths
2
Status
For Sale
More homes like this
About this property
Welcome to this beautifully renovated end-unit townhome, offering 4 spacious bedrooms and stylish, modern finishes from top to bottom! Freshly painted throughout with smooth ceilings, this move-in ready home features a welcoming foyer with tile flooring, mirrored closet doors and a renovated powder room. The bright, open-concept main level showcases new engineered hardwood flooring, a spacious living room and formal dining area with a large window overlooking the backyard. The brand-new modern kitchen features tile flooring, soft-close cabinetry with new hardware, quartz countertops and backsplash, and new stainless steel appliances. Upstairs, you'll find 4 generously sized bedrooms, each featuring engineered hardwood flooring, double closets and large windows providing an abundance of natural light. The above-grade lower level offers additional living space with vinyl flooring, direct garage access, a laundry area with sink and a walkout to your private backyard patio. Ideally located close to parks, schools, hospital, Centennial College, transit and everyday amenities. A beautifully updated end-unit offering space, style and convenience - simply move in and enjoy!
Mortgage Estimate
Estimated monthly payment
Calculating…
Estimate only. Taxes, insurance, condo fees, and lender terms are not included.
Monthly costs to verify
Property taxes: about $218/month based on listed annual taxes.
Condo / Maintenance Fee: $416.77/mo
Estimate only. Confirm taxes, condo/maintenance fees, insurance, utilities, and lender terms before making decisions.
Rooms
| Room | Level | Dimensions |
|---|---|---|
| Foyer | Ground level | 1.8 x 1.16 |
| Living room | Main level | 3.04 x 5.43 |
| Dining room | Main level | 2.92 x 2.77 |
| Kitchen | Main level | 2.58 x 3.32 |
| Primary Bedroom | Second level | 3.03 x 4.32 |
| Bedroom 2 | Second level | 3.04 x 3.34 |
| Bedroom 3 | Second level | 2.47 x 4.32 |
| Bedroom 4 | Second level | 2.47 x 3.34 |
| Recreational, Games room | Basement | 4.39 x 5.6 |
Facts & Location
Parking
2 spaces
Annual Taxes
$2,617
Condo / Maintenance Fee
$416.77/mo
Listing data
Listing information is provided for personal, non-commercial use and should be independently verified before making real estate decisions.
Last refreshed: Sep 20, 2026 4:15 AM
Explore nearby searches
SEO-friendly searches for this area, property type, and nearby neighbourhoods.
Similar Properties
More nearby listings that may fit the same search.
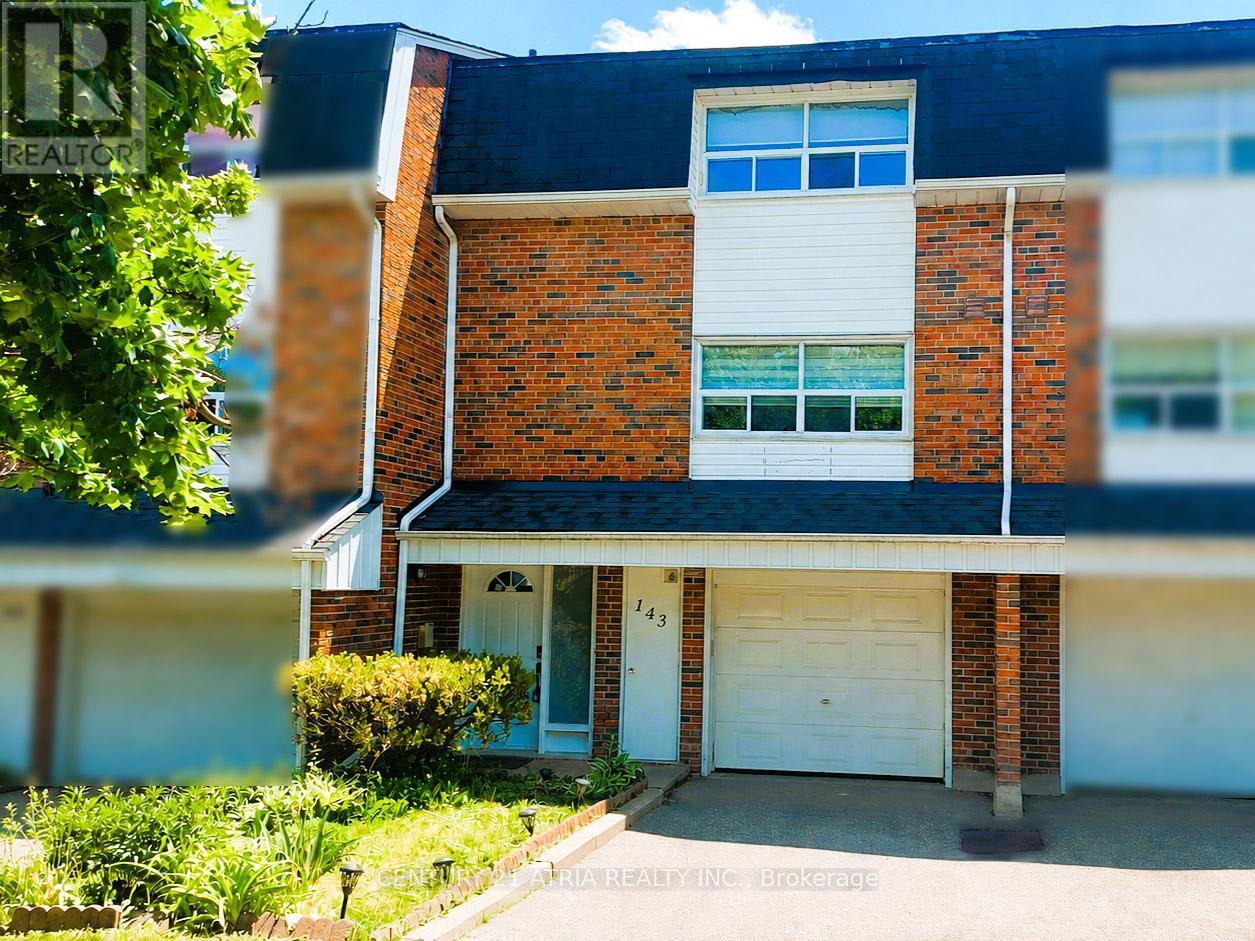
$688,000
143 Purpledusk Trail
Toronto (Morningside) · MLS # E13487366
4 bed · 3 bath
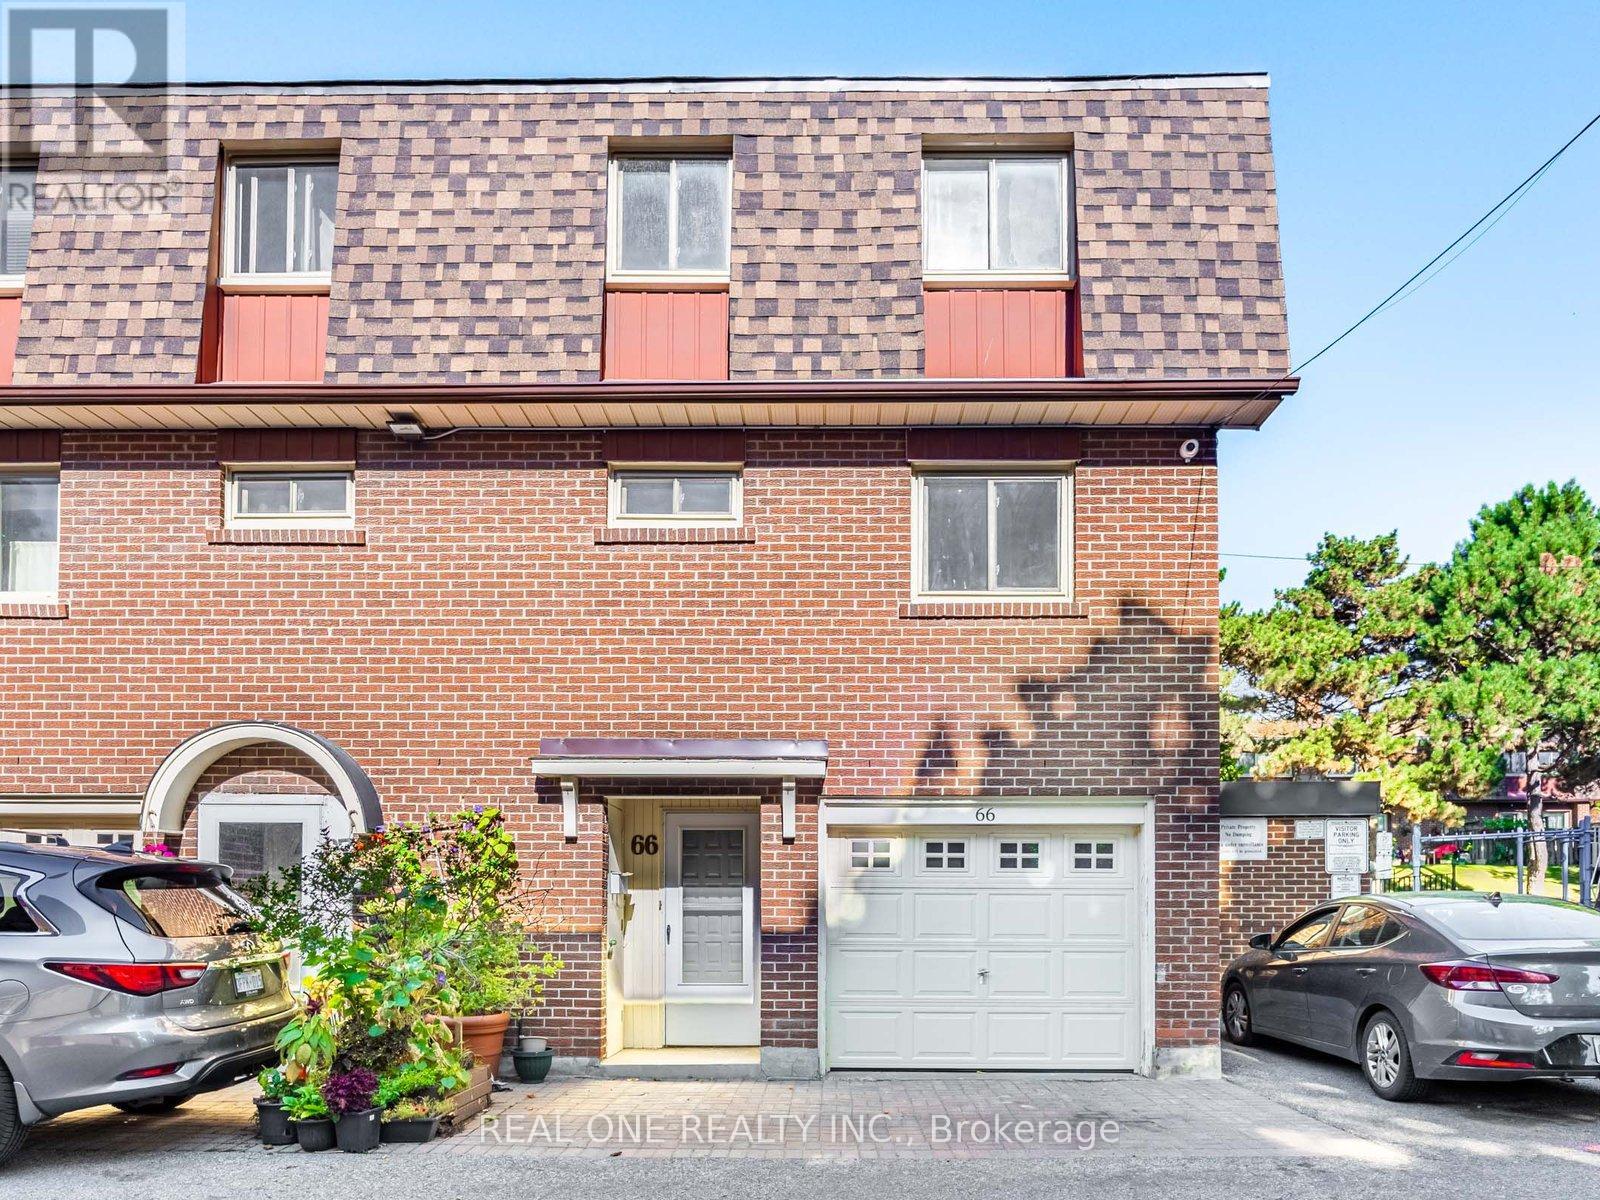
$689,900
441 Military Trail
Toronto (Morningside) · MLS # E12948512
4 bed · 2 bath
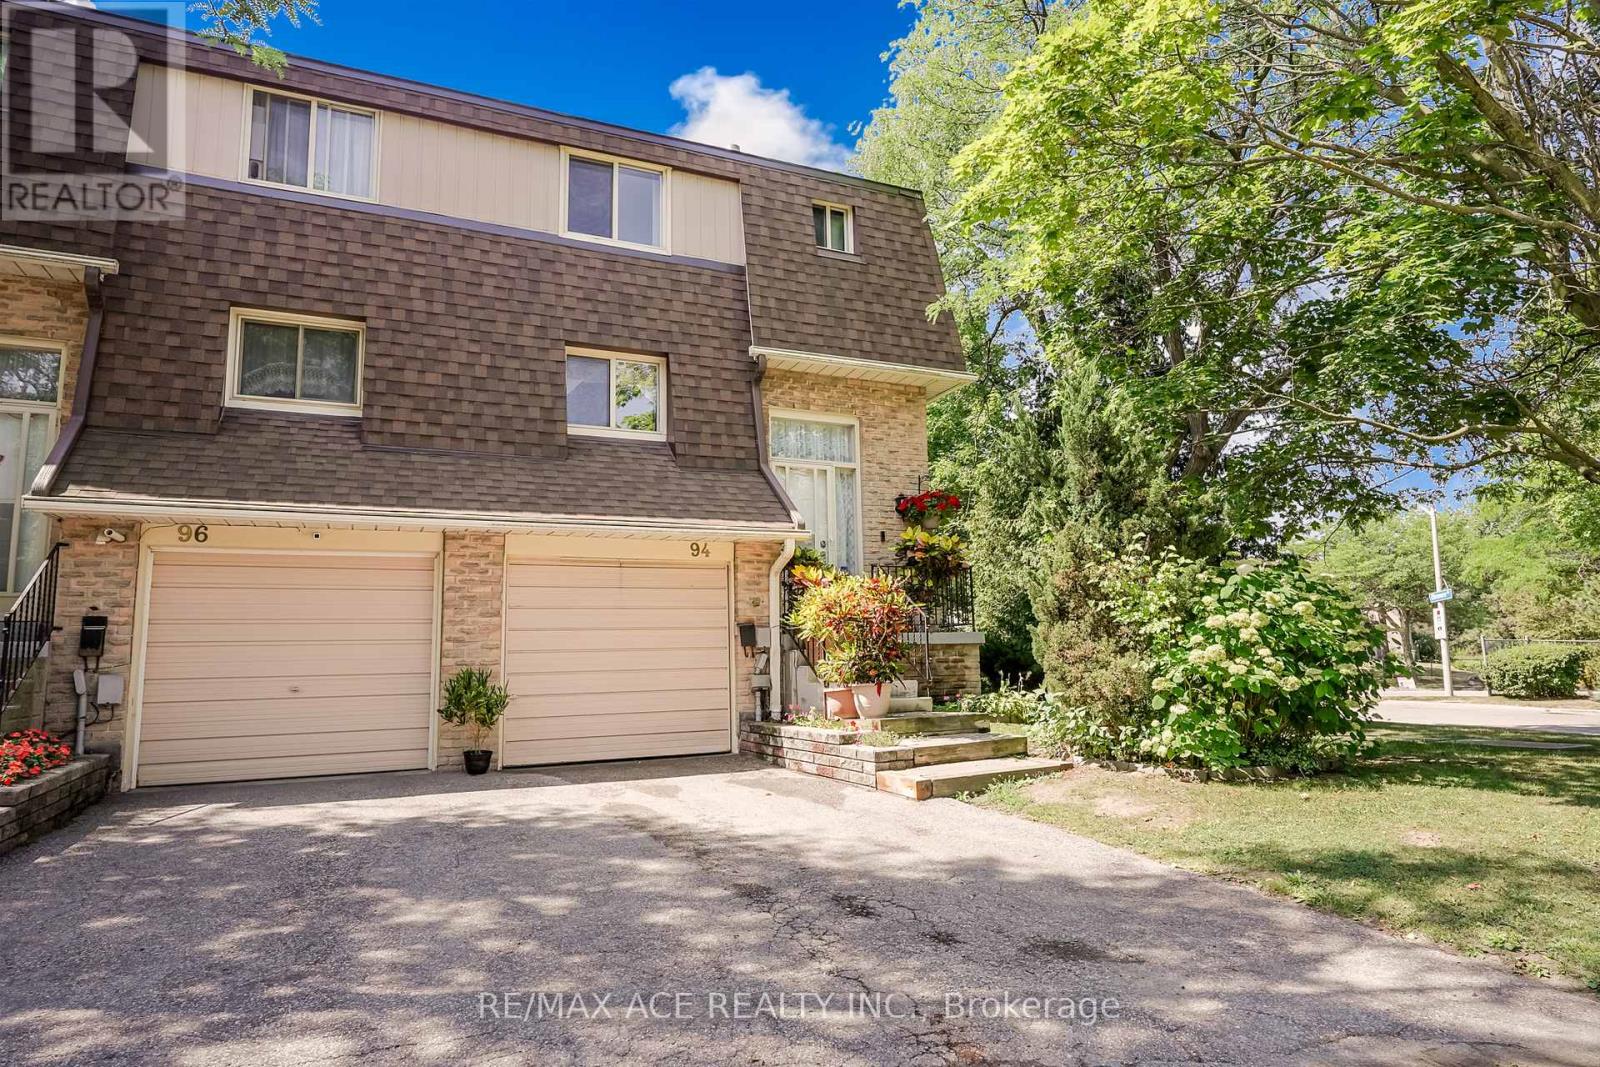
$649,999
371 Orton Park Road
Toronto (Morningside) · MLS # E13565566
3 bed · 2 bath · 1,100 sq ft