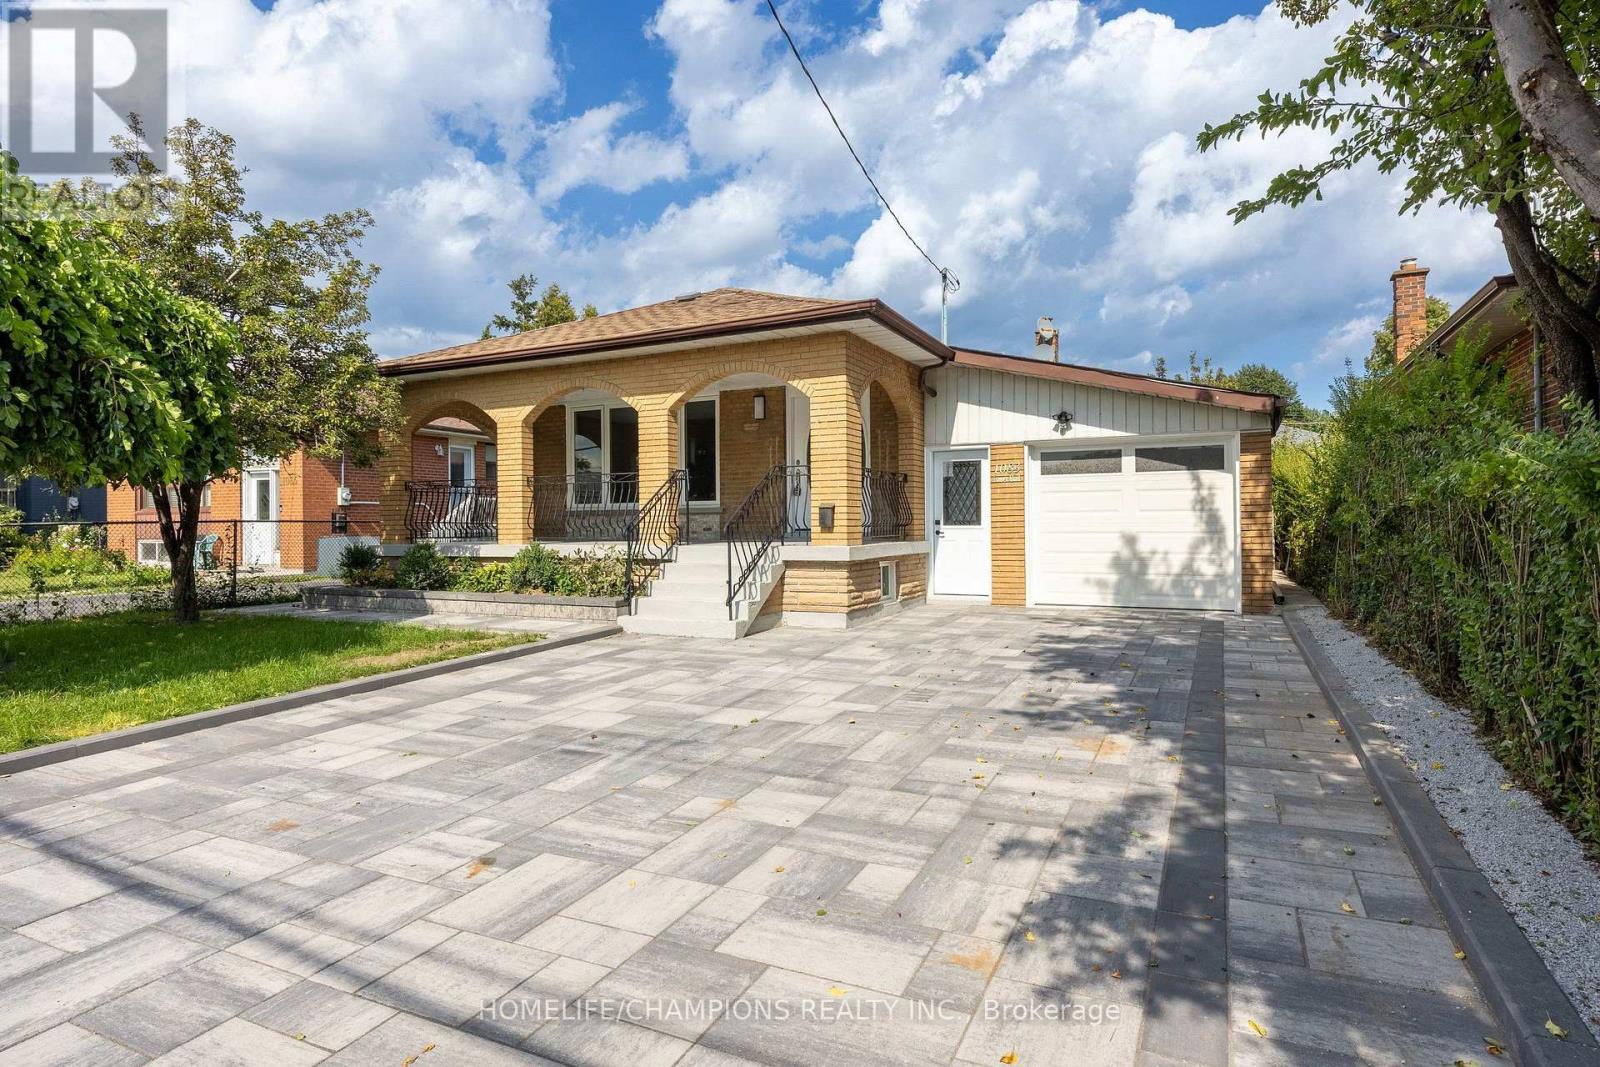
1083 Birchmount Road
Toronto (Ionview), Ontario M1K1S6
MLS # E13701002
Property Details
Type
Detached
Beds
3
Baths
2
Status
For Rent
More homes like this
About this property
MAIN FLOOR: Welcome To 1083 Birchmount Road! This Fully Renovated 3-Bedroom Residence Features A Bright, Open-Concept Living And Dining Area With New Flooring, Crown Moulding And Pot Lights. The Brand-New Kitchen Offers New Countertops, A Full-Height Backsplash, Ample Cabinetry And Stainless Steel Appliances. The Spa-Inspired Bathroom Features Floor-To-Ceiling Tile, A Frameless Glass Shower And A Multi-Jet Rainfall Shower System. Additional Features Include A Powder Room And Private Laundry-No Sharing. Exterior Upgrades Include A New Interlock Driveway And Backyard Patio, New Exterior Doors, A New Garage Door, A Large Covered Front Porch, An Attached Garage And A Fenced Backyard. Conveniently Located Near Birchmount And Eglinton, Close To Schools, Parks, Shopping And Transit. The Basement Is Also Available For Lease At An Additional Monthly Cost.
Rent Affordability
Affordability guide
Enter income
A common guideline is keeping rent near 30% of gross monthly income. This is an estimate only.
Rooms
| Room | Level | Dimensions |
|---|---|---|
| Living room | Main level | 5.82 x 4.42 |
| Kitchen | Main level | 3.07 x 3.01 |
| Bedroom | Main level | 2.77 x 3.81 |
| Bedroom 2 | Main level | 3.07 x 2.47 |
| Bedroom 3 | Main level | 2.77 x 1.22 |
Facts & Location
Parking
1 spaces
Listing data
Listing information is provided for personal, non-commercial use and should be independently verified before making real estate decisions.
Last refreshed: Oct 7, 2026 4:01 AM
Explore nearby searches
SEO-friendly searches for this area, property type, and nearby neighbourhoods.
Similar Properties
More nearby listings that may fit the same search.
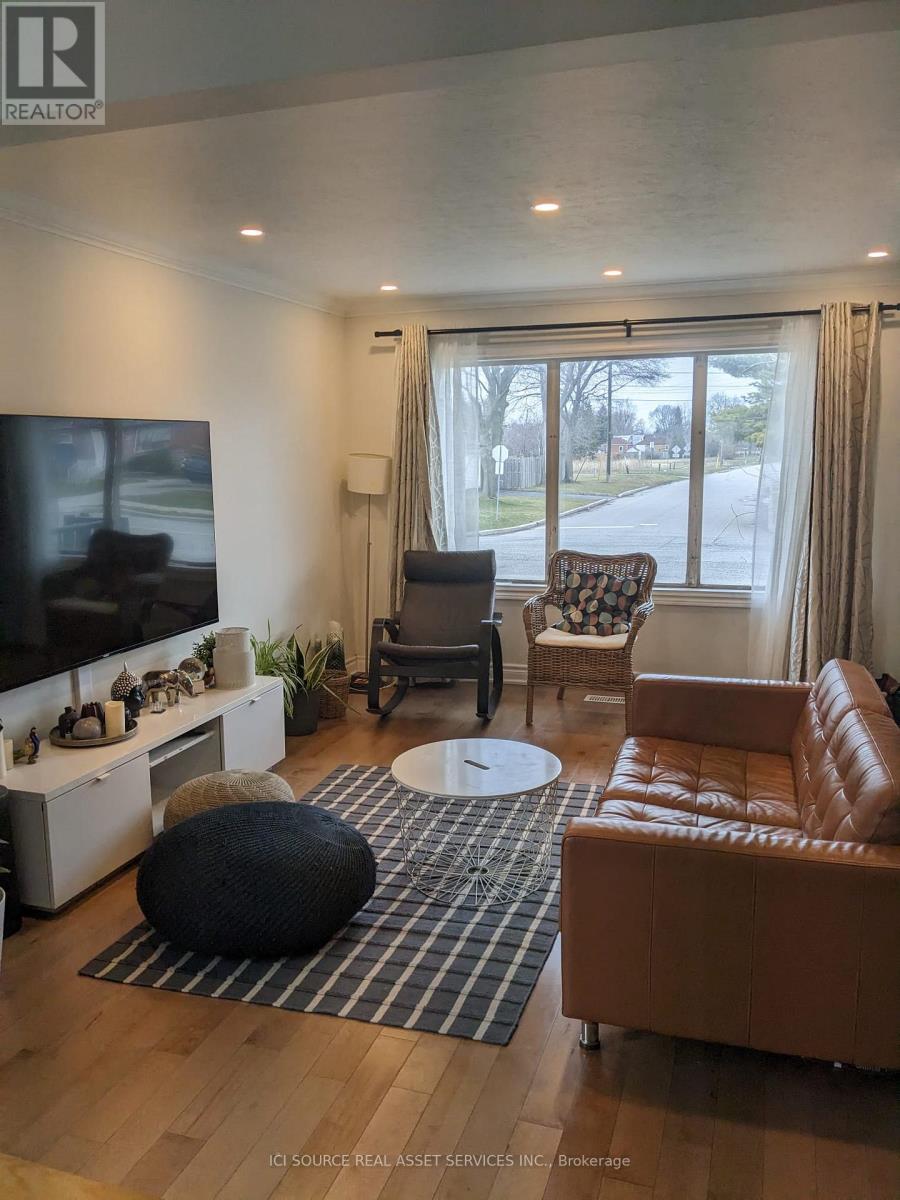
$3,000/mo
85 Ranstone Gardens
Toronto (Ionview) · MLS # E13643236
3 bed · 2 bath · 1,000 sq ft
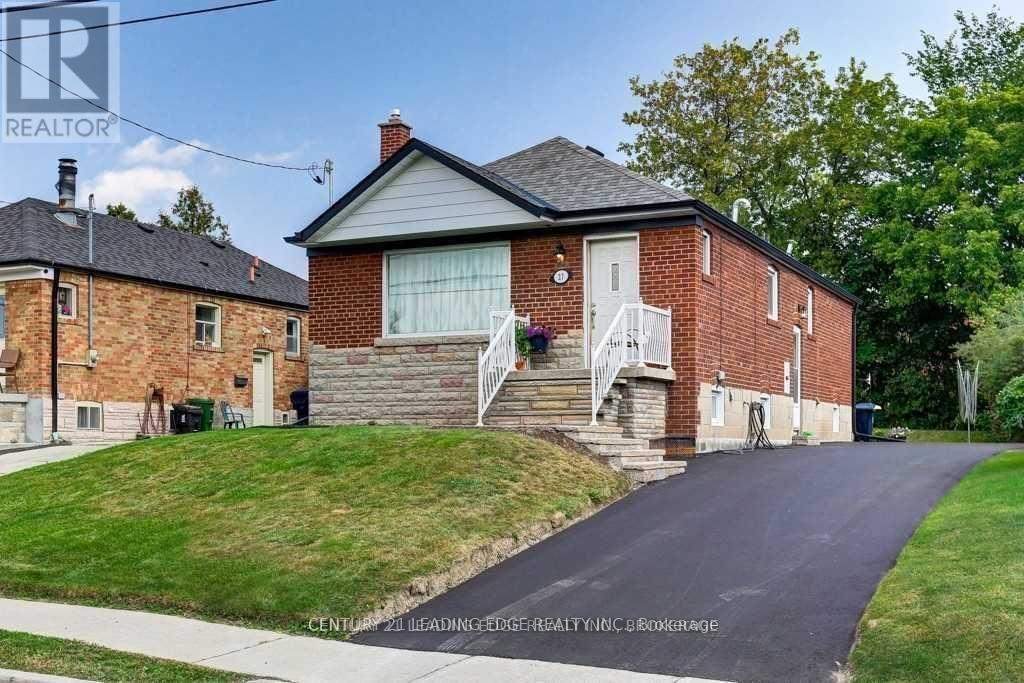
$2,999/mo
27 Ionview Drive
Toronto (Ionview) · MLS # E13710820
3 bed · 1 bath
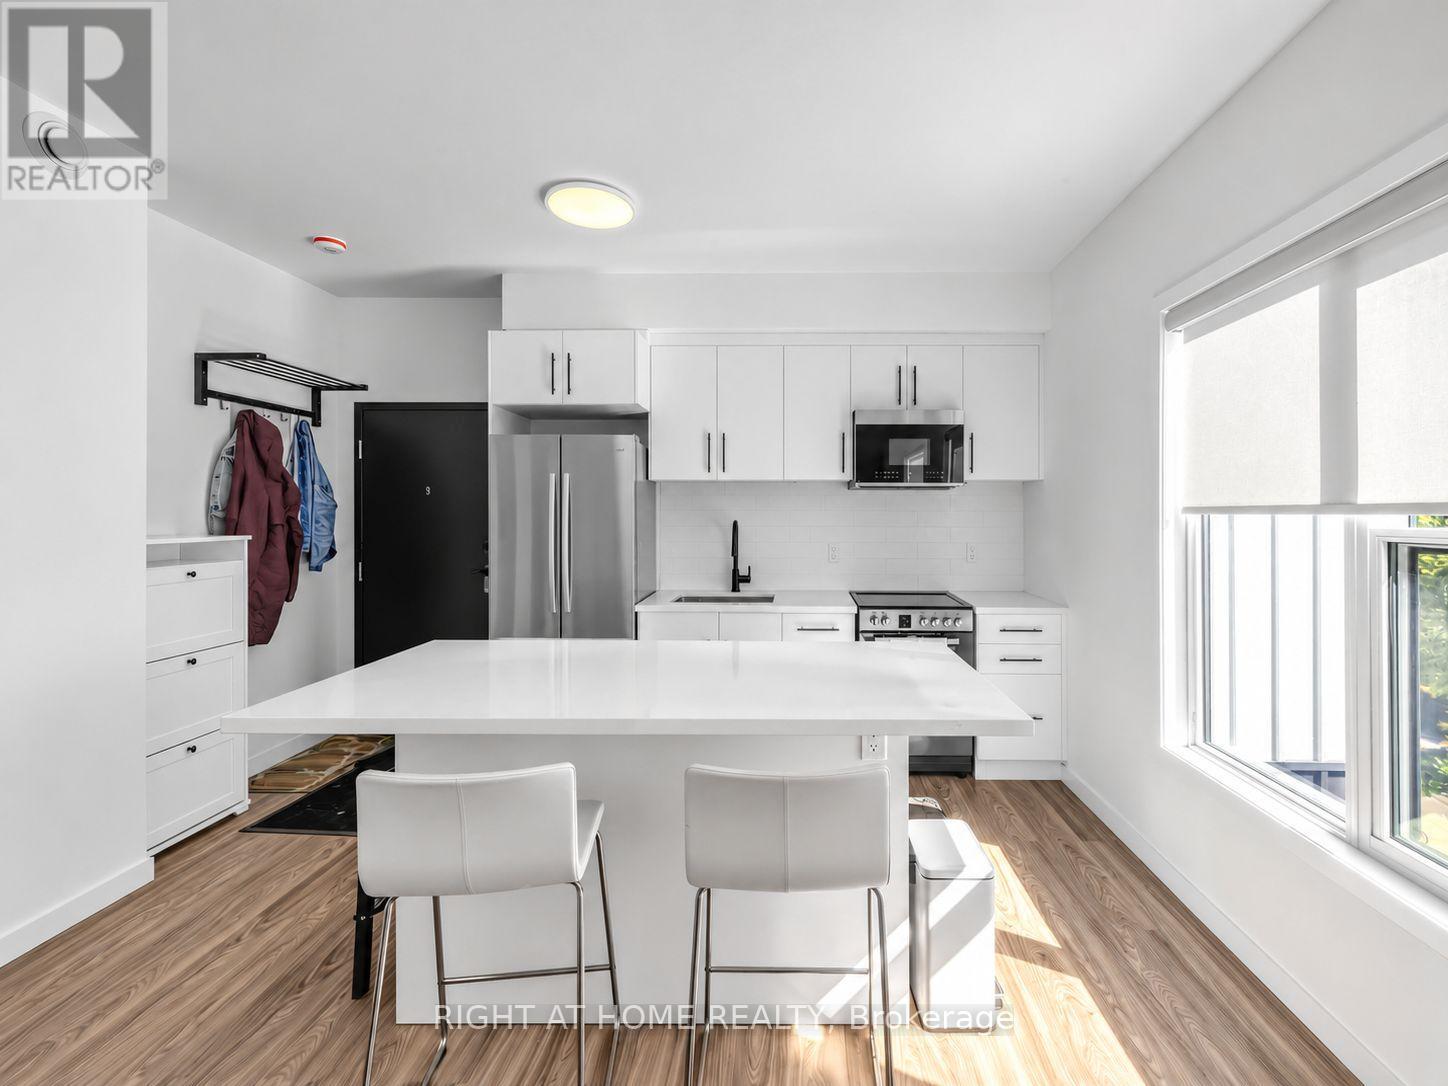
$3,200/mo
148 Glenlake Avenue
Toronto (High Park North) · MLS # W13868414
2 bed · 2 bath