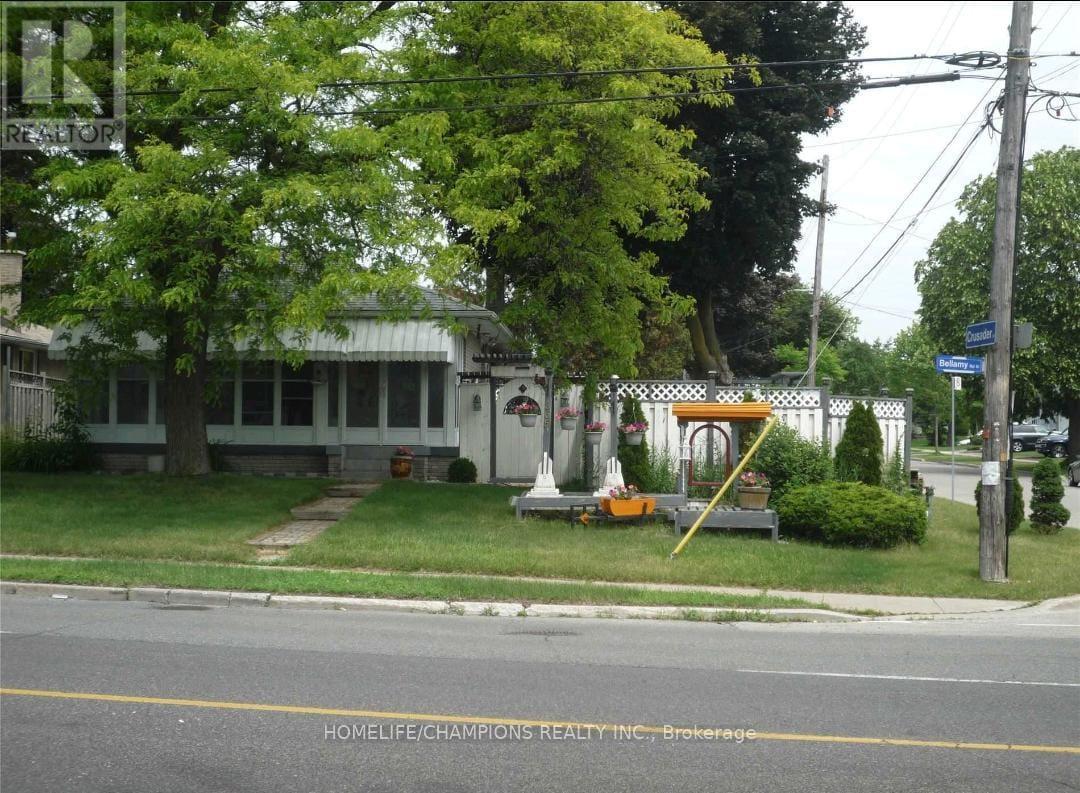
365 Bellamy Road
Toronto (Woburn), Ontario M1H1G1
MLS # E13700540
Property Details
Type
Detached
Beds
5
Baths
3
Status
For Sale
More homes like this
About this property
Welcome to this spacious and versatile detached home in the heart of Woburn, Toronto, offering excellent income potential and flexible living arrangements.A separate side entrance leads to a fully finished basement featuring two self-contained units, each complete with its own kitchen and full bathroom-ideal for extended family living, rental income, or a combination of both.The main level features a welcoming enclosed front porch, providing additional living space that can be used as a bright sunroom, reading area, or informal sitting room. Outside, enjoy a beautifully landscaped private garden with a generous deck, perfect for relaxing or entertaining.The location offers outstanding everyday convenience, with TTC routes, parks, shopping, schools, and local amenities all close by. St. Richard Catholic School, Cedarbrook Public School, and Tredway Woodsworth Public School are within easy walking distance or a short bus ride.Nature and recreation are also nearby, including Bellamy Ravine Creek Park and Thomson Memorial Park, while Scarborough Town Centre provides convenient access to shopping, restaurants, entertainment, and more. Highlights:Detached home in desirable Woburn, Separate side entrance to finished basement, Two self-contained basement units. Each basement unit includes a kitchen and full bathroom. Enclosed front porch / sunroom. Private landscaped garden. Spacious deck for outdoor entertaining. Close to TTC, schools, parks, shopping and amenities near Scarborough Town Centre.
Mortgage Estimate
Estimated monthly payment
Calculating…
Estimate only. Taxes, insurance, condo fees, and lender terms are not included.
Monthly costs to verify
Property taxes: about $348/month based on listed annual taxes.
Estimate only. Confirm taxes, condo/maintenance fees, insurance, utilities, and lender terms before making decisions.
Rooms
| Room | Level | Dimensions |
|---|---|---|
| Living room | Main level | 18.85 x 12.41 |
| Kitchen | Main level | 9.4 x 8.92 |
| Primary Bedroom | Main level | 11.67 x 9.93 |
| Bedroom 2 | Main level | 8.92 x 8.67 |
| Bedroom 3 | Main level | 11.5 x 8.91 |
| Bedroom 4 | Basement | 9.4 x 7.47 |
| Bedroom 5 | Basement | 12.13 x 11.14 |
| Kitchen | Basement | 0 x 0 |
| Kitchen | Basement | 0 x 0 |
Facts & Location
Parking
3 spaces
Lot Size
55.4 x 102.4 FT
Annual Taxes
$4,178
Listing data
Listing information is provided for personal, non-commercial use and should be independently verified before making real estate decisions.
Last refreshed: Oct 7, 2026 4:01 AM
Explore nearby searches
SEO-friendly searches for this area, property type, and nearby neighbourhoods.
Similar Properties
More nearby listings that may fit the same search.
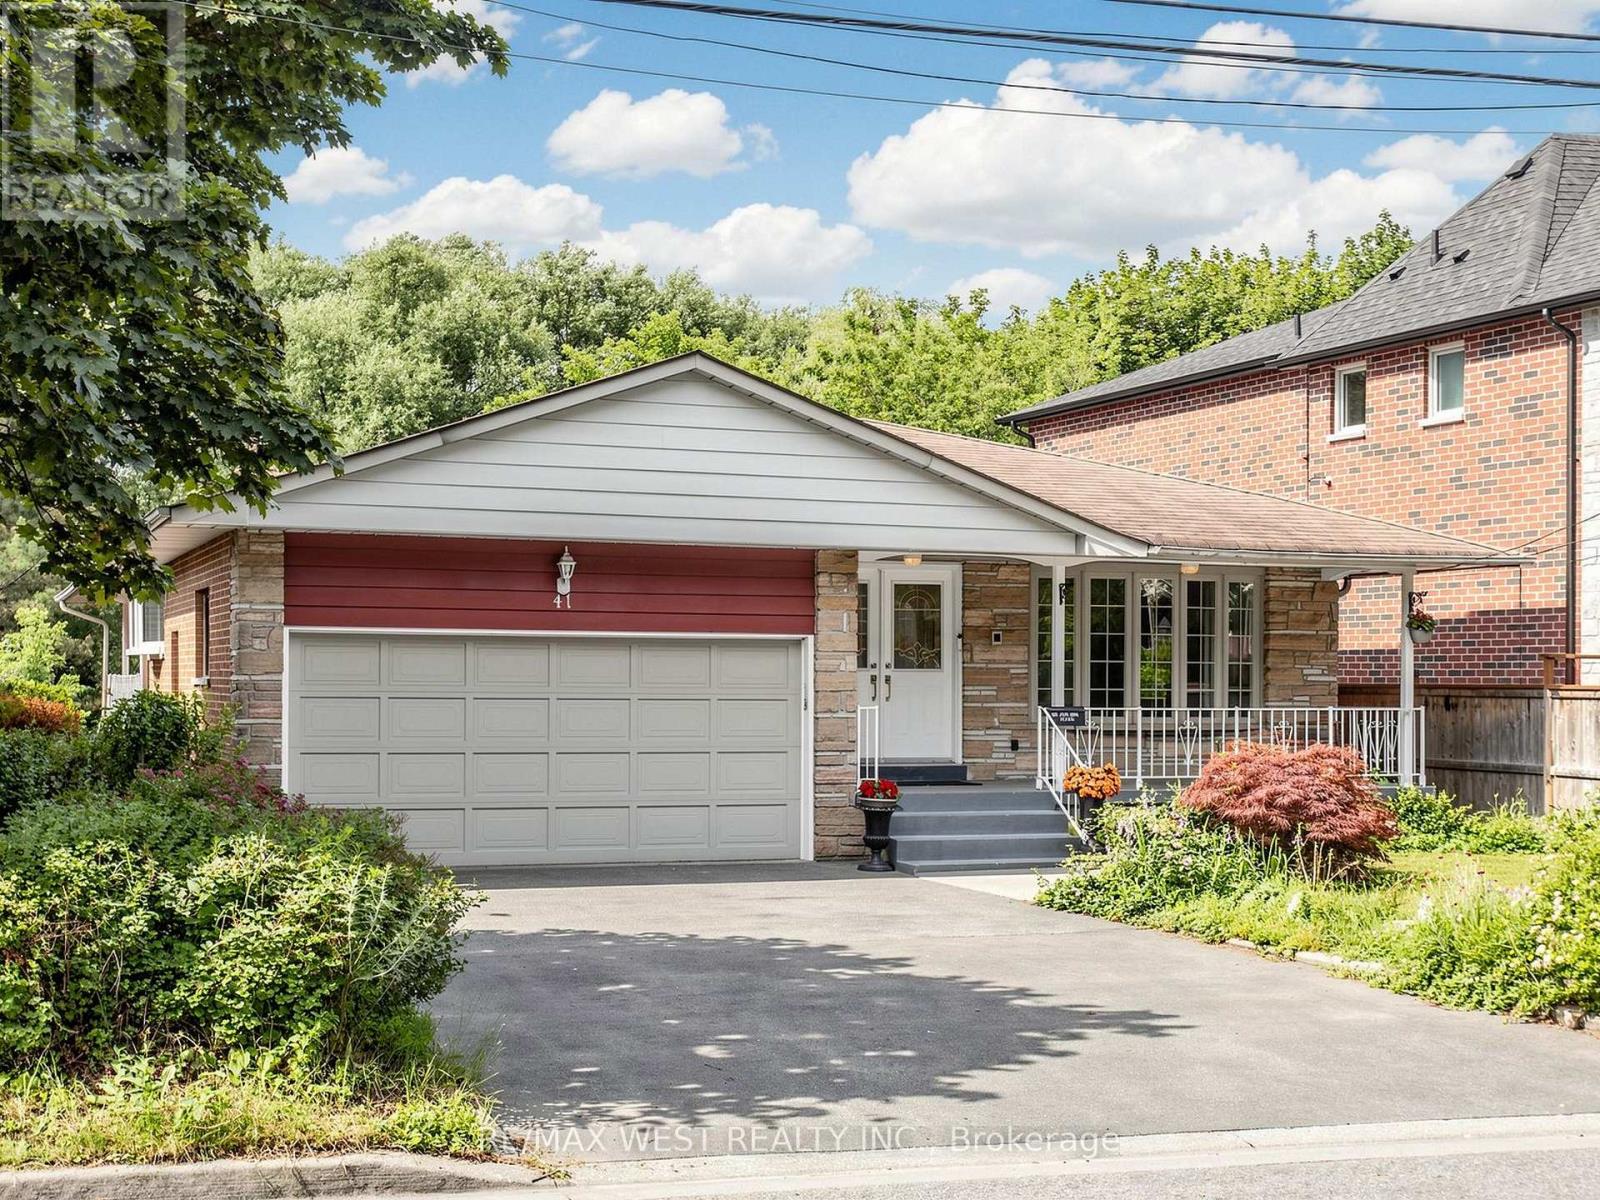
$1,299,000
41 Burnview Crescent
Toronto (Woburn) · MLS # E13869370
4 bed · 3 bath · 3,000 sq ft
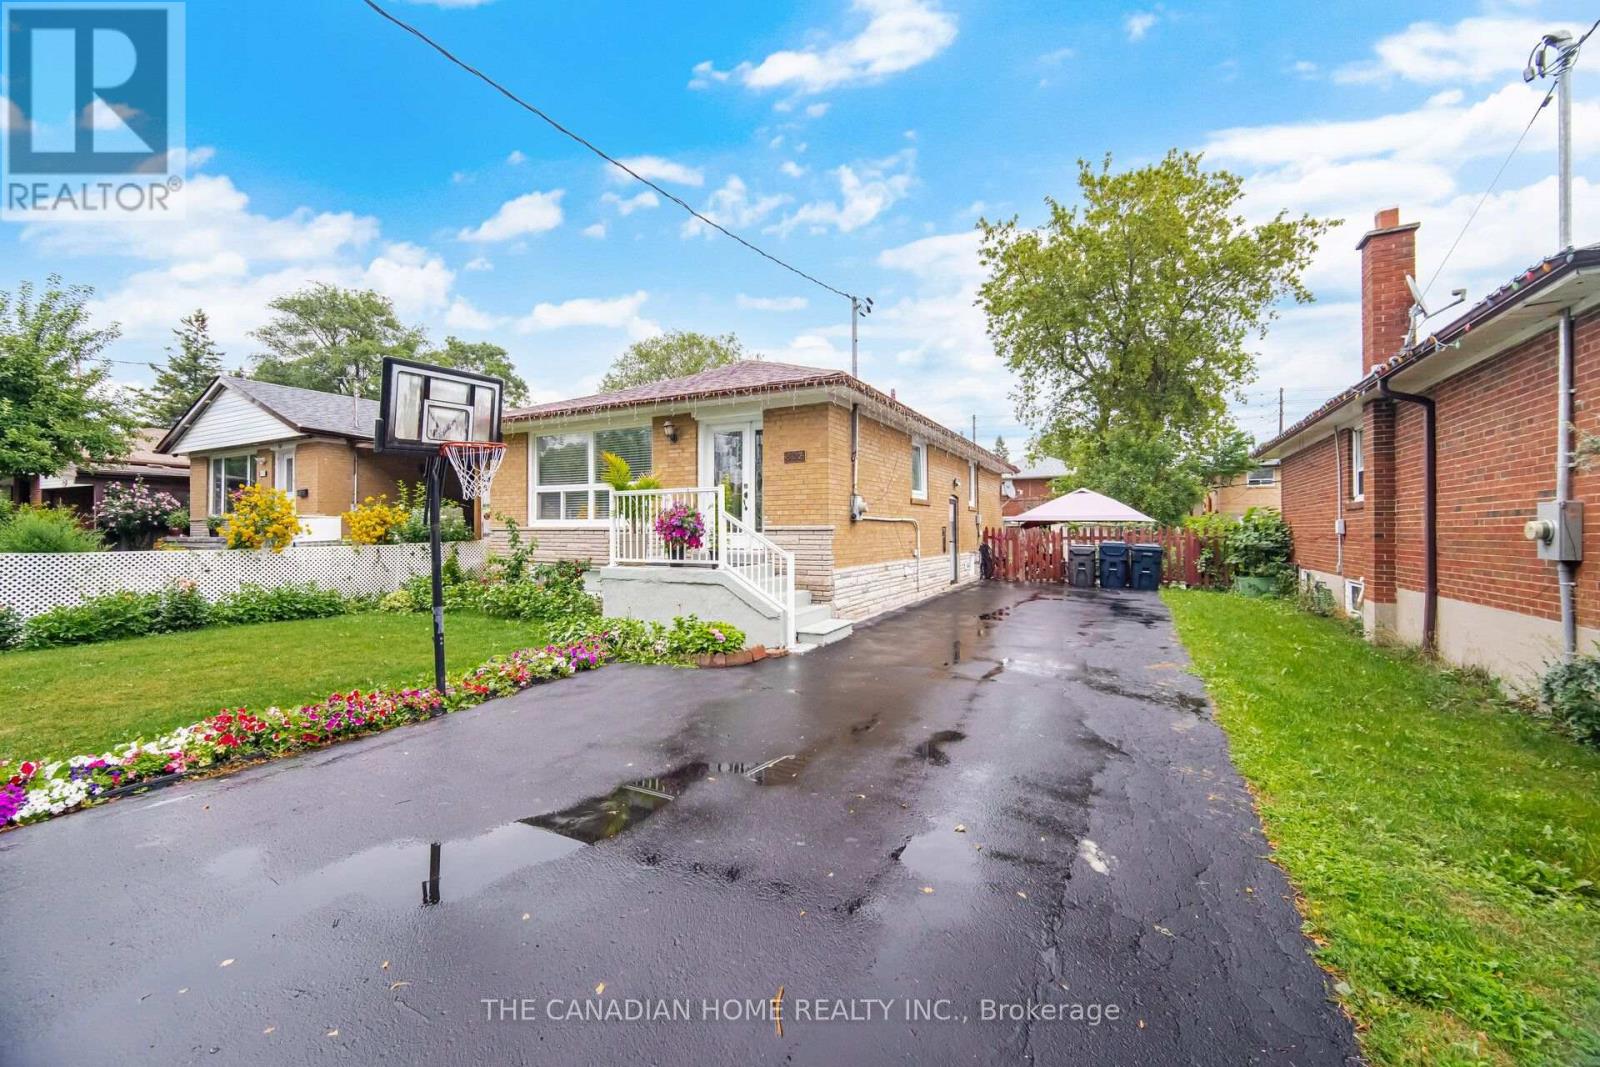
$1,099,000
802 Brimorton Drive
Toronto (Woburn) · MLS # E13660214
6 bed · 4 bath
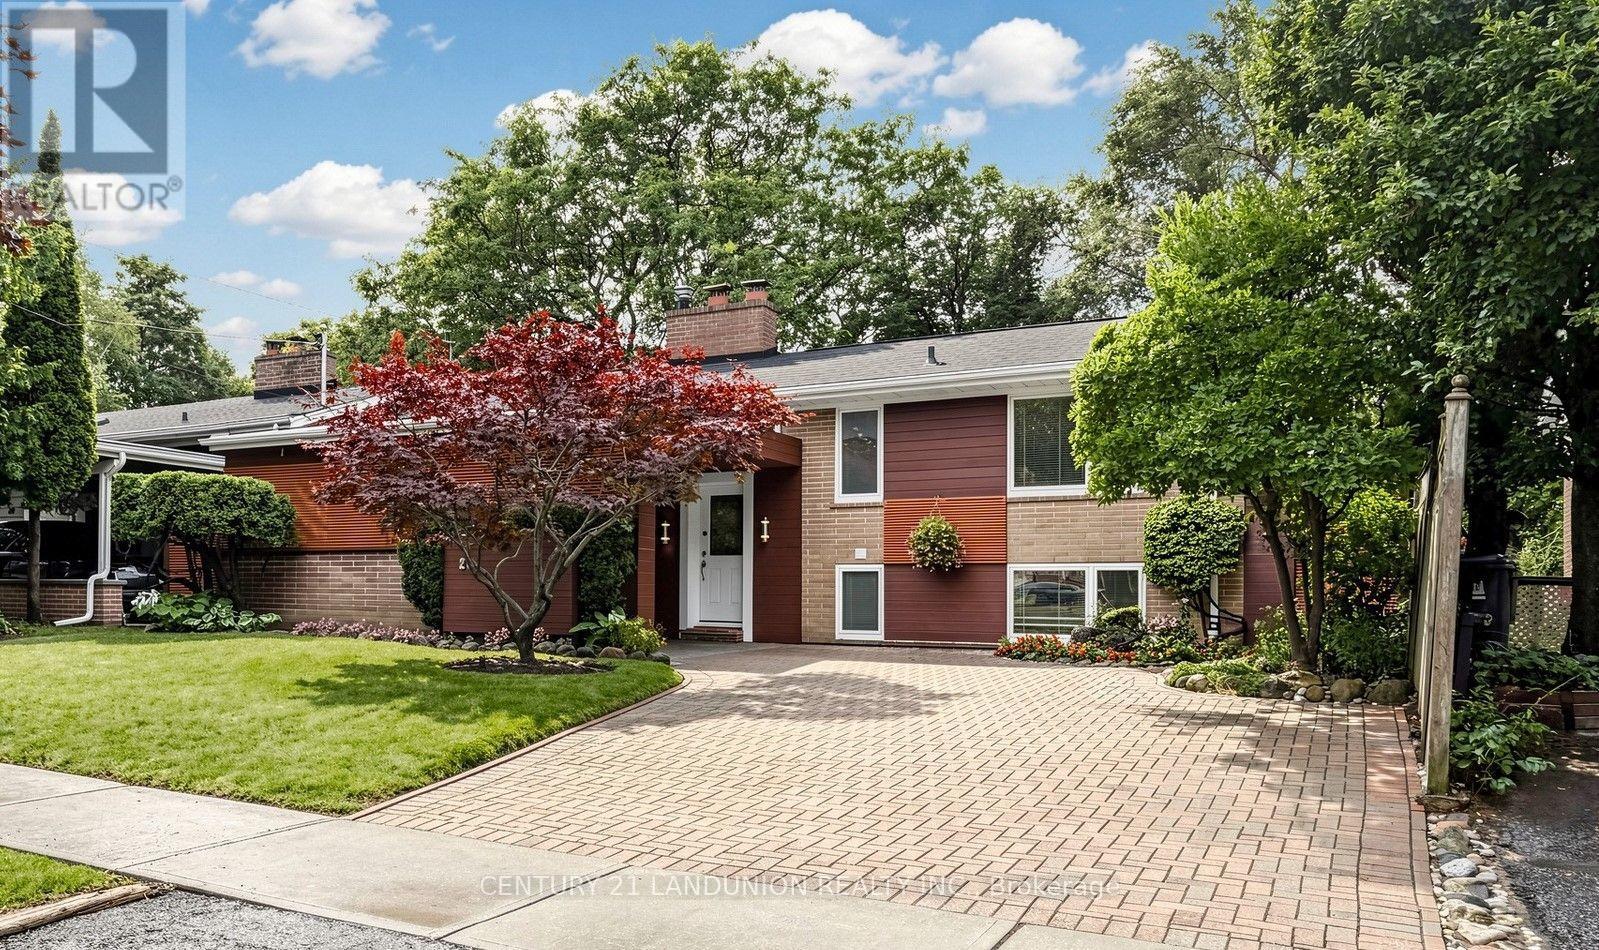
$1,098,000
23 Benleigh Drive
Toronto (Woburn) · MLS # E13748156
4 bed · 3 bath