Videos & Virtual Tours
Open available video, 3D tour, or virtual-tour media for this listing.
1577 OLD SPAR Court
Mississauga, Ontario L5J1B4
MLS # 40820294
Property Details
Type
Detached
Beds
5
Baths
4
Status
For Sale
More homes like this
About this property
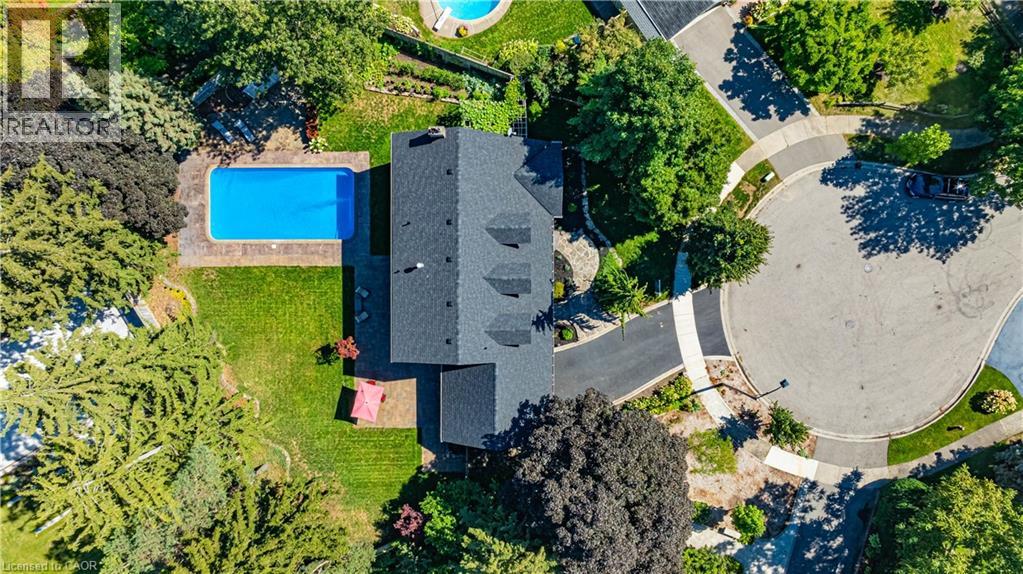
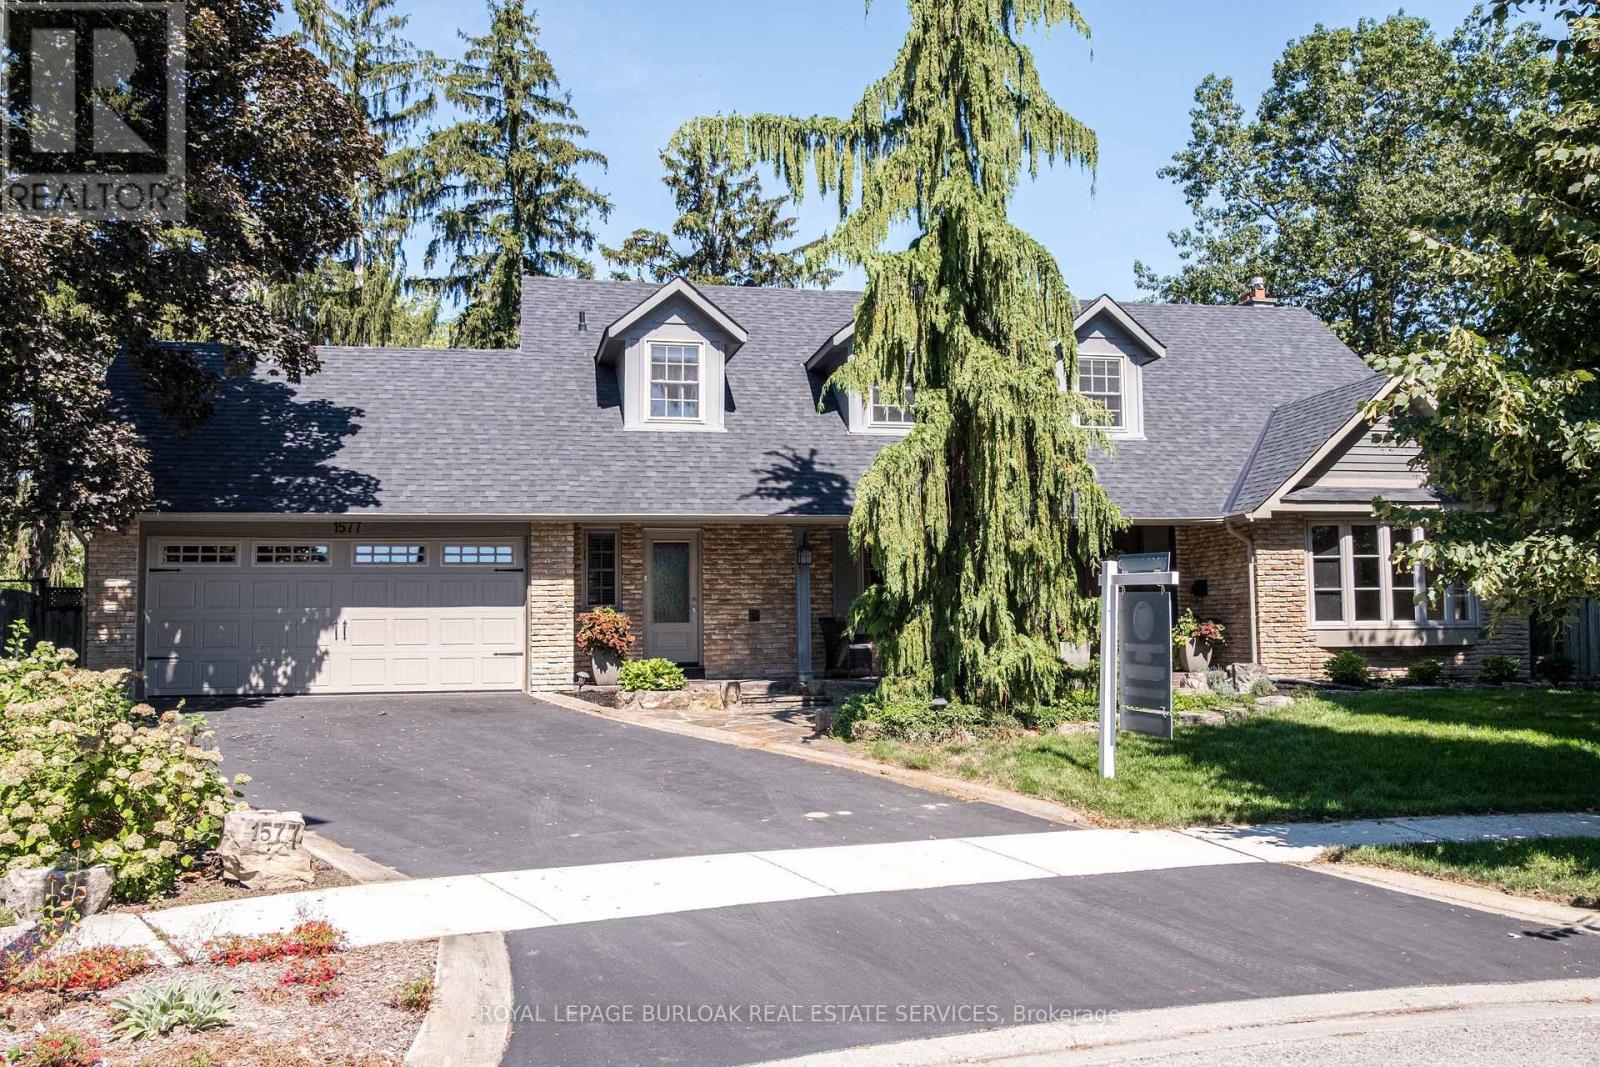
Tucked away on a quiet court of just nine homes in the prestigious Rattray Park Estates, this Cape Cod–style residence offers 4,044 sq. ft. of living space and sits proudly on a rare 63’ x 101’ x 111’ x 107’ x 75' ft irregular lot—providing both privacy and room to grow. The main floor is designed for family living and entertaining alike, now freshly painted in a soft off-white that gives the space a fresh, contemporary look. A separate dining room (or formal living room) with a bow window sets the stage for gatherings, while the eat-in kitchen impresses with stainless steel appliances, granite countertops, and crisp cabinetry, along with ample storage. Walk out to your oversized backyard oasis, complete with an in-ground pool, irrigation system (front and back), expansive stone patio, manicured gardens, and mature trees. The laundry room has also been updated with refreshed cabinetry and offers a separate entrance, mudroom functionality, and direct access to the double car garage. A cozy family room with a gas fireplace and bow window, a 2-piece bath, and a versatile office/sitting room complete this level. Upstairs, natural light pours in. The primary retreat features its own gas fireplace, a 3-piece ensuite, and a walk-in closet, complemented by three additional generously sized bedrooms and a 4-piece bathroom. The fully finished basement extends the living space with an additional bedroom, a 4-piece bath with double vanity and glass shower, and a spacious recreation room finished with durable ceramic wood tile flooring. Recent updates offer peace of mind: Furnace (2024), Roof (2024), Hot Water Heater (2023), AC (2023), Windows and Doors (2015), Hardwood Flooring (2015). All of this in a sought-after location, walking distance to Rattray Marsh Conservation Area, and just minutes to Jack Darling Memorial Park, Clarkson Community Centre, highway access, Clarkson GO, and everyday amenities. This home is a rare combination of lot size, luxury, and lifestyle.
Mortgage Estimate
Estimated monthly payment
Calculating…
Estimate only. Taxes, insurance, condo fees, and lender terms are not included.
Monthly costs to verify
Property taxes: about $1,077/month based on listed annual taxes.
Estimate only. Confirm taxes, condo/maintenance fees, insurance, utilities, and lender terms before making decisions.
Rooms
| Room | Level | Dimensions |
|---|---|---|
| Recreation room | Basement | 34'4'' x 25'1'' |
| Bedroom | Basement | 12'0'' x 18'4'' |
| 4pc Bathroom | Basement | 8'2'' x 7'9'' |
| Bedroom | Second level | 10'6'' x 13'2'' |
| Bedroom | Second level | 13'10'' x 10'3'' |
| Bedroom | Second level | 14'9'' x 13'5'' |
| 4pc Bathroom | Second level | 7'0'' x 9'5'' |
| Full bathroom | Second level | 11'4'' x 8'2'' |
| Primary Bedroom | Second level | 19'11'' x 18'5'' |
| Laundry room | Main level | 6'0'' x 12'9'' |
| 2pc Bathroom | Main level | x |
| Eat in kitchen | Main level | 19'10'' x 12'10'' |
| Living room | Main level | 18'1'' x 12'10'' |
| Sitting room | Main level | 12'1'' x 12'9'' |
| Dining room | Main level | 12'11'' x 19'8'' |
Facts & Location
Interior Size
4,044 sq ft
Parking
4 spaces
Annual Taxes
$12,923
Year Built
1969
Listing data
Listing information is provided for personal, non-commercial use and should be independently verified before making real estate decisions.
Last refreshed: Aug 16, 2026 3:15 AM
Explore nearby searches
SEO-friendly searches for this area, property type, and nearby neighbourhoods.
Similar Properties
More nearby listings that may fit the same search.
$2,699,900
1577 Old Spar Court
Mississauga (Clarkson) · MLS # W13061876
5 bed · 4 bath · 4,044 sq ft
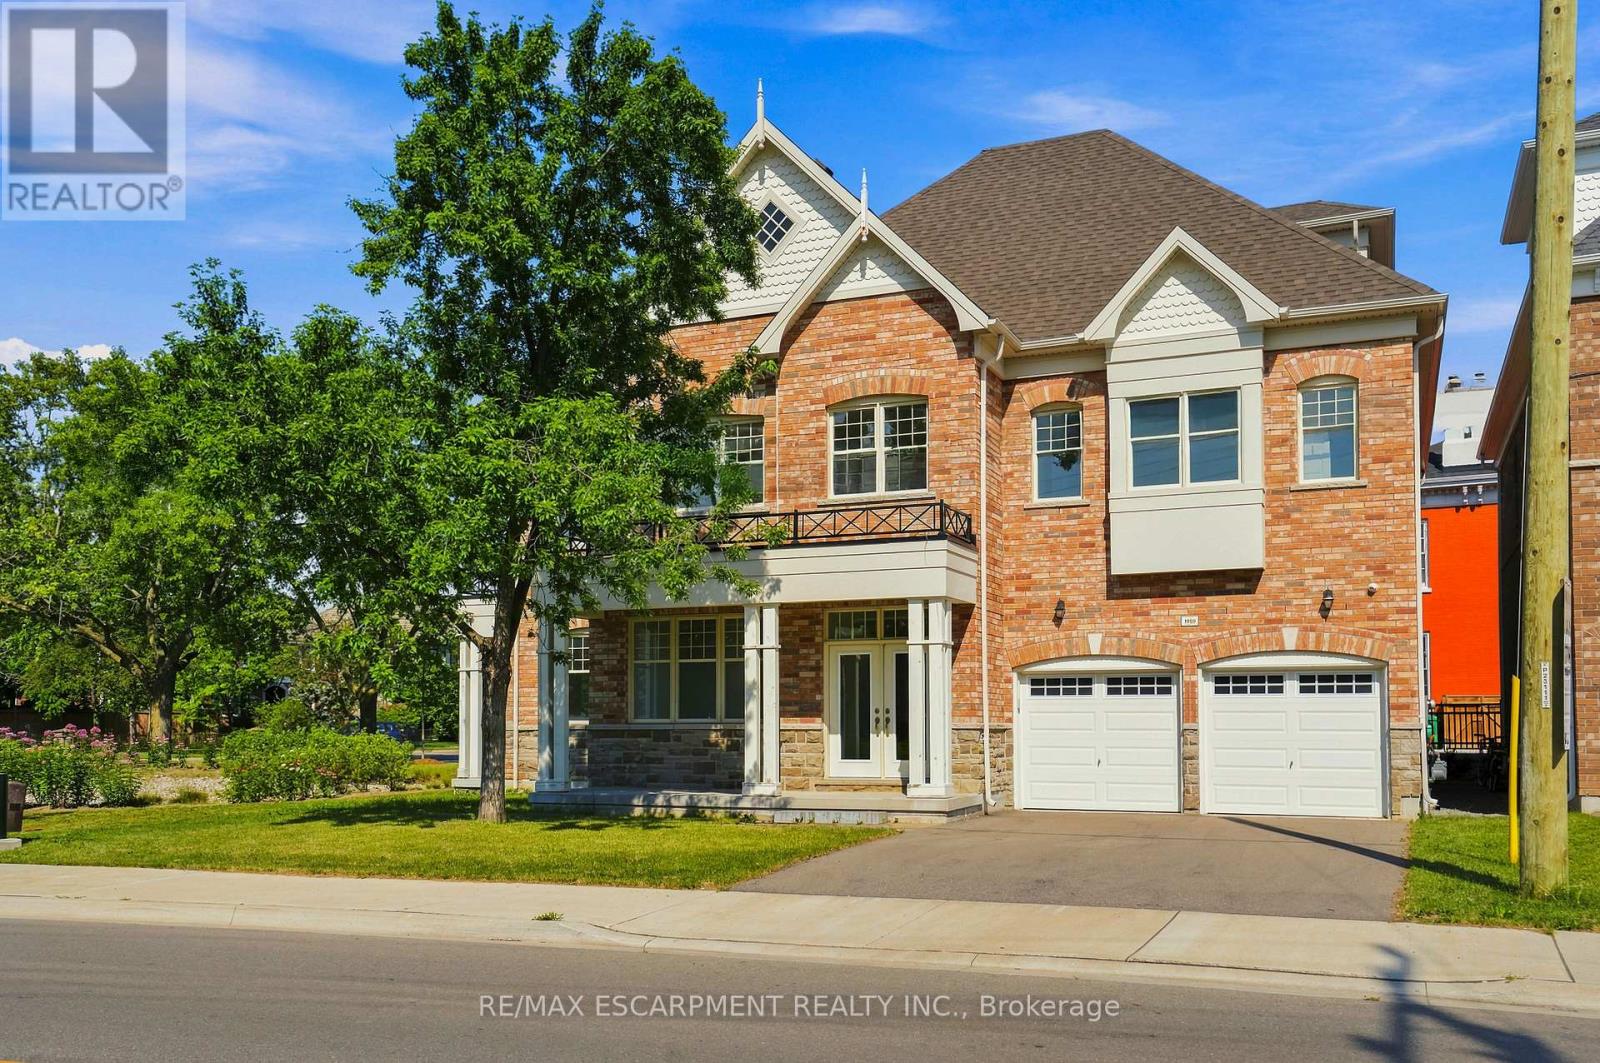
$2,699,000
1959 Barbertown Road
Mississauga (Central Erin Mills) · MLS # W13633698
4 bed · 5 bath
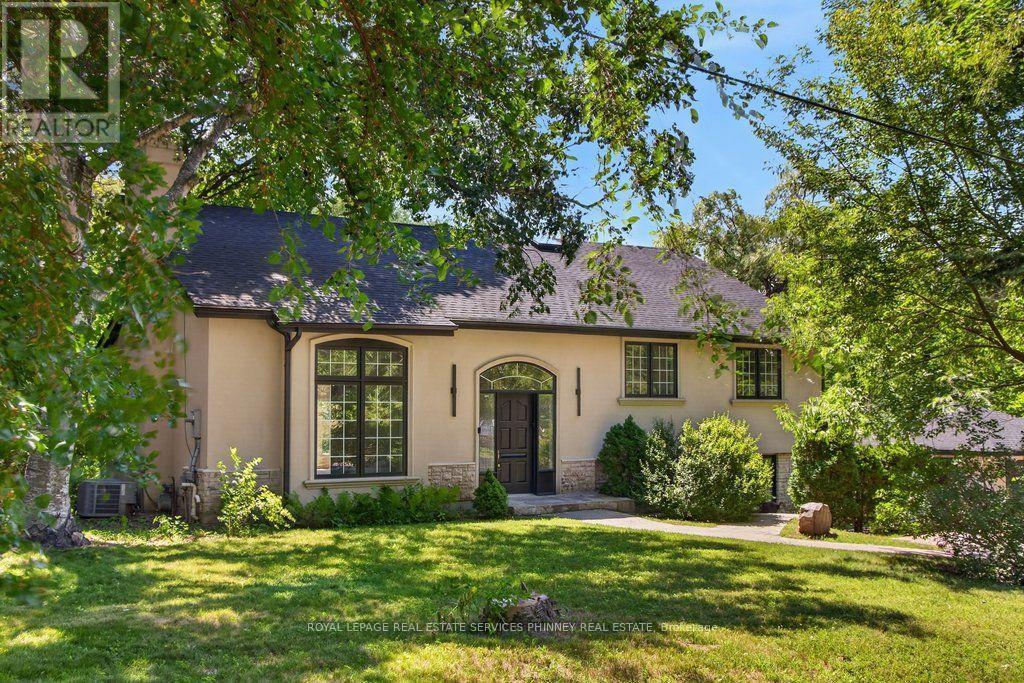
$2,695,000
1340 Contour Drive
Mississauga (Clarkson) · MLS # W13572796
4 bed · 3 bath · 4,000 sq ft