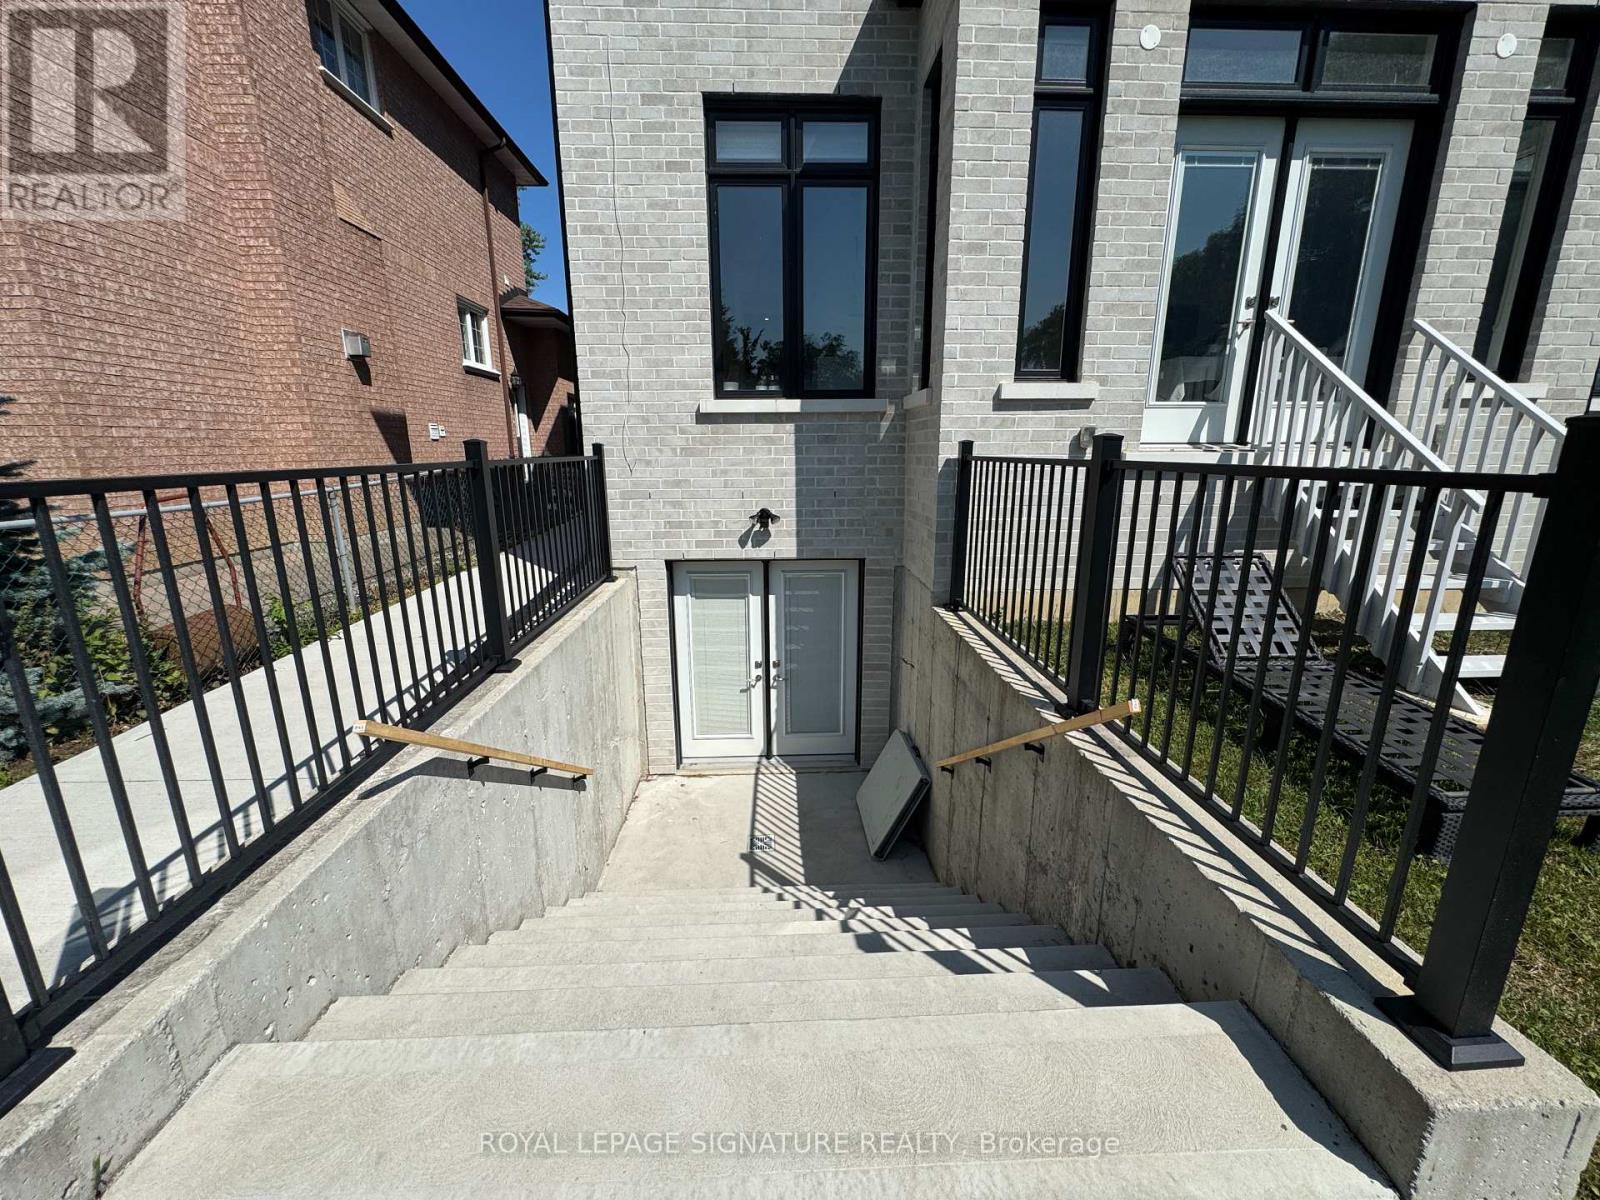
11 Norcross Road
Toronto (Clanton Park), Ontario M3H2R3
MLS # C13699214
Property Details
Type
Basement Apartment
Beds
2
Baths
1
Status
For Rent
More homes like this
About this property
Experience hotel living in the heart of North York. This brand new 1 Bedroom + Den lower level suite has been thoughtfully designed, beautifully finished, and fully furnished. From the furniture and TV to the brand new mattress, bedding, dishes, glassware & cutlery, simply arrive with your suitcase & settle in. Exceptional craftsmanship and premium finishes appear throughout. The sleek modern kitchen includes walnut toned cabinetry, quartz countertops, brass hardware, brand new stainless steel appliances, an induction cooktop, and a convenient breakfast bar. Heated floors add comfort, complimented by central heating and air conditioning. The spa-inspired bathroom maintains an upscale feel with an oversized walk-in shower, built-in niche, custom vanity, storage, and brushed-gold fixtures. The bedroom includes built-in shelving and storage, while the generously sized separate den has a full closet that can be used as a home office, study, or additional bedroom. Every inch has been thoughtfully designed to deliver a refined, comfortable, and complete living experience. With a private separate entrance and a home stocked with virtually everything needed from day one, this is upscale, hotel inspired living with the comfort and privacy of home.
Rent Affordability
Affordability guide
Enter income
A common guideline is keeping rent near 30% of gross monthly income. This is an estimate only.
Rooms
| Room | Level | Dimensions |
|---|---|---|
| Kitchen | Basement | 3.7 x 2.4 |
| Living room | Basement | 3.7 x 2.4 |
| Laundry room | Basement | 1.2 x 0.9 |
| Bathroom | Basement | 2.4 x 1.2 |
| Bedroom | Basement | 2.4 x 2.4 |
| Den | Basement | 3 x 1.8 |
| Foyer | Basement | 5.2 x 0.9 |
Facts & Location
Lot Size
50.1 x 159.1 FT
Listing data
Listing information is provided for personal, non-commercial use and should be independently verified before making real estate decisions.
Last refreshed: Oct 24, 2026 4:00 AM
Explore nearby searches
SEO-friendly searches for this area, property type, and nearby neighbourhoods.
Similar Properties
More nearby listings that may fit the same search.
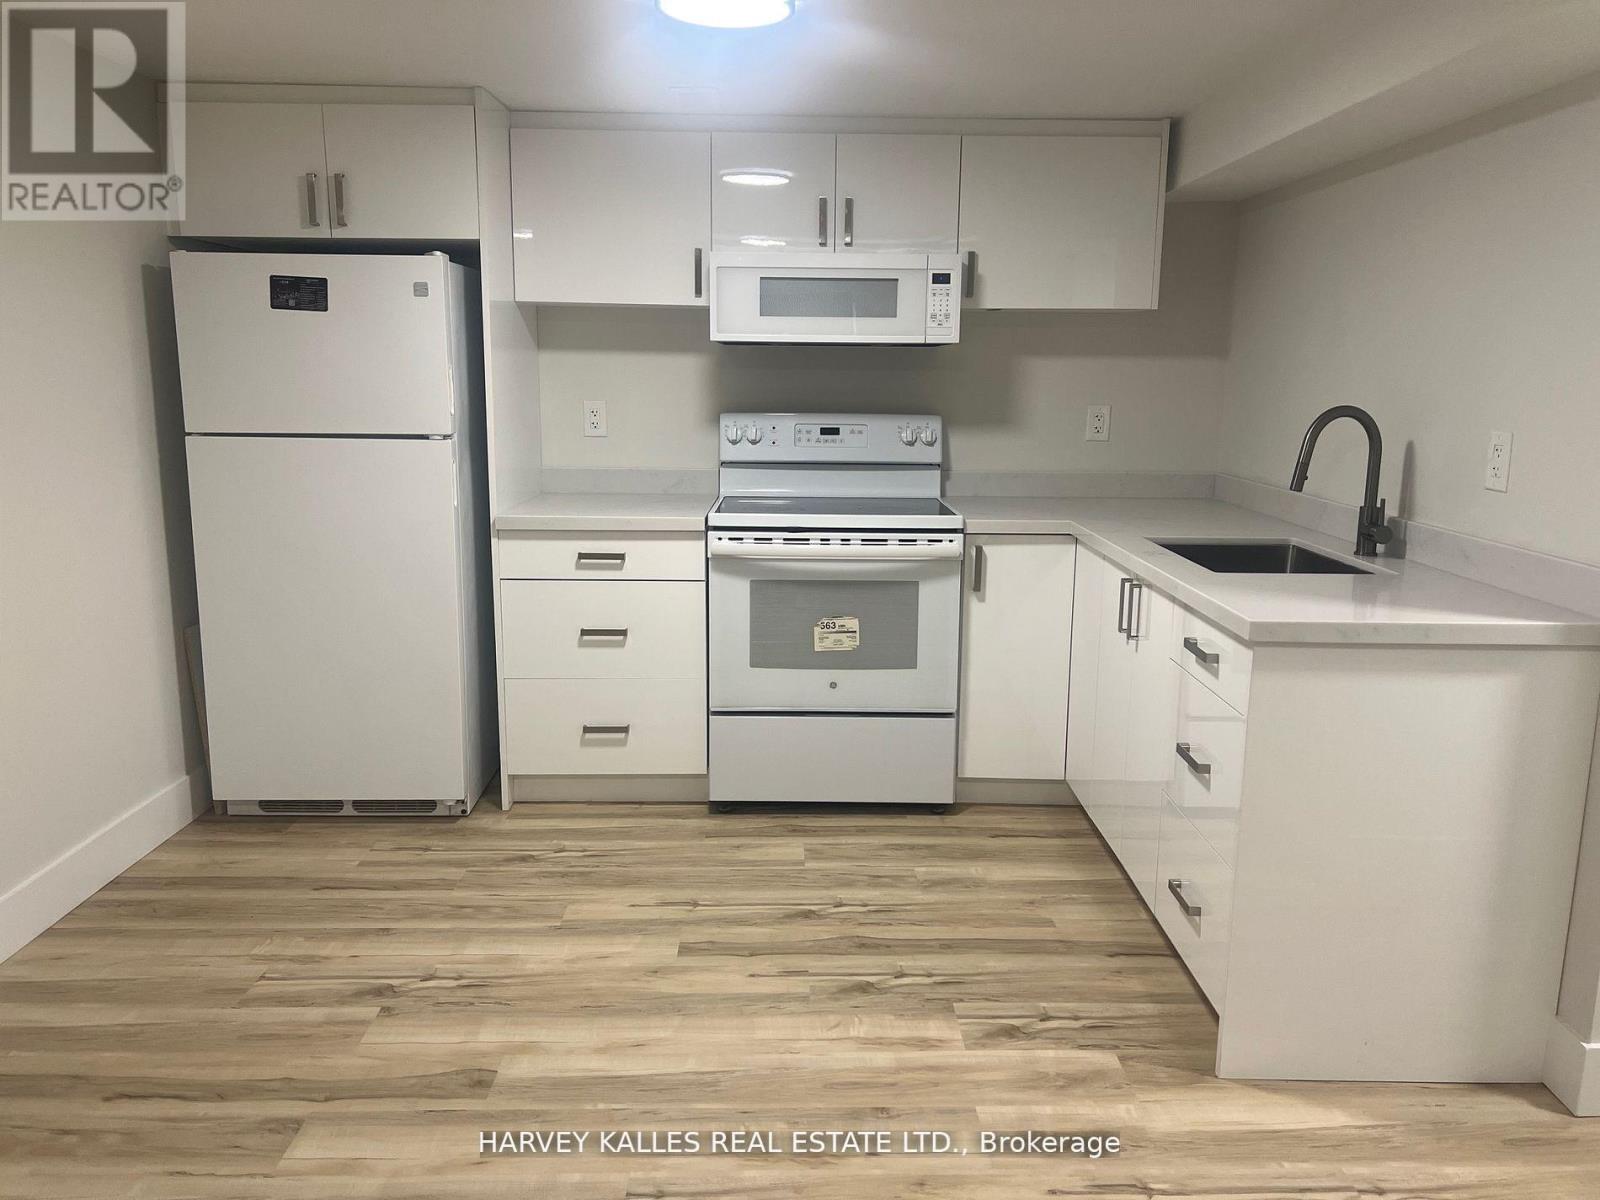
$2,350/mo
113 McAllister Road
Toronto (Clanton Park) · MLS # C13442904
2 bed · 1 bath
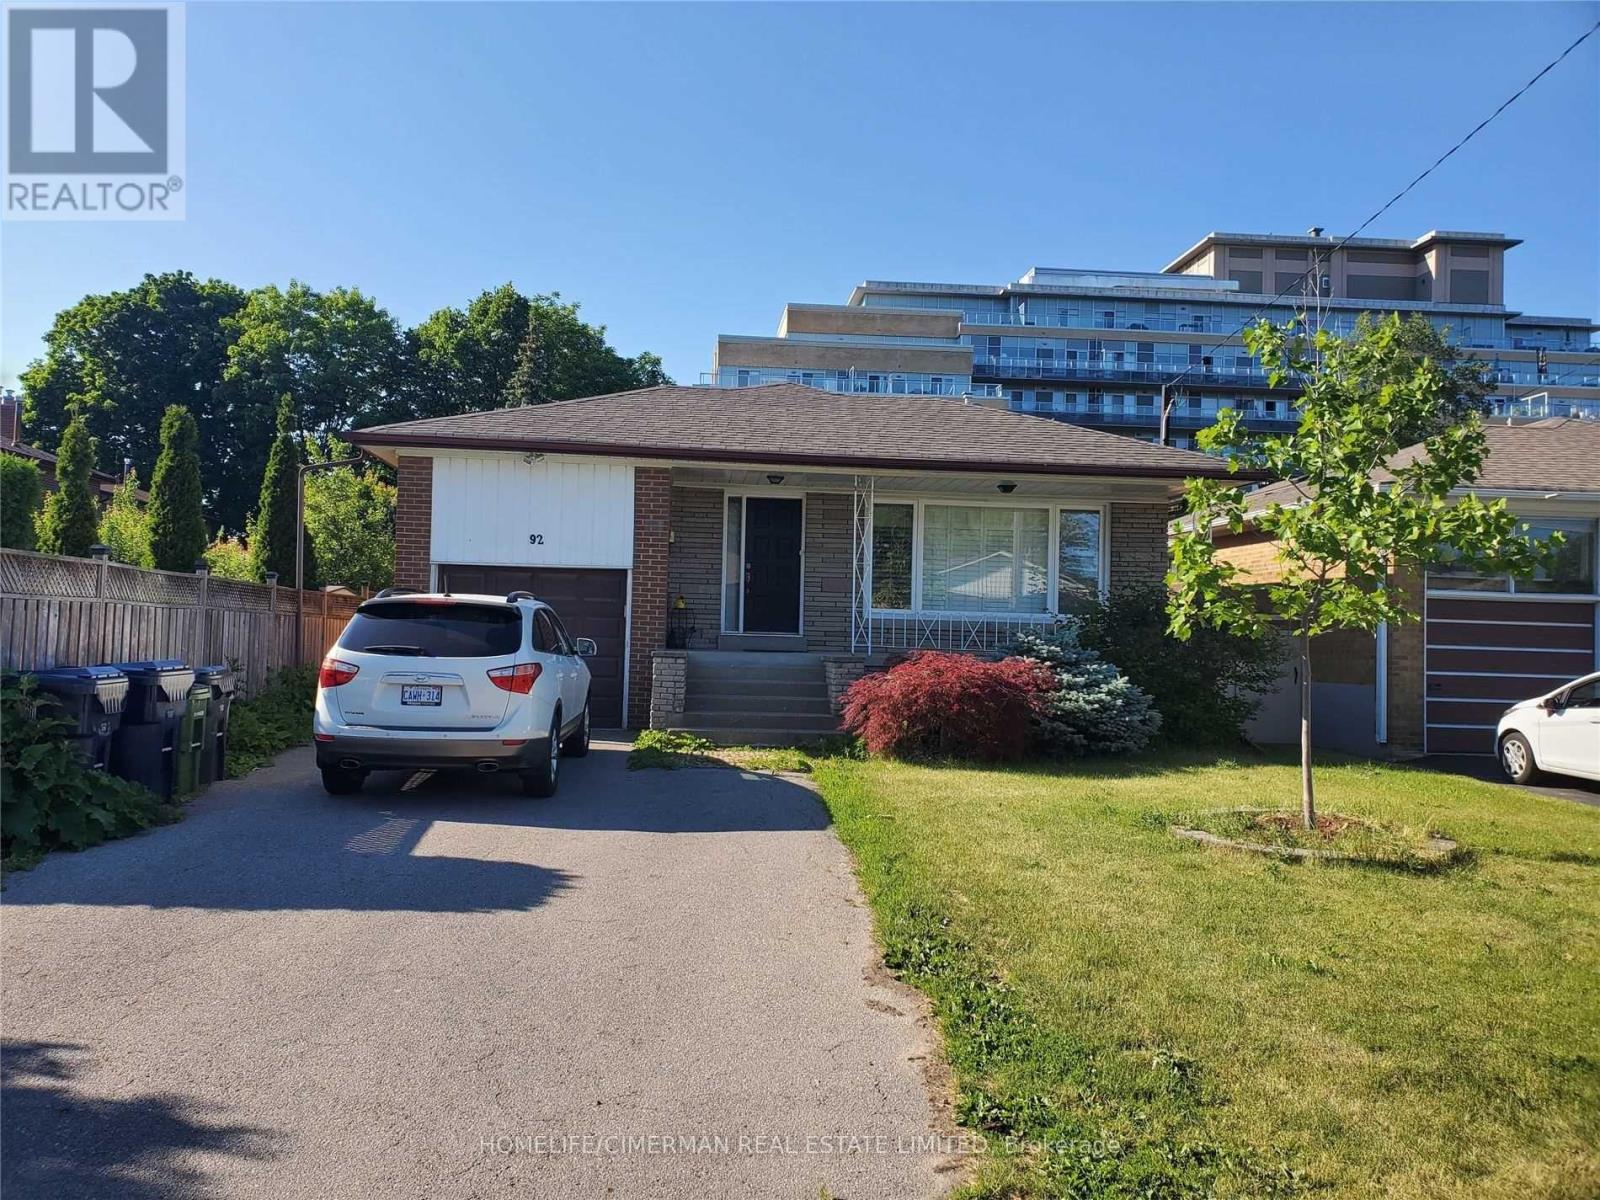
$1,850/mo
92 Alexis Boulevard
Toronto (Clanton Park) · MLS # C13539056
1 bed · 1 bath
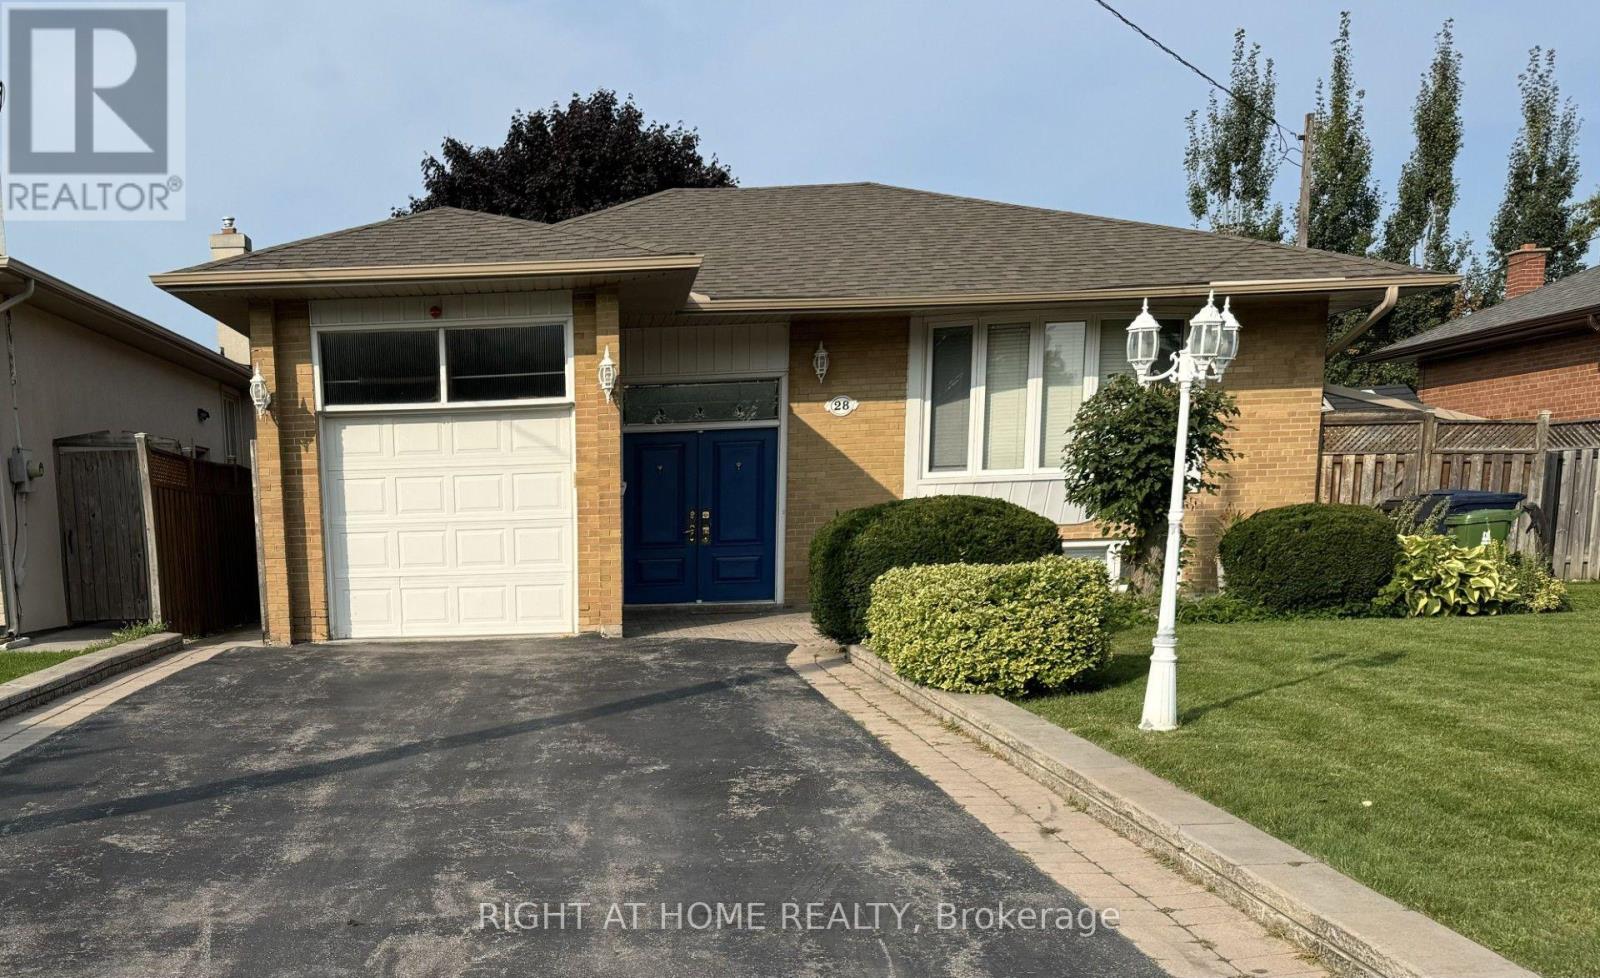
$1,750/mo
28 Gorman Park Road
Toronto (Clanton Park) · MLS # C13734360
1 bed · 1 bath