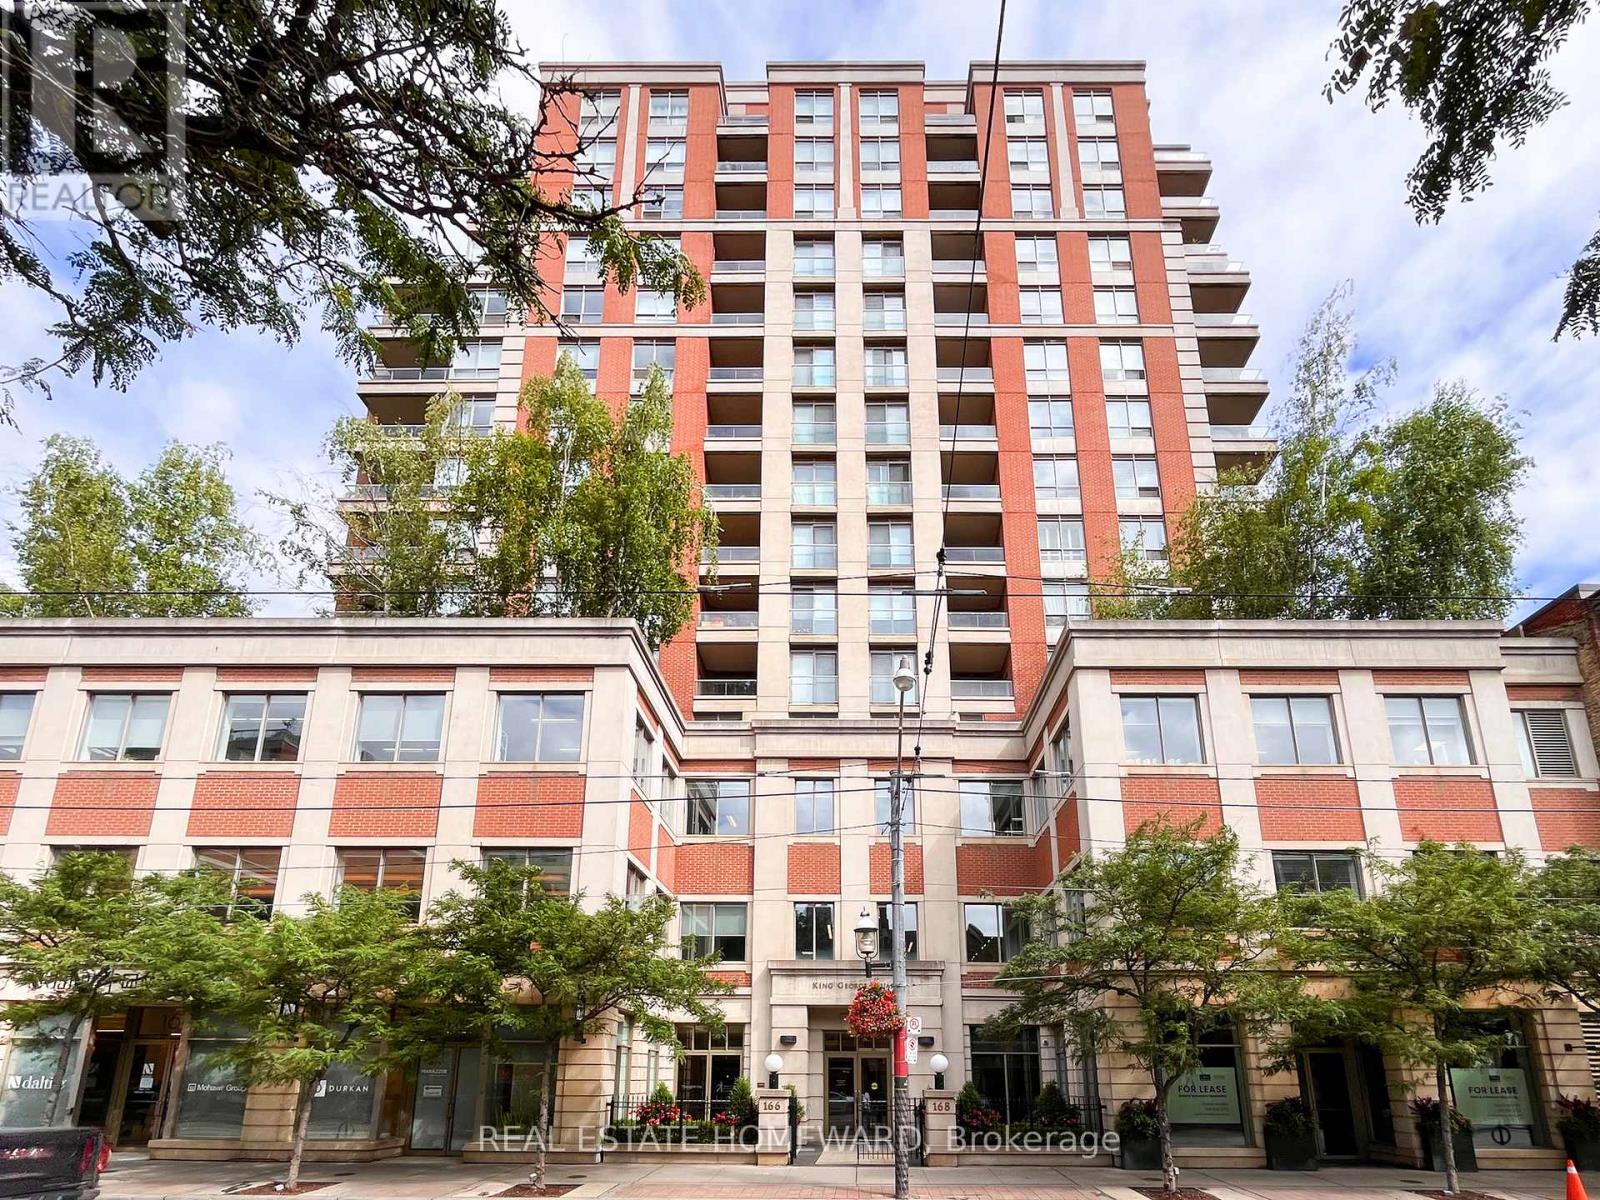
168 King Street
Toronto (Moss Park), Ontario M5A1J3
MLS # C13698690
Property Details
Type
Condo Apartment
Beds
2
Baths
1
Status
For Rent
More homes like this
About this property
Elegant and Peaceful Living at King George SquareWelcome to your tranquil oasis in the heart of the city. This beautifully appointed 1 bedroom + den apartment offers nearly 700 sq ft of serene living space, with 8 ft ceilings and a spacious layout designed for comfort and elegance. Wonderful space for a solo professional or couple. Key Features: Spacious Living: The bedroom comfortably fits a king-size bed and features custom built-in closets with ample storage. Large den ideal for a remote working set up. The large terrace, adorned with terracotta tiles, is accessible from both the bedroom and living room through floor-to-ceiling glass doors, offering a perfect spot for relaxation. Prime Location: Centrally located, just 3 minutes from St. Lawrence Market, 5 minutes from Metro and No Frills, and 7 minutes to King Subway Station. The King Streetcar is at your doorstep, and quick access to Gardiner/DVP ensures easy commuting.Modern Amenities: Enjoy a brand new stainless steel stove with a built-in air fryer, a modern renovated kitchen and bathroom, and hardwood floors throughout the living and bedroom areas. In-suite laundry with high-efficiency machines adds convenience to your daily routine.Included and available: Water is included, and a large storage locker provides extra space. Parking rental is available in the building. Building Amenities: Outdoor terrace with jacuzzi and BBQFully equipped gym24-hour concierge service ensuring a highly secure environment. Experience the perfect blend of peaceful living and urban convenience at King George Square. Schedule a viewing today and make this elegant apartment your new home.
Rent Affordability
Affordability guide
Enter income
A common guideline is keeping rent near 30% of gross monthly income. This is an estimate only.
Rooms
| Room | Level | Dimensions |
|---|---|---|
| Living room | Main level | 5.24 x 3.23 |
| Dining room | Main level | 5.24 x 3.23 |
| Kitchen | Main level | 3.9 x 2.74 |
| Bedroom | Main level | 3.6 x 3 |
| Den | Main level | 3.7 x 2.3 |
Facts & Location
Interior Size
700 sq ft
Listing data
Listing information is provided for personal, non-commercial use and should be independently verified before making real estate decisions.
Last refreshed: Aug 24, 2026 4:32 AM
Explore nearby searches
SEO-friendly searches for this area, property type, and nearby neighbourhoods.
Similar Properties
More nearby listings that may fit the same search.
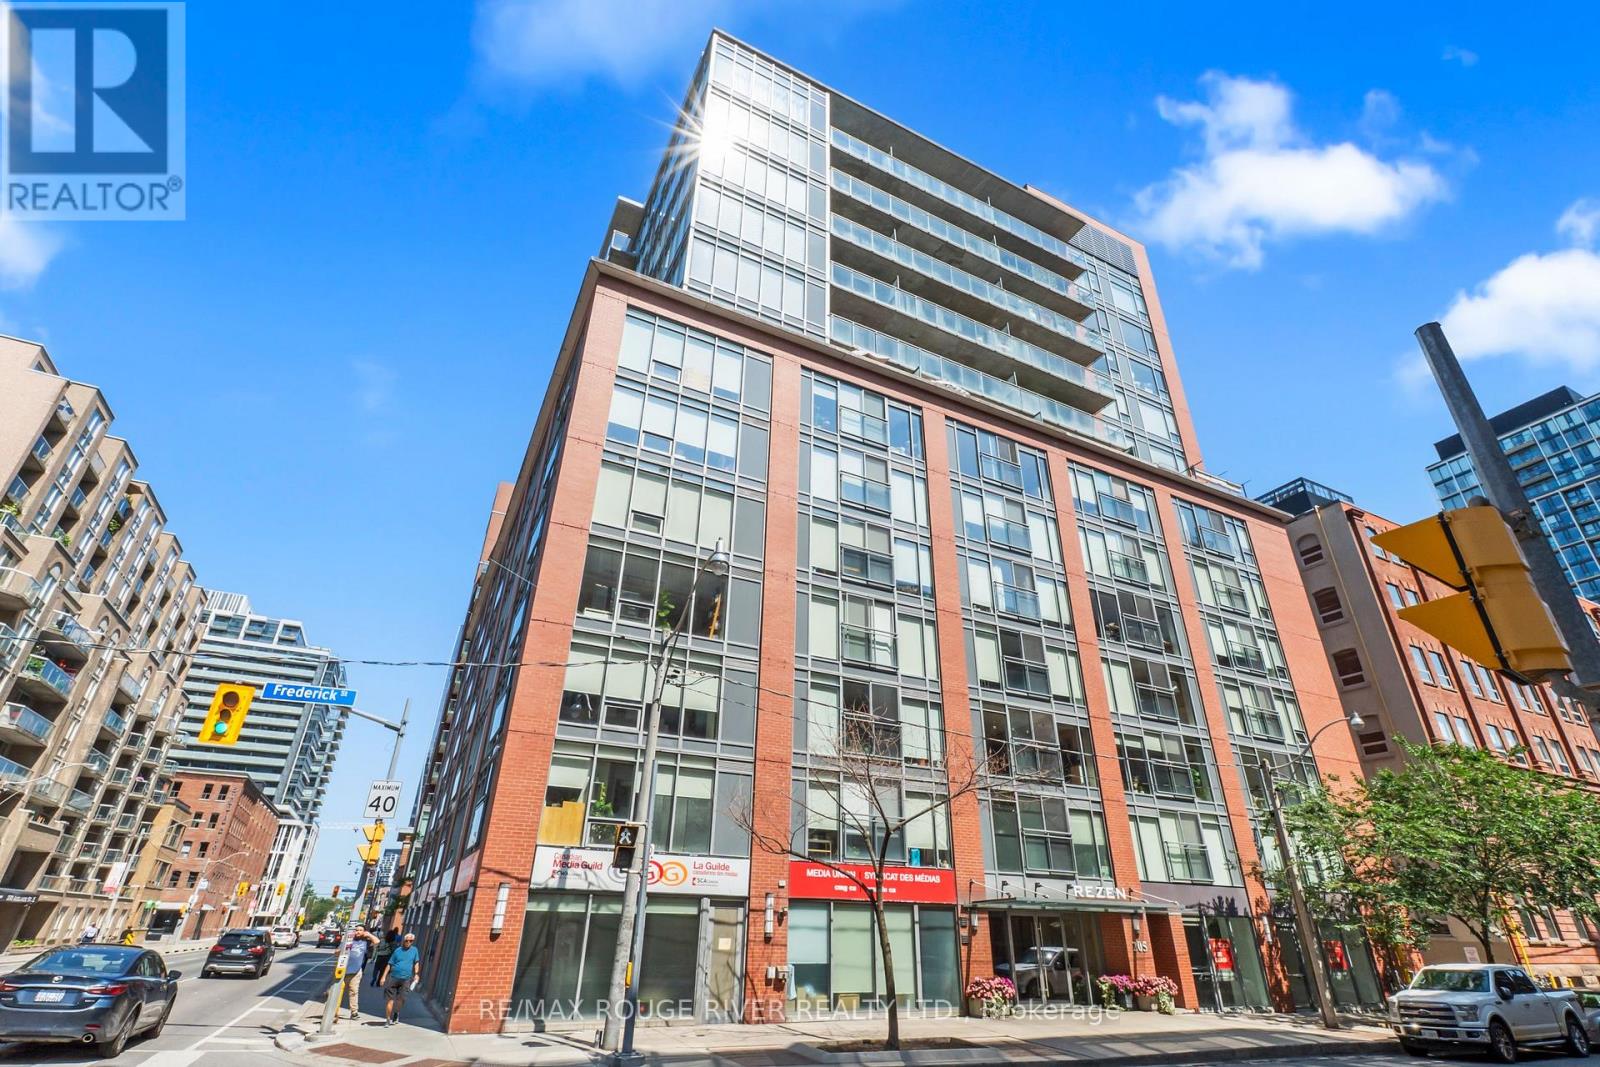
$2,800/mo
205 Frederick Street
Toronto (Moss Park) · MLS # C13664588
2 bed · 1 bath · 800 sq ft
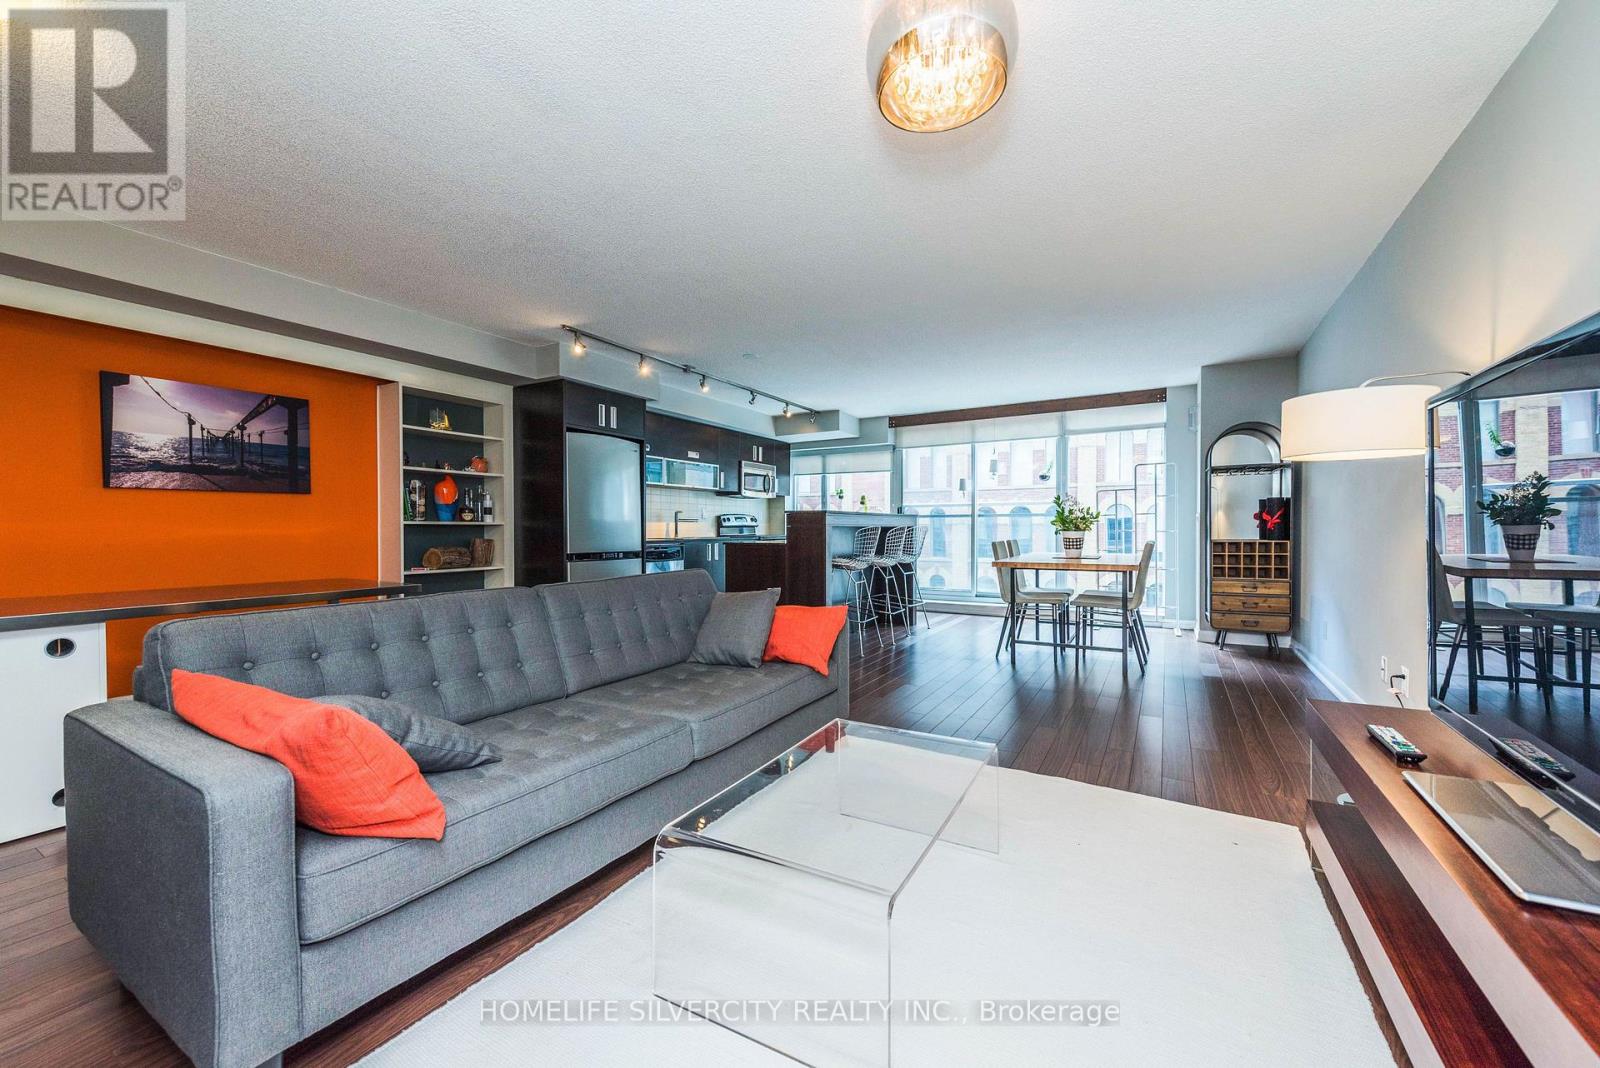
$2,800/mo
205 Frederick Street
Toronto (Moss Park) · MLS # C13657600
2 bed · 1 bath
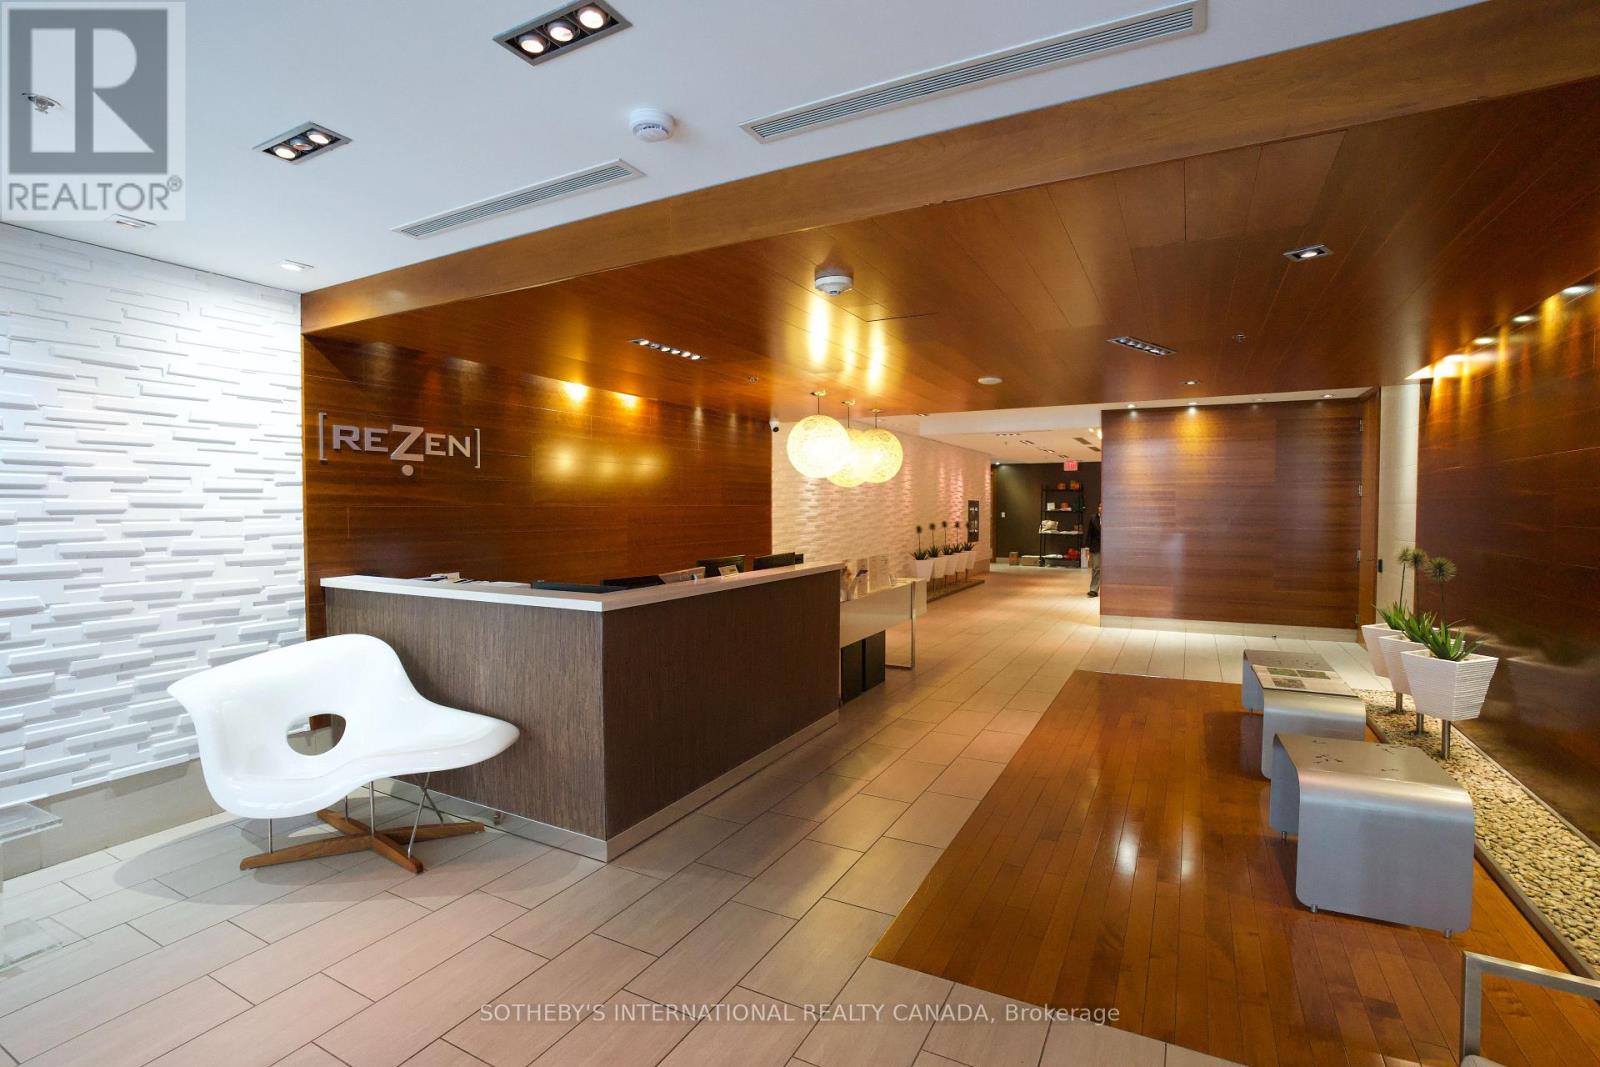
$2,800/mo
205 Frederick Street
Toronto (Moss Park) · MLS # C13592520
2 bed · 1 bath · 776 sq ft