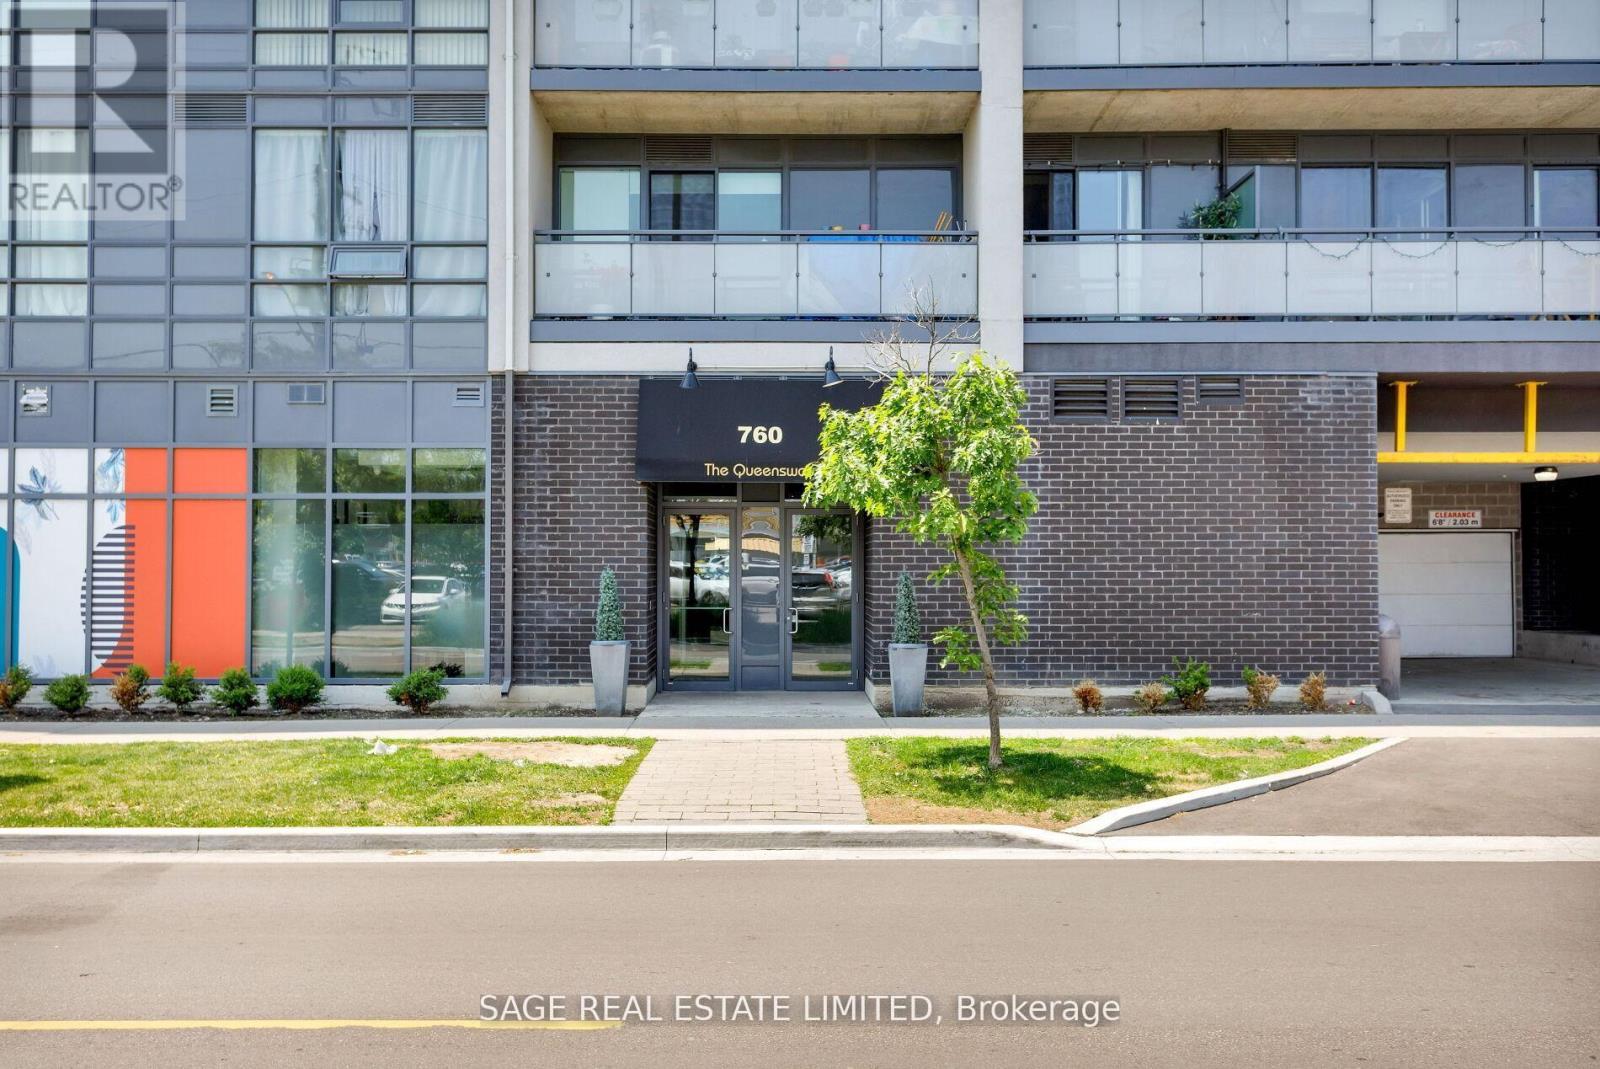
760 The Queensway
Toronto (Stonegate-Queensway), Ontario M8Z0E1
MLS # W13698670
Property Details
Type
Condo Apartment
Beds
2
Baths
2
Status
For Rent
More homes like this
About this property
Not Your Average Glass Box in the Sky - Spacious, Functional & Exceptionally LivableWelcome to 760 The Queensway, where smart design meets everyday comfort in this thoughtfully designed 2-bedroom, 2-bathroom suite. Offering an impressive 1,010 sq. ft. of functional living space, this is condo living with room to breathe.The split-bedroom layout provides excellent privacy, making the home ideal for professionals, couples, or a small family. The open-concept living and dining area features high ceilings, wide-plank engineered hardwood floors, and floor-to-ceiling windows, with walkout access to a private north-facing balcony overlooking the park and baseball diamond.The oversized primary bedroom is a true retreat, complete with floor-to-ceiling windows, his-and-hers closets, and a spacious 4-piece ensuite. The second bedroom offers flexibility for guests, a home office, or family living. Generous closet space throughout provides plenty of storage, complemented by an owned locker just steps from the suite and 1 parking space.Location is another standout. Situated directly across from a major grocery store and minutes from transit, cafés, restaurants, parks, and everyday essentials, you'll have everything you need close at hand.A rare opportunity to lease a genuinely spacious, well-designed 2-bedroom suite in Toronto's west end - comfortable, bright, private, and exceptionally convenient. Hydro not included.
Rent Affordability
Affordability guide
Enter income
A common guideline is keeping rent near 30% of gross monthly income. This is an estimate only.
Rooms
| Room | Level | Dimensions |
|---|---|---|
| Living room | Main level | 5.11 x 3.61 |
| Kitchen | Main level | 3.57 x 2.93 |
| Bedroom 2 | Main level | 3.03 x 2.74 |
| Primary Bedroom | Main level | 4.85 x 3.14 |
| Bathroom | Main level | 1.55 x 2.76 |
| Bathroom | Main level | 2.76 x 1.59 |
Facts & Location
Interior Size
1,010 sq ft
Parking
1 spaces
Listing data
Listing information is provided for personal, non-commercial use and should be independently verified before making real estate decisions.
Last refreshed: Aug 24, 2026 4:32 AM
Explore nearby searches
SEO-friendly searches for this area, property type, and nearby neighbourhoods.
Similar Properties
More nearby listings that may fit the same search.
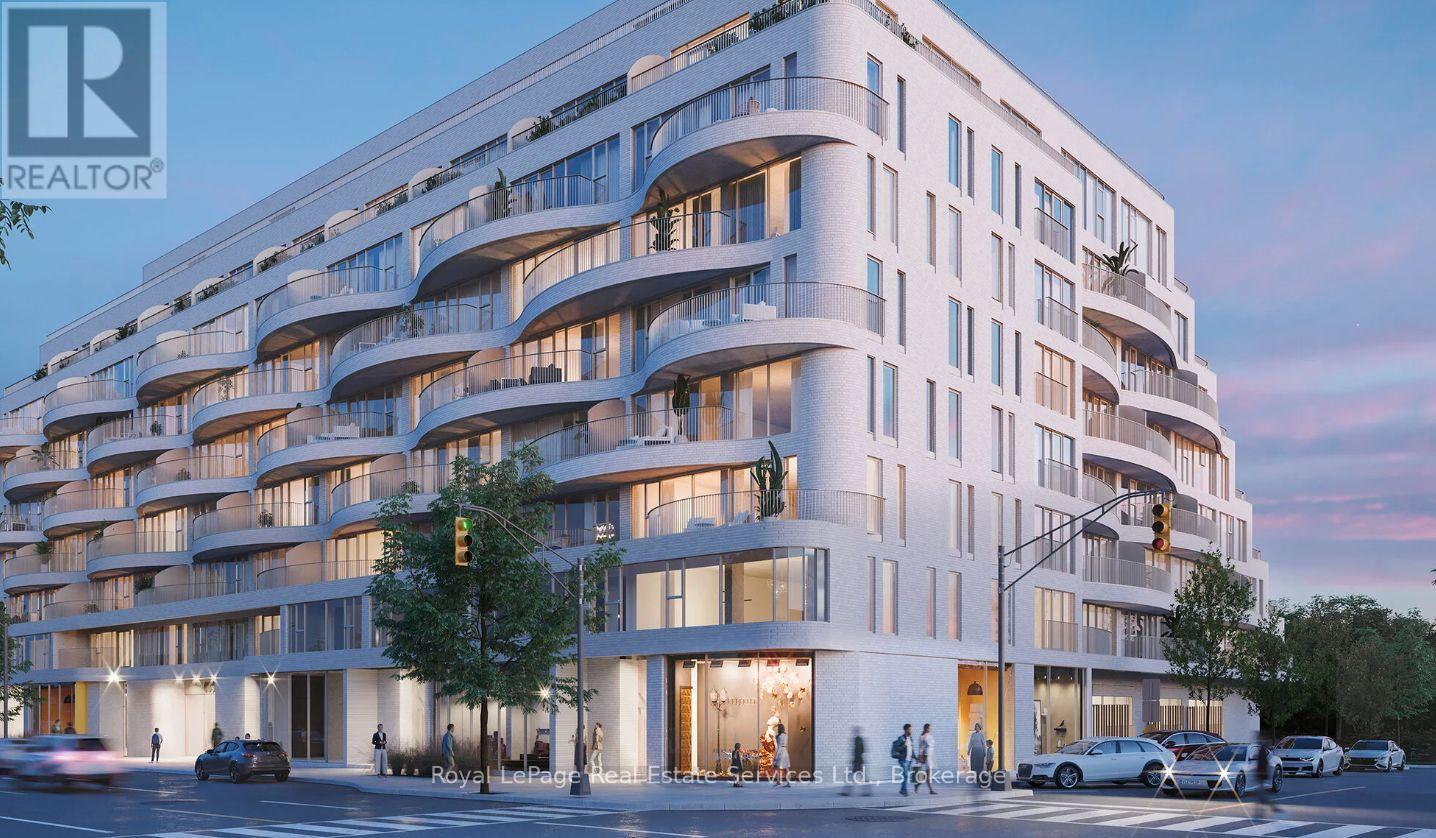
$2,900/mo
689 The Queensway
Toronto (Stonegate-Queensway) · MLS # W13530286
2 bed · 2 bath · 905 sq ft
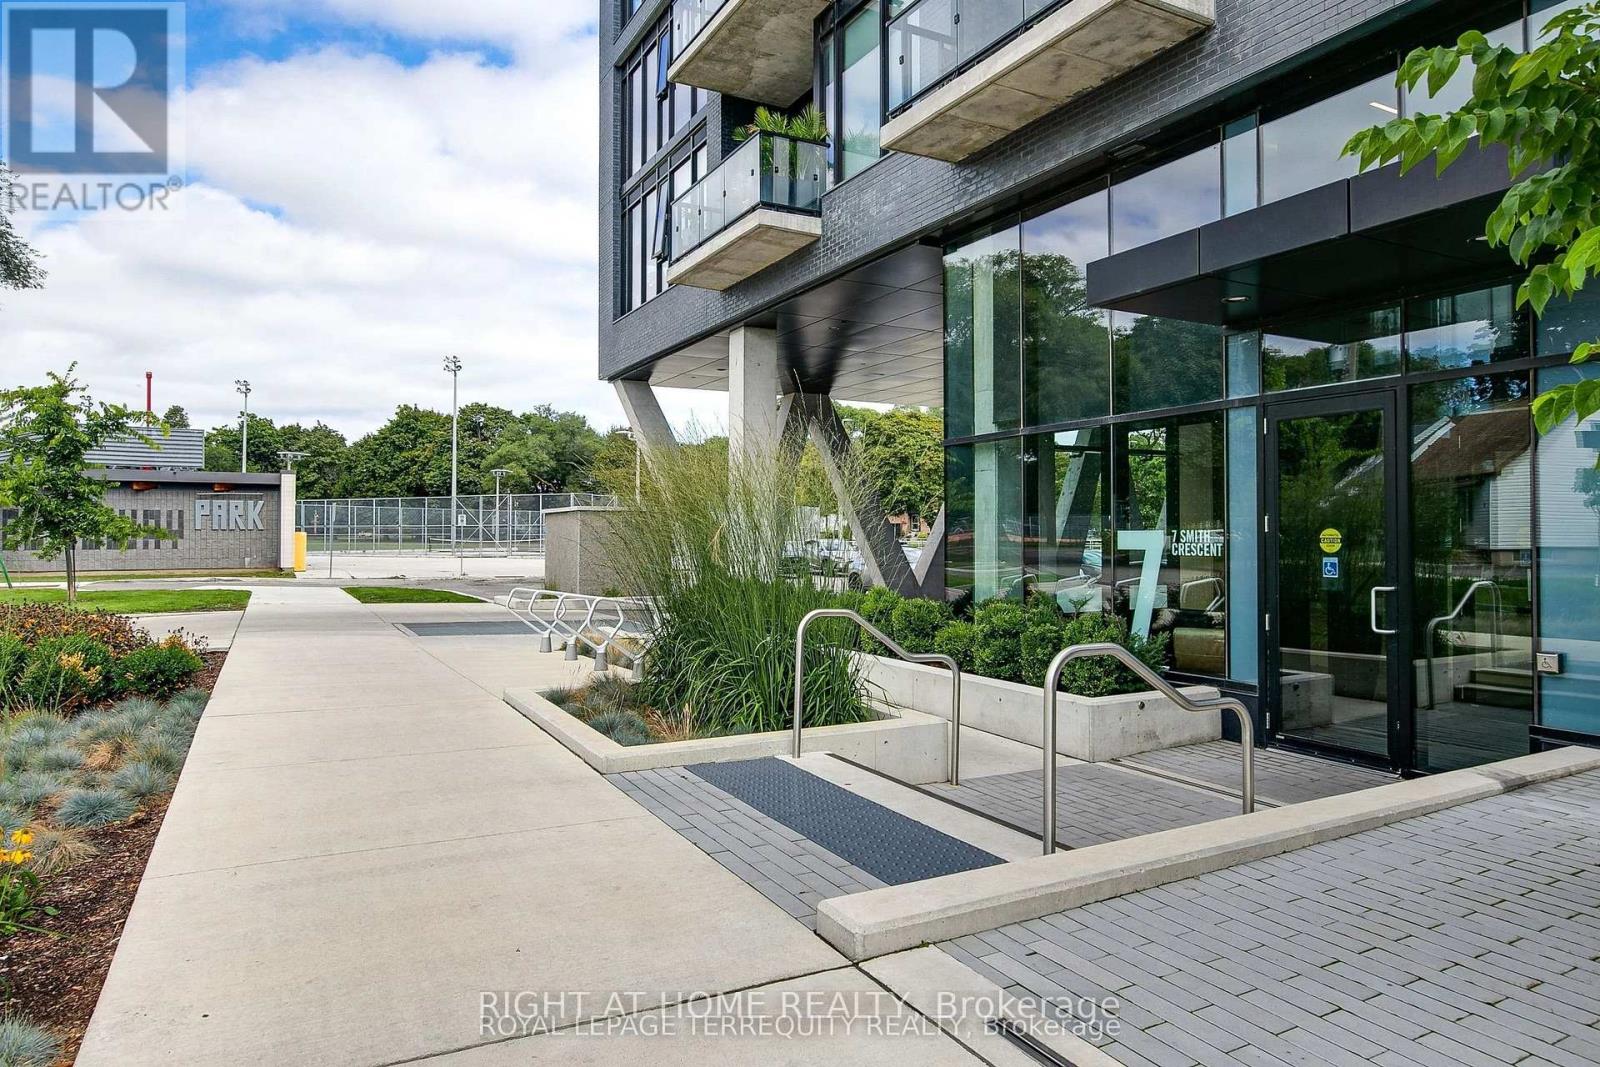
$2,950/mo
7 Smith Crescent
Toronto (Stonegate-Queensway) · MLS # W13682692
2 bed · 1 bath
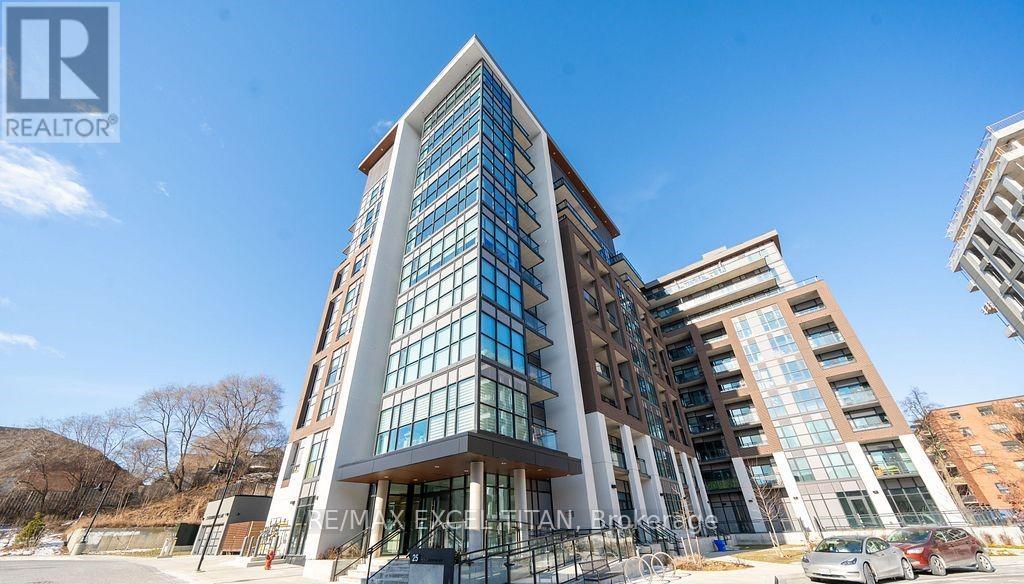
$2,995/mo
25 Neighbourhood Lane
Toronto (Stonegate-Queensway) · MLS # W13659978
3 bed · 2 bath