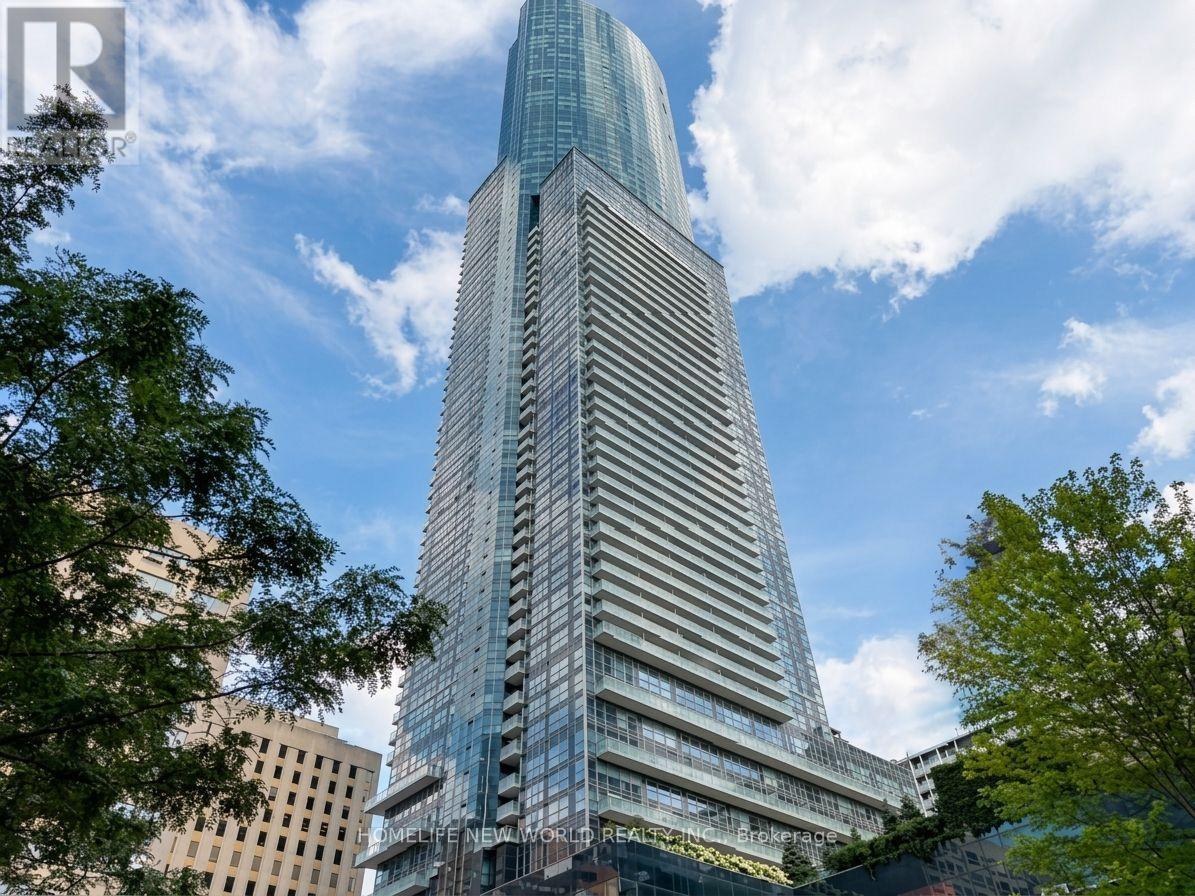
388 Yonge Street
Toronto (Bay Street Corridor), Ontario M5B0A4
MLS # C13698466
Property Details
Type
Condo Apartment
Beds
2
Baths
2
Status
For Sale
More homes like this
About this property
**Welcome to Aura at College Park- Iconic Downtown Toronto ** 61 th Floor With Sepctacular Panoramic Day & Night Views ** 2 Bedrooms + 2 Bathrooms + 1 Parking Unit ** 9-ft Ceilings ** Floor-To-Ceiling windows ** Built-In Wine Cellar ** Elegant Kitchen With A Stunning Oversized Island - Perfect For Entertaining** Enjoy Its Exceptionally Convenient With Direct Indoor Access To IKEA - Winners - Farmboy - Metro - TTC Subway ** Steps To Eaton Centre - T&T - U of T - TMU, and Toronto's Top Hospitals And Research Centres ** Aura Is Perfect For All Urban Professionals And Students ** A World-Class Amenities Designed To Elevate Your Lifestyle ** 40,000 Sq Ft Stat Of The Art Fitness Center - Rooftop Terrace - BBQ And Outdoor Lounge Area - Theatre - Game Room - Party Room - Guest Suites - Sauna - Bike Storage - 24 hr Concierge ** With A Walk Score of 99 & Transit Score of 100 **
Mortgage Estimate
Estimated monthly payment
Calculating…
Estimate only. Taxes, insurance, condo fees, and lender terms are not included.
Monthly costs to verify
Property taxes: about $431/month based on listed annual taxes.
Condo / Maintenance Fee: $650.44/mo
Estimate only. Confirm taxes, condo/maintenance fees, insurance, utilities, and lender terms before making decisions.
Rooms
| Room | Level | Dimensions |
|---|---|---|
| Primary Bedroom | Flat | 3.08 x 3.08 |
| Bedroom 2 | Flat | 2.92 x 2.43 |
| Living room | Flat | 7.28 x 3.23 |
| Dining room | Flat | 7.28 x 3.23 |
| Kitchen | Flat | 7.28 x 3.23 |
Facts & Location
Parking
1 spaces
Annual Taxes
$5,172
Condo / Maintenance Fee
$650.44/mo
Listing data
Listing information is provided for personal, non-commercial use and should be independently verified before making real estate decisions.
Last refreshed: Oct 9, 2026 4:00 AM
Explore nearby searches
SEO-friendly searches for this area, property type, and nearby neighbourhoods.
Similar Properties
More nearby listings that may fit the same search.
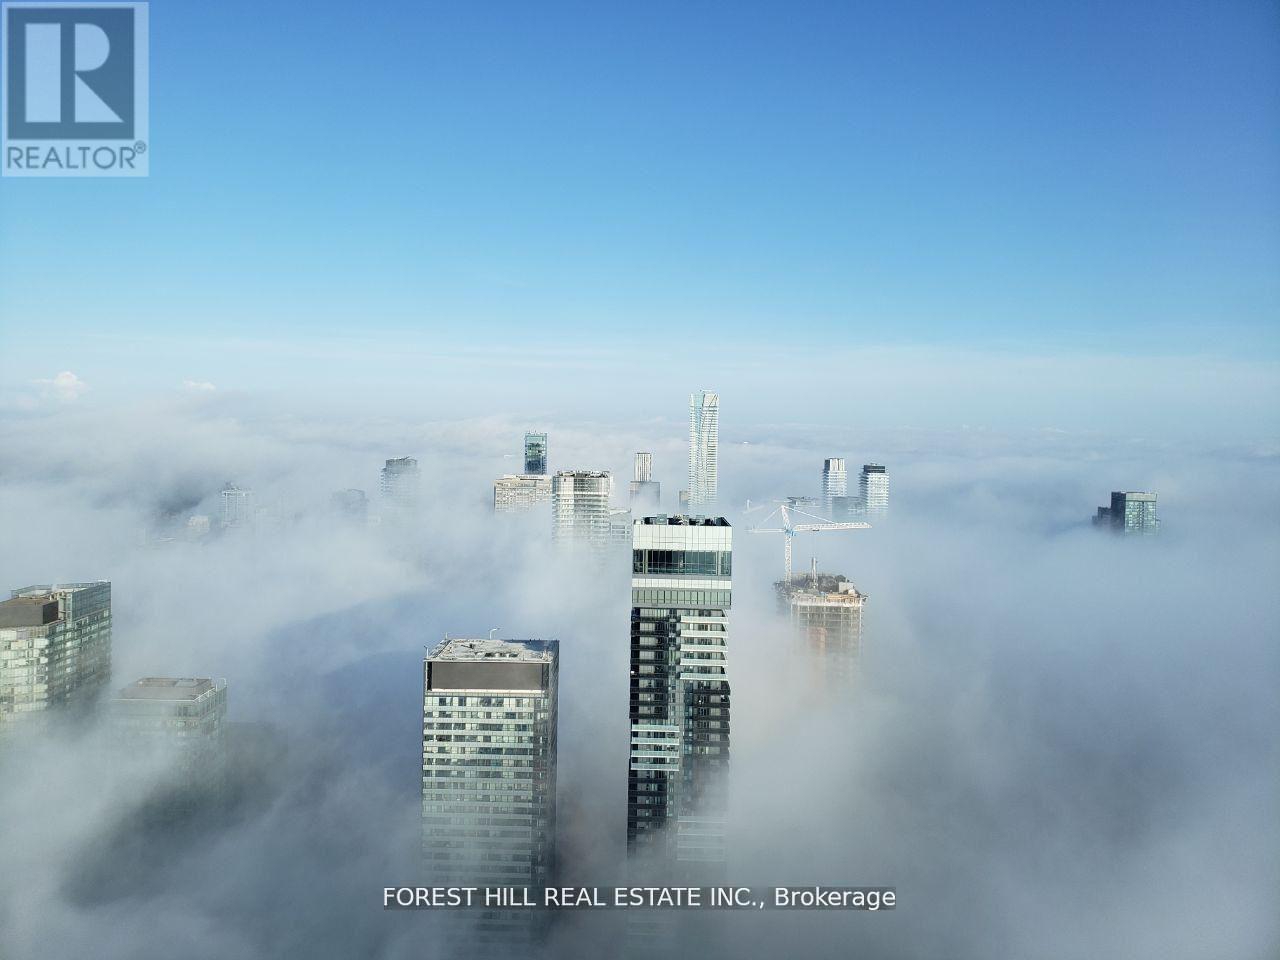
$838,888
388 Yonge Street
Toronto (Bay Street Corridor) · MLS # C13816256
2 bed · 2 bath · 786 sq ft
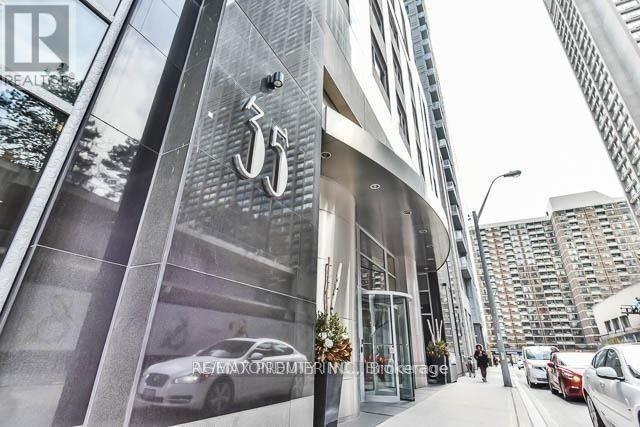
$840,000
35 Balmuto Street
Toronto (Bay Street Corridor) · MLS # C13752054
2 bed · 2 bath
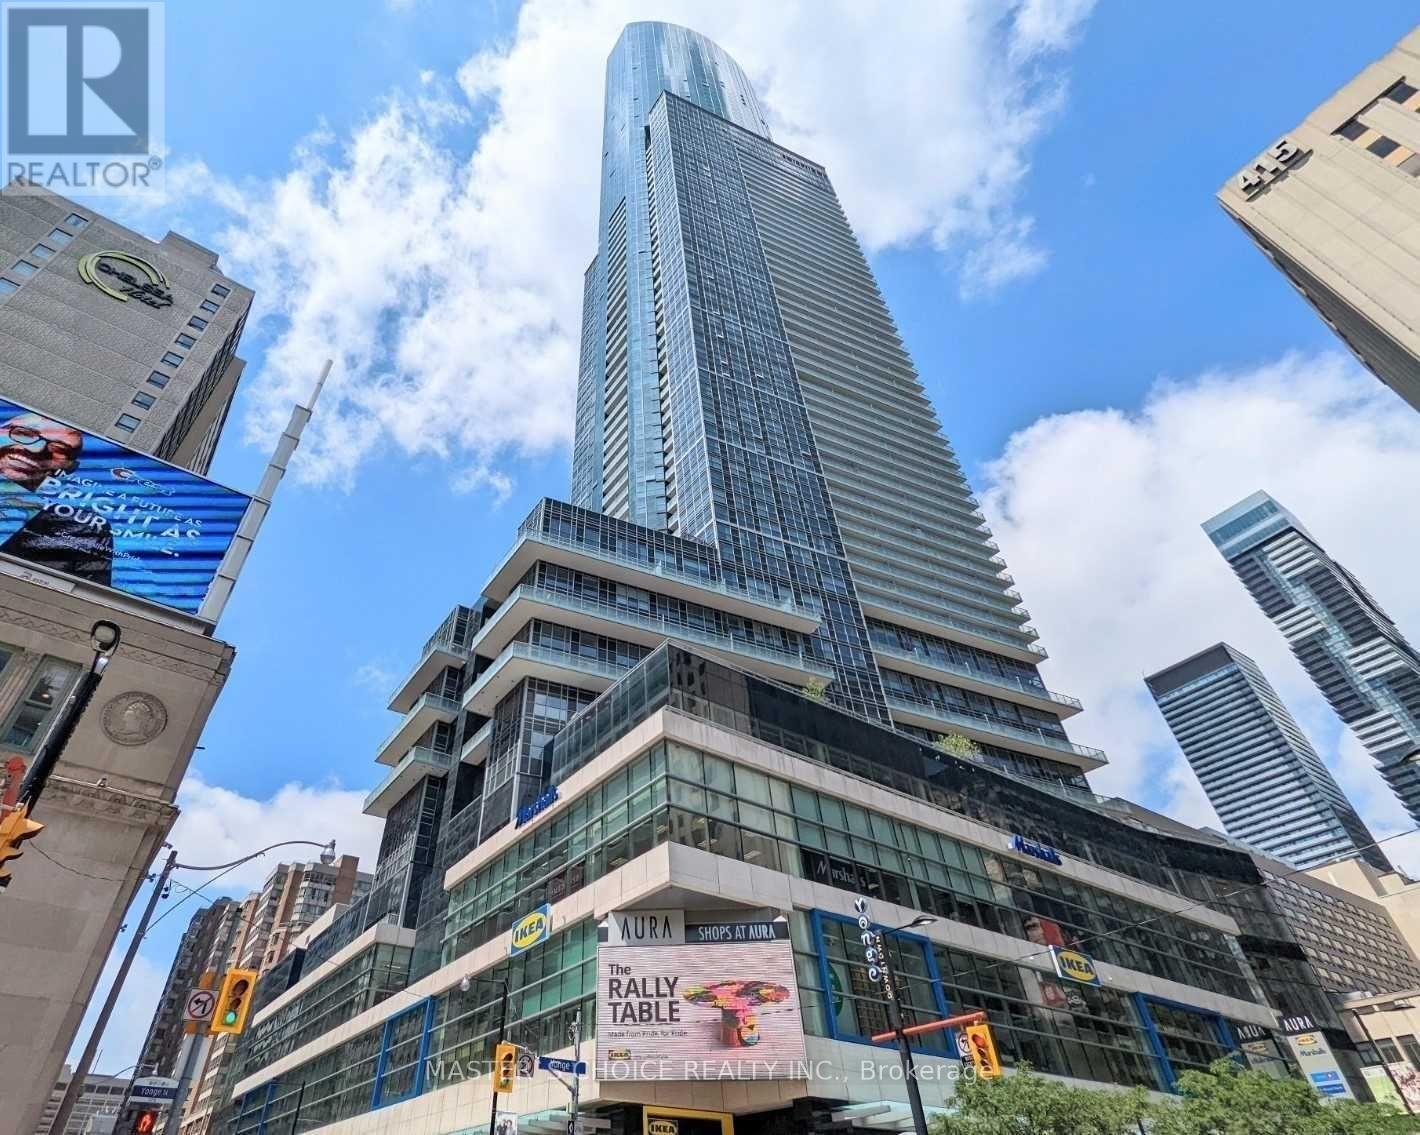
$826,000
386 Yonge Street
Toronto (Bay Street Corridor) · MLS # C13748666
2 bed · 2 bath