Videos & Virtual Tours
Open available video, 3D tour, or virtual-tour media for this listing.
10 Rodda Boulevard
Toronto (West Hill), Ontario M1E2Z6
MLS # E13697230
Property Details
Type
Condo Townhouse
Beds
3
Baths
2
Status
For Sale
More homes like this
About this property
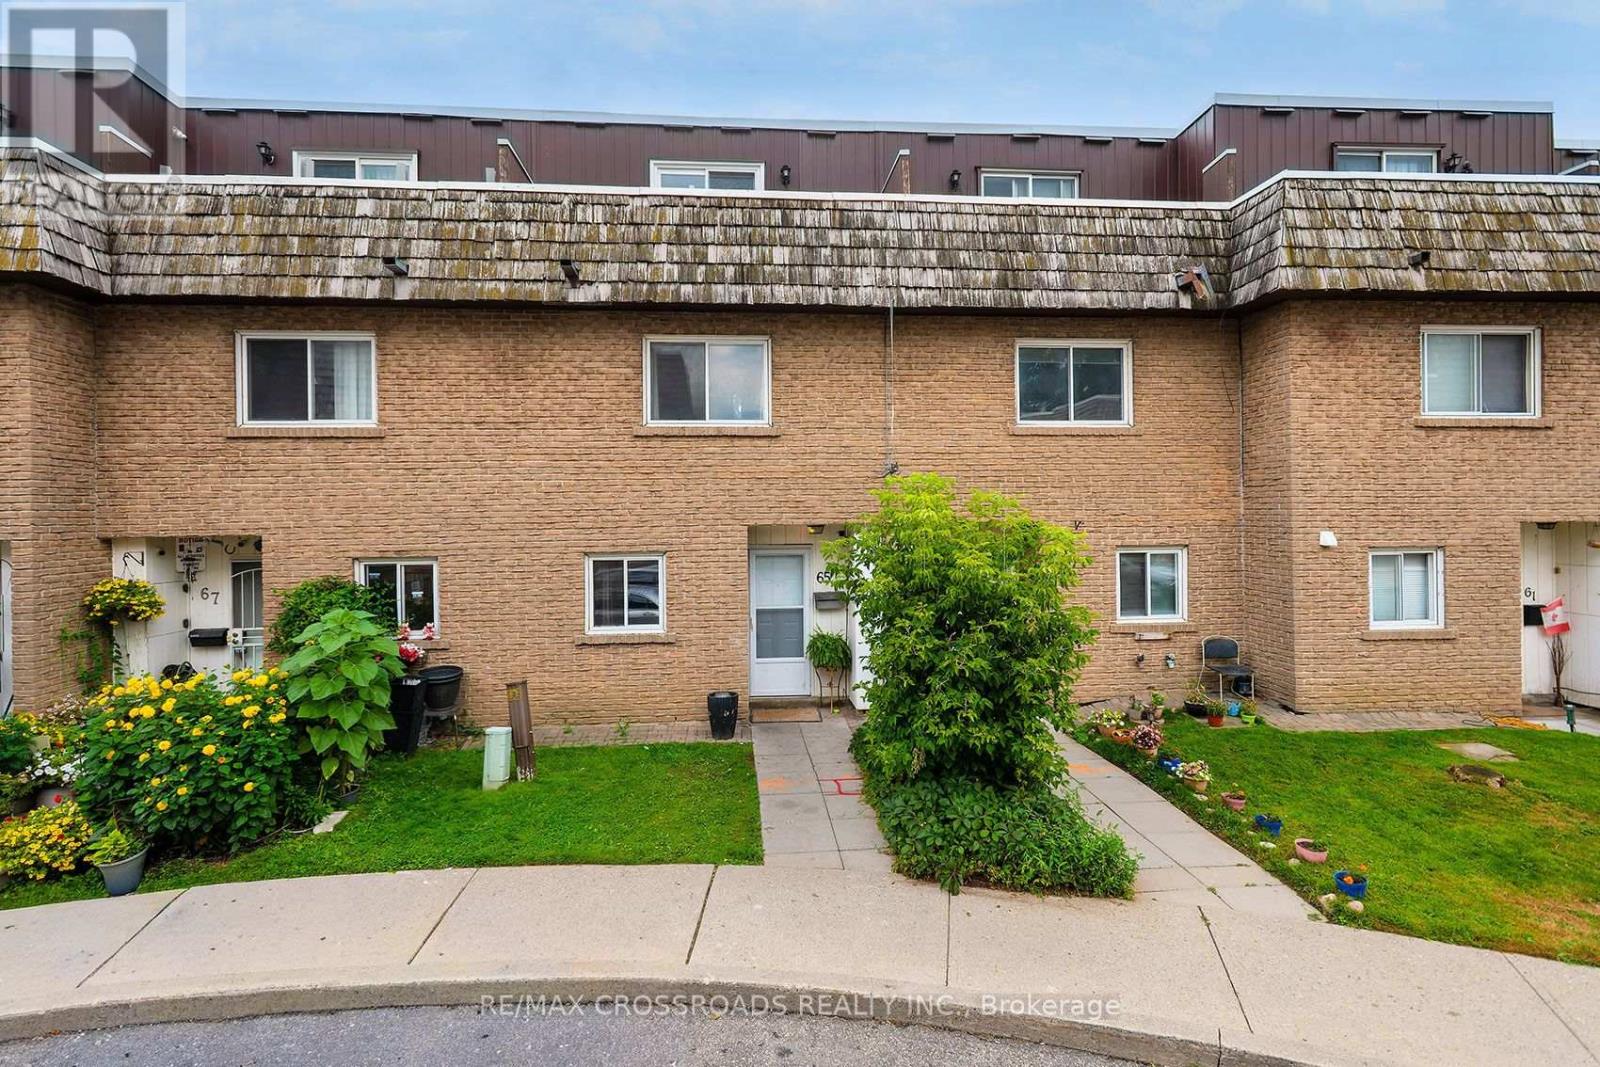
This spacious 3-bedroom, 2-bathroom condo townhouse offers an excellent opportunity for buyers looking for more room while staying within the City of Toronto. Located in the well established West Hill community, this family-sized home provides the comfort and functionality of townhouse living with the convenience of condominium living. This home offers plenty of flexibility for growing families, first-time buyers, downsizers or those needing additional space for a home office. Enjoy a convenient east Toronto location close to everyday shopping, restaurants, schools, parks and public transit, with easy access to the Lawrence Avenue and Kingston Road corridors and nearby Guildwood GO Station. Outdoor enthusiasts will appreciate being surrounded by some of Scarborough's best green spaces, including the Highland Creek ravine system, Morningside Park, Colonel Danforth Park and the Lake Ontario waterfront. Closer to home you can enjoy the back patio or the 3rd floor balcony - both great outdoor spaces! An excellent alternative to high-rise condo living, this 3-bedroom townhouse provides the space today's buyers are searching for at a price point that can offer tremendous value compared with many traditional freehold homes in Toronto. A great opportunity to put down roots, gain more living space and enjoy everything this well-connected Scarborough neighbourhood has to offer.
Mortgage Estimate
Estimated monthly payment
Calculating…
Estimate only. Taxes, insurance, condo fees, and lender terms are not included.
Monthly costs to verify
Property taxes: about $133/month based on listed annual taxes.
Condo / Maintenance Fee: $925.72/mo
Estimate only. Confirm taxes, condo/maintenance fees, insurance, utilities, and lender terms before making decisions.
Rooms
| Room | Level | Dimensions |
|---|---|---|
| Kitchen | Main level | 4.07 x 2.49 |
| Dining room | Main level | 2.95 x 2.48 |
| Living room | Main level | 3.65 x 4.54 |
| Family room | Main level | 4.47 x 3.76 |
| Other | Main level | 1.9 x 3.3 |
| Primary Bedroom | Second level | 3.87 x 4.49 |
| Bedroom 2 | Third level | 3.2 x 3.78 |
| Bedroom 3 | Third level | 3.87 x 4.49 |
Facts & Location
Parking
1 spaces
Annual Taxes
$1,599
Condo / Maintenance Fee
$925.72/mo
Listing data
Listing information is provided for personal, non-commercial use and should be independently verified before making real estate decisions.
Last refreshed: Aug 24, 2026 4:31 AM
Explore nearby searches
SEO-friendly searches for this area, property type, and nearby neighbourhoods.
Similar Properties
More nearby listings that may fit the same search.
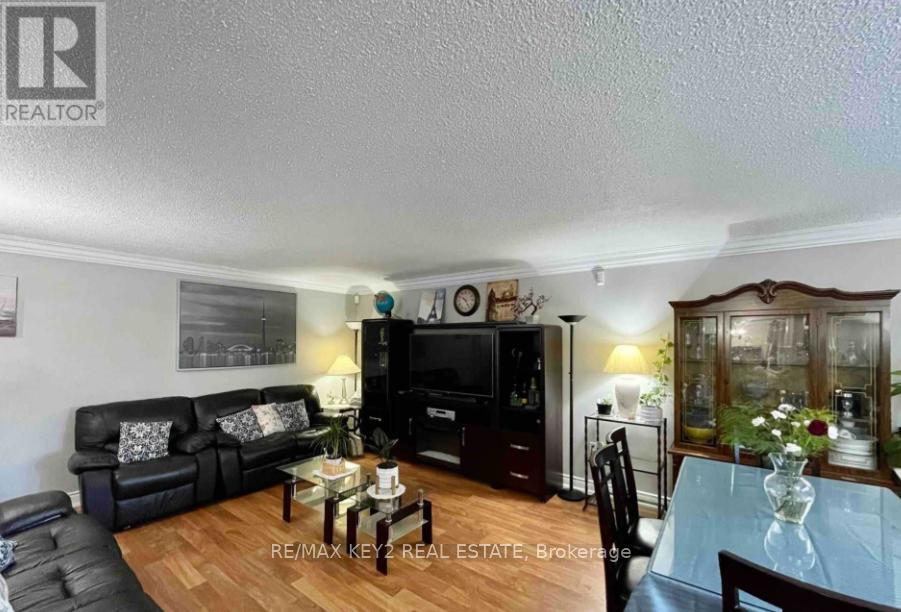
$499,000
140 Ling Road
Toronto (West Hill) · MLS # E13598290
3 bed · 2 bath
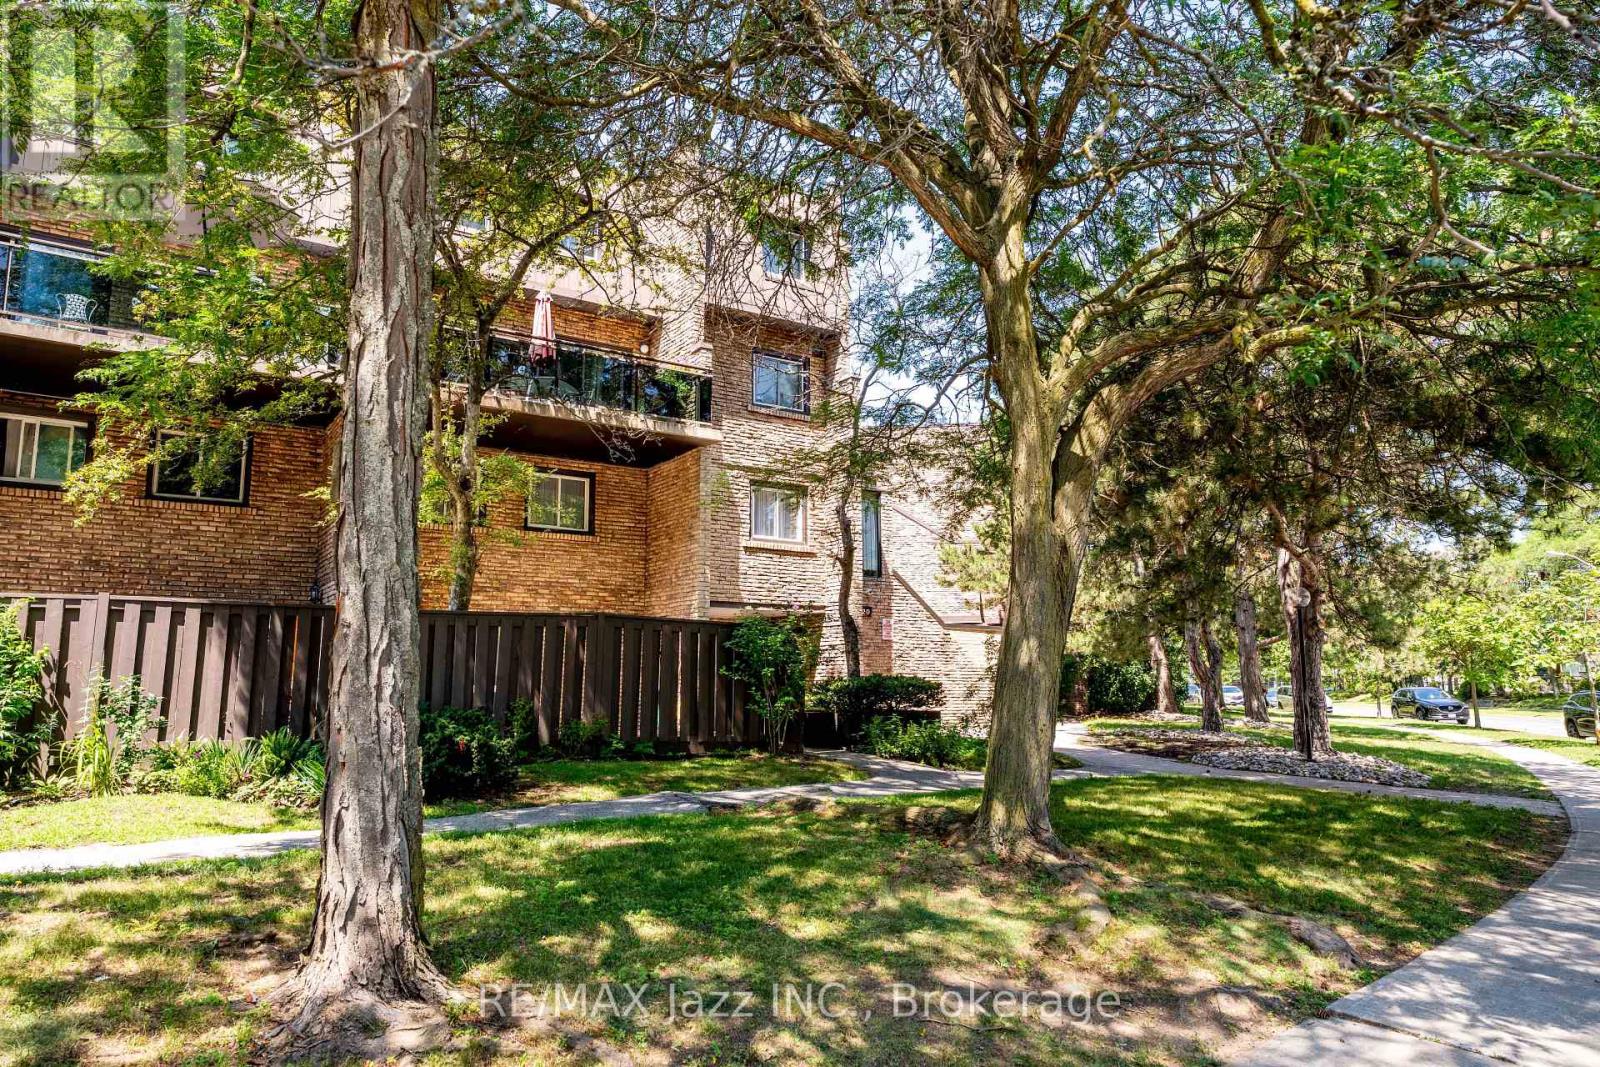
$525,000
120 Ling Road
Toronto (West Hill) · MLS # E13643990
3 bed · 2 bath
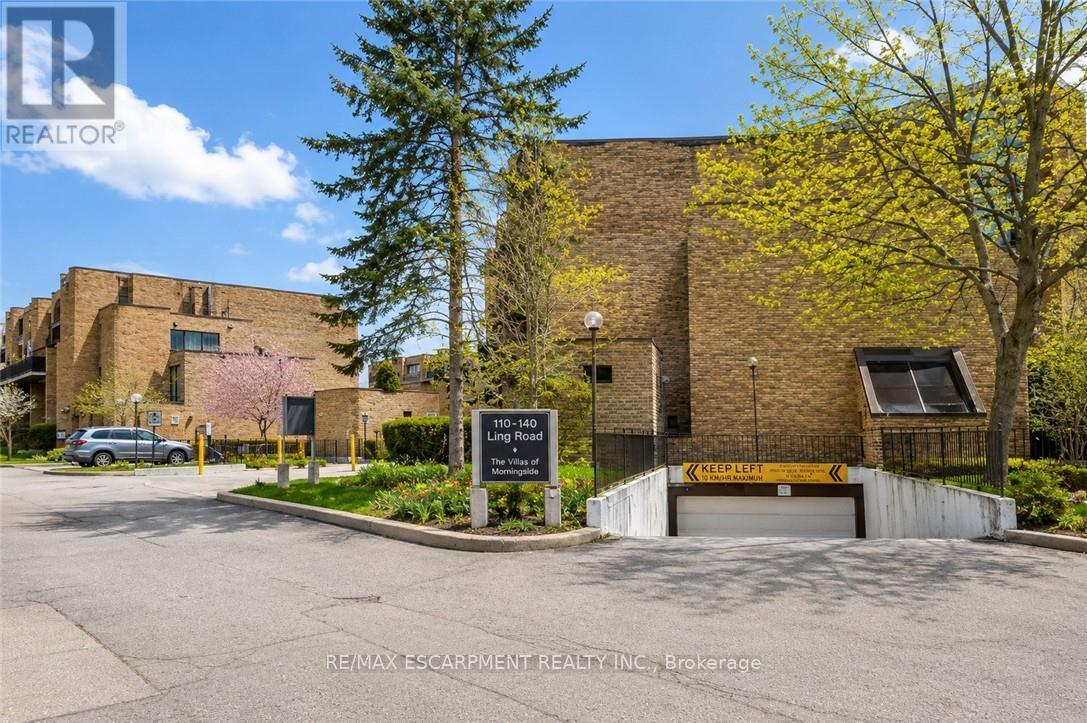
$539,900
110 Ling Road
Toronto (West Hill) · MLS # E13138812
3 bed · 1 bath