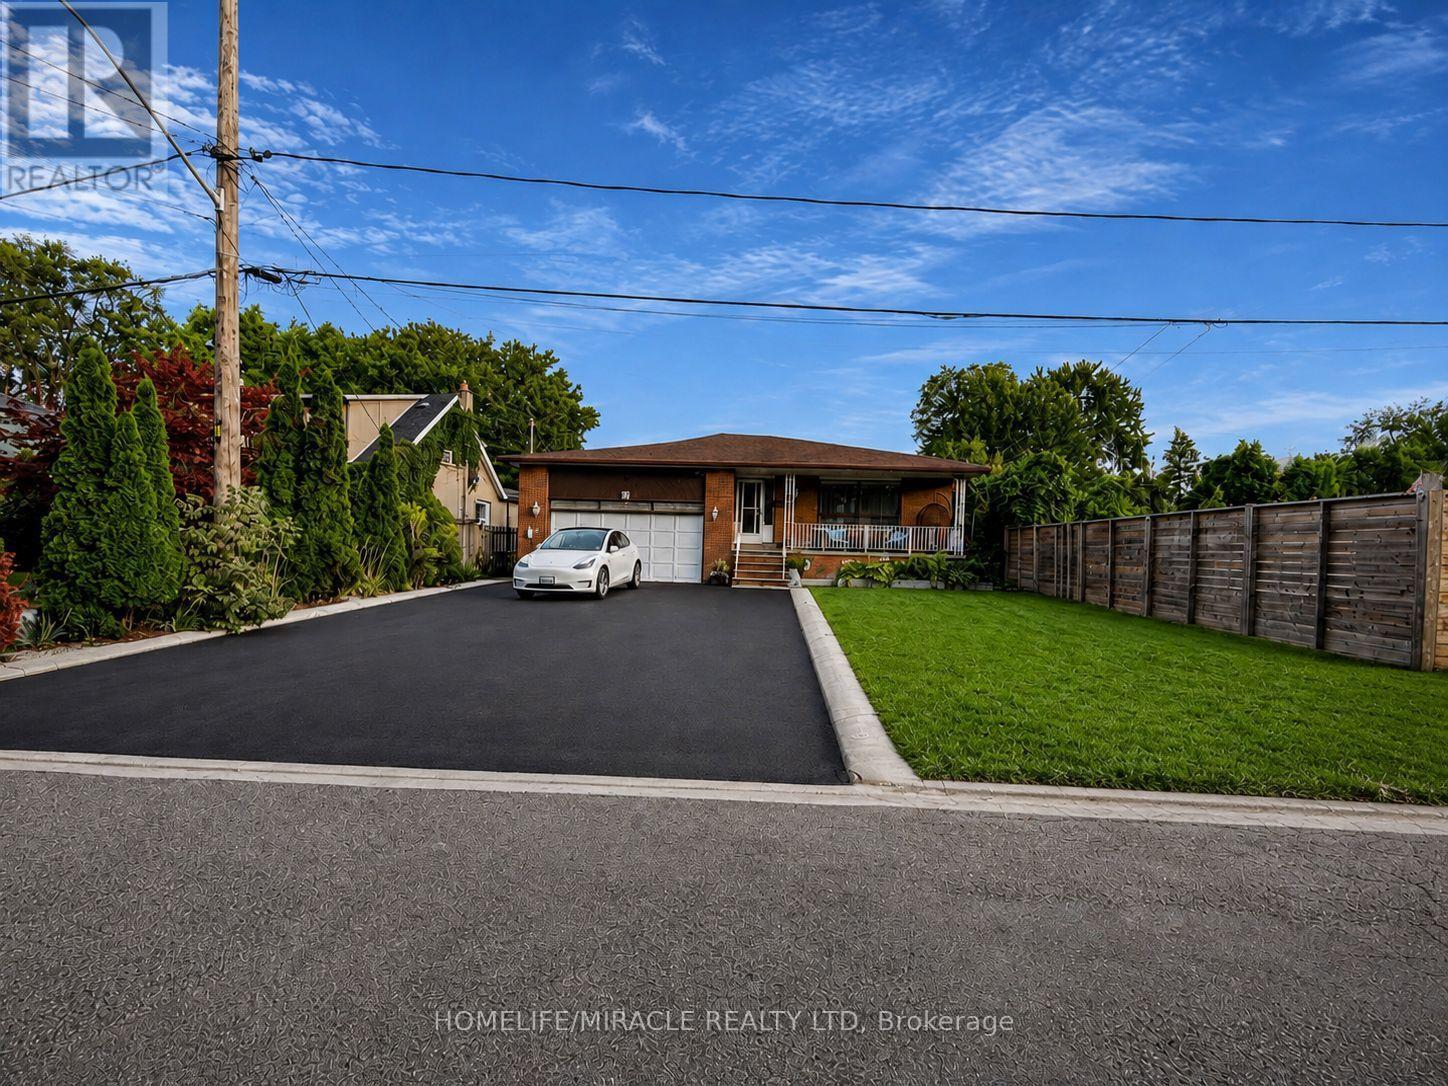
23 Brussels Street
Toronto (Stonegate-Queensway), Ontario M8Y1H2
MLS # W13696624
Property Details
Type
Detached
Beds
6
Baths
3
Status
For Sale
More homes like this
About this property
Attention builders, developers and investors! Welcome to 23 Brussels Street, a spacious Etobicoke property situated on a wide, generous lot with excellent investment and redevelopment potential. The existing home features 6 bedrooms, 2 kitchens, 2 washrooms, a newly renovated high-ceiling basement with separate entrance, a 2-car garage and private driveway parking for up to 6 vehicles. The basement unit was previously leased to a licensed daycare operator, offering additional flexibility for future use. The large lot presents an excellent opportunity to renovate, hold, generate rental income, or explore multiplex and garden suite development, subject to applicable zoning, building regulations and City of Toronto approvals. Conveniently located close to schools, parks, shopping, restaurants, movie theatres, TTC, major highways, downtown Toronto and everyday amenities. Don't miss this rare opportunity to secure a property with space, income potential and exciting future redevelopment possibilities in a desirable Etobicoke location.
Mortgage Estimate
Estimated monthly payment
Calculating…
Estimate only. Taxes, insurance, condo fees, and lender terms are not included.
Monthly costs to verify
Property taxes: about $520/month based on listed annual taxes.
Estimate only. Confirm taxes, condo/maintenance fees, insurance, utilities, and lender terms before making decisions.
Rooms
| Room | Level | Dimensions |
|---|---|---|
| Family room | Main level | 3.7 x 5.2 |
| Bedroom 2 | Basement | 3.1 x 5.1 |
| Bedroom 3 | Basement | 2.7 x 2.9 |
| Dining room | Main level | 3.2 x 5.2 |
| Bedroom | Main level | 3.7 x 5.2 |
| Bedroom 2 | Main level | 2.5 x 5.2 |
| Bedroom 3 | Main level | 3.8 x 3.5 |
| Kitchen | Main level | 2.8 x 6.6 |
| Bathroom | Main level | 0 x 0 |
| Kitchen | Basement | 6.1 x 3.5 |
| Family room | Basement | 7.1 x 5.2 |
| Bedroom | Basement | 2.8 x 5.1 |
Facts & Location
Parking
6 spaces
Lot Size
54 x 100 FT
Annual Taxes
$6,240
Listing data
Listing information is provided for personal, non-commercial use and should be independently verified before making real estate decisions.
Last refreshed: Aug 24, 2026 4:31 AM
Explore nearby searches
SEO-friendly searches for this area, property type, and nearby neighbourhoods.
Similar Properties
More nearby listings that may fit the same search.
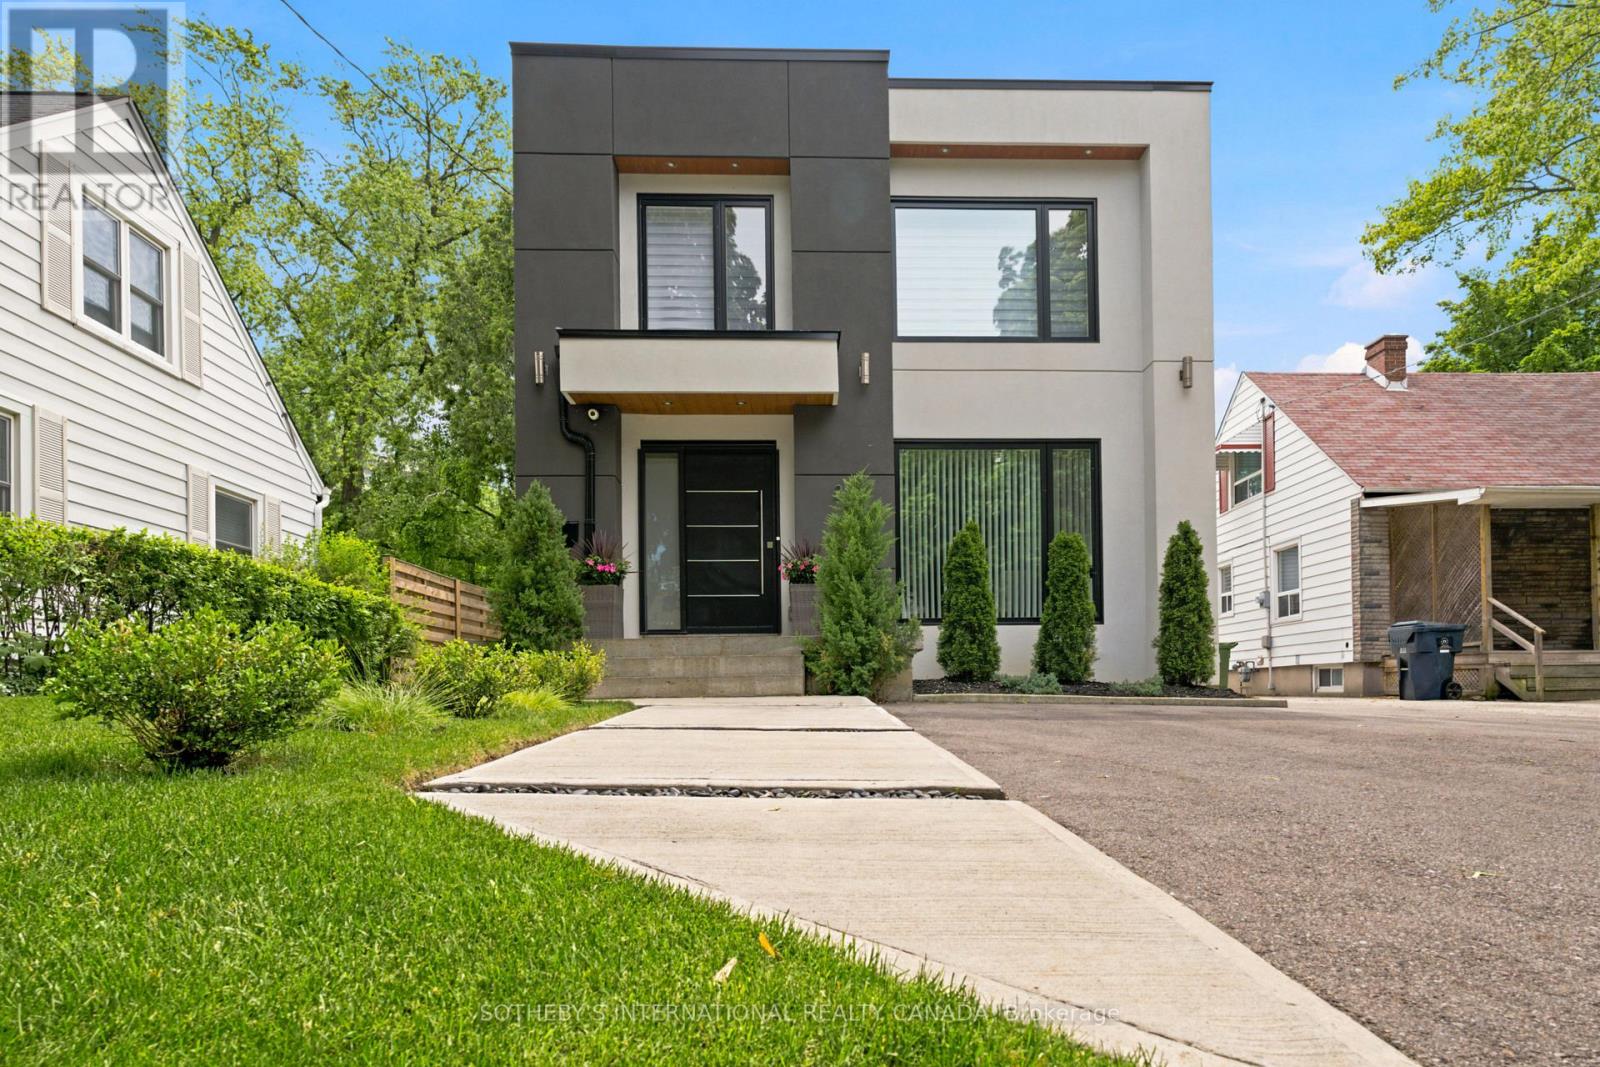
$2,450,000
20 Uno Drive
Toronto (Stonegate-Queensway) · MLS # W13478354
5 bed · 4 bath
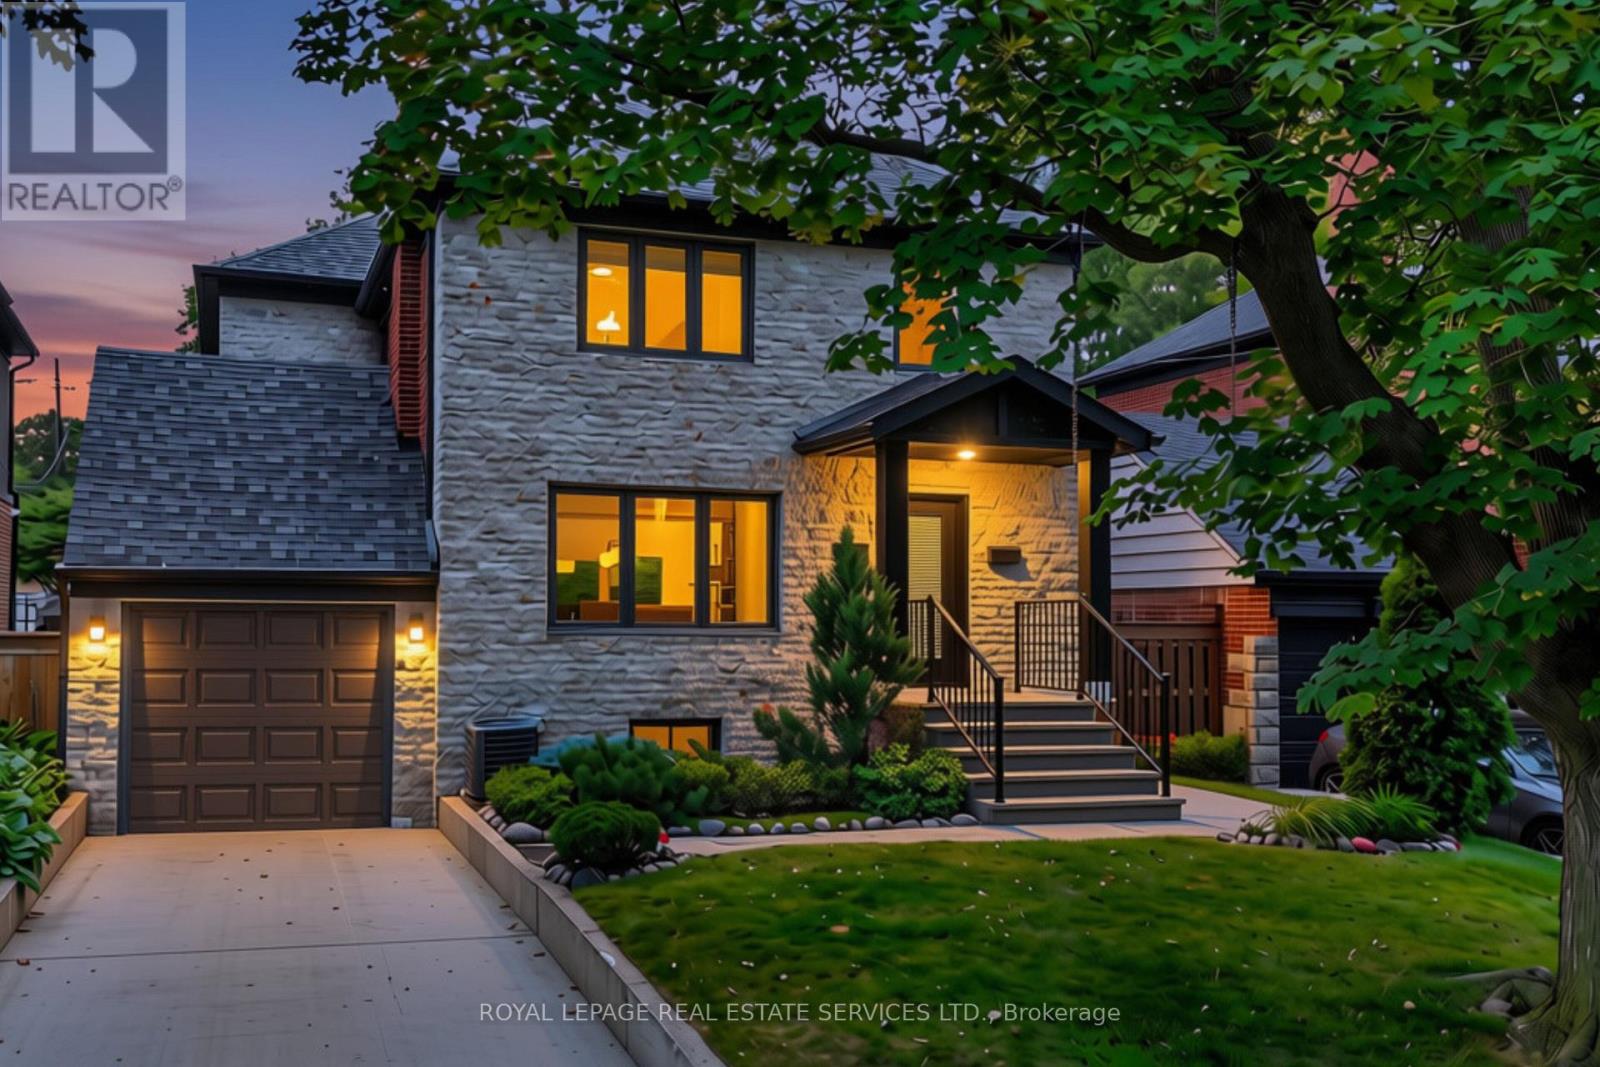
$2,498,900
52 Glenaden Avenue
Toronto (Stonegate-Queensway) · MLS # W13665090
5 bed · 4 bath
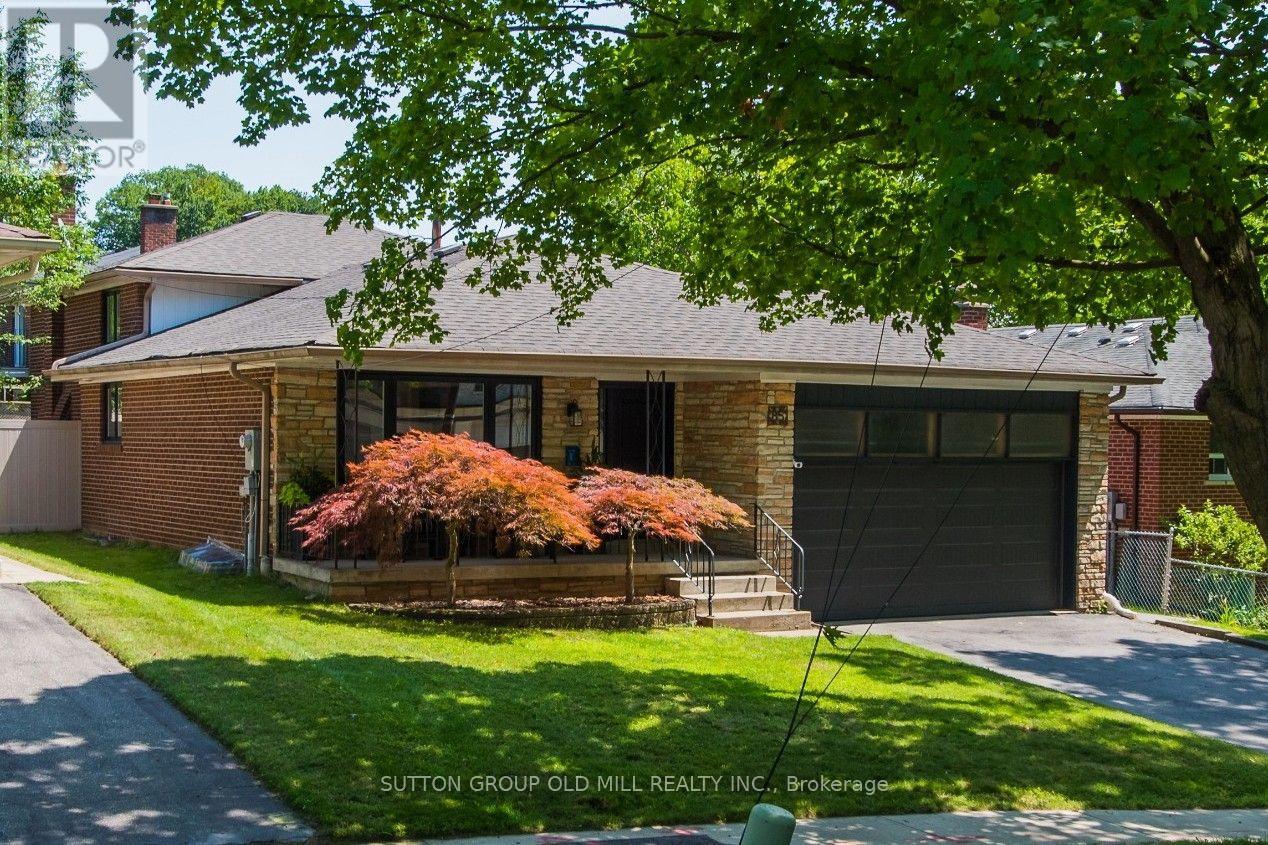
$1,939,000
85 Bonnyview Drive
Toronto (Stonegate-Queensway) · MLS # W13621578
5 bed · 3 bath · 2,500 sq ft