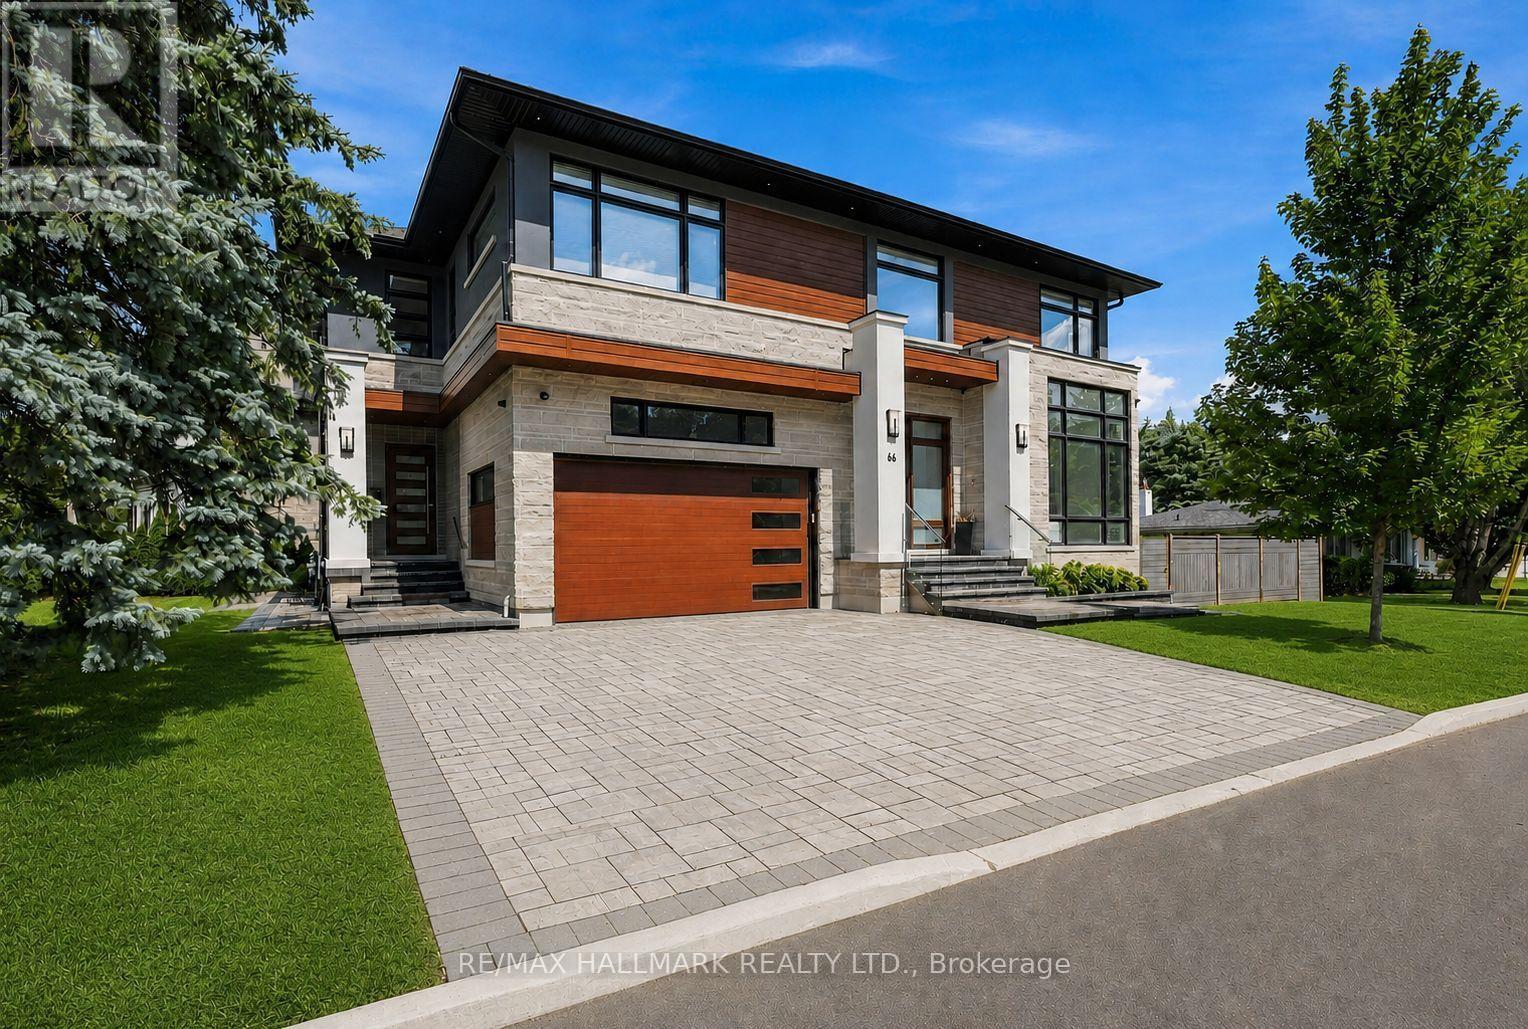
66 Forest Grove Drive
Toronto (Bayview Village), Ontario M2K1Z6
MLS # C13696058
Property Details
Type
Basement Apartment
Beds
7
Baths
8
Status
For Rent
More homes like this
About this property
Exquisitely crafted architectural masterpiece set on a magnificent 10,807 ft lot on prestigious Forest Grove Drive. Offering over 8,000 ft of impeccably appointed living space, this extraordinary residence features soaring 11-foot ceilings on the main floor and is bathed in natural light through dramatic floor-to-ceiling windows, while showcasing breathtaking ravine views.The sophisticated interior features extensive Italian slab finishes, premium porcelain and engineered flooring, four gas fireplaces, integrated built-in speakers, Control4 smart-home technology, an elevator and a separate side entrance. The showpiece chef's kitchen is appointed with high-end Dacor appliances, including a 48-inch panelled refrigerator, gas cooktop, wall oven, microwave and built-in dishwasher.A beautifully designed main-floor guest suite offers a private four-piece ensuite. The exceptional walkout lower level features radiant heated floors, soaring ceilings, a sophisticated wet bar, private home theatre, impressive fitness studio and nanny suite with a four-piece ensuite. Additional features include two washers, two dryers, two central air-conditioning systems, central vacuum and two wine coolers. A rare offering that seamlessly blends timeless elegance, contemporary luxury, advanced technology and spectacular natural surroundings
Rent Affordability
Affordability guide
Enter income
A common guideline is keeping rent near 30% of gross monthly income. This is an estimate only.
Rooms
| Room | Level | Dimensions |
|---|---|---|
| Living room | Main level | 6.5 x 5.11 |
| Bedroom | Basement | 6.61 x 4.07 |
| Recreational, Games room | Basement | 10.62 x 10 |
| Dining room | Main level | 4 x 7.16 |
| Family room | Main level | 4.51 x 6.98 |
| Kitchen | Main level | 3.88 x 6.98 |
| Office | Main level | 3.53 x 2.91 |
| Bedroom | Main level | 3.44 x 4.29 |
| Primary Bedroom | Second level | 6.43 x 6.13 |
| Bedroom 2 | Second level | 6.34 x 4.57 |
| Bedroom 3 | Second level | 6.36 x 5.89 |
| Bedroom 4 | Second level | 4.26 x 4.93 |
Facts & Location
Parking
5 spaces
Lot Size
70 x 125 FT
Listing data
Listing information is provided for personal, non-commercial use and should be independently verified before making real estate decisions.
Last refreshed: Aug 25, 2026 4:31 AM
Explore nearby searches
SEO-friendly searches for this area, property type, and nearby neighbourhoods.
Similar Properties
More nearby listings that may fit the same search.
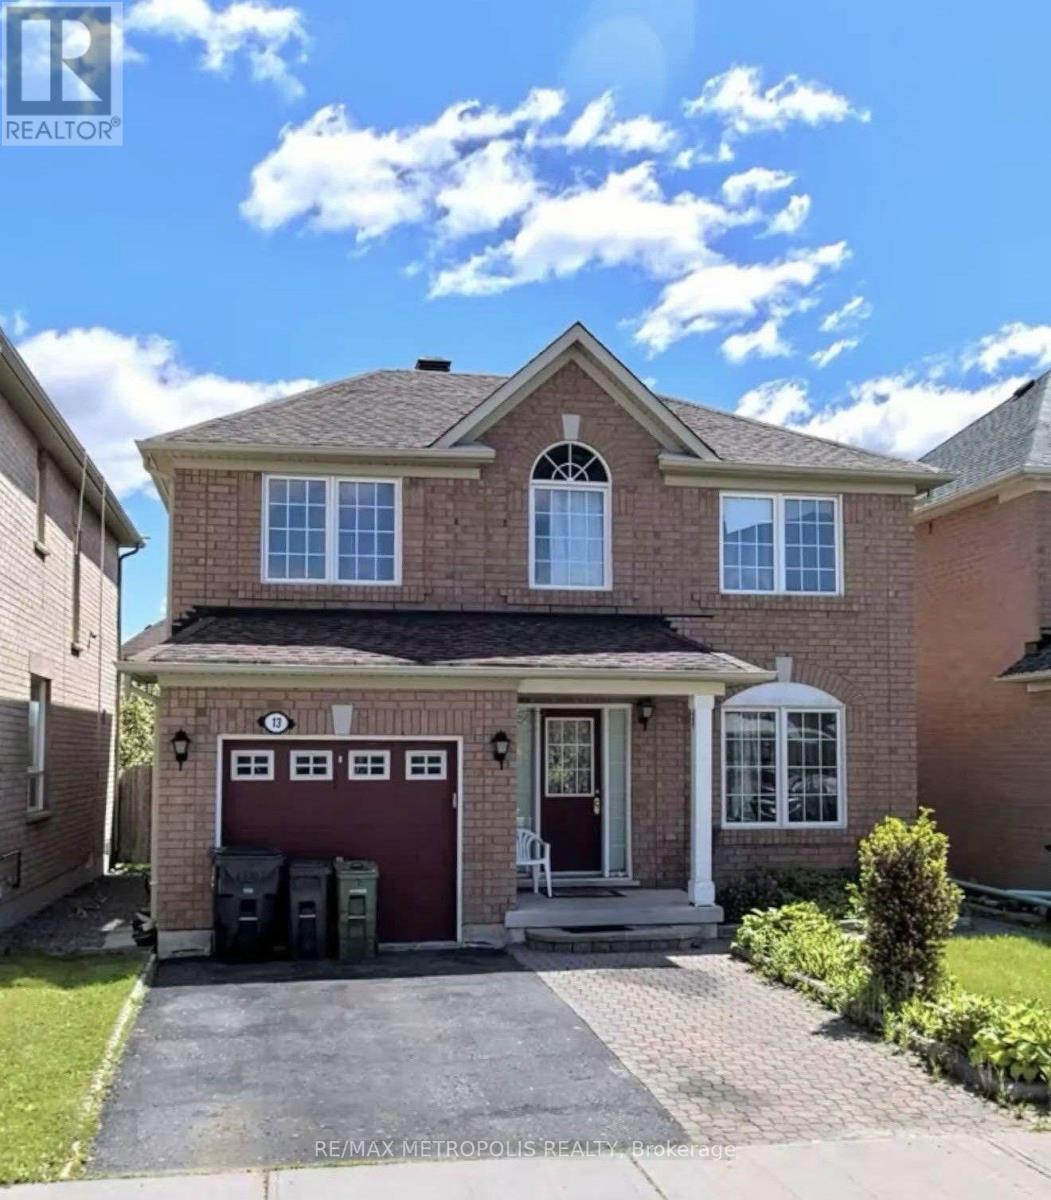
$1,600/mo
13 Cranberry Drive
Toronto (Rouge) · MLS # E13708708
2 bed · 1 bath
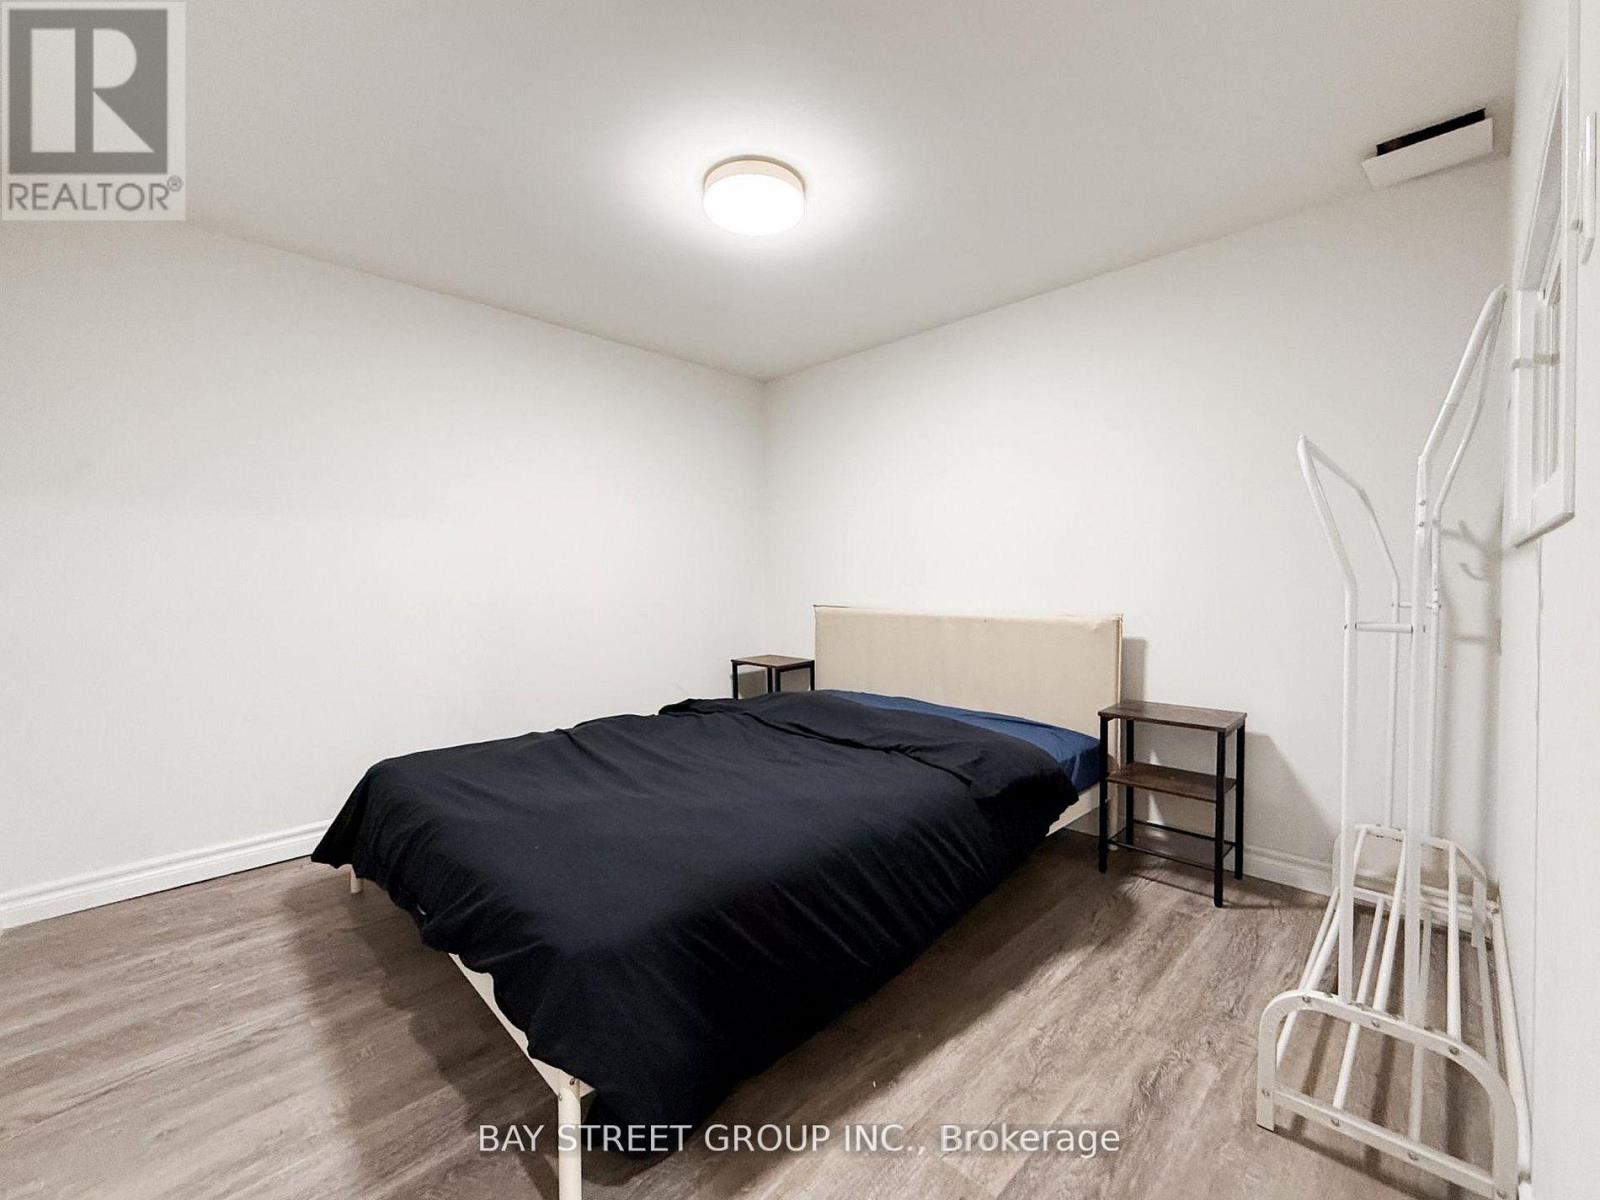
$1,500/mo
82 Radwell Cres Crescent
Toronto (Milliken) · MLS # E13709014
2 bed · 1 bath
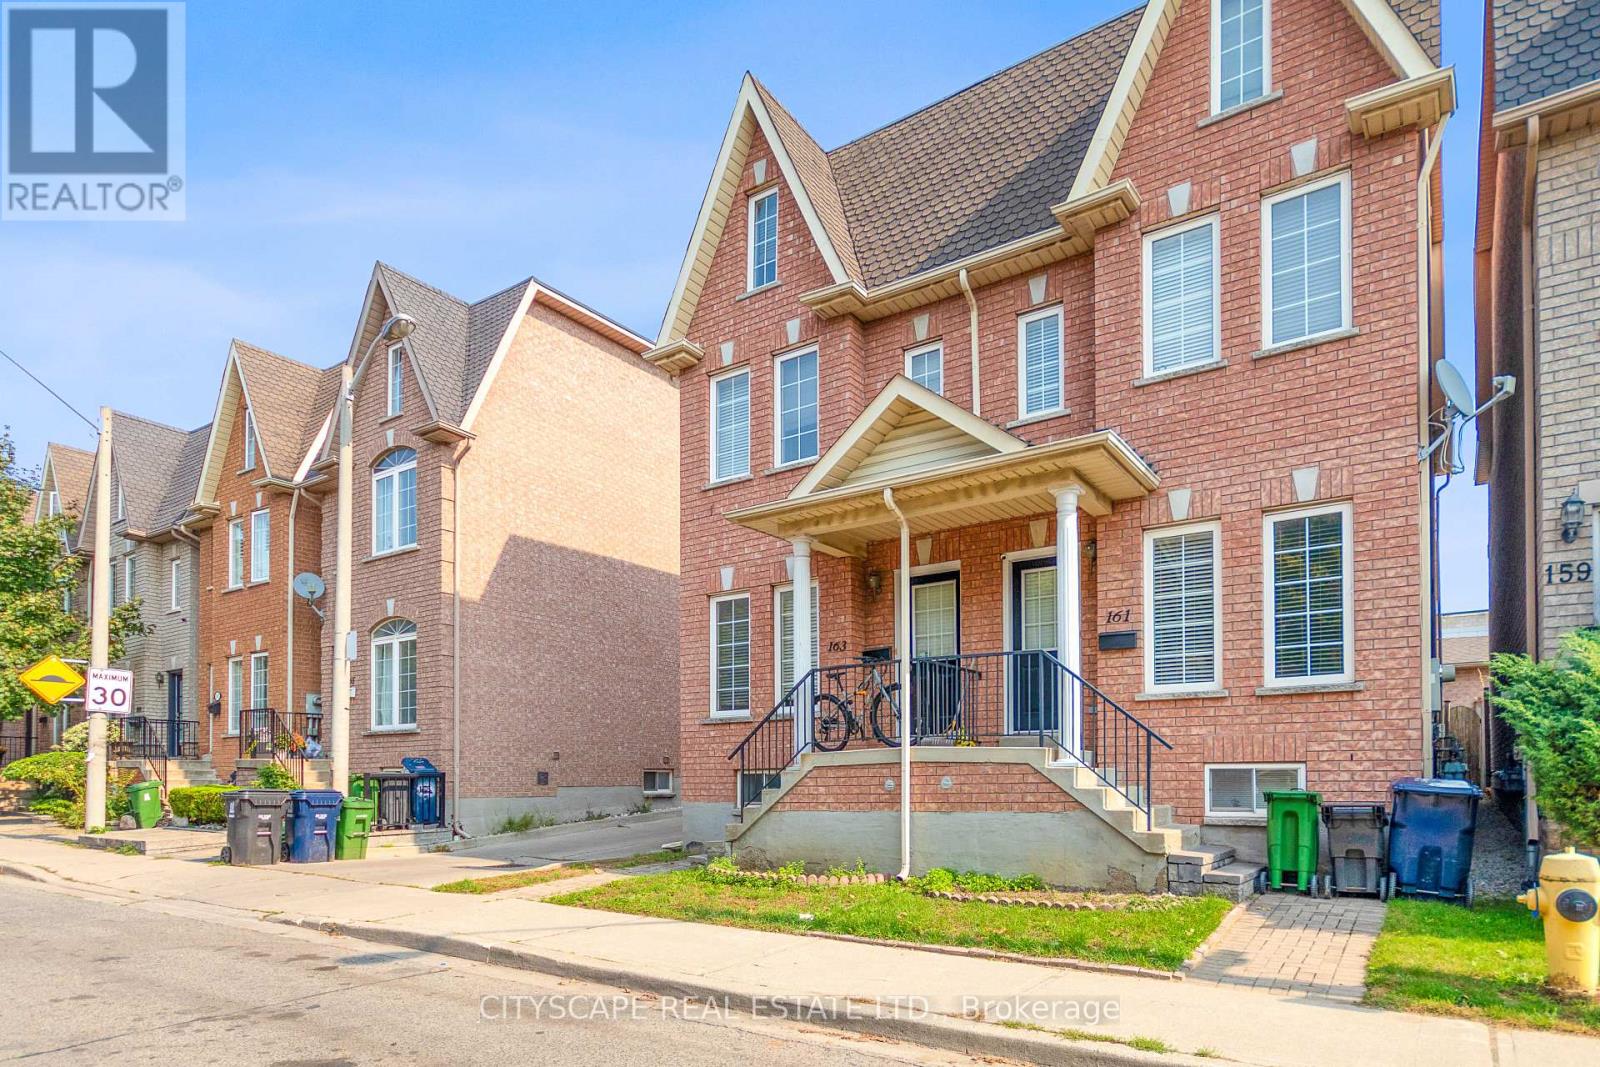
$1,693/mo
163 Rankin Crescent
Toronto (Dovercourt-Wallace Emerson-Junction) · MLS # W13707910
1 bed · 1 bath