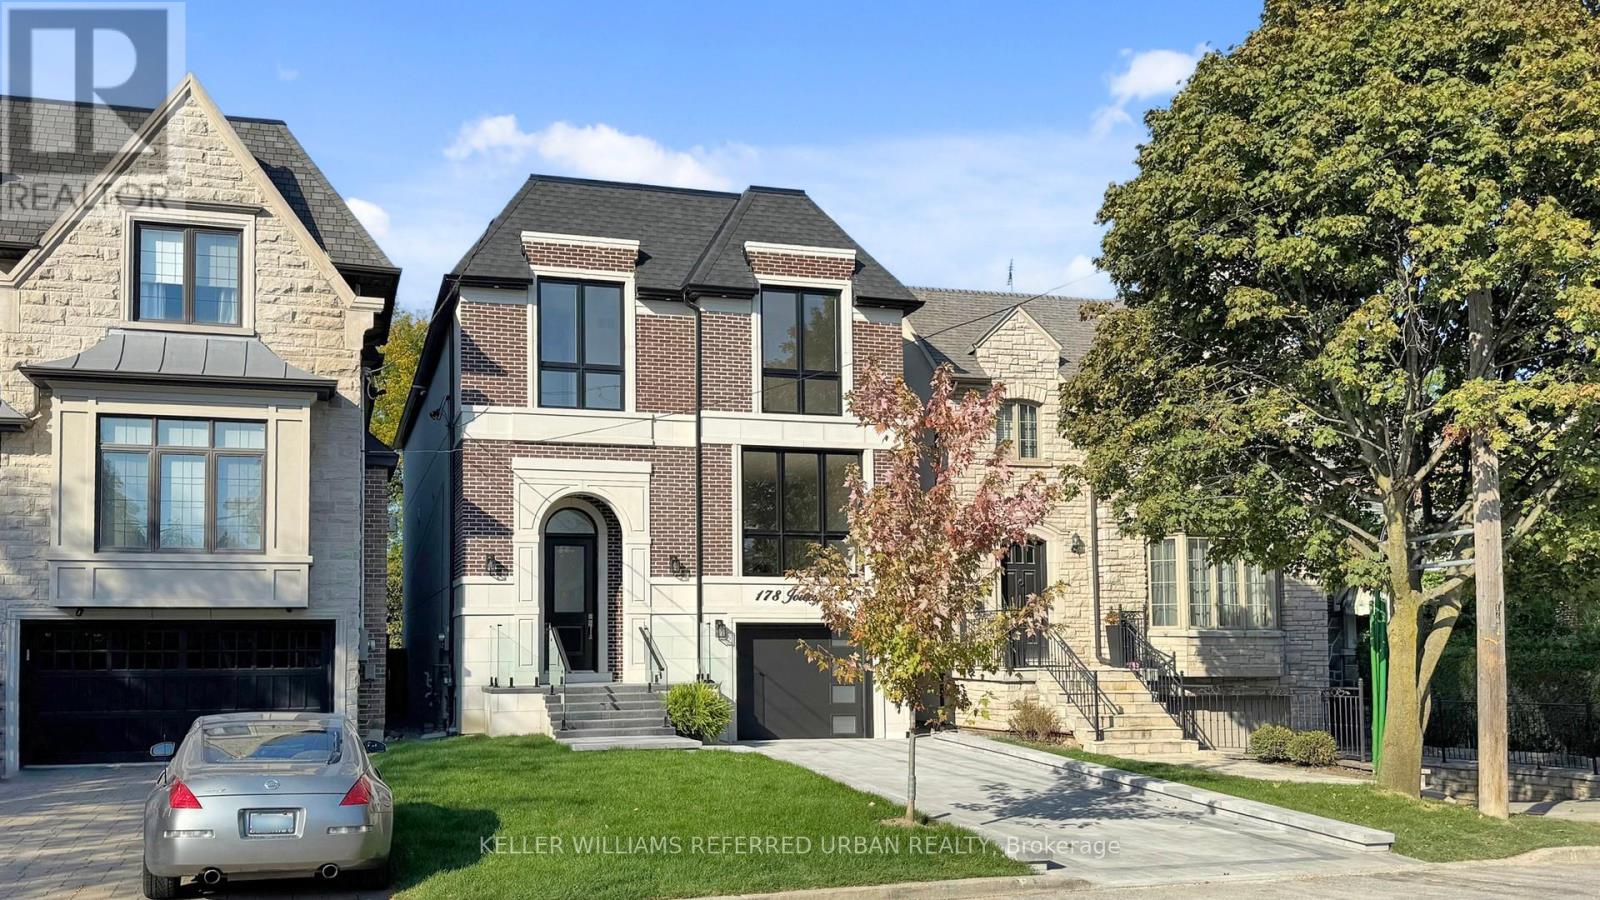
178 Joicey Boulevard
Toronto (Bedford Park-Nortown), Ontario M5M2V2
MLS # C13695780
Property Details
Type
Detached
Beds
5
Baths
6
Status
For Rent
More homes like this
About this property
Welcome to 178 Joicey Blvd, a custom-built, brand-new luxury residence nestled in one of Toronto's most desirable neighbourhoods. This stunning home blends modern sophistication with ultimate comfort, featuring designer finishes and an oasis-style backyard perfect for entertaining and relaxing. Every detail has been thoughtfully crafted for those who appreciate elegance, function, and fine design. Step inside to discover 12-ft ceilings on the main floor, vaulted ceilings in the bedrooms, and floor-to-ceiling windows that fill the space with natural light. The home offers 4+1 spacious bedrooms, each with its own private ensuite, plus 5 full bathrooms and a powder room - all with heated floors for ultimate comfort. The chef's kitchen is a masterpiece, featuring Fisher & Paykel appliances, a 6-burner stove, drawer microwave, quartz countertops, pot filler over the stove, full pantry, and larger upper cabinetry. Enjoy convenient touches such as central vac with kitchen kick plate, smart home automation with power blind rough-ins, security cameras, and two laundry rooms (upper & lower). The basement boasts 9-ft ceilings, a gas fireplace, surround sound theatre with retractable projector, walkout access, cantina, and crawl space for extra storage. Entertain effortlessly with a6-zone stereo system with outdoor speakers. Step outside to your private backyard retreat, complete with a heated pool, brand-new mechanicals and stonework, and a garden shed - perfect for summer gatherings. Additional highlights include: Glass railings throughout, Engineered 34"oak flooring on main and upper levels, Vines flooring on dry core subfloor in basement, Gas fireplaces on both levels, 2 furnaces & 2 A/C units, HRV system for clean air circulation. Built-in garage with parking for 1 car + 2 exterior spots. This home truly sets a new standard for luxury living - a perfect blend of technology, design, and comfort in one of Toronto's most sought-after locations.
Rent Affordability
Affordability guide
Enter income
A common guideline is keeping rent near 30% of gross monthly income. This is an estimate only.
Rooms
| Room | Level | Dimensions |
|---|---|---|
| Dining room | Main level | 5.11 x 4.09 |
| Laundry room | Second level | 2.18 x 1.57 |
| Office | Main level | 2.74 x 2.59 |
| Laundry room | Basement | 3.07 x 1.88 |
| Bedroom 2 | Second level | 4.7 x 3.1 |
| Primary Bedroom | Second level | 6.1 x 4.67 |
| Bedroom 3 | Second level | 4.7 x 3.28 |
| Living room | Main level | 5.89 x 3.28 |
| Kitchen | Main level | 5.64 x 2.79 |
| Bedroom | Basement | 3.71 x 3.12 |
| Bedroom 4 | Second level | 3.38 x 3.3 |
| Recreational, Games room | Basement | 6.65 x 4.9 |
| Cold room | Basement | 3.33 x 2.34 |
| Family room | Main level | 7.16 x 4.14 |
Facts & Location
Parking
3 spaces
Lot Size
30.4 x 135 FT
Listing data
Listing information is provided for personal, non-commercial use and should be independently verified before making real estate decisions.
Last refreshed: Aug 24, 2026 4:31 AM
Explore nearby searches
SEO-friendly searches for this area, property type, and nearby neighbourhoods.
Similar Properties
More nearby listings that may fit the same search.
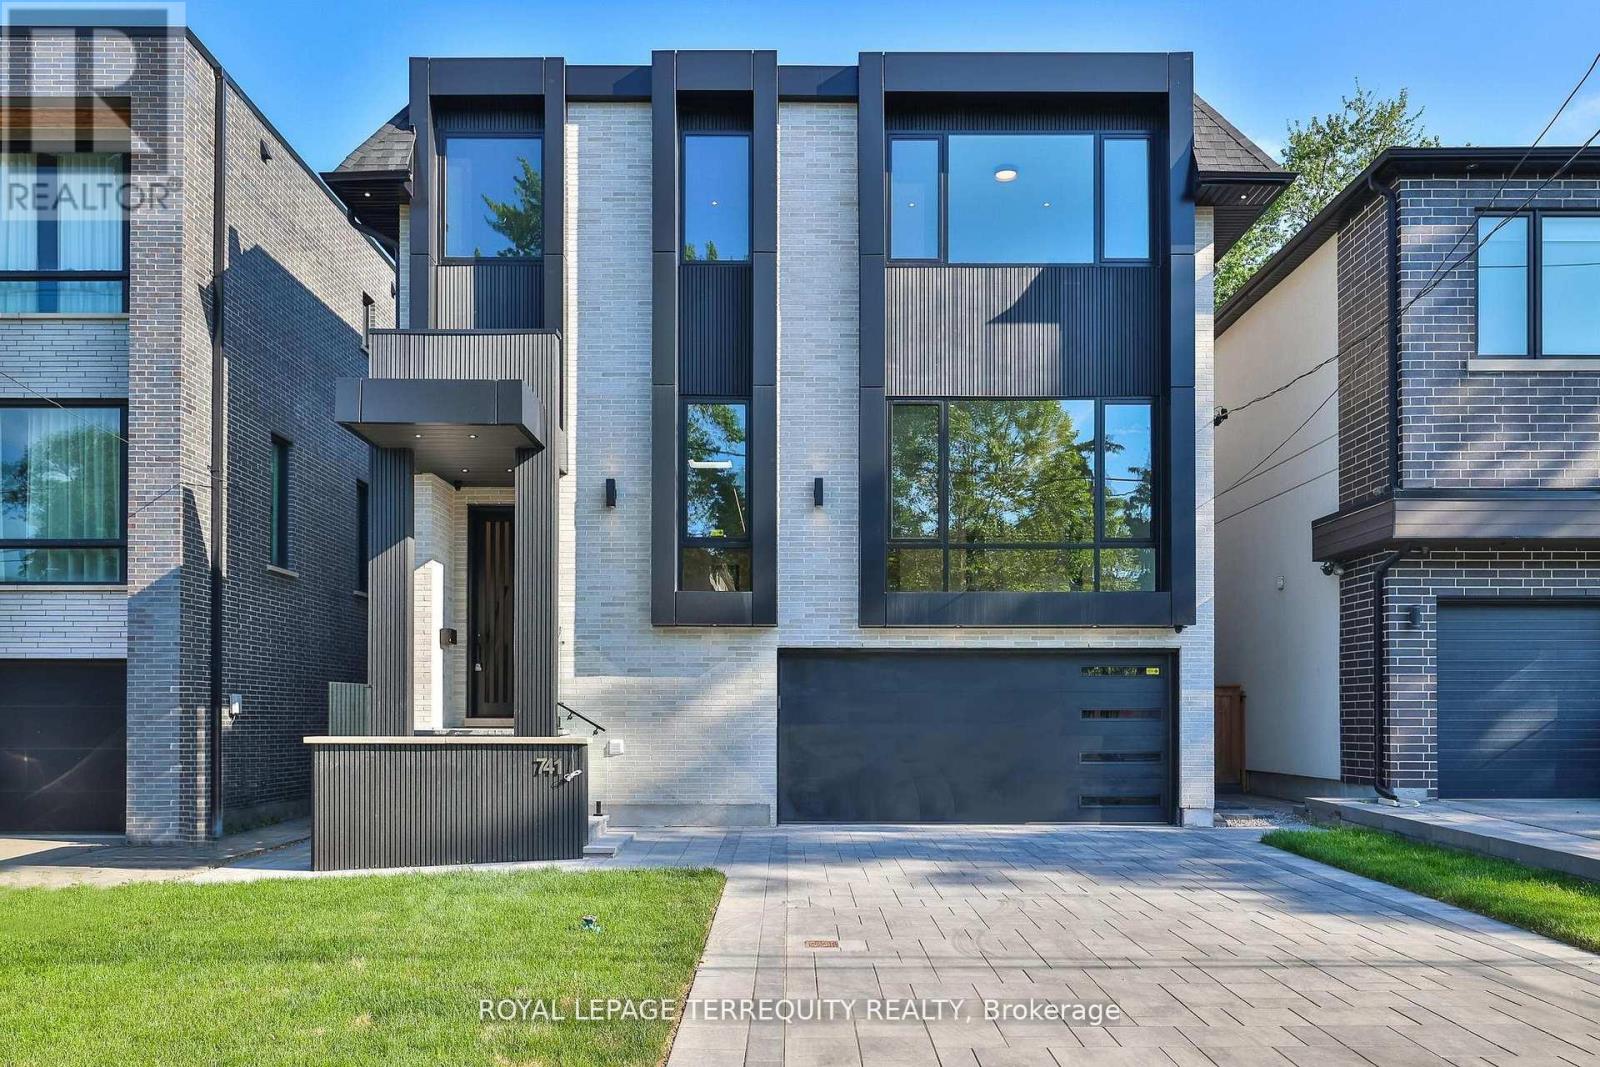
$15,800/mo
741 Woburn Avenue
Toronto (Bedford Park-Nortown) · MLS # C13706566
5 bed · 6 bath · 5,000 sq ft
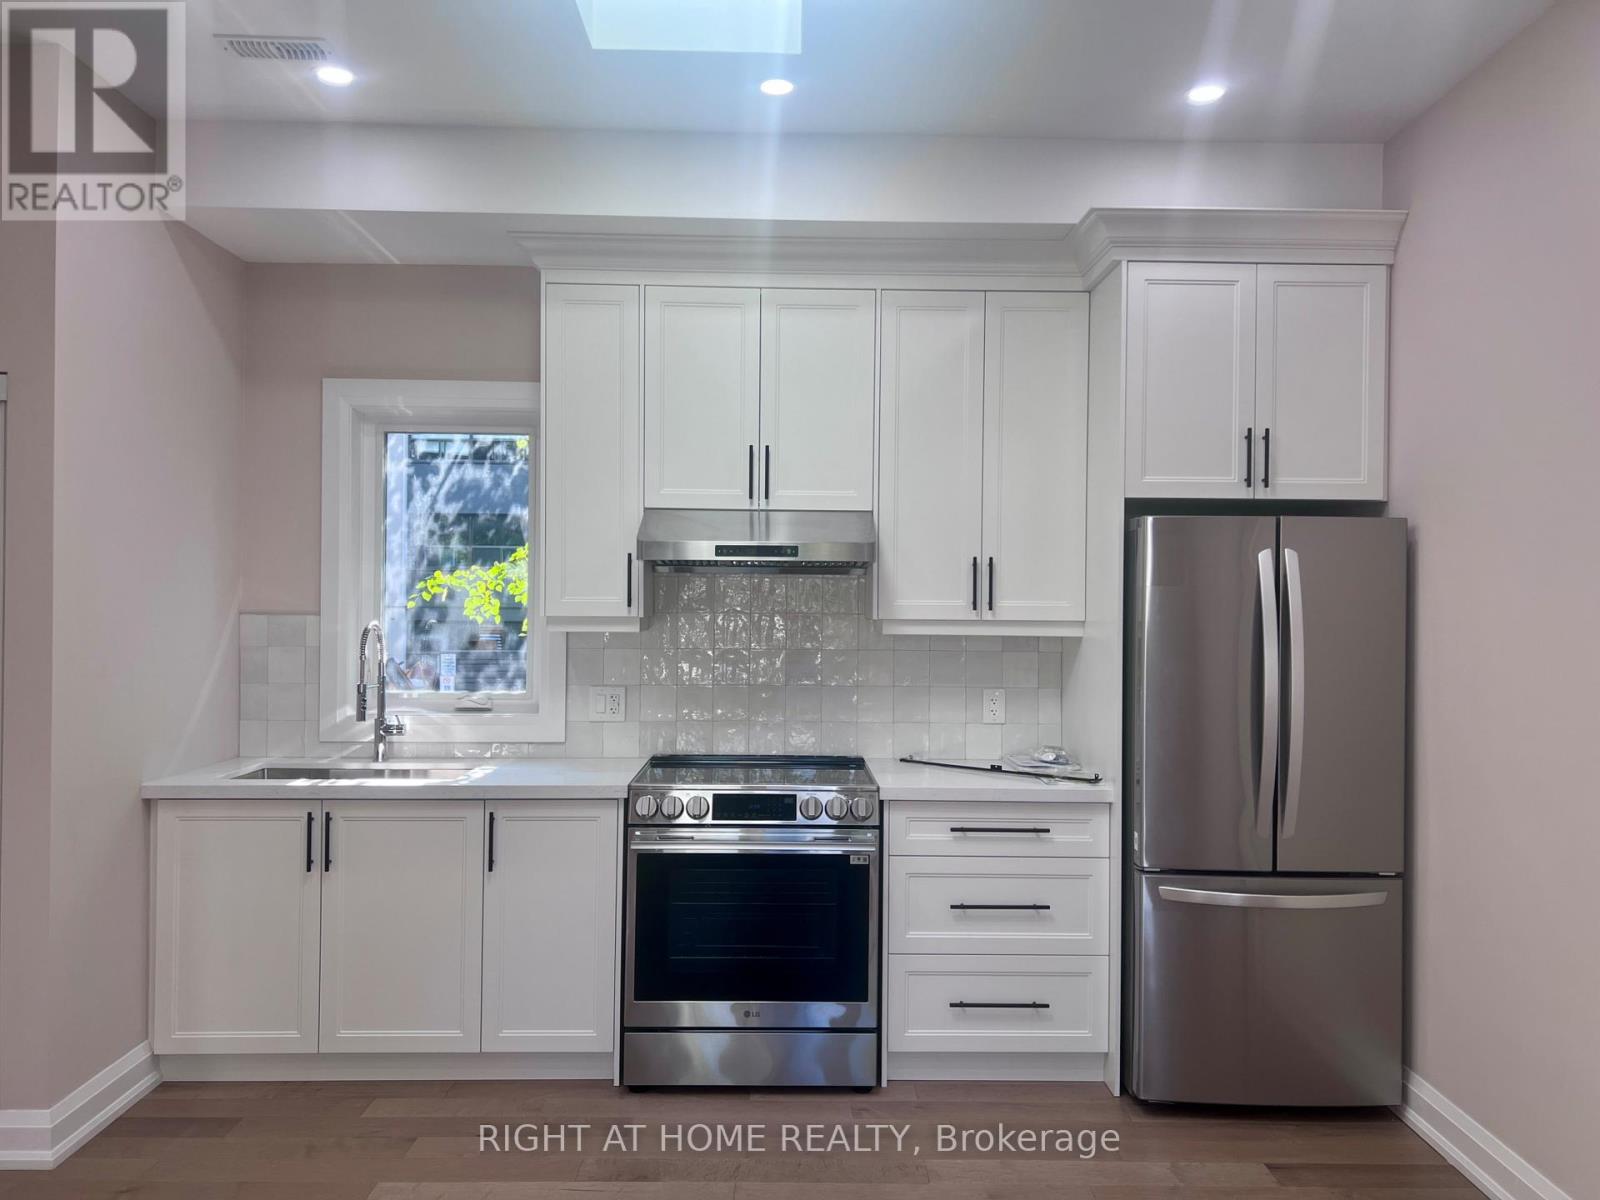
$2,500/mo
41 Dromore Garden Suite Crescent
Toronto (Newtonbrook West) · MLS # C13699354
2 bed · 2 bath
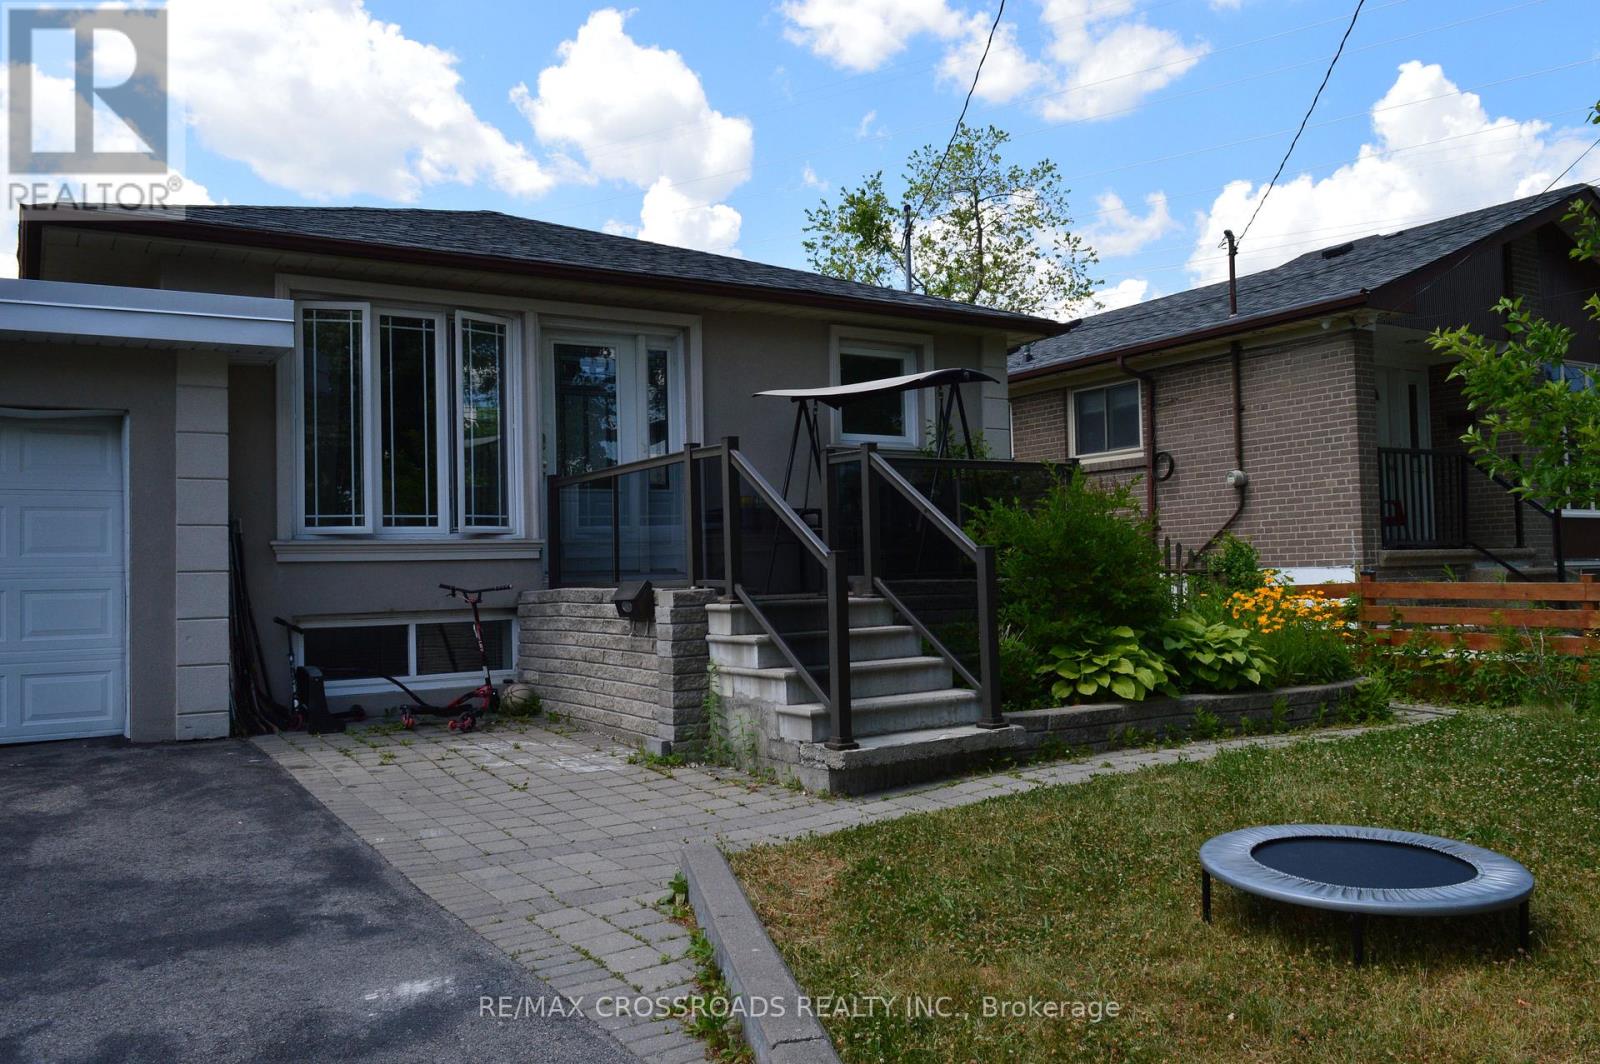
$2,600/mo
44 Romulus Drive
Toronto (Bendale) · MLS # E13553154
3 bed · 2 bath