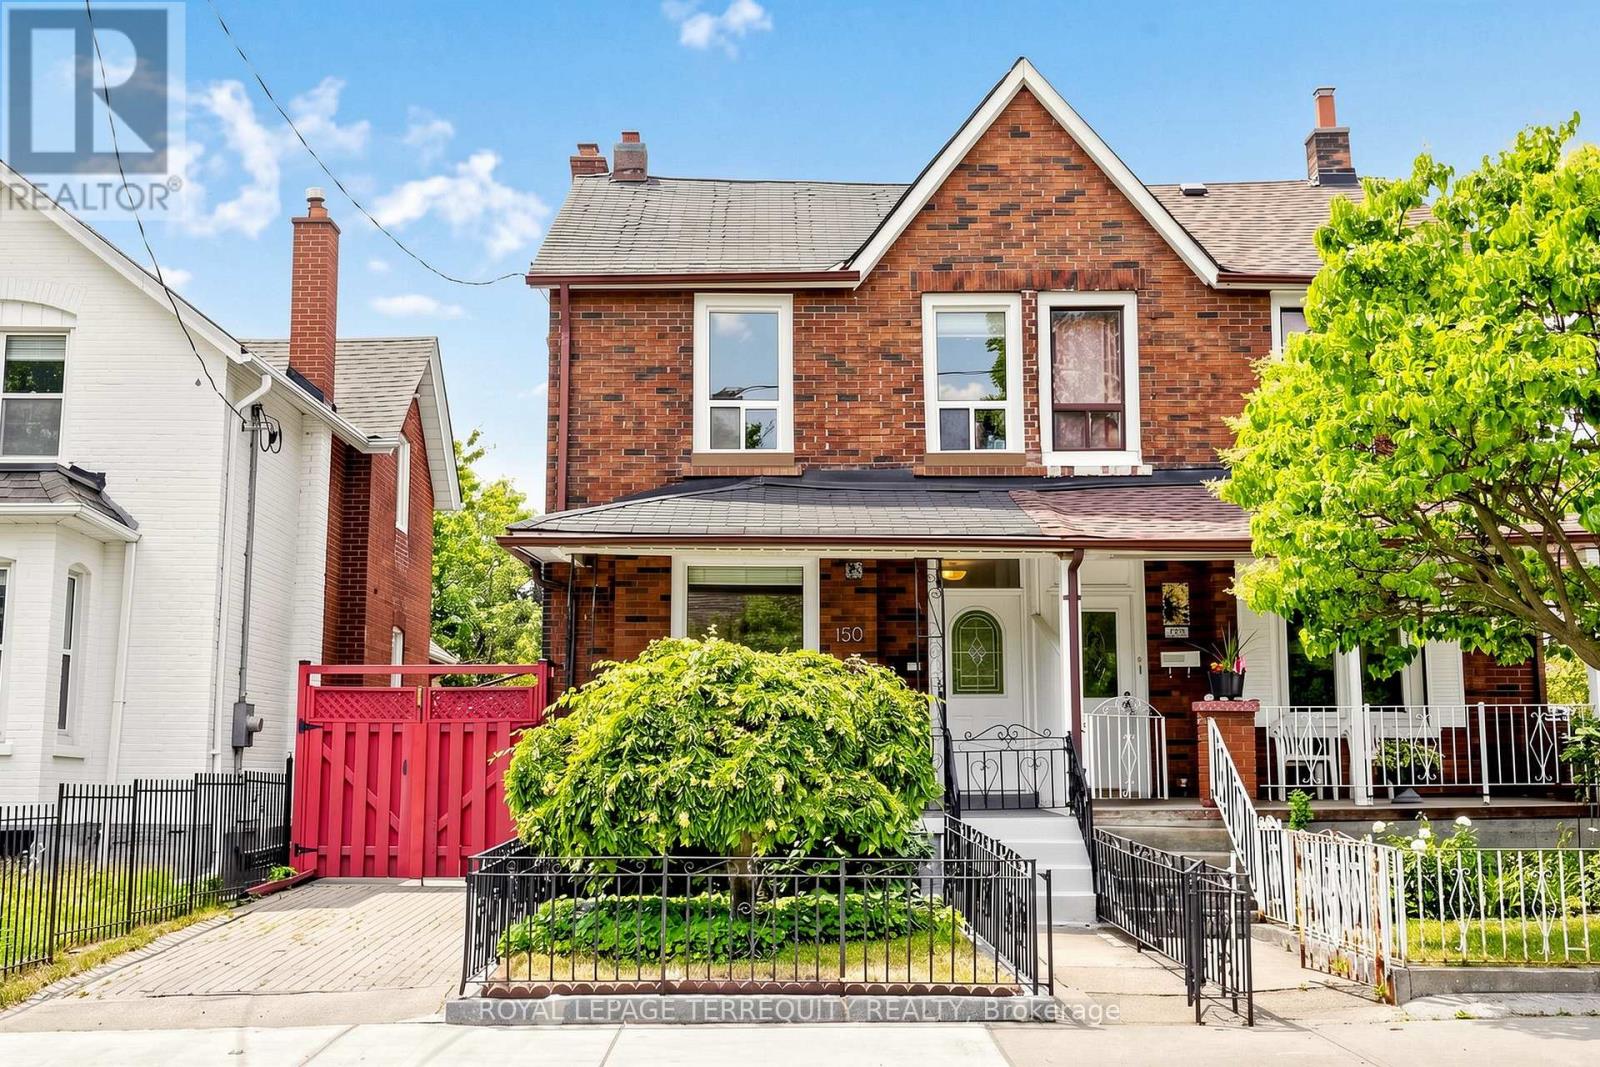
150 Osler Street
Toronto (Weston-Pellam Park), Ontario M6N2Y8
MLS # W13695454
Property Details
Type
Semi-Detached
Beds
4
Baths
3
Status
For Sale
More homes like this
About this property
Welcome To 150 Osler Street, Where Space, Flexibility, And City Convenience Come Together. Set On A 25 X 130 Ft Lot, This 2-Storey Detached Home Offers The Rare Advantage Of Front Drive Parking, Rear Laneway Access, And An Oversized Garage - A True Find In The City. Step Inside To A Bright, Updated Main Floor Where The Open Concept Living And Dining Area Creates An Easy Flow For Everyday Living. A Large Front Window Fills The Space With Natural Light, While Laminate Flooring Throughout Adds A Clean And Cohesive Feel. The Spacious Eat-In Kitchen With Gas Stove Offers Plenty Of Room To Gather, Cook, And Entertain, With Direct Access To The Backyard For Summer Evenings, Weekend BBQs, Or A Quiet Morning Coffee Outdoors. Upstairs, Three Generous Bedrooms Provide Comfortable Living Space, Along With An Updated Main Bathroom. The Finished Basement Adds Even More Flexibility With A Bedroom, 3-Piece Bathroom, Second Kitchen, And Additional Living Space - Ideal For Extended Family, Guests, Or Future Possibilities. Located In An Established West Toronto Neighbourhood With Great Curb Appeal And A Walk Score Of 79, You Are Close To TTC, Subway Connections, UP Express/GO Access, Earlscourt Park, Schools, Local Restaurants, Shopping,The Stockyards Village District, The Junction and West Toronto Rail Path. Whether You Are Looking For A Place To Call Home, Room To Grow, Or A Property With Long-Term Potential, 150 Osler Street Is Ready For Its Next Chapter.
Mortgage Estimate
Estimated monthly payment
Calculating…
Estimate only. Taxes, insurance, condo fees, and lender terms are not included.
Monthly costs to verify
Property taxes: about $371/month based on listed annual taxes.
Estimate only. Confirm taxes, condo/maintenance fees, insurance, utilities, and lender terms before making decisions.
Rooms
| Room | Level | Dimensions |
|---|---|---|
| Living room | Main level | 7.43 x 4.54 |
| Dining room | Main level | 4.76 x 3.44 |
| Kitchen | Main level | 4.76 x 3.44 |
| Primary Bedroom | Second level | 4.72 x 3.16 |
| Bedroom 2 | Second level | 3.79 x 3.01 |
| Bedroom 3 | Second level | 3.56 x 3.08 |
| Recreational, Games room | Basement | 5.48 x 4.43 |
| Kitchen | Basement | 4.74 x 3.31 |
Facts & Location
Parking
3 spaces
Lot Size
25 x 130 FT
Annual Taxes
$4,457
Listing data
Listing information is provided for personal, non-commercial use and should be independently verified before making real estate decisions.
Last refreshed: Sep 13, 2026 4:15 AM
Explore nearby searches
SEO-friendly searches for this area, property type, and nearby neighbourhoods.
Similar Properties
More nearby listings that may fit the same search.

$1,299,000
1987 Davenport Road
Toronto (Weston-Pellam Park) · MLS # W13773618
4 bed · 3 bath
$1,050,000
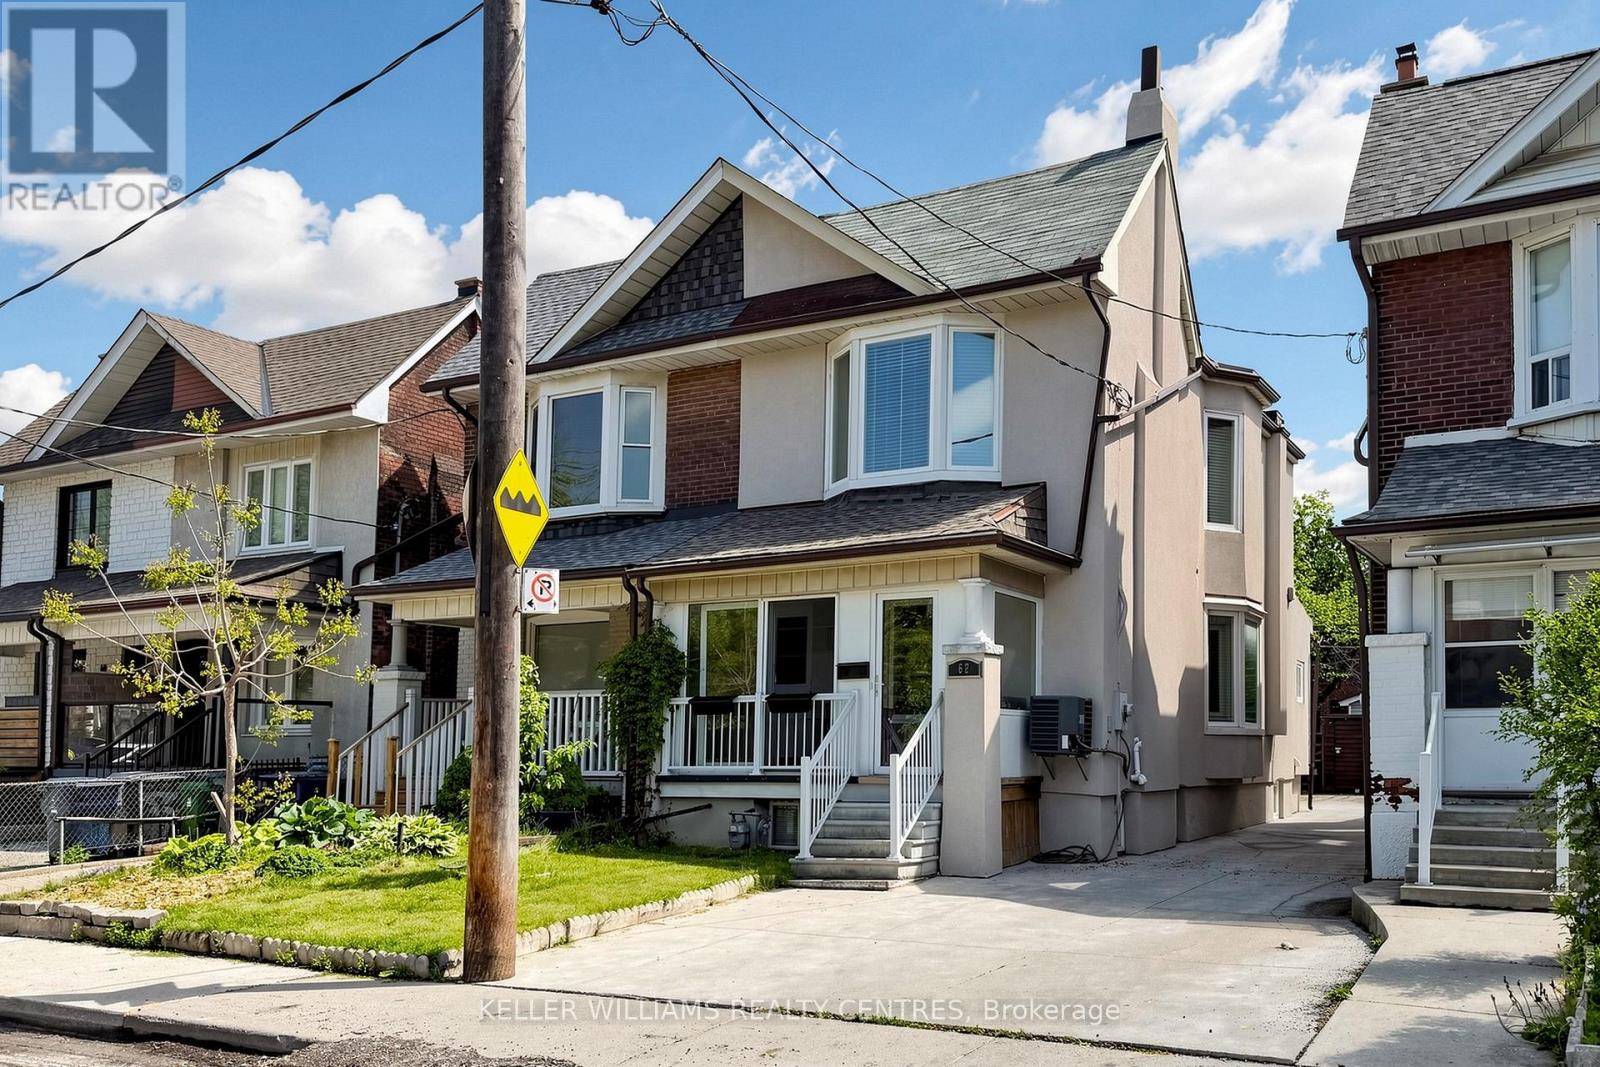
62 Hounslow Heath Road
Toronto (Weston-Pellam Park) · MLS # W13621416
4 bed · 3 bath · 2,000 sq ft
$980,000
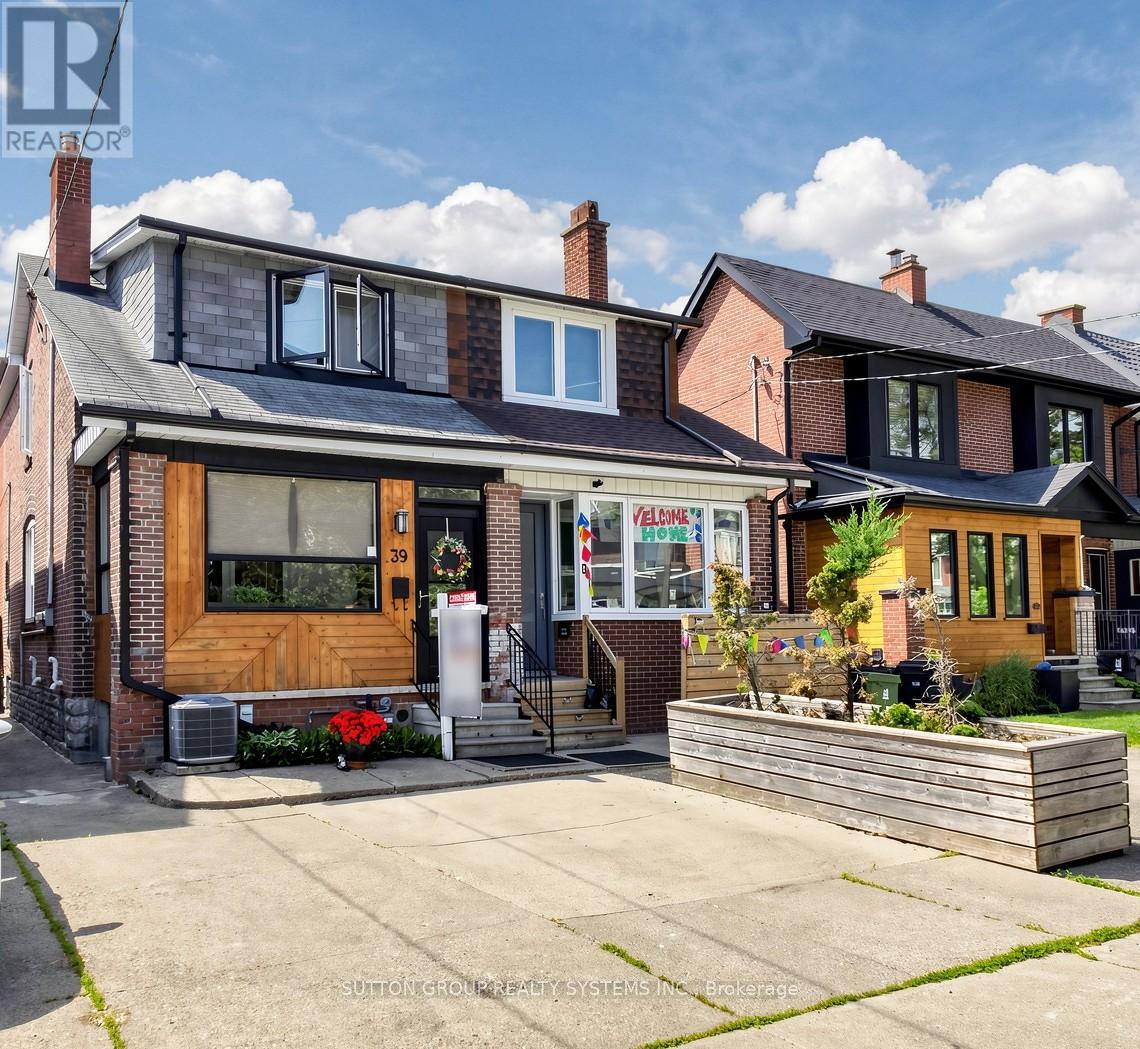
39 Exeter Street
Toronto (Weston-Pellam Park) · MLS # W13412896
4 bed · 2 bath