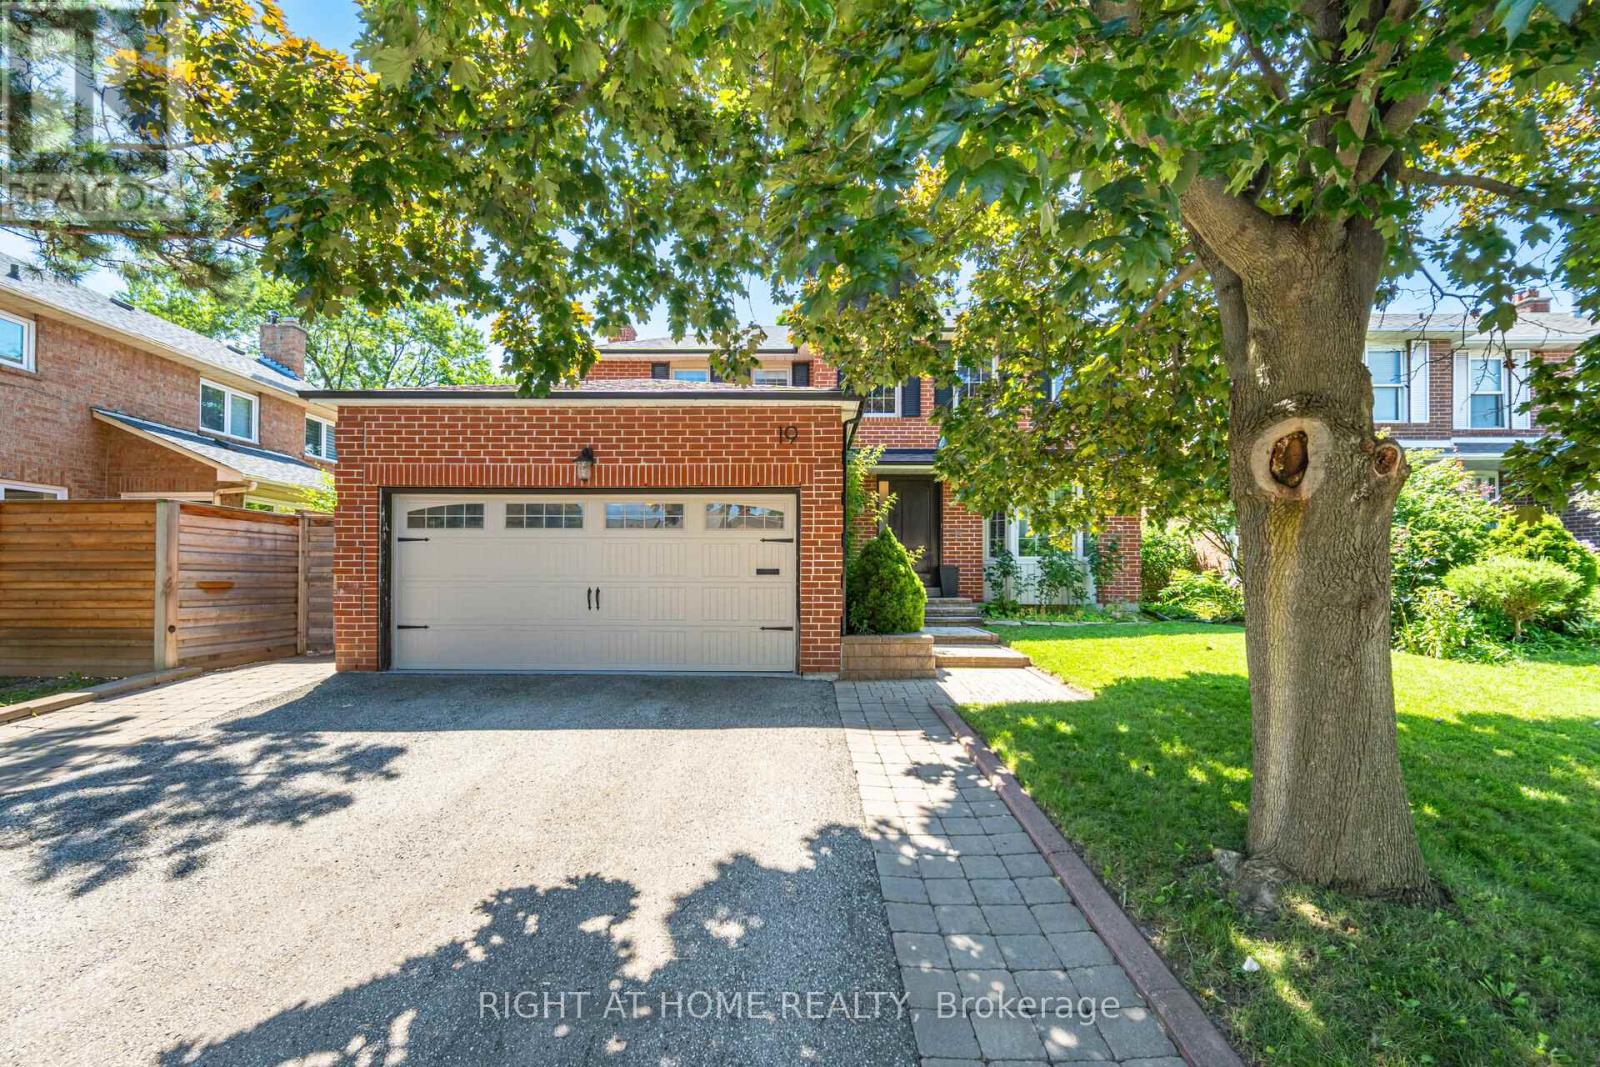
19 Talgarth Road
Toronto (Eringate-Centennial-West Deane), Ontario M9B6H1
MLS # W13694834
Property Details
Type
Basement Apartment
Beds
7
Baths
5
Status
For Rent
More homes like this
About this property
Excellent Location. This Home is in the Heart of the West Deane Community. Great Layout for Large Family or Two Families. 3465 Sq ft On a 3 Levels + Double garage. Modern from top to bottom. First and second floor offers 4 bdr + 3 wshr, Laundry, Open Concept Liv/Din/Family. Lower level has recently renovated modern self contained residence with Kit, Liv, 3 Bdr + 2 Wshr, Laundry plus separate entrance! Hardwood floor through the all house. Top rated schools, 100 m to the West Deane parks and walking trails. Easy access to 427/401/QEW and public transportation. No pets, no smoking. House partially furnished. Tenant pay utilities, cutting grass and removing snow
Rent Affordability
Affordability guide
Enter income
A common guideline is keeping rent near 30% of gross monthly income. This is an estimate only.
Rooms
| Room | Level | Dimensions |
|---|---|---|
| Kitchen | Main level | 4.1 x 4.2 |
| Bedroom | Basement | 4.8 x 3 |
| Bedroom | Basement | 6.8 x 3.1 |
| Bedroom 3 | Basement | 3.2 x 2.6 |
| Laundry room | Basement | 3.5 x 2.4 |
| Laundry room | Second level | 2.2 x 2.3 |
| Living room | Main level | 3.3 x 3.9 |
| Dining room | Main level | 3.5 x 3.7 |
| Family room | Main level | 3.3 x 4.2 |
| Bedroom 4 | Main level | 3.9 x 3.7 |
| Primary Bedroom | Second level | 4.1 x 5.2 |
| Bedroom 2 | Second level | 3.2 x 3.6 |
| Bedroom 3 | Second level | 3.2 x 3.6 |
| Kitchen | Basement | 3.2 x 3.4 |
| Living room | Basement | 3.9 x 3.4 |
Facts & Location
Parking
5 spaces
Lot Size
49.2 x 115.2 FT
Listing data
Listing information is provided for personal, non-commercial use and should be independently verified before making real estate decisions.
Last refreshed: Oct 5, 2026 4:01 AM
Explore nearby searches
SEO-friendly searches for this area, property type, and nearby neighbourhoods.
Similar Properties
More nearby listings that may fit the same search.
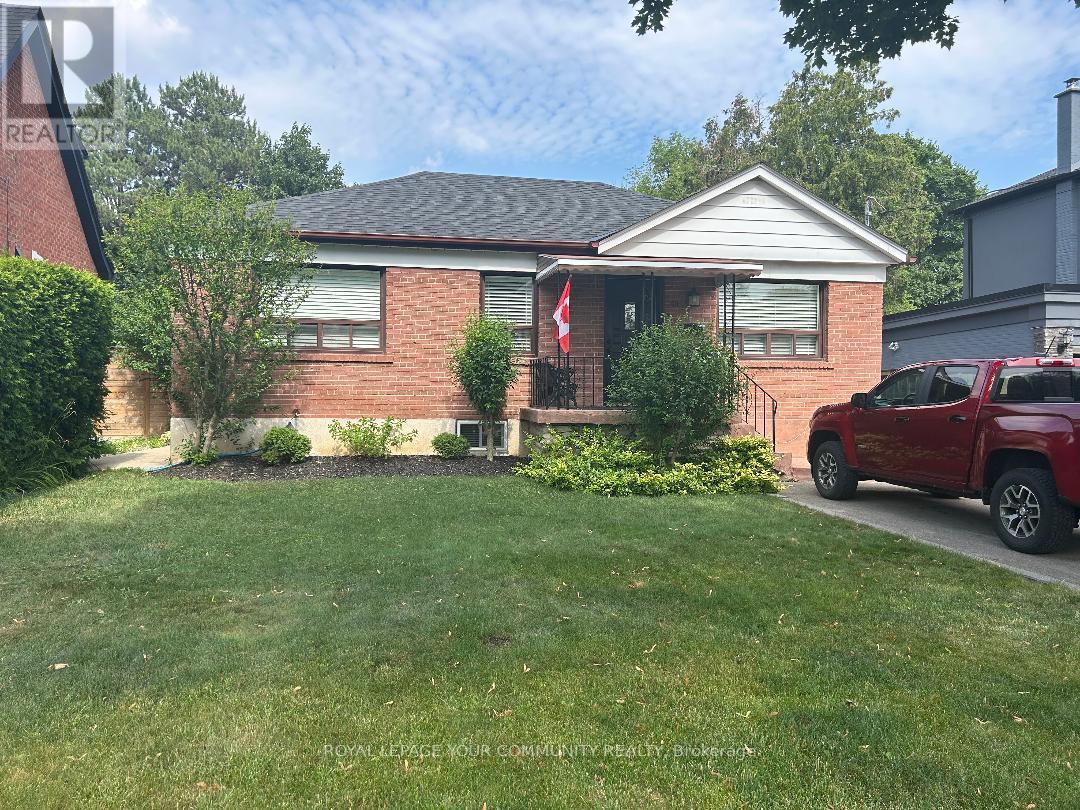
$2,000/mo
49 Lockerbie Avenue
Toronto (Humberlea-Pelmo Park) · MLS # W13860818
3 bed · 2 bath
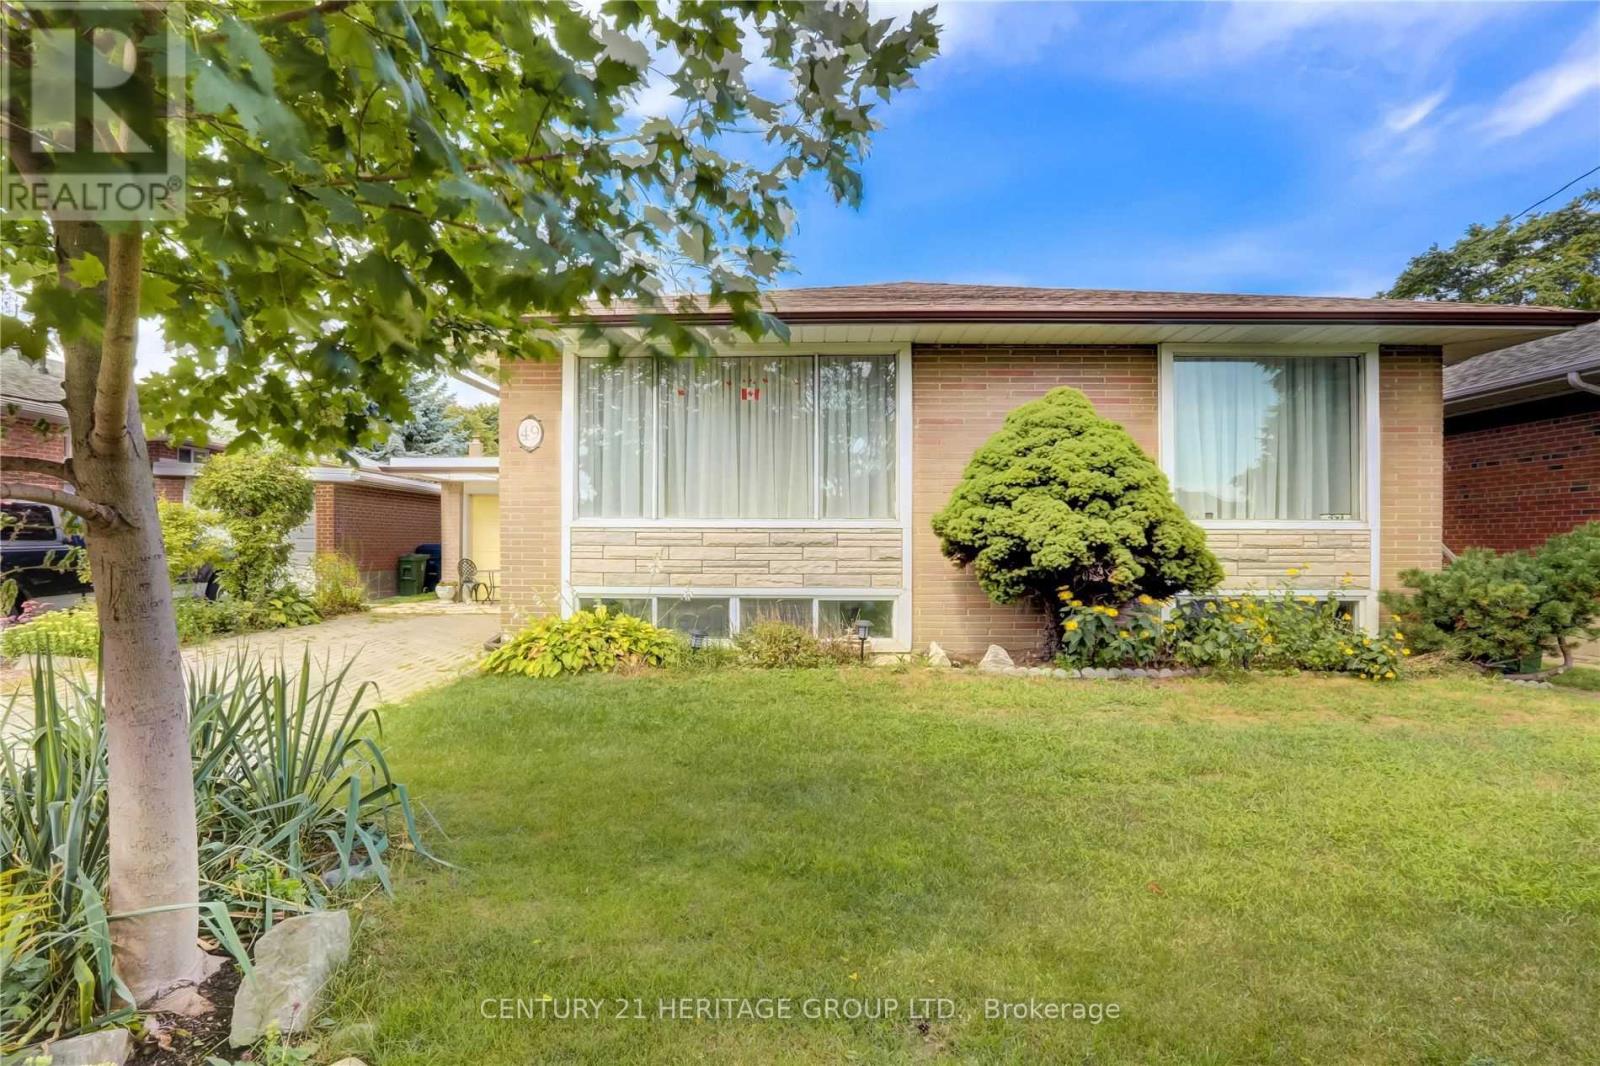
$2,500/mo
49 Larstone Avenue
Toronto (Stonegate-Queensway) · MLS # W13860492
3 bed · 1 bath
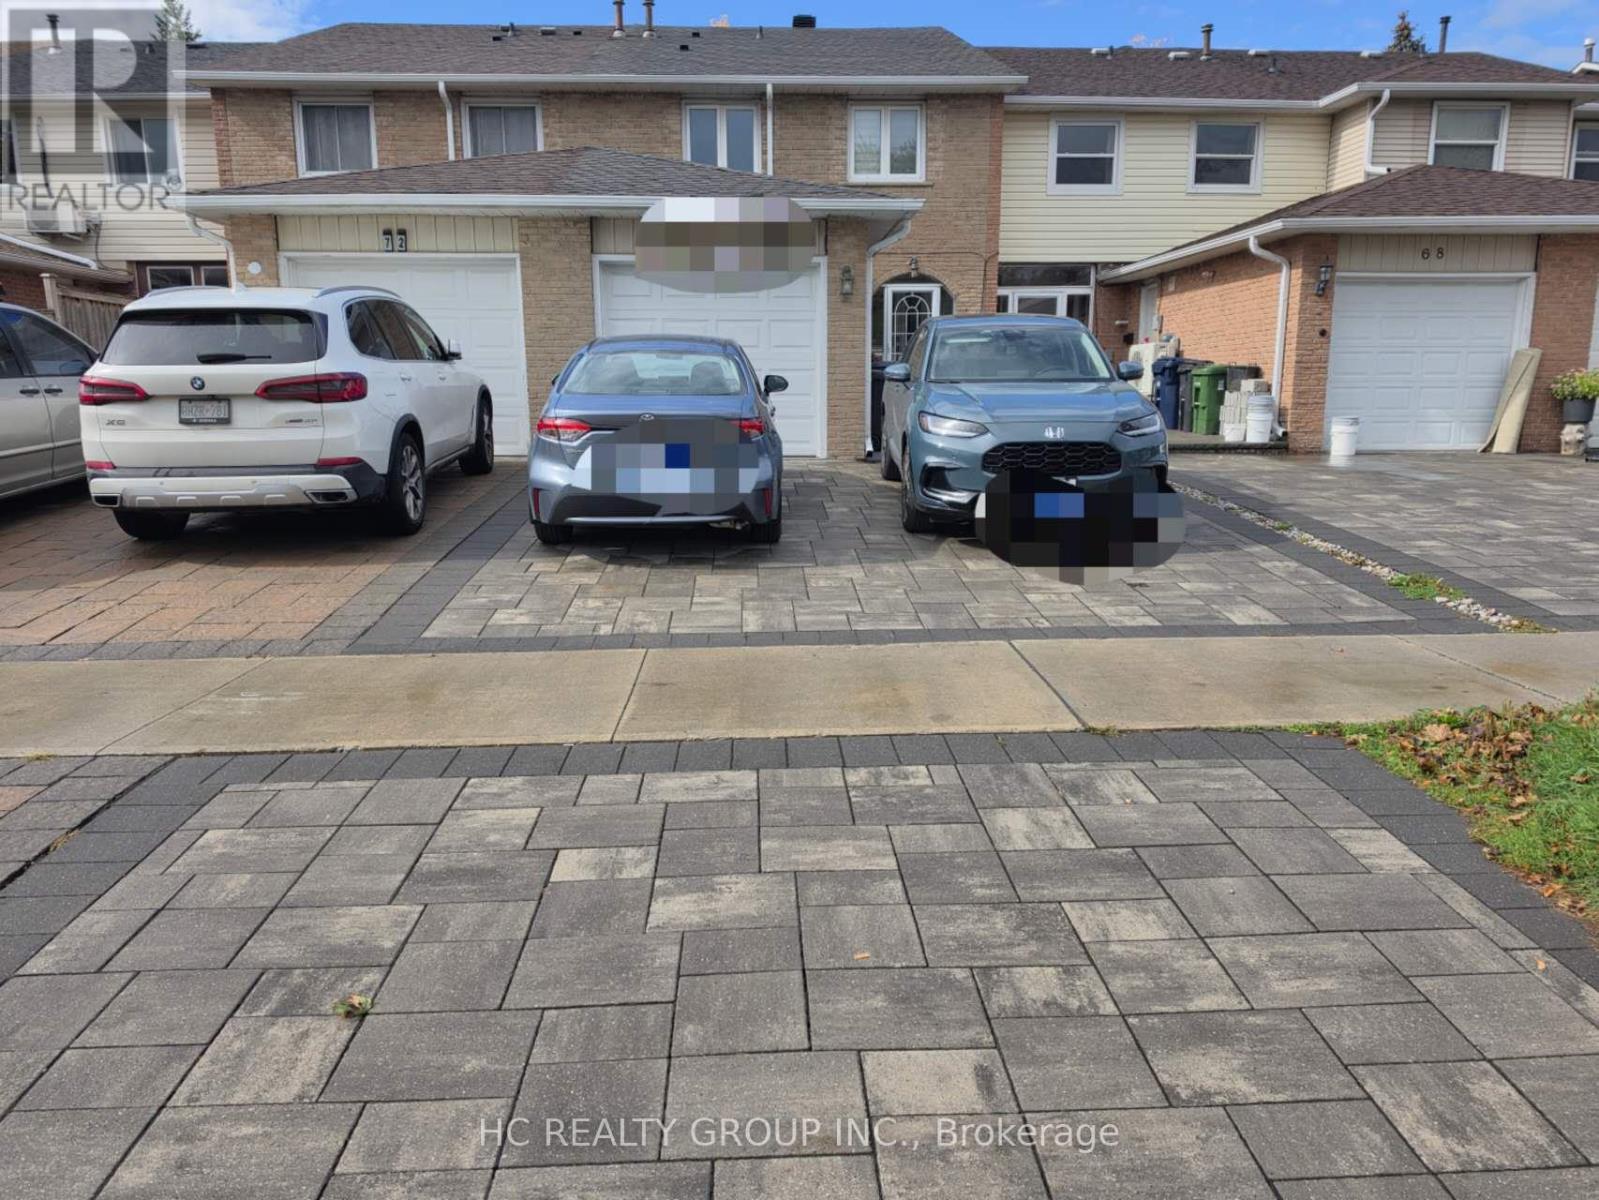
$1,300/mo
70 Copperwood Square
Toronto (Milliken) · MLS # E13860278
1 bed · 1 bath