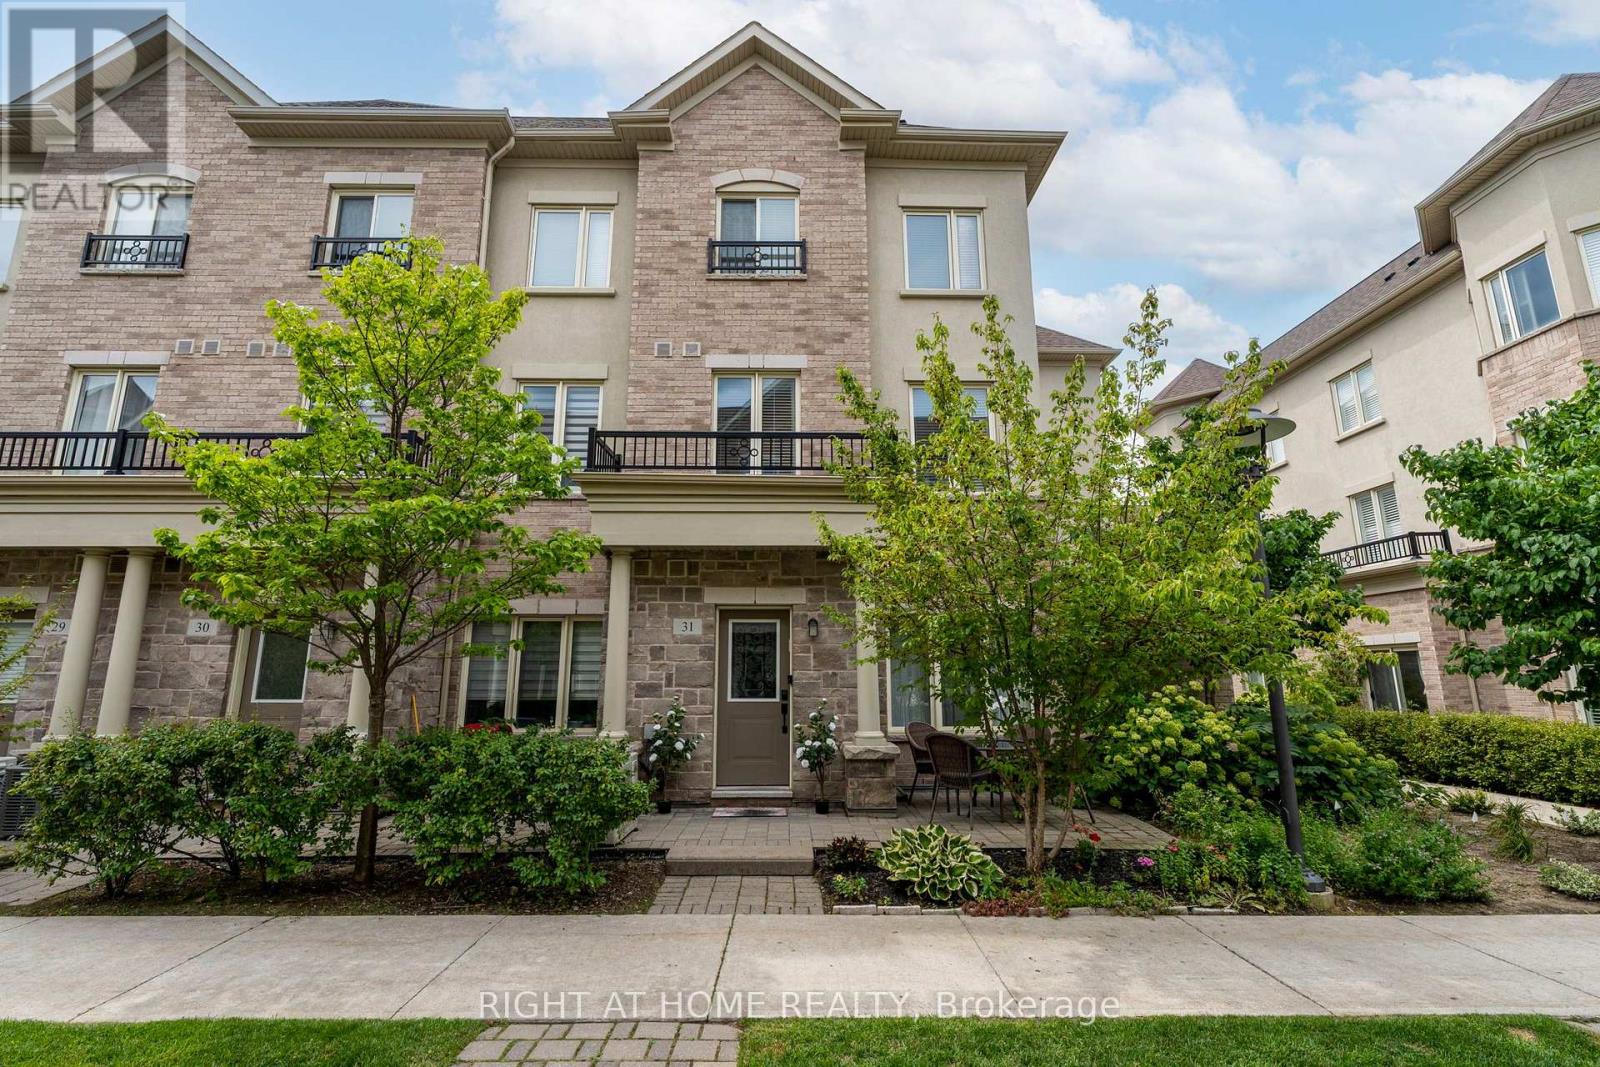
27 Coneflower Crescent
Toronto (Westminster-Branson), Ontario M2R0A5
MLS # C13694318
Property Details
Type
Condo Townhouse
Beds
3
Baths
3
Status
For Sale
More homes like this
About this property
Rarely offered corner-unit townhome in the sought-after Bathurst & Finch area of North York, built by Menkes. This bright and spacious 3-bedroom, 3-bath home offers three levels of comfortable living, with 9-foot ceilings on all floors and an abundance of natural light.The main floor features an open-concept living and dining area with upgraded hardwood flooring, stairs and dimmable LED pot lights, overlooking the modern kitchen with maple cabinetry, granite countertops, breakfast bar and backsplash.The spacious primary bedroom features a private 4-piece ensuite with soaker tub, separate glass shower and generous closet space with custom organizers. Two additional bedrooms offer excellent flexibility for family, guests or a home office, also featuring custom closet organizers.Enjoy ensuite laundry and a private terrace with gas BBQ hookup. Includes underground parking and an oversized locker.Residents enjoy access to an outdoor pool, visitor parking and beautifully maintained common areas. Ideally located in a family-friendly community with a TTC bus stop across the street providing direct service to Finch Subway Station. Steps to Antibes Park, G. Ross Lord Park, Hendon Park, Antibes Community Centre, schools, walking trails, shopping and restaurants, with easy access to York University and Highway 401.A rare opportunity to enjoy the space and layout of a townhome with the convenience of condo living.
Mortgage Estimate
Estimated monthly payment
Calculating…
Estimate only. Taxes, insurance, condo fees, and lender terms are not included.
Monthly costs to verify
Property taxes: about $286/month based on listed annual taxes.
Condo / Maintenance Fee: $575.75/mo
Estimate only. Confirm taxes, condo/maintenance fees, insurance, utilities, and lender terms before making decisions.
Rooms
| Room | Level | Dimensions |
|---|---|---|
| Kitchen | Main level | 3.34 x 3 |
| Living room | Main level | 4.3 x 3.12 |
| Dining room | Main level | 2.52 x 2.16 |
| Bathroom | Main level | 2.2 x 0.84 |
| Bedroom 2 | Upper Level | 2.68 x 2.63 |
| Bedroom 3 | Upper Level | 2.48 x 3.34 |
| Bathroom | Upper Level | 3.11 x 1.5 |
| Primary Bedroom | Upper Level | 5.24 x 4.23 |
| Bathroom | Upper Level | 3.11 x 2.83 |
Facts & Location
Parking
1 spaces
Annual Taxes
$3,438
Condo / Maintenance Fee
$575.75/mo
Listing data
Listing information is provided for personal, non-commercial use and should be independently verified before making real estate decisions.
Last refreshed: Sep 14, 2026 4:15 AM
Explore nearby searches
SEO-friendly searches for this area, property type, and nearby neighbourhoods.
Similar Properties
More nearby listings that may fit the same search.
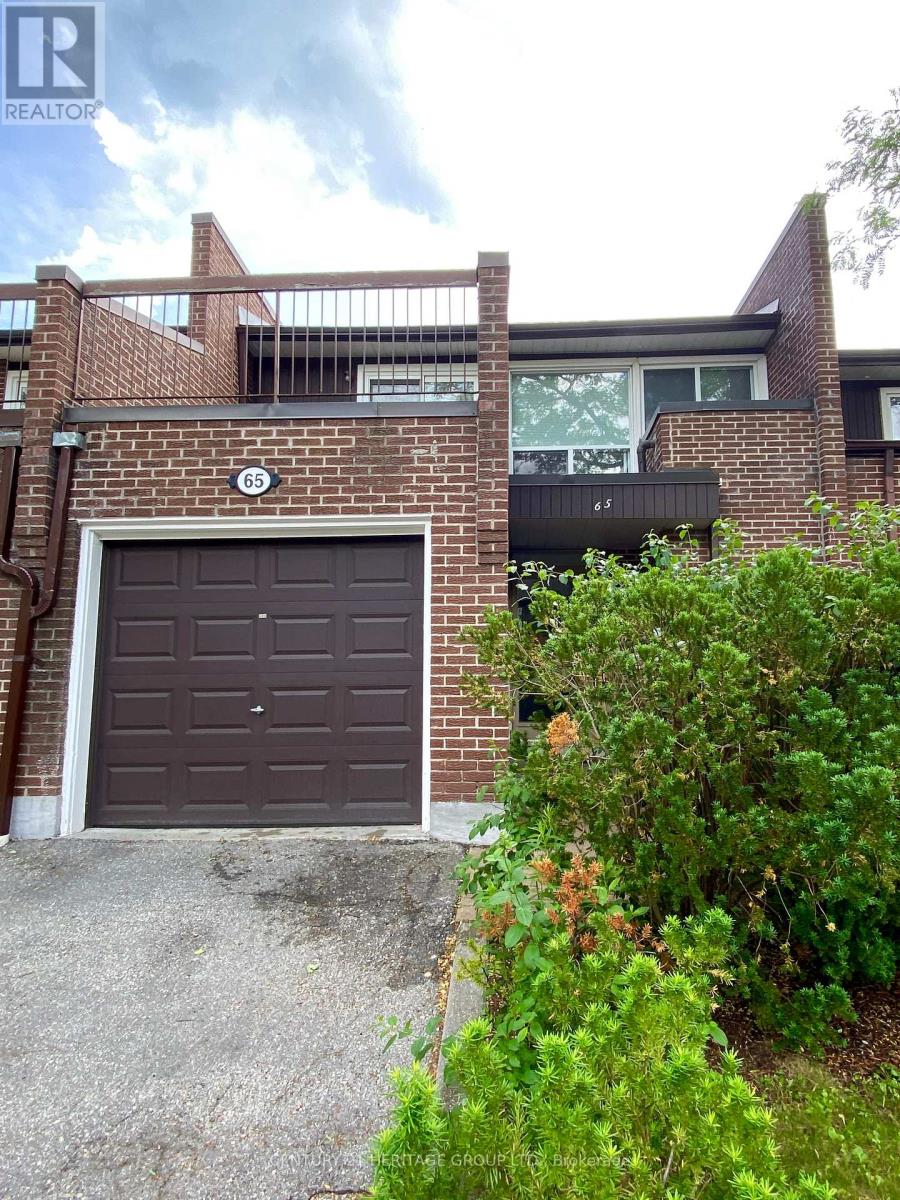
$698,880
65 Black Hawk Way
Toronto (Westminster-Branson) · MLS # C13695058
3 bed · 3 bath
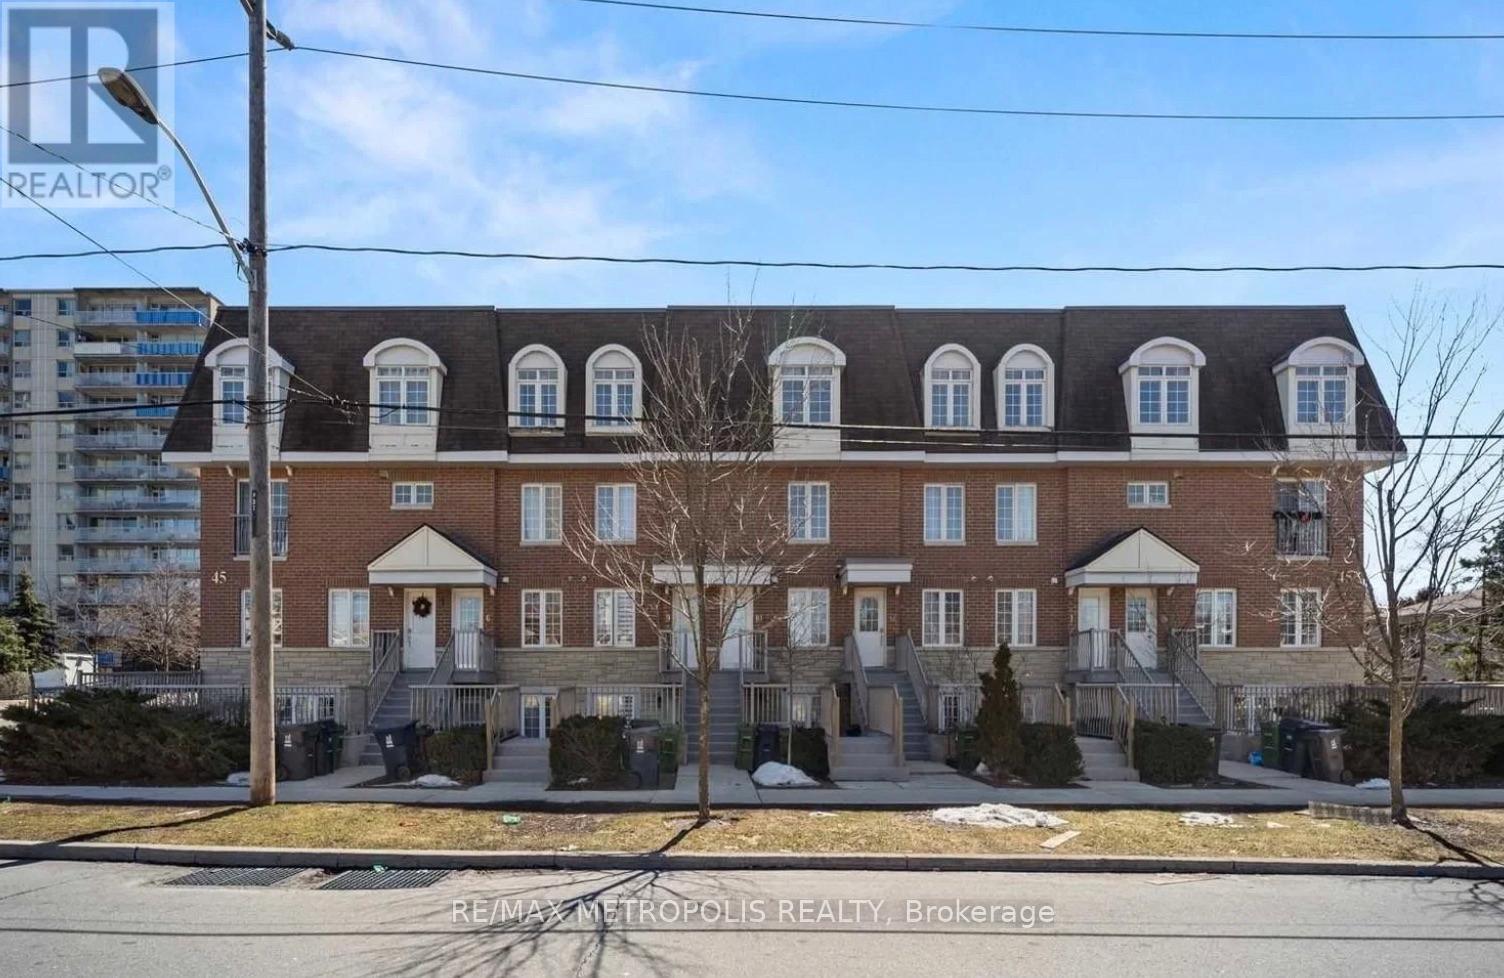
$699,000
45 Cedarcroft Boulevard
Toronto (Westminster-Branson) · MLS # C13012332
3 bed · 2 bath · 1,200–1,399 sq ft
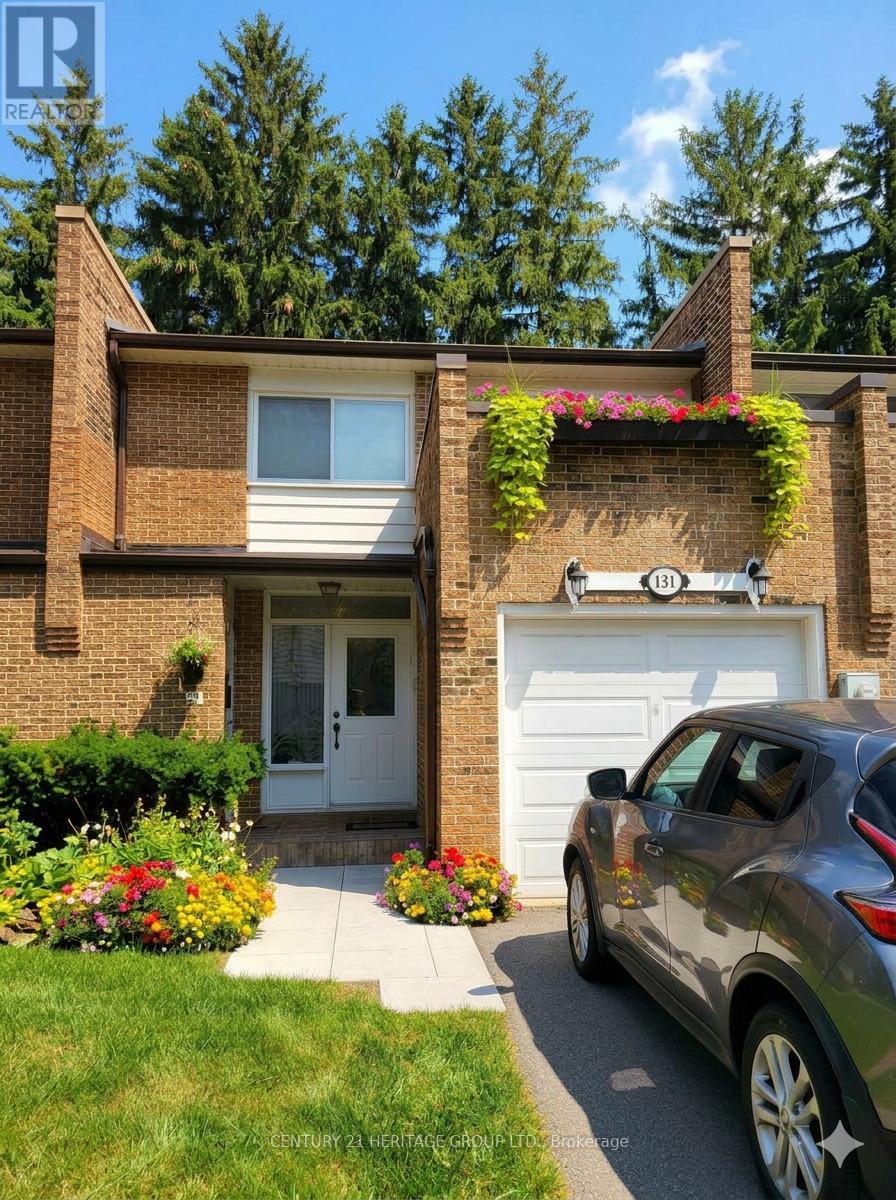
$699,000
131 Black Hawk Way
Toronto (Westminster-Branson) · MLS # C13743310
4 bed · 3 bath