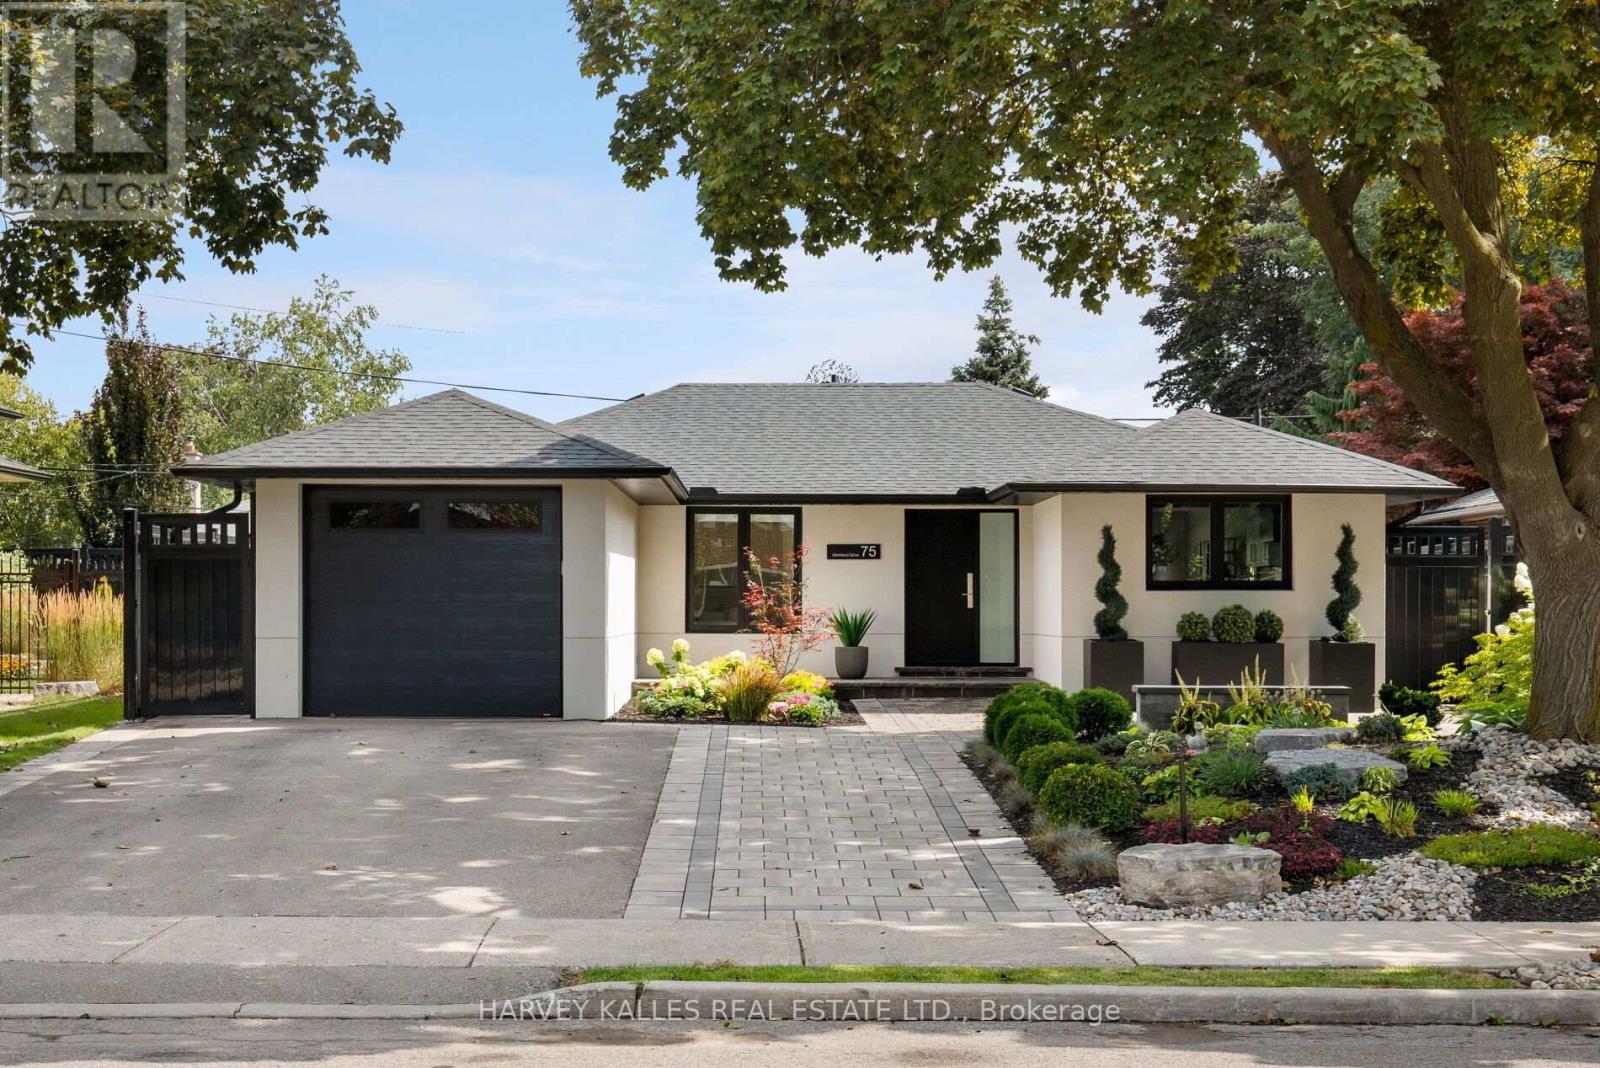
75 Markland Drive
Toronto (Markland Wood), Ontario M9C1N4
MLS # W13694140
Property Details
Type
Detached
Beds
3
Baths
4
Status
For Sale
More homes like this
About this property
Completely reimagined from top to bottom, this exceptional 2+1 bedroom bungalow offers a level of design, craftsmanship, and functionality rarely found in Markland Woods Every space has been thoughtfully redesigned to create a home that is both timeless and effortlessly livable.At the heart of the home, the custom kitchen is designed for everyday living and entertaining, featuring top of the line appliances, custom cabinetry, and a breakfast bar that flows seamlessly into the open-concept living and dining areas. A dramatic fireplace feature wall anchors the space, while expansive sliding glass doors open to a private, fully fenced backyard with professional landscaping, a tranquil water feature, and low-maintenance gardens.The main level offers two spacious bedroom retreats, each with its own beautifully appointed ensuite, including a primary suite with a walk-in closet. A stylish powder room adds convenience for guests.The fully finished lower level features a third bedroom, a three-piece bath, and a welcoming family room with a beautifully designed fireplace, offering flexible space for family, guests, or a home office.Thoughtfully designed storage and abundant closet space throughout reflect the care behind every detail of this remarkable renovation.Markland Wood is one of Etobicoke's most sought-after communities, known for its mature tree-lined streets, outstanding schools, parks, golf, walking trails, and strong sense of community. Just minutes to major highways, transit, Pearson Airport, and downtown Toronto, this is a rare opportunity to enjoy turnkey living in one of the city's most established neighbourhoods.
Mortgage Estimate
Estimated monthly payment
Calculating…
Estimate only. Taxes, insurance, condo fees, and lender terms are not included.
Monthly costs to verify
Property taxes: about $485/month based on listed annual taxes.
Estimate only. Confirm taxes, condo/maintenance fees, insurance, utilities, and lender terms before making decisions.
Rooms
| Room | Level | Dimensions |
|---|---|---|
| Foyer | Ground level | 2 x 1.52 |
| Kitchen | Ground level | 3.81 x 3.05 |
| Dining room | Ground level | 3.15 x 3.05 |
| Living room | Ground level | 5.36 x 3.45 |
| Primary Bedroom | Ground level | 3.96 x 3.3 |
| Bedroom 2 | Ground level | 3.66 x 3.05 |
| Family room | Lower level | 9.93 x 3.3 |
| Bedroom 3 | Lower level | 3.66 x 3.35 |
| Laundry room | Lower level | 3.53 x 2.97 |
| Utility room | Lower level | 10 x 10 |
Facts & Location
Parking
5 spaces
Lot Size
55 x 100.1 FT
Annual Taxes
$5,816
Listing data
Listing information is provided for personal, non-commercial use and should be independently verified before making real estate decisions.
Last refreshed: Aug 25, 2026 4:31 AM
Explore nearby searches
SEO-friendly searches for this area, property type, and nearby neighbourhoods.
Similar Properties
More nearby listings that may fit the same search.
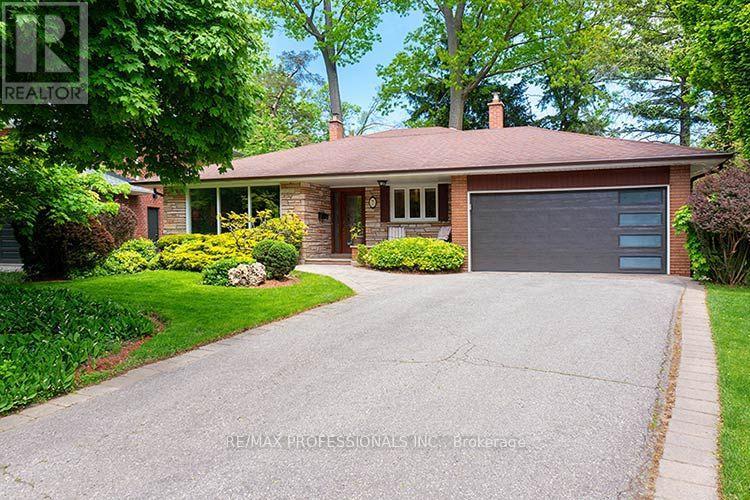
$1,595,000
7 Cherry Post Crescent
Toronto (Markland Wood) · MLS # W13649176
4 bed · 3 bath
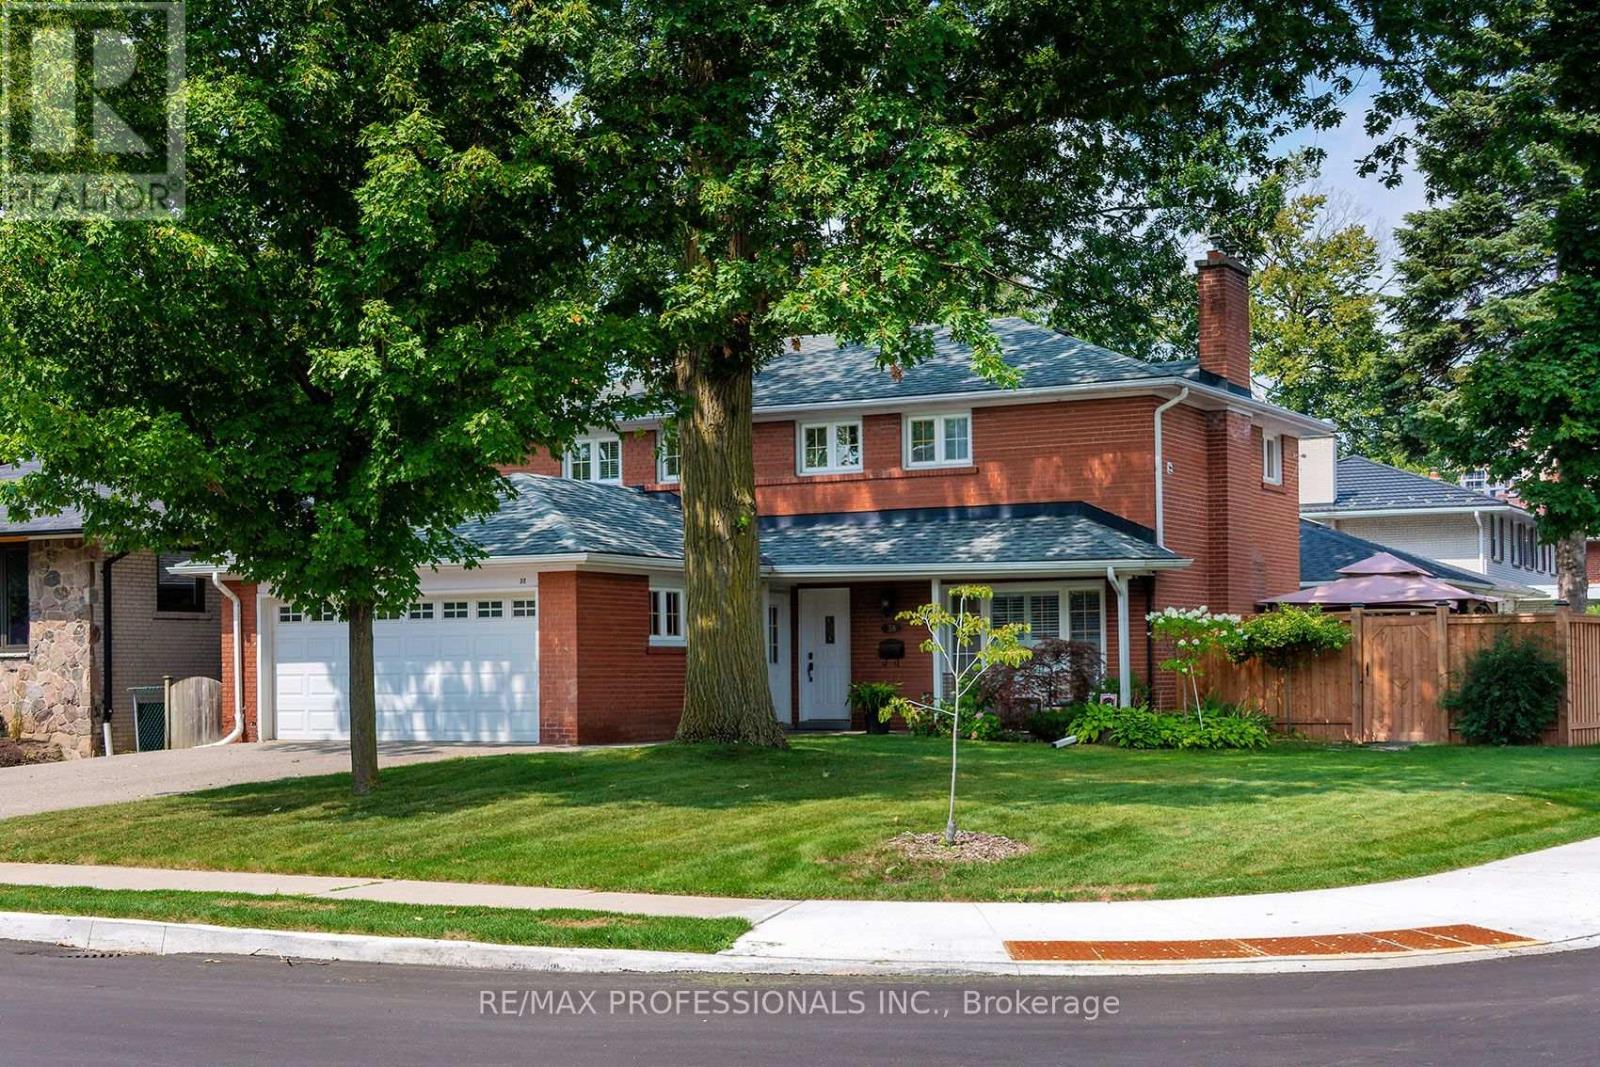
$1,599,000
38 Boxwood Road
Toronto (Markland Wood) · MLS # W13658818
4 bed · 4 bath
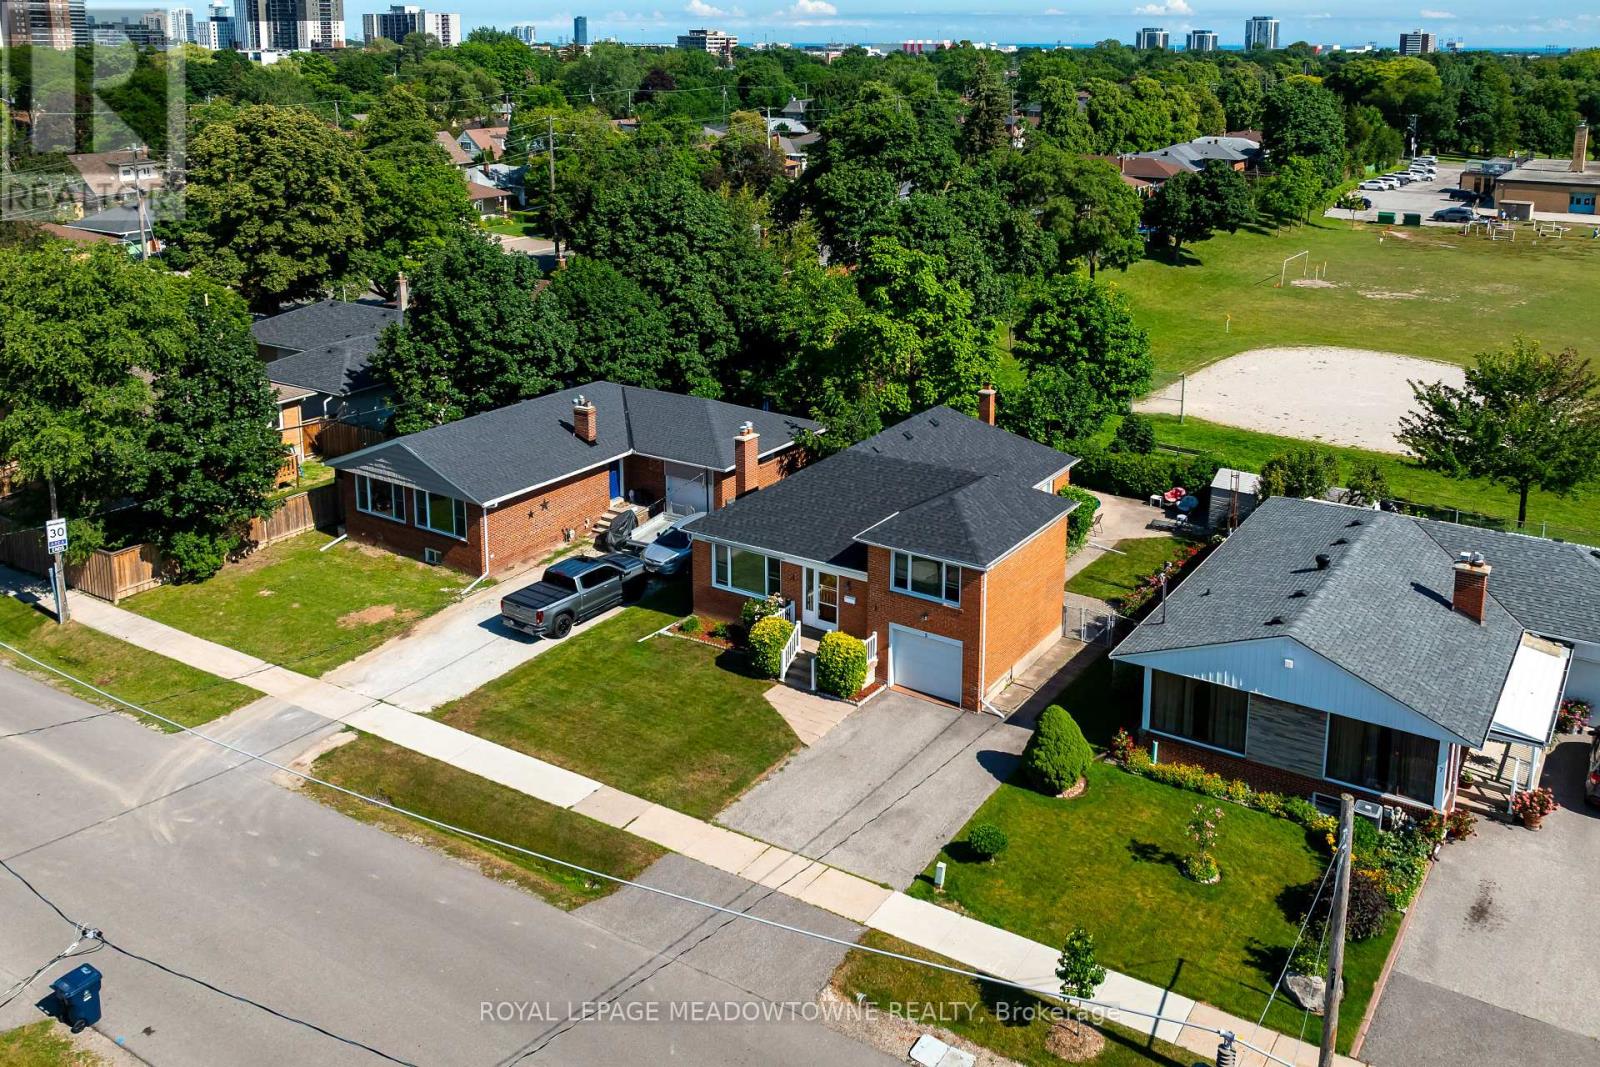
$1,239,900
5 Boreal Road
Toronto (Markland Wood) · MLS # W13548210
3 bed · 3 bath