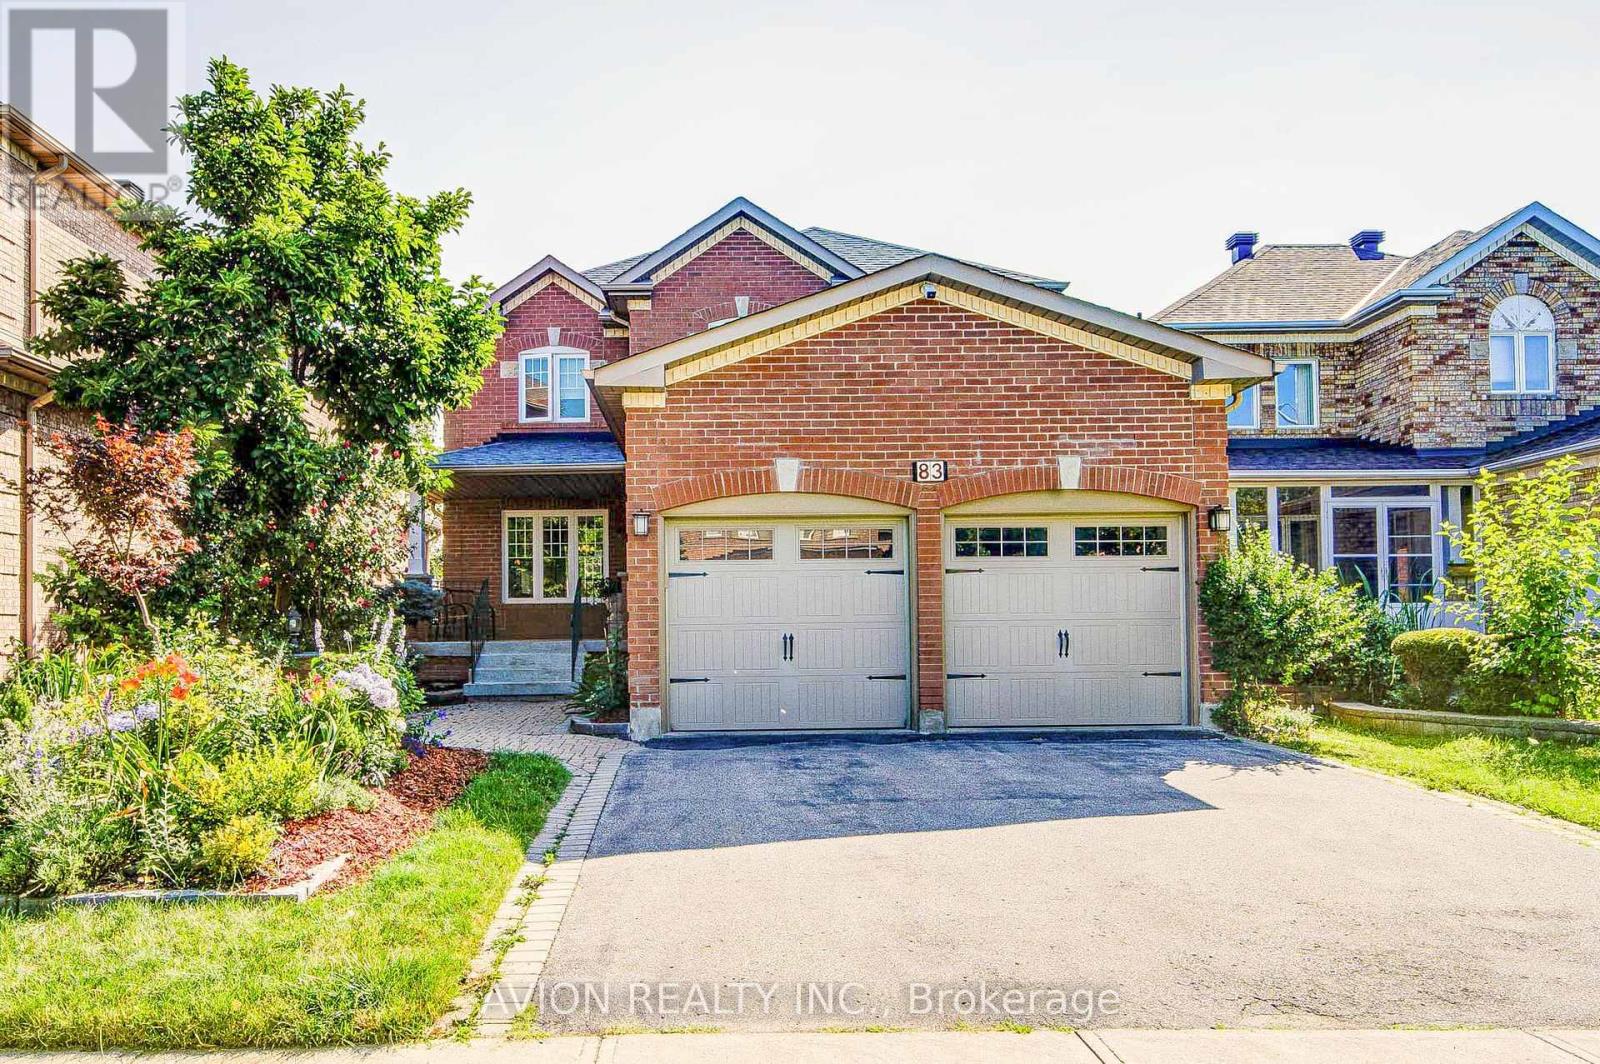
83 Stonebridge Boulevard
Toronto (L'Amoreaux), Ontario M1W4A8
MLS # E13694152
Property Details
Type
Detached
Beds
6
Baths
4
Status
For Sale
More homes like this
About this property
Exceptional 4+2 bedroom, 3.5-bathroom residence featuring 9-foot ceilings on the main floor, hardwood flooring throughout, and a fully finished 2-bedroom walkout basement with a separate entrance, offering outstanding income potential to generate premium rental income and help offset mortgage costs. The beautifully renovated 2026 kitchen is thoughtfully appointed with quartz countertops, a gas-burning stove, premium finishes, and abundant workspace, while oversized bay windows and updated above-grade windows around 2019 fill the home with natural light. Major capital improvements include an HVAC system less than 5 years old and a roof approximately 7 years old, providing exceptional comfort and peace of mind.Offered for the very first time by its original owners, this meticulously maintained home is a true reflection of pride of ownership. Beautifully landscaped gardens and fragrant seasonal blooms create a warm and elegant welcome, while the striking spiral staircase serves as a timeless architectural focal point. Whether you're looking for a spacious family home, multi-generational living, or the added financial advantage of a premium rental suite, this rare offering seamlessly combines quality craftsmanship, thoughtful upgrades, and exceptional long-term value.
Mortgage Estimate
Estimated monthly payment
Calculating…
Estimate only. Taxes, insurance, condo fees, and lender terms are not included.
Monthly costs to verify
Property taxes: about $558/month based on listed annual taxes.
Estimate only. Confirm taxes, condo/maintenance fees, insurance, utilities, and lender terms before making decisions.
Rooms
| Room | Level | Dimensions |
|---|---|---|
| Great room | Main level | 4.15 x 3.15 |
| Bedroom 2 | Basement | 4.16 x 2.78 |
| Living room | Basement | 8.75 x 2.54 |
| Kitchen | Basement | 4.06 x 3.5 |
| Family room | Main level | 4.21 x 3.19 |
| Dining room | Main level | 3.24 x 3.15 |
| Eating area | Main level | 3.99 x 2.09 |
| Kitchen | Main level | 3.57 x 2.39 |
| Primary Bedroom | Second level | 4.72 x 3.97 |
| Bedroom 2 | Second level | 3.13 x 3.37 |
| Bedroom 3 | Second level | 4.64 x 3.32 |
| Bedroom 4 | Second level | 3.17 x 2.62 |
| Bedroom | Basement | 3.12 x 2.48 |
Facts & Location
Parking
4 spaces
Lot Size
40 x 104.2 FT
Annual Taxes
$6,696
Listing data
Listing information is provided for personal, non-commercial use and should be independently verified before making real estate decisions.
Last refreshed: Aug 24, 2026 4:31 AM
Explore nearby searches
SEO-friendly searches for this area, property type, and nearby neighbourhoods.
Similar Properties
More nearby listings that may fit the same search.
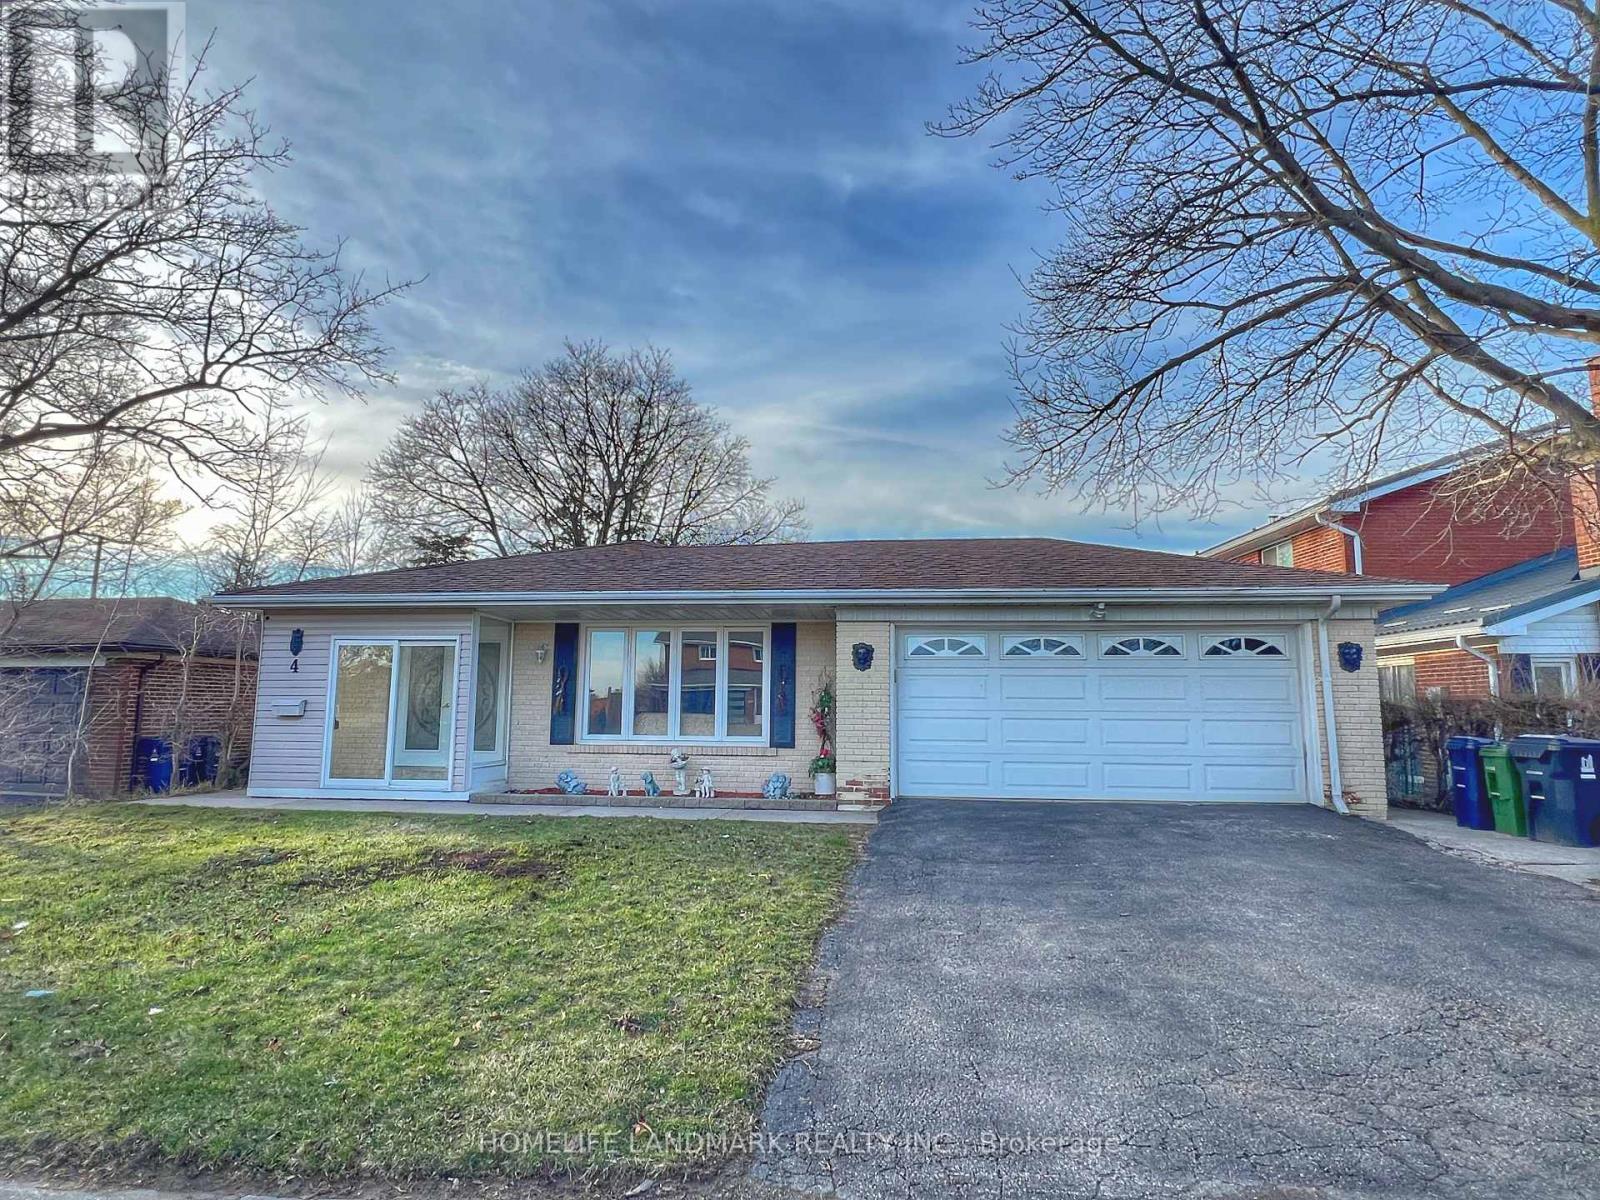
$1,488,000
4 Ferncrest Gate
Toronto (L'Amoreaux) · MLS # E12956546
5 bed · 3 bath
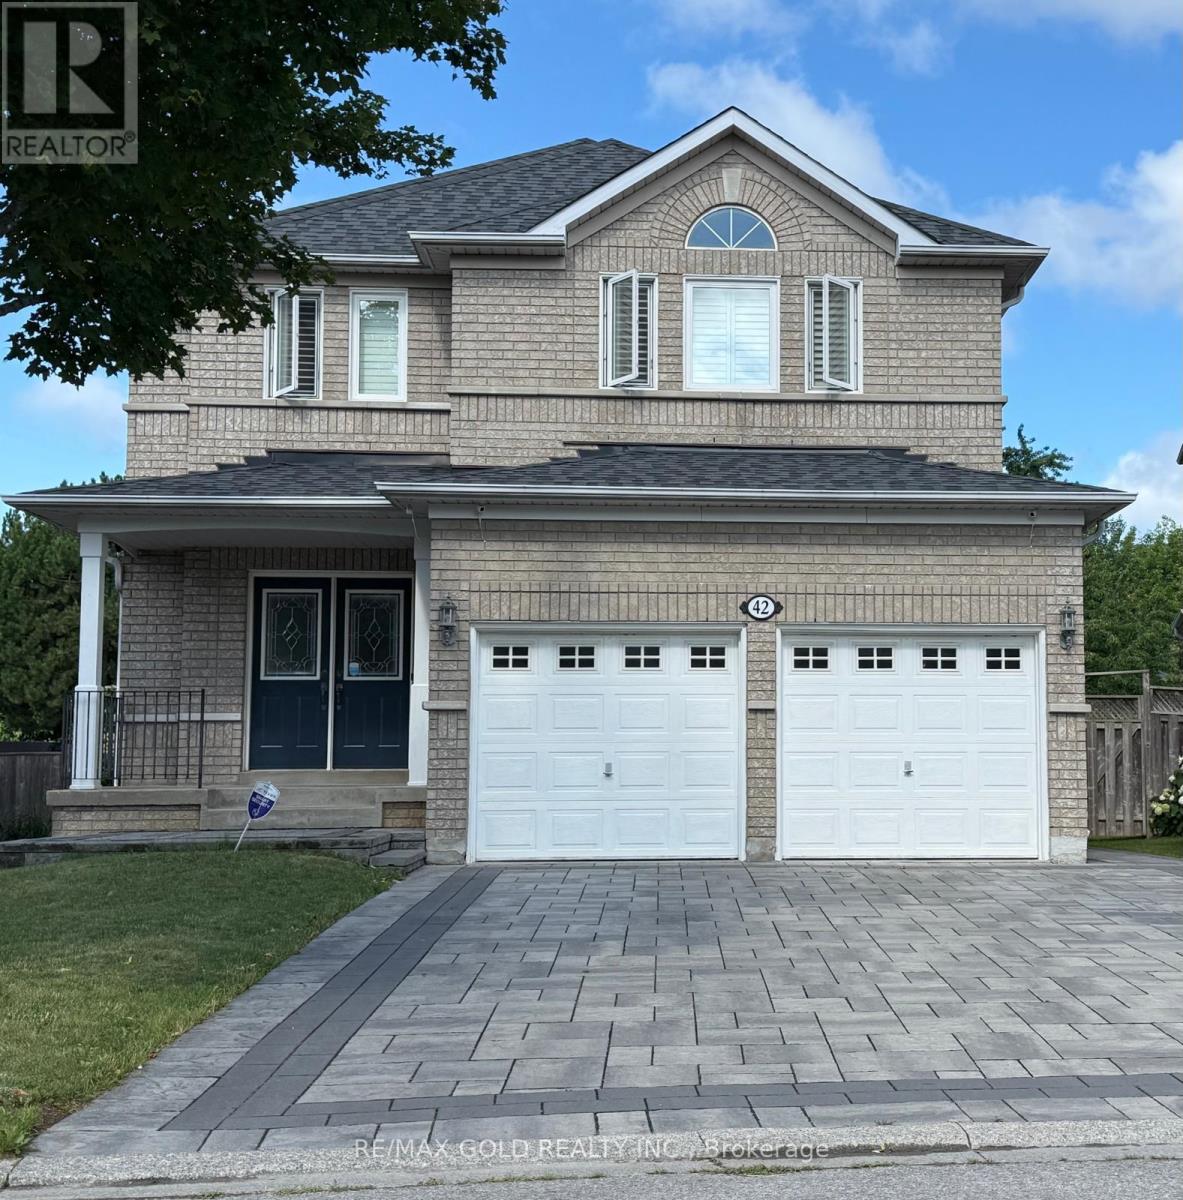
$1,589,000
42 Stonebridge Boulevard
Toronto (L'Amoreaux) · MLS # E13594376
7 bed · 5 bath · 3,226 sq ft
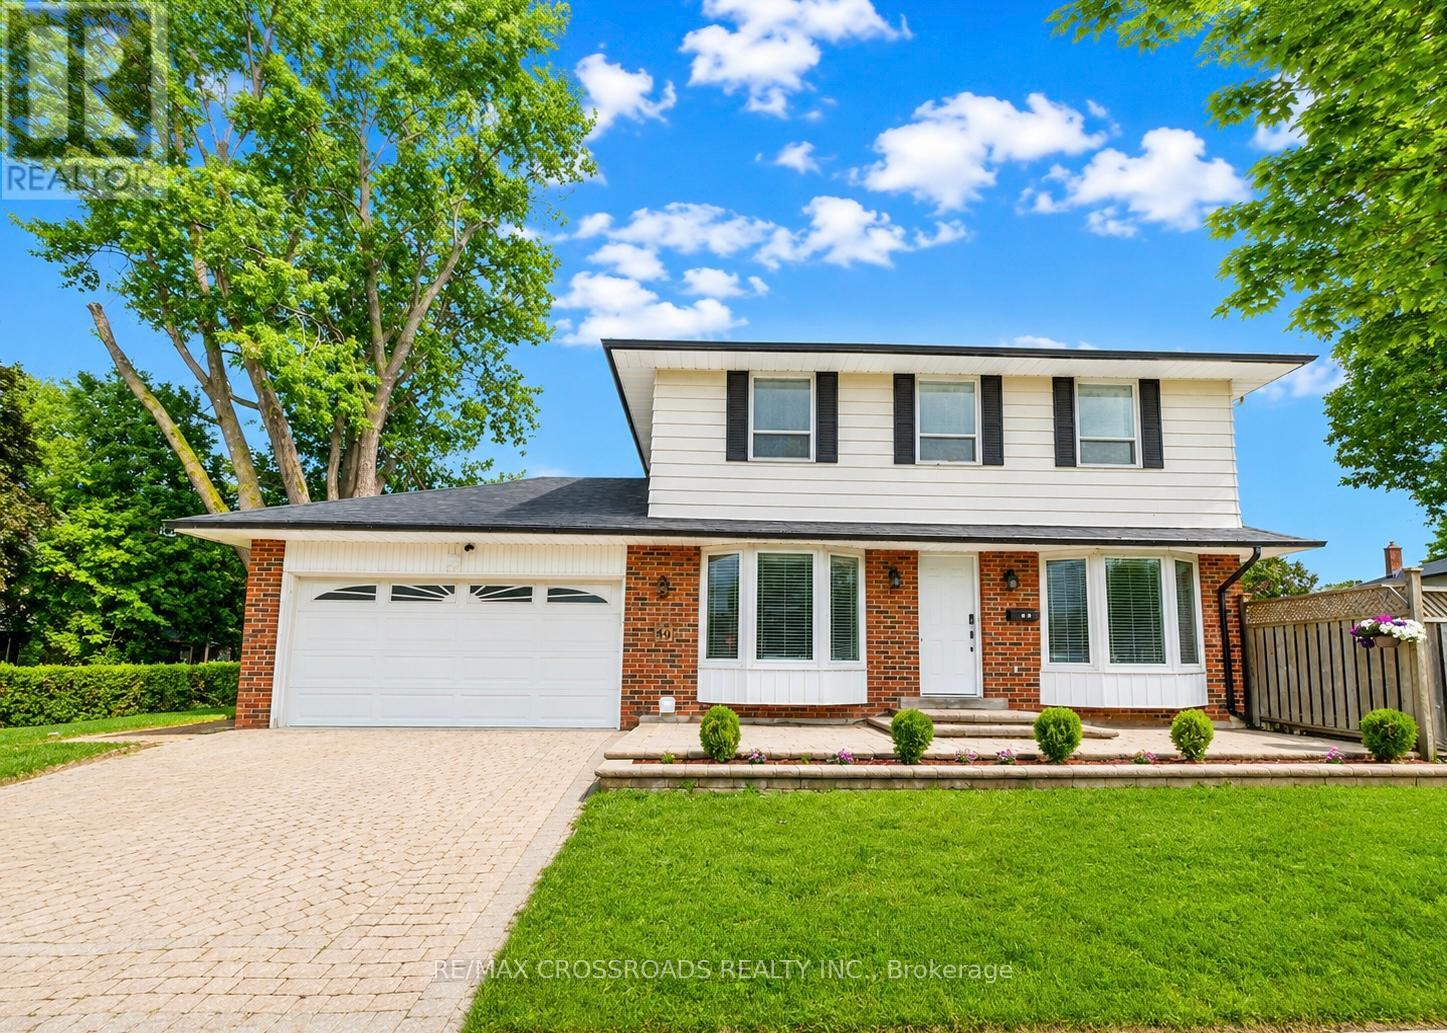
$1,339,900
49 King Louis Crescent
Toronto (L'Amoreaux) · MLS # E13446190
6 bed · 5 bath