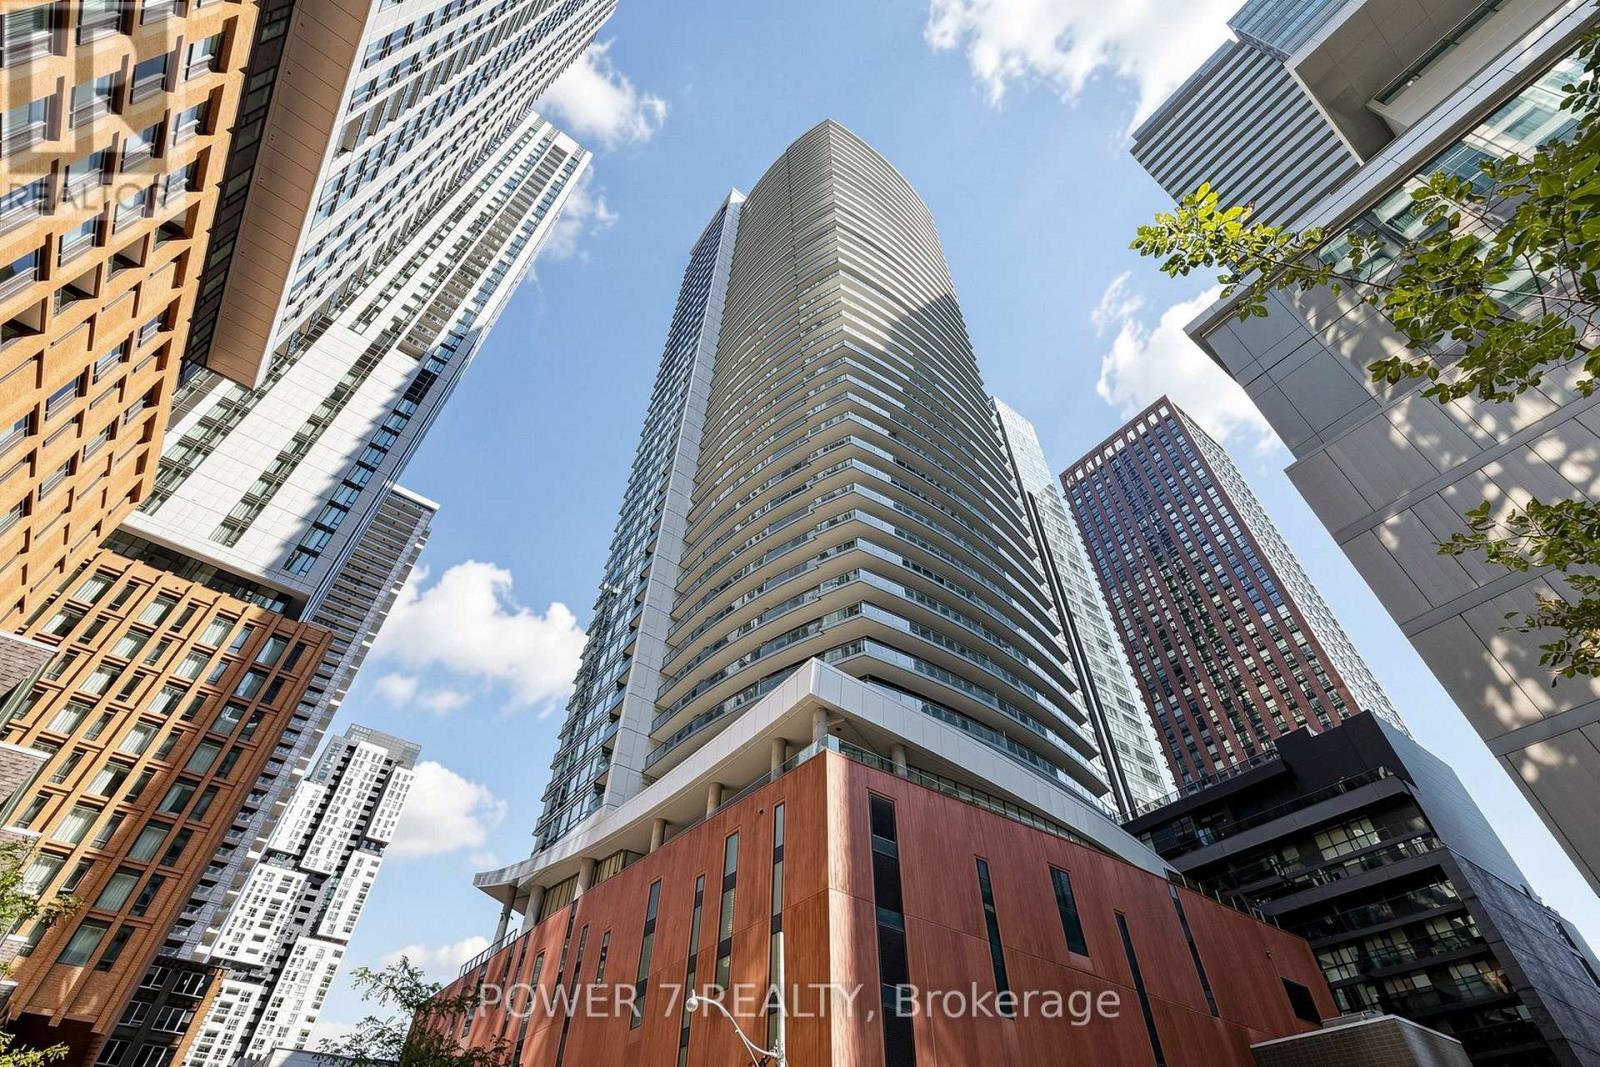
21 Widmer Street
Toronto (Waterfront Communities), Ontario M5V0B8
MLS # C13693432
Property Details
Type
Condo Apartment
Beds
1
Baths
1
Status
For Sale
More homes like this
About this property
Experience elevated downtown living in this newly renovated sub-penthouse suite at Cinema Tower, ideally located in the heart of Toronto's Entertainment District. Positioned on the sub-penthouse floor, Suite 4207 has just undergone a fresh renovation with brand-new wide-plank flooring, fresh paint throughout, and updated finishes, complementing a range of previous renovations and upgraded features. The result is a polished, contemporary, move-in-ready home.The suite features 9-ft ceilings, floor-to-ceiling windows, a private balcony, and sweeping high-floor city views, creating a bright and sophisticated living space above downtown Toronto. The modern kitchen is appointed with premium Miele appliances, adding to the suite's elevated finishes and turnkey appeal.Located at 21 Widmer St, Cinema Tower puts you steps from TIFF Bell Lightbox, King West, the CN Tower, Rogers Centre, acclaimed restaurants, theatres, cafés, fitness studios, grocery stores, nightlife, and transit. The Financial District and downtown core are just minutes away.Residents enjoy an exceptional collection of 5-star amenities, including a private cinema, full-size basketball court, gym, sauna, hot tub, outdoor terrace with BBQs, guest suites, and 24-hour concierge.Combining a coveted sub-penthouse setting, newly renovated interior, premium appliances, previous upgrades, panoramic city views, and unbeatable downtown location, Suite 4207 offers a sophisticated, turnkey lifestyle in the heart of Toronto.
Mortgage Estimate
Estimated monthly payment
Calculating…
Estimate only. Taxes, insurance, condo fees, and lender terms are not included.
Monthly costs to verify
Property taxes: about $254/month based on listed annual taxes.
Condo / Maintenance Fee: $533.28/mo
Estimate only. Confirm taxes, condo/maintenance fees, insurance, utilities, and lender terms before making decisions.
Rooms
| Room | Level | Dimensions |
|---|---|---|
| Living room | Main level | 4.53 x 3.22 |
| Dining room | Main level | 4.53 x 3.22 |
| Kitchen | Main level | 0 x 0 |
| Primary Bedroom | Main level | 3.62 x 2.9 |
Facts & Location
Annual Taxes
$3,054
Condo / Maintenance Fee
$533.28/mo
Listing data
Listing information is provided for personal, non-commercial use and should be independently verified before making real estate decisions.
Last refreshed: Sep 14, 2026 4:15 AM
Explore nearby searches
SEO-friendly searches for this area, property type, and nearby neighbourhoods.
Similar Properties
More nearby listings that may fit the same search.
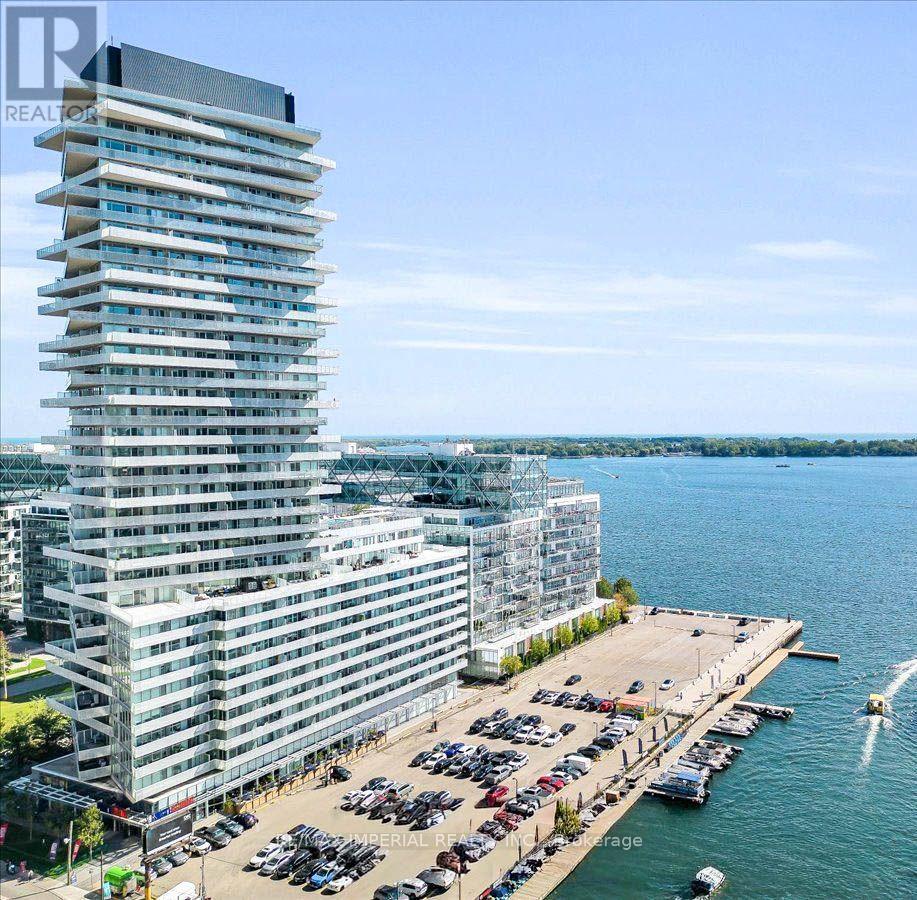
$578,000
15 Queens Quay
Toronto (Waterfront Communities) · MLS # C13743700
2 bed · 1 bath
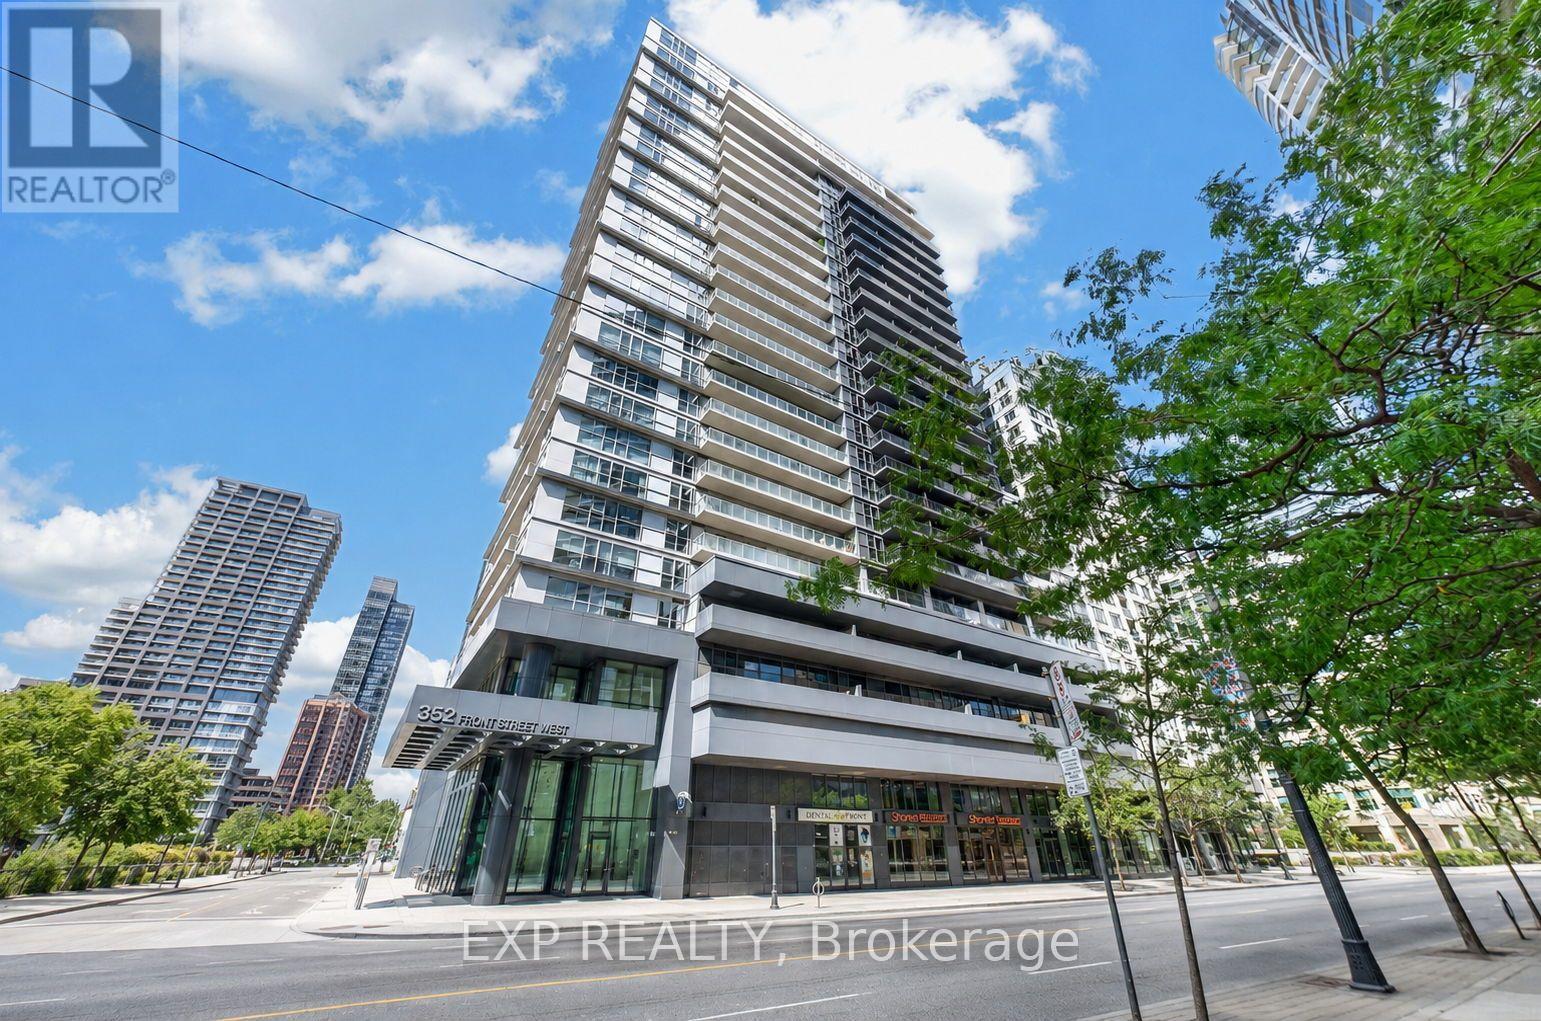
$577,500
352 Front Street
Toronto (Waterfront Communities) · MLS # C13748208
1 bed · 1 bath · 800 sq ft
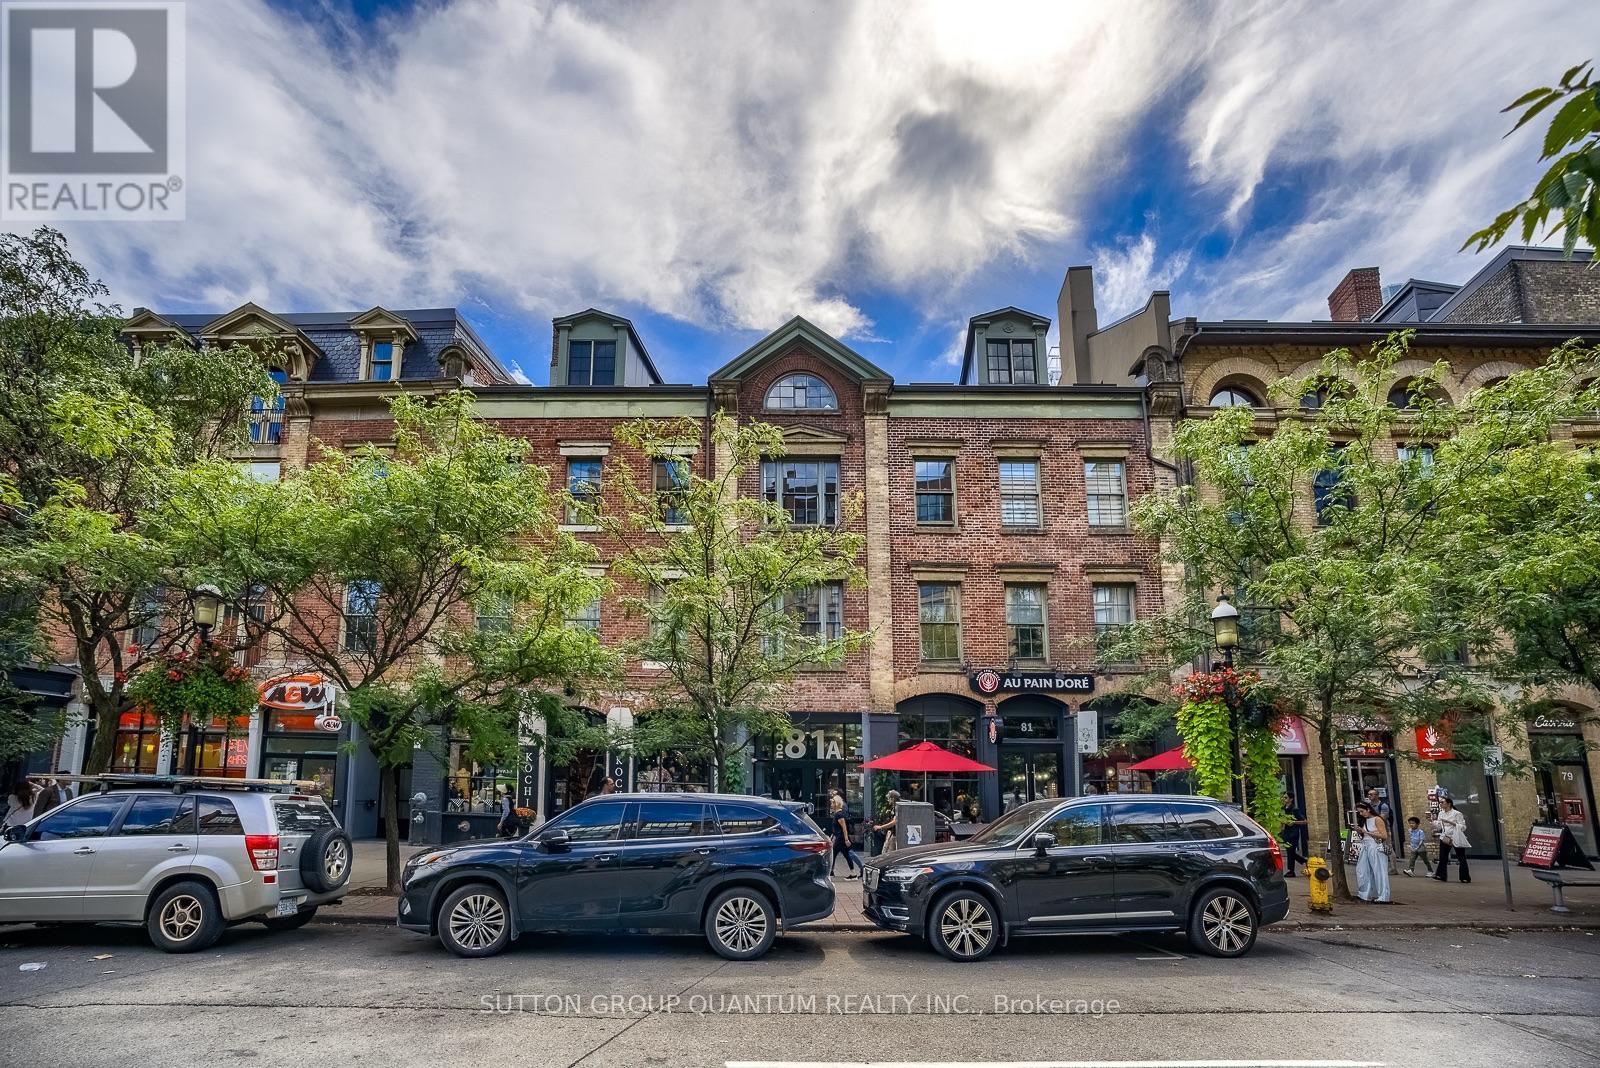
$579,000
81A Front Street
Toronto (Waterfront Communities) · MLS # C13772030
1 bed · 1 bath