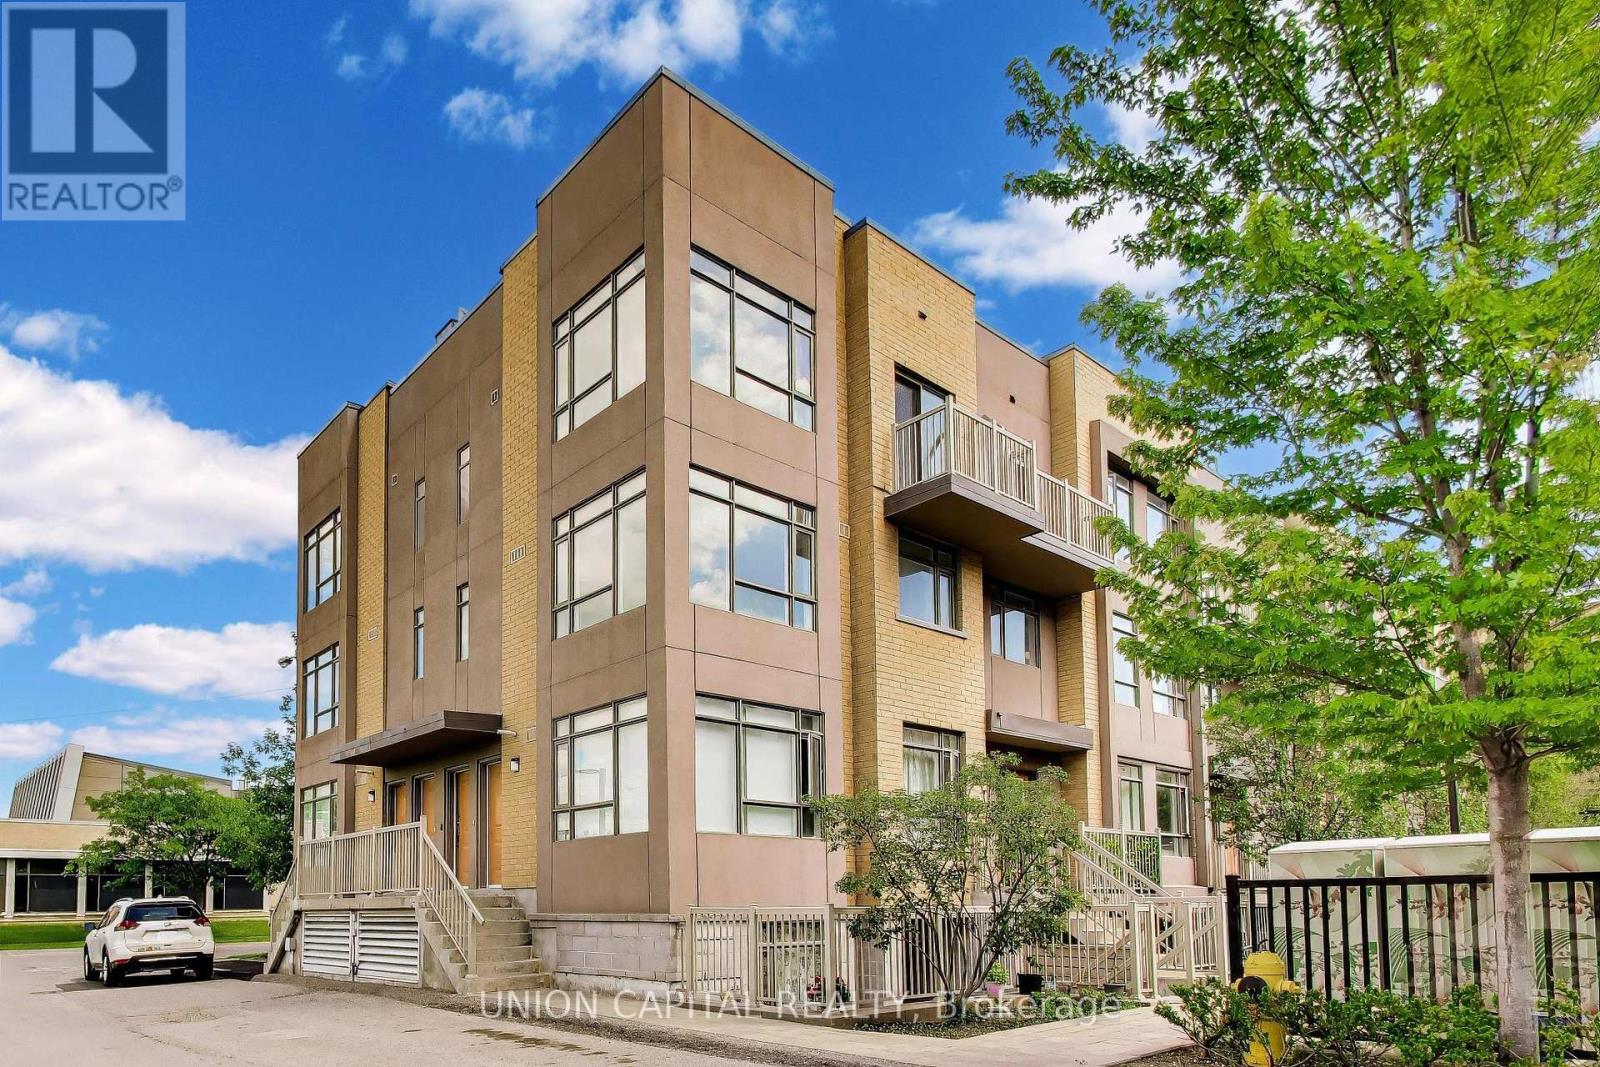
1070 Progress Avenue
Toronto (Malvern), Ontario M1B0C5
MLS # E13692004
Property Details
Type
Condo Townhouse
Beds
2
Baths
2
Status
For Sale
More homes like this
About this property
Welcome to Orchid Place! This bright and beautifully maintained 2-bedroom, 2-bathroom townhouse offers 1,008 sq. ft. of stylish, carpet-free living space in a vibrant and growing Scarborough community. Boasting a desirable west-facing exposure, this sun-filled home is filled with natural light throughout the day, creating a warm and inviting atmosphere. The functional open-concept layout features spacious principal rooms, modern finishes, and elegant hardwood staircases that add character and sophistication throughout the home. Designed for comfortable everyday living and effortless entertaining, the living and dining areas flow seamlessly together, while the well-appointed kitchen offers both functionality and style. A standout feature is the private rooftop terrace, providing the perfect outdoor retreat to relax, entertain guests, or take in beautiful sunset views. Complete with one underground parking space and a locker for additional storage, this home offers both convenience and practicality. Ideally located beside a newly built park and just minutes from transit, shopping, restaurants, schools, Centennial College, the University of Toronto Scarborough campus, Scarborough Town Centre, and Highway 401, this move-in-ready property presents an exceptional opportunity for first-time buyers, professionals, downsizers, or investors seeking modern urban living in a highly connected neighbourhood.
Mortgage Estimate
Estimated monthly payment
Calculating…
Estimate only. Taxes, insurance, condo fees, and lender terms are not included.
Monthly costs to verify
Property taxes: about $269/month based on listed annual taxes.
Monthly Fee: $509.06/mo
Estimate only. Confirm taxes, condo/maintenance fees, insurance, utilities, and lender terms before making decisions.
Rooms
| Room | Level | Dimensions |
|---|---|---|
| Kitchen | Main level | 2.2 x 2.3 |
| Bedroom | Second level | 2.5 x 3.6 |
| Living room | Main level | 2.6 x 2.9 |
| Primary Bedroom | Second level | 2.6 x 3.3 |
| Dining room | Main level | 2.7 x 3 |
Facts & Location
Interior Size
1,008 sq ft
Parking
1 spaces
Annual Taxes
$3,230
Monthly Fee
$509.06/mo
Listing data
Listing information is provided for personal, non-commercial use and should be independently verified before making real estate decisions.
Last refreshed: Aug 24, 2026 4:00 PM
Explore nearby searches
SEO-friendly searches for this area, property type, and nearby neighbourhoods.
Similar Properties
More nearby listings that may fit the same search.
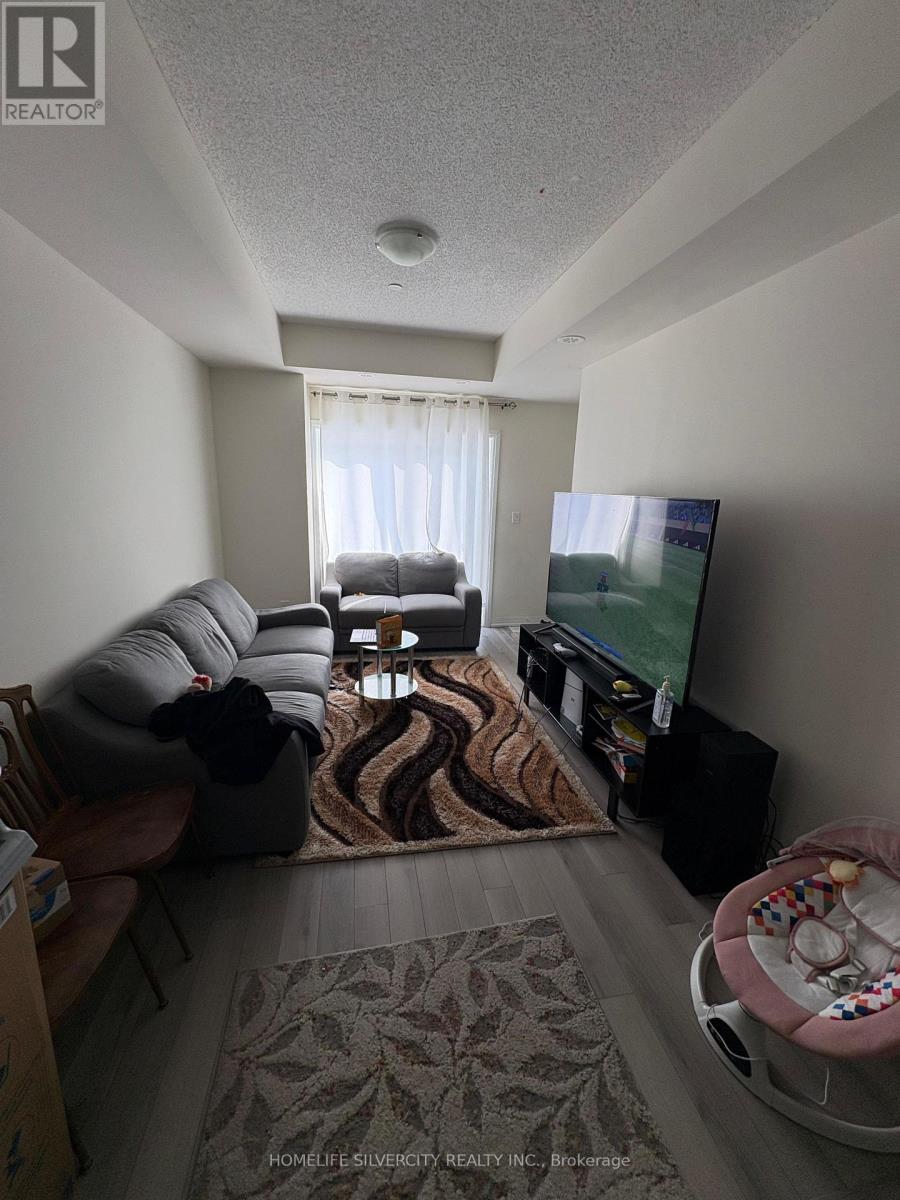
$499,000
35 Priya Lane
Toronto (Malvern) · MLS # E12814766
2 bed · 1 bath
$499,999
40 Orchid Place Drive
Toronto (Malvern) · MLS # E13490088
2 bed · 2 bath
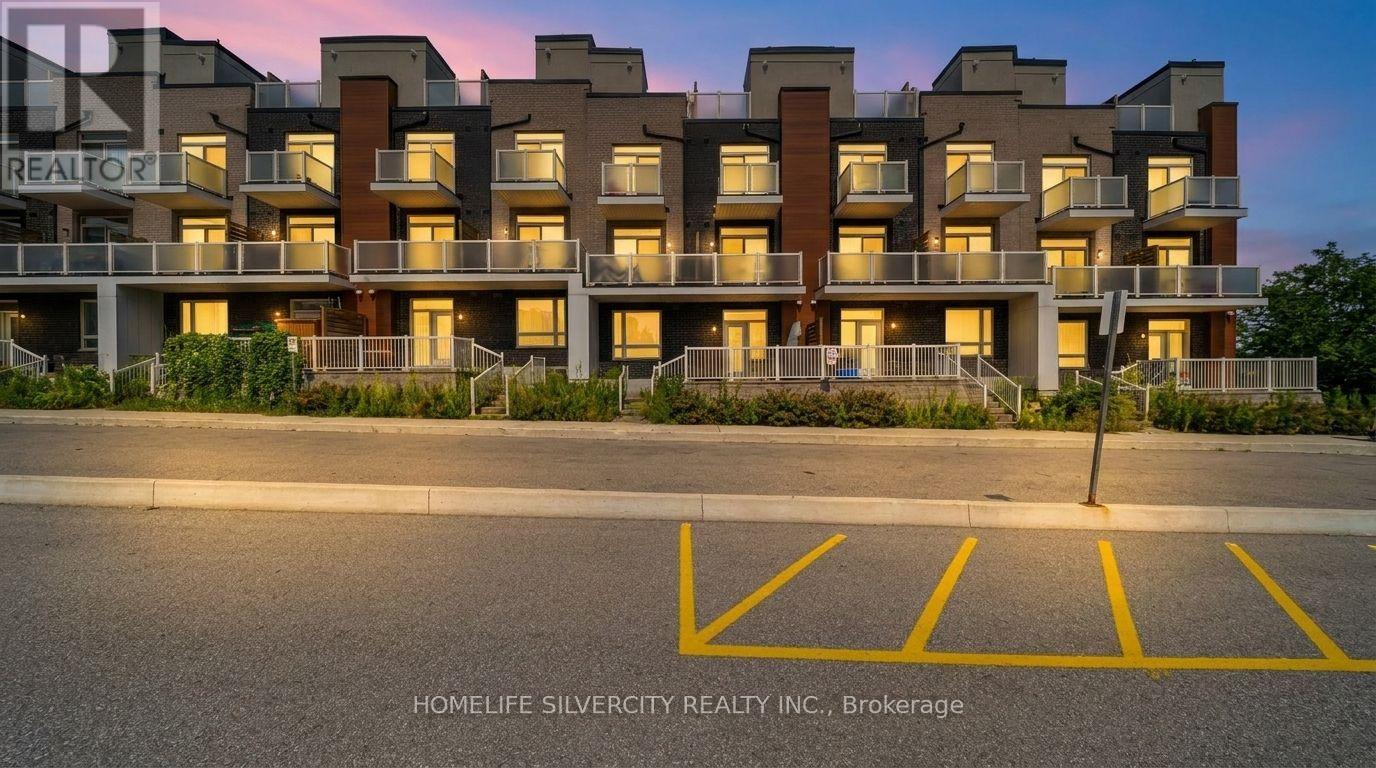
$499,999
1359 Neilson Road
Toronto (Malvern) · MLS # E13684050
3 bed · 1 bath · 730 sq ft