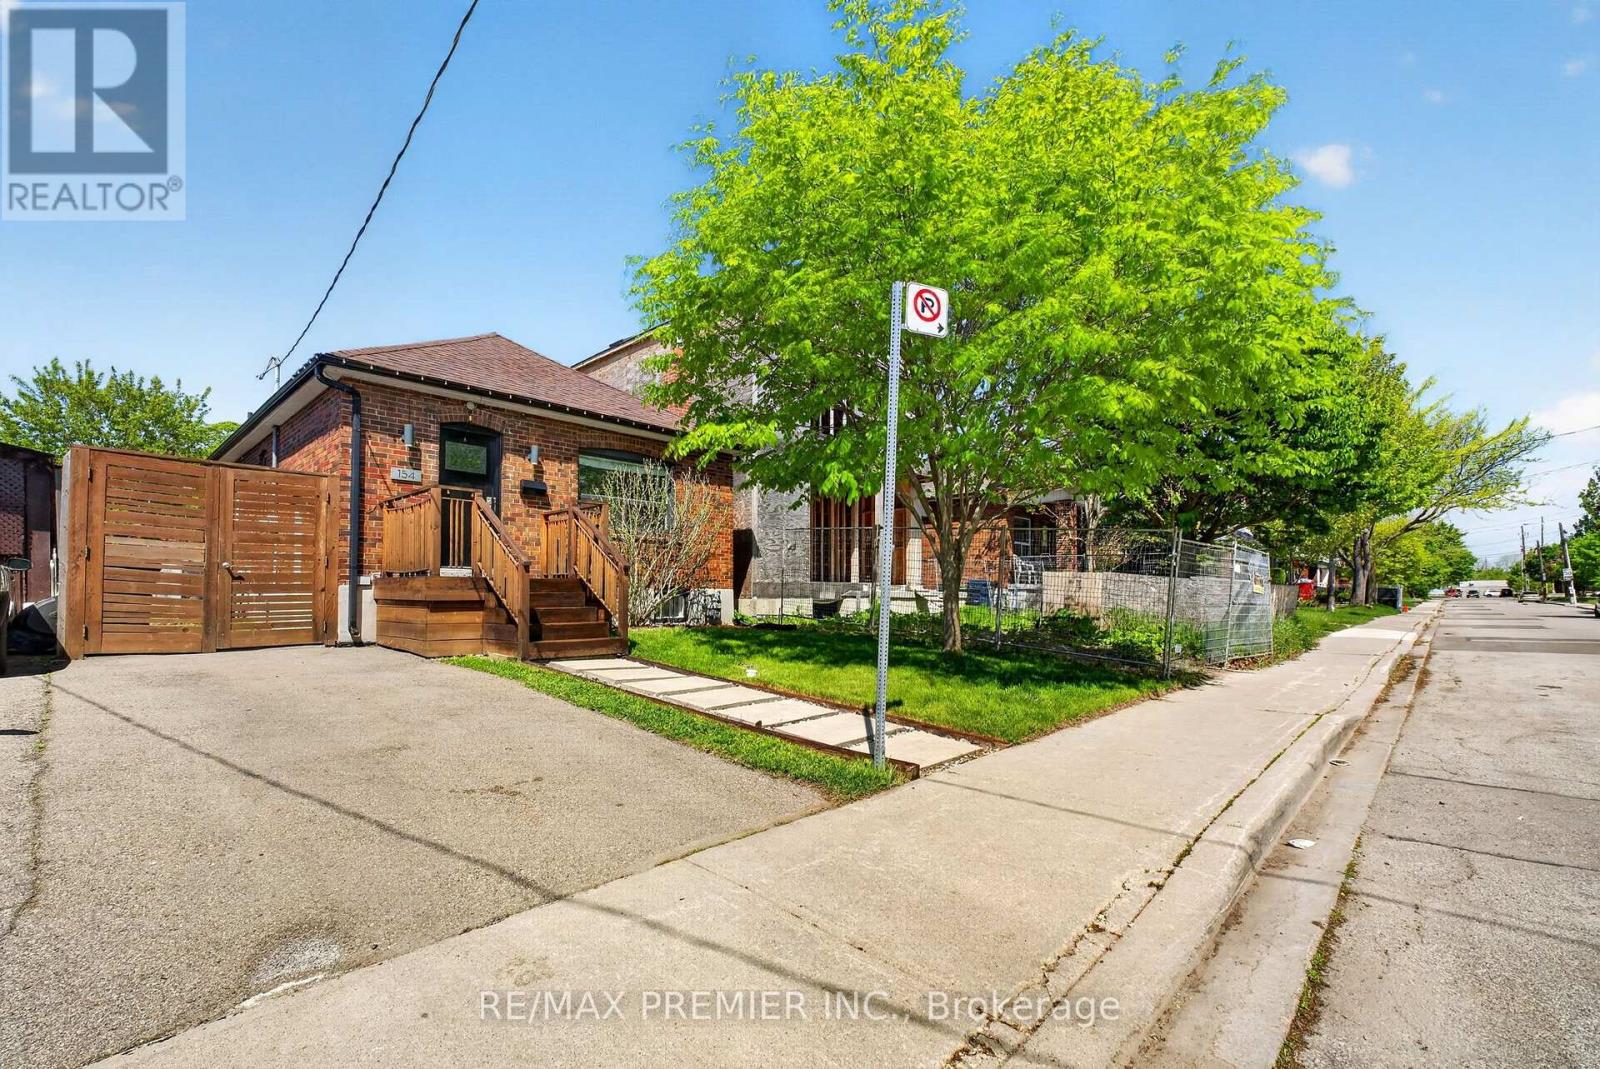
154 Fifth Street
Toronto (New Toronto), Ontario M8V2C7
MLS # W13691802
Property Details
Type
Detached
Beds
3
Baths
2
Status
For Sale
More homes like this
About this property
Welcome to this Stunning bungalow, the perfect mix of modern living and comfort, move-in ready convenience-ideal for first-time buyers, small families, down-sizers or anyone looking for stylish, low-maintenance living by the lake. Steps away from Toronto's waterfront with amazing parks, trails, excellent schools, access to public transit, endless shops on Lake Shore Blvd and a short drive to downtown Toronto. The interior boasts a bright, spacious and modern open concept living main floor, with lots of natural light and separate Living and Dining Space. With the a completely finished basement and side entrance, this property comes with a move-in-ready rental opportunity for first time home buyers and or investors who are looking for income as well as a personal living space. With a private gated backyard and an expansive lot, this home is perfect for outdoor entertaining and growing families. The lot features a large patio, hot tub, retractable swing, shed and ample green space. This amazing backyard also includes laneway access with an already poured concrete slab including hydro hook up along the rear fence line. An amazing opportunity to be converted into a parking pad, a future garage or better yet a trendy laneway suite for additional income. A truly special home offering a Family friendly neighbourhood with City Life.
Mortgage Estimate
Estimated monthly payment
Calculating…
Estimate only. Taxes, insurance, condo fees, and lender terms are not included.
Monthly costs to verify
Property taxes: about $371/month based on listed annual taxes.
Estimate only. Confirm taxes, condo/maintenance fees, insurance, utilities, and lender terms before making decisions.
Rooms
| Room | Level | Dimensions |
|---|---|---|
| Living room | Main level | 3.73 x 3.77 |
| Bathroom | Basement | 1.9 x 2.2 |
| Bedroom | Main level | 1.61 x 2.37 |
| Laundry room | Basement | 1.1 x 2.5 |
| Foyer | Main level | 2.91 x 1.24 |
| Kitchen | Main level | 3.64 x 3.38 |
| Bedroom 3 | Basement | 6.4 x 3.1 |
| Bedroom 2 | Main level | 3 x 2.84 |
| Dining room | Main level | 4.2 x 3.6 |
| Recreational, Games room | Basement | 7 x 6.4 |
| Primary Bedroom | Main level | 3.7 x 3.38 |
Facts & Location
Parking
2 spaces
Lot Size
32 x 118.3 FT
Annual Taxes
$4,457
Listing data
Listing information is provided for personal, non-commercial use and should be independently verified before making real estate decisions.
Last refreshed: Aug 24, 2026 4:31 AM
Explore nearby searches
SEO-friendly searches for this area, property type, and nearby neighbourhoods.
Similar Properties
More nearby listings that may fit the same search.
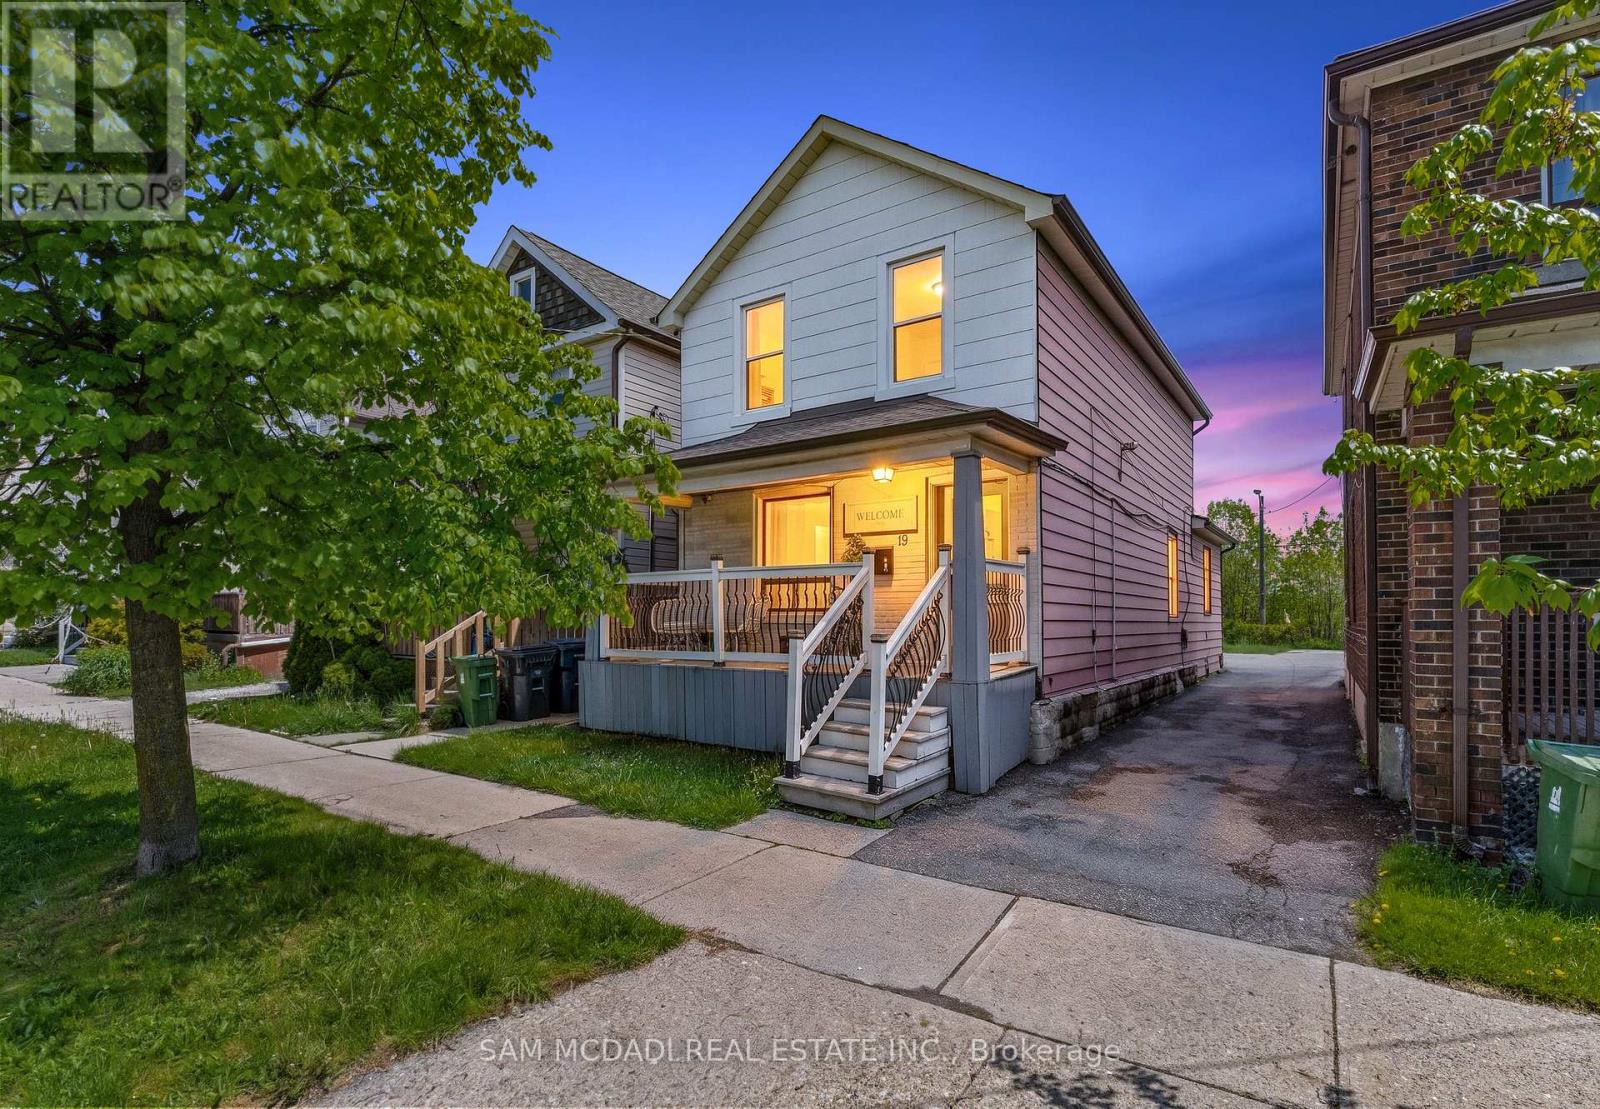
$1,099,000
19 Toffee Court
Toronto (New Toronto) · MLS # W13276096
4 bed · 3 bath
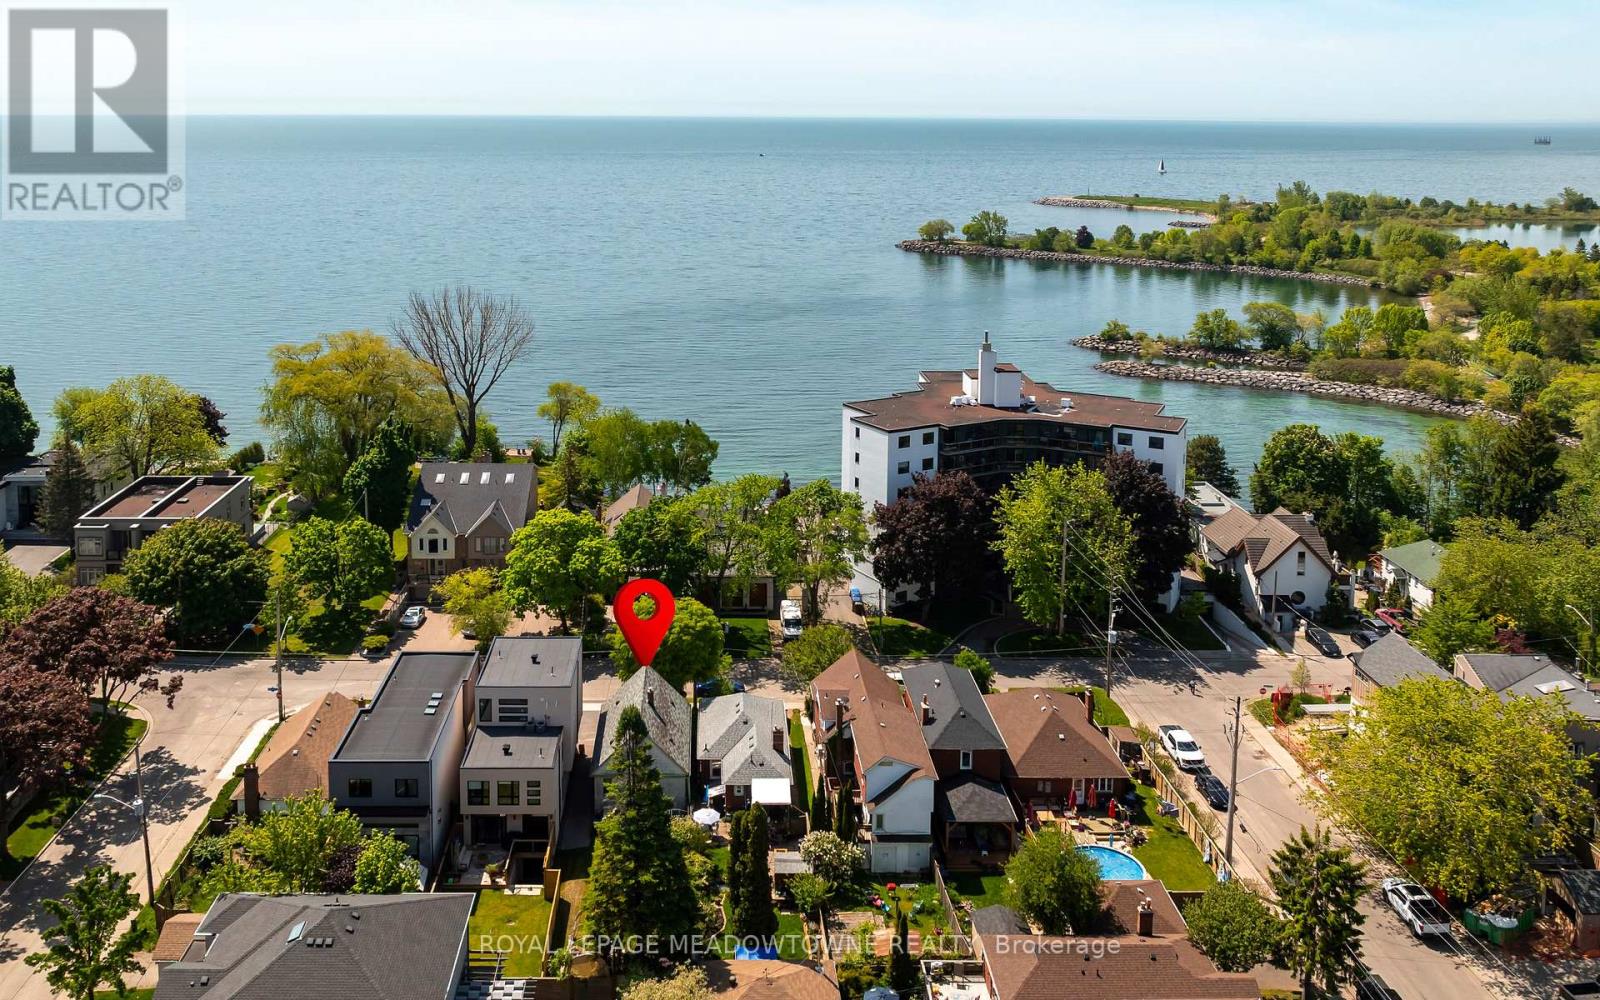
$899,999
182 Lake Shore Drive
Toronto (New Toronto) · MLS # W13247700
3 bed · 2 bath
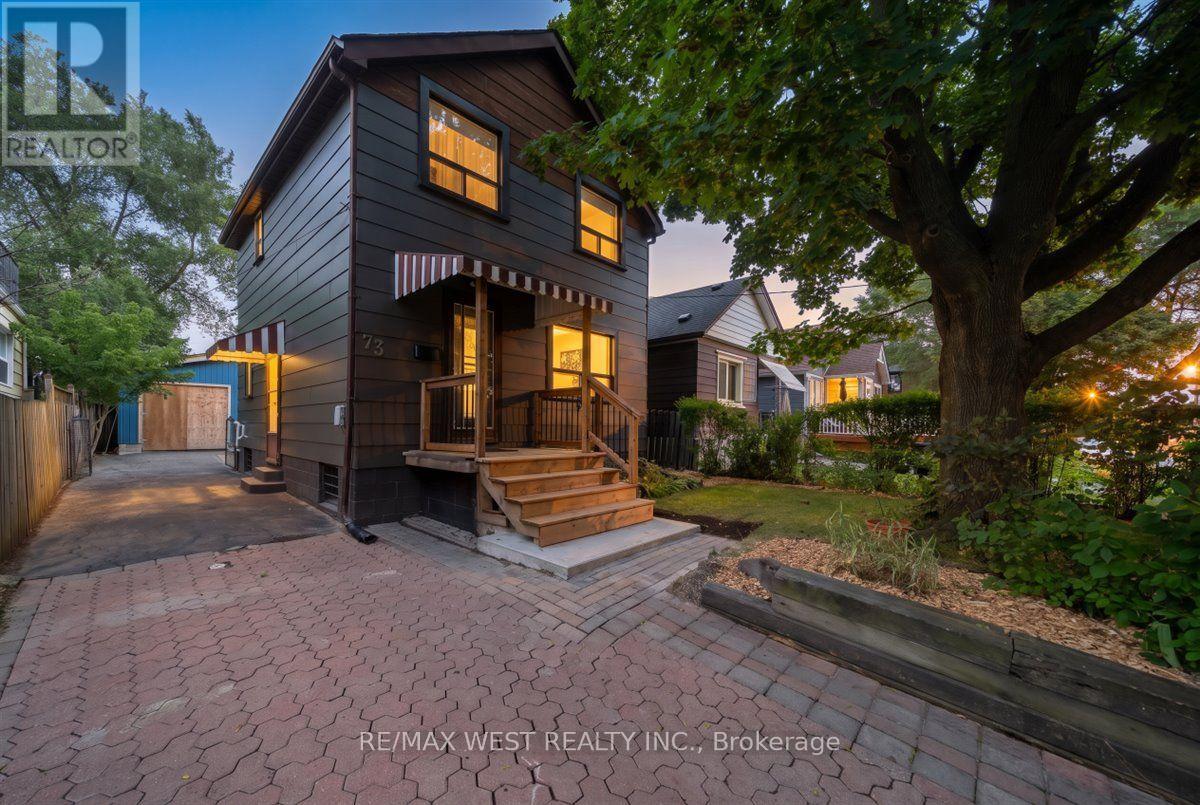
$888,000
73 Seventeenth Street
Toronto (New Toronto) · MLS # W13668074
2 bed · 2 bath