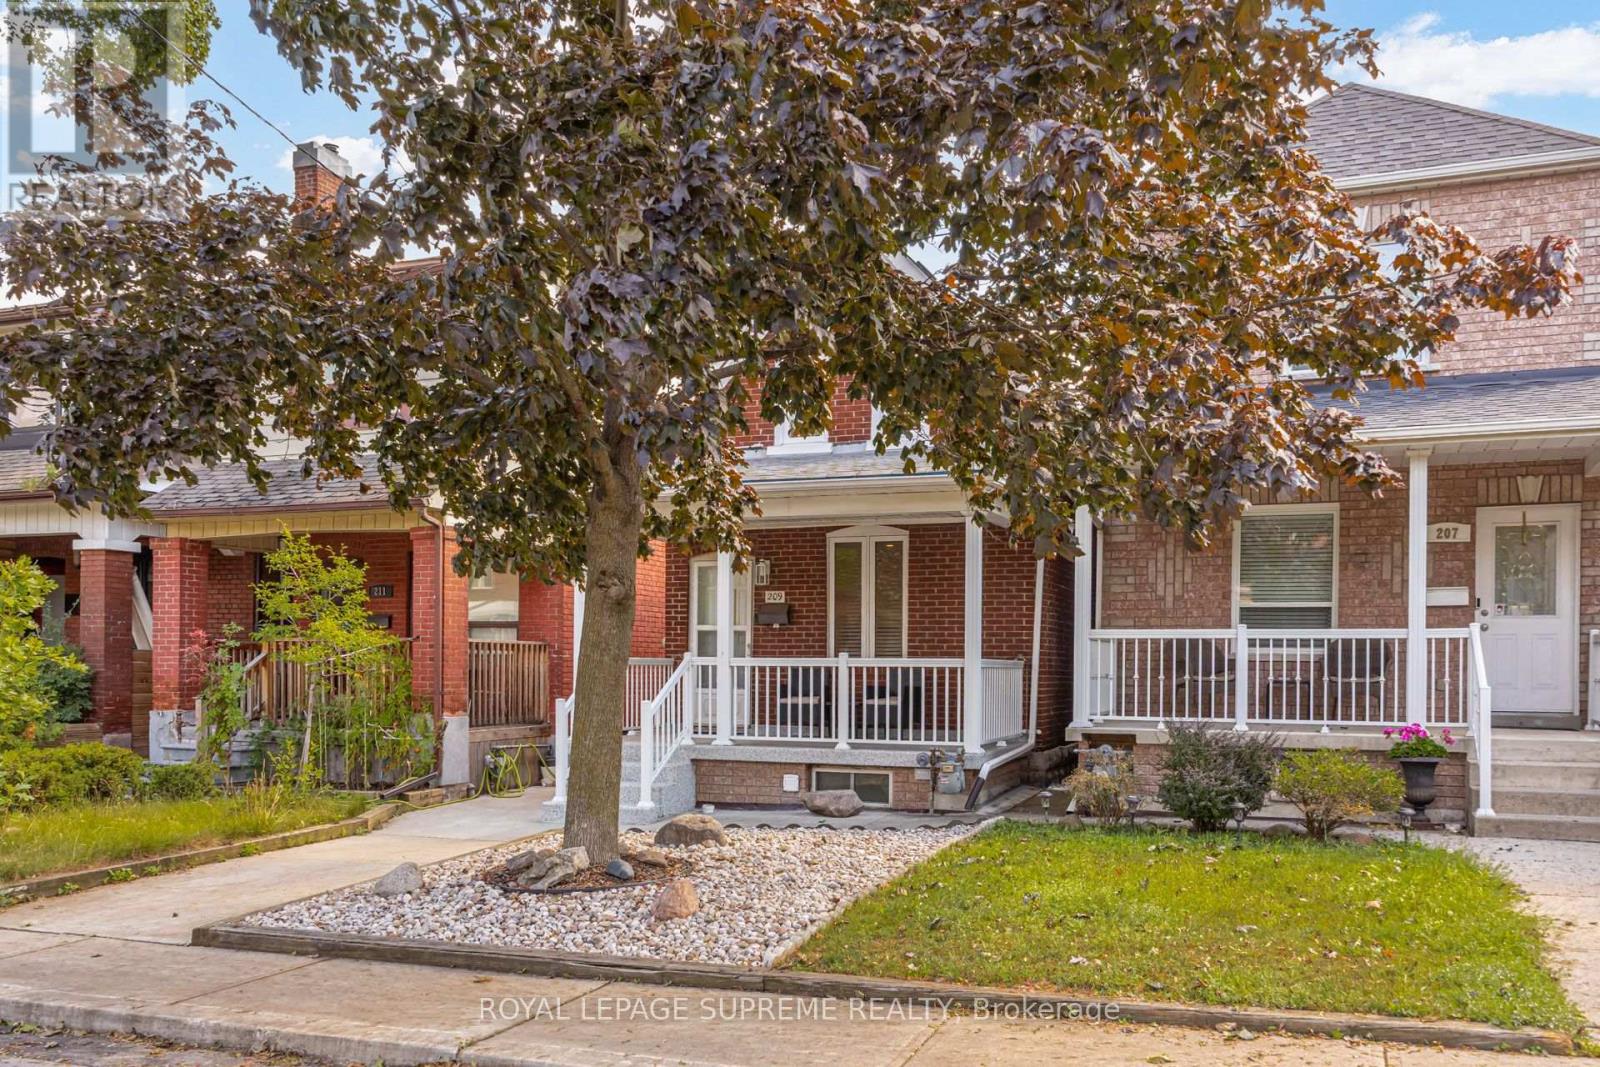
209 Boon Avenue
Toronto (Corso Italia-Davenport), Ontario M6E3Z7
MLS # W13690712
Property Details
Type
Detached
Beds
3
Baths
3
Status
For Sale
More homes like this
About this property
Solid detached home with plenty of upgrades, a convenient double car garage, and a great location in the trendy Corso Italia area. The professionally renovated main floor offers a bright, open-concept layout with hardwood floors throughout the living, dining, and kitchen areas. A main floor powder room adds to the functionality of the space. The modern eat-in kitchen features stainless steel appliances, a breakfast bar and convenient walk-out to the sunroom and yard. The sunroom provides a comfortable space to enjoy the outdoors while overlooking the fully fenced, well-maintained yard and double-car garage with laneway access. The upper floor features two bedrooms and a bathroom. The finished basement offers additional living space, including a rec room that has the potential to be used as an additional bedroom complete with a closet, window, and walk-out to the rear yard. A modern three-piece bathroom and finished laundry room with laundry sink complete the lower level. Ideally located within walking distance to the restaurants and cafes along St. Clair, schools, parks, transit, shopping, and major highways. A well-maintained home offering a great combination of comfort, functionality, and convenience.
Mortgage Estimate
Estimated monthly payment
Calculating…
Estimate only. Taxes, insurance, condo fees, and lender terms are not included.
Monthly costs to verify
Property taxes: about $363/month based on listed annual taxes.
Estimate only. Confirm taxes, condo/maintenance fees, insurance, utilities, and lender terms before making decisions.
Rooms
| Room | Level | Dimensions |
|---|---|---|
| Living room | Main level | 6.12 x 2.87 |
| Dining room | Main level | 6.12 x 2.87 |
| Kitchen | Main level | 5.17 x 3.81 |
| Primary Bedroom | Second level | 4.13 x 3.22 |
| Bedroom 2 | Second level | 2.88 x 2.44 |
| Recreational, Games room | Basement | 3.59 x 3.78 |
| Laundry room | Basement | 3.69 x 1.89 |
Facts & Location
Parking
2 spaces
Lot Size
18 x 133.8 FT
Annual Taxes
$4,358
Listing data
Listing information is provided for personal, non-commercial use and should be independently verified before making real estate decisions.
Last refreshed: Aug 25, 2026 4:31 AM
Explore nearby searches
SEO-friendly searches for this area, property type, and nearby neighbourhoods.
Similar Properties
More nearby listings that may fit the same search.
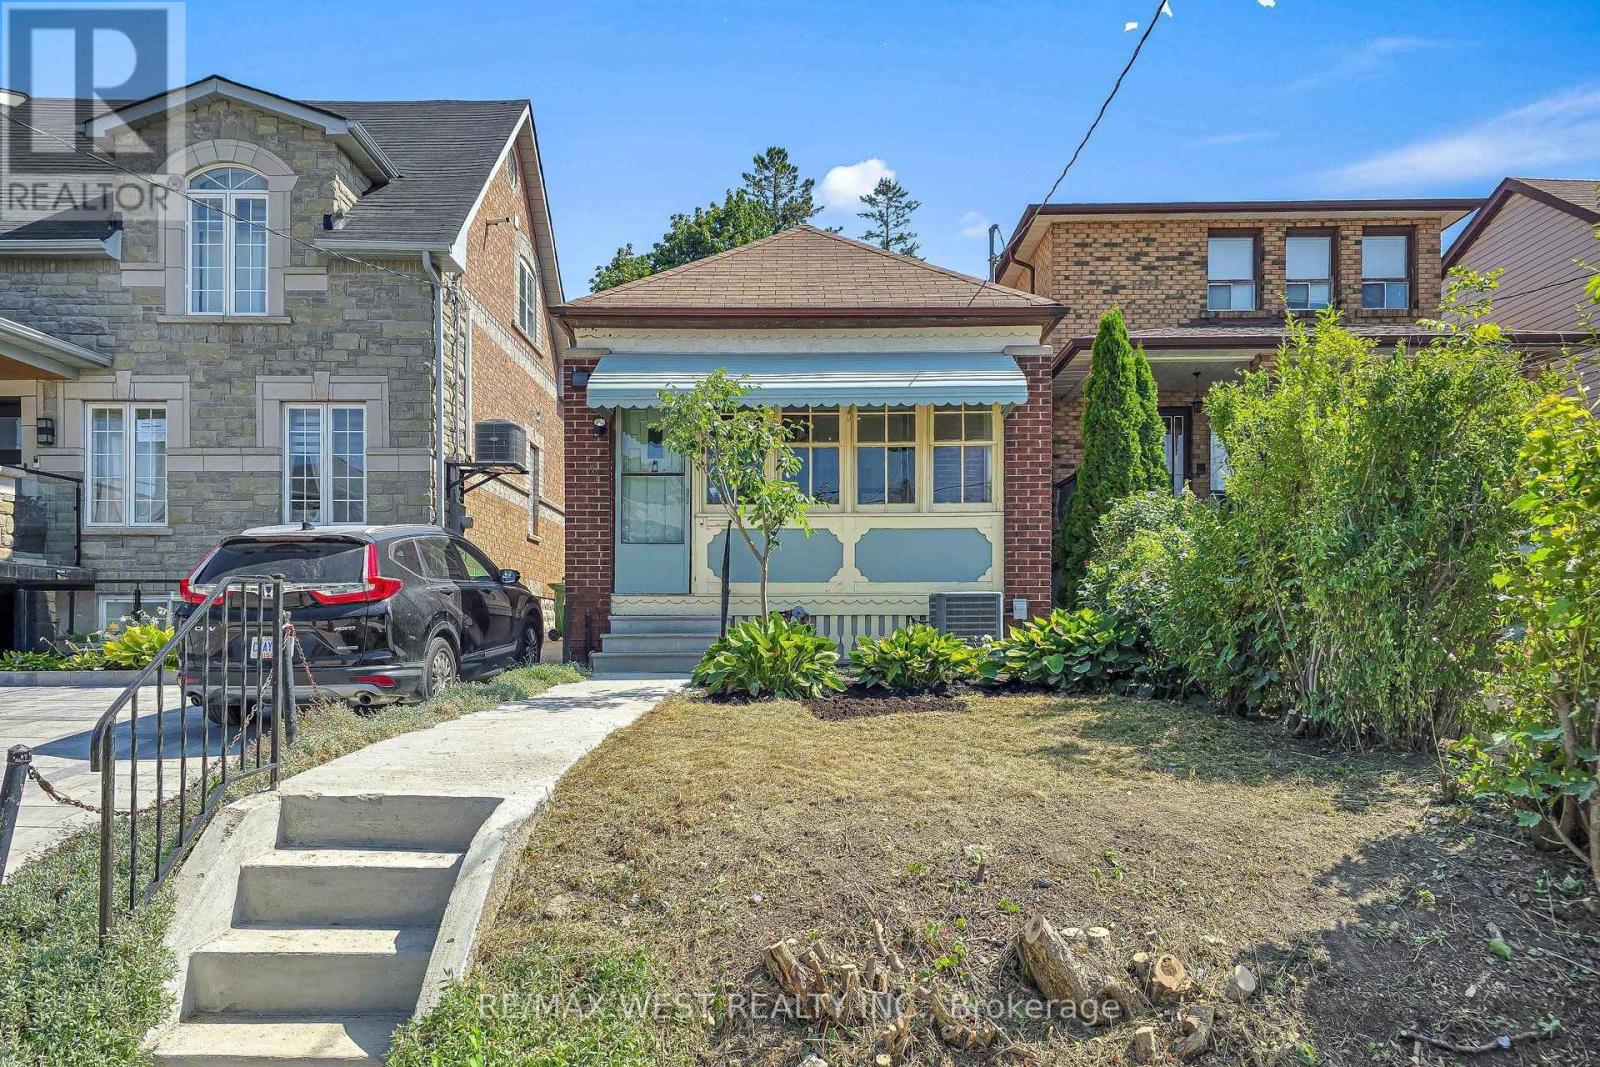
$649,999
59 Branstone Road
Toronto (Caledonia-Fairbank) · MLS # W13705482
1 bed · 1 bath · 1,250 sq ft
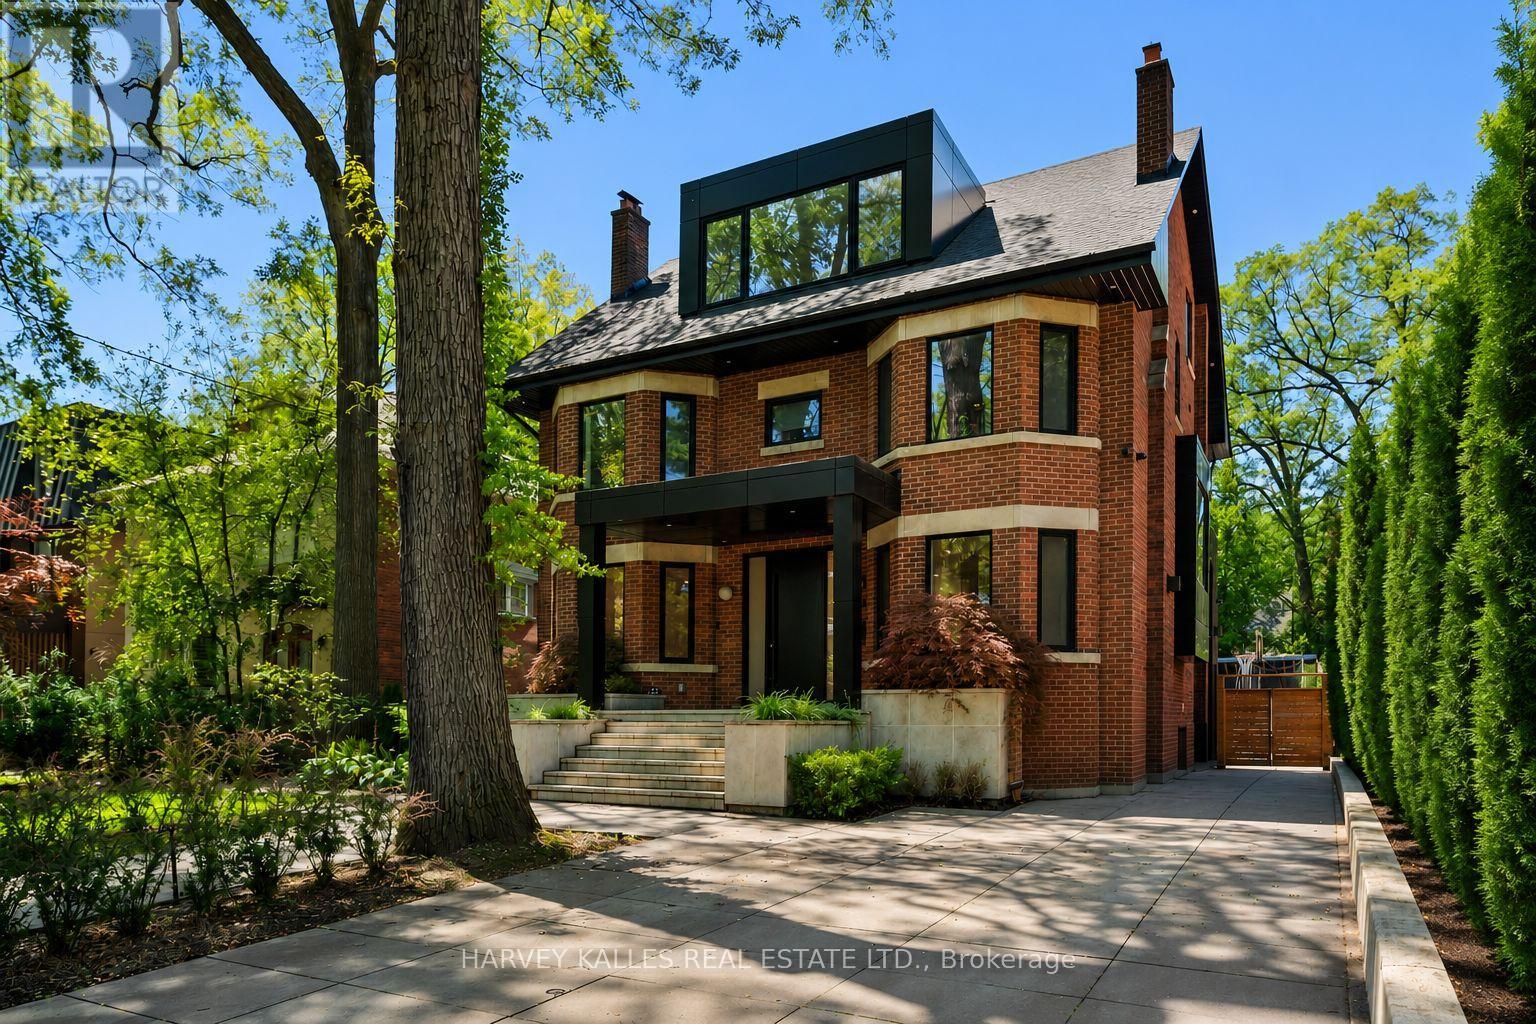
$8,995,000
128 Lyndhurst Avenue
Toronto (Casa Loma) · MLS # C13705548
6 bed · 5 bath · 7,000 sq ft
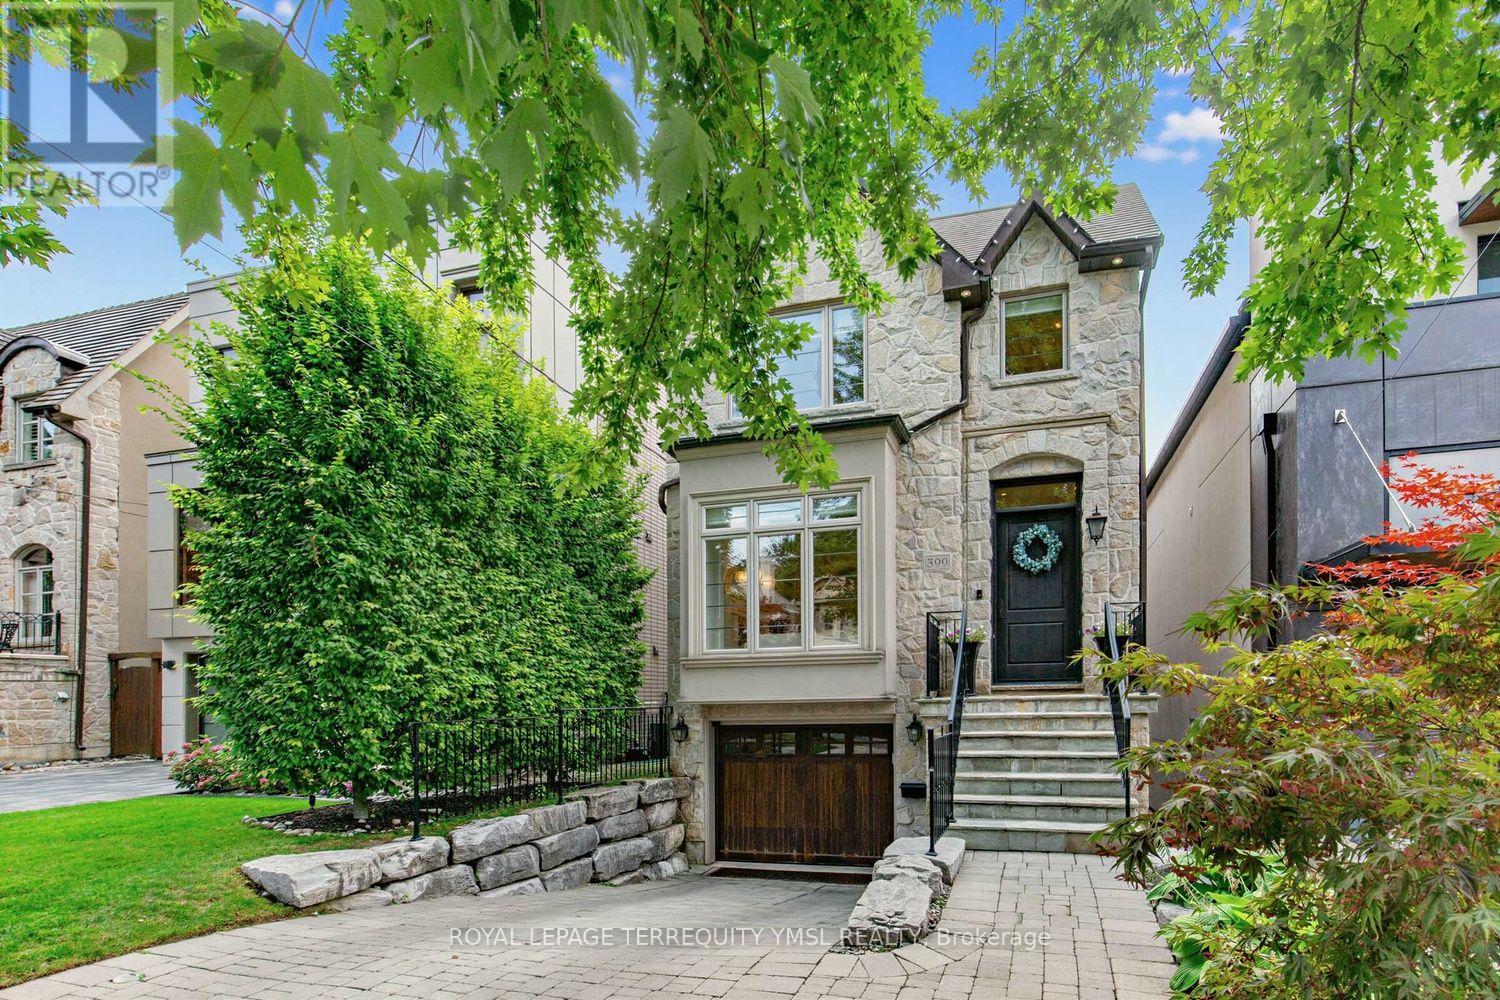
$2,980,000
399 Fairlawn Avenue
Toronto (Bedford Park-Nortown) · MLS # C13682436
5 bed · 4 bath