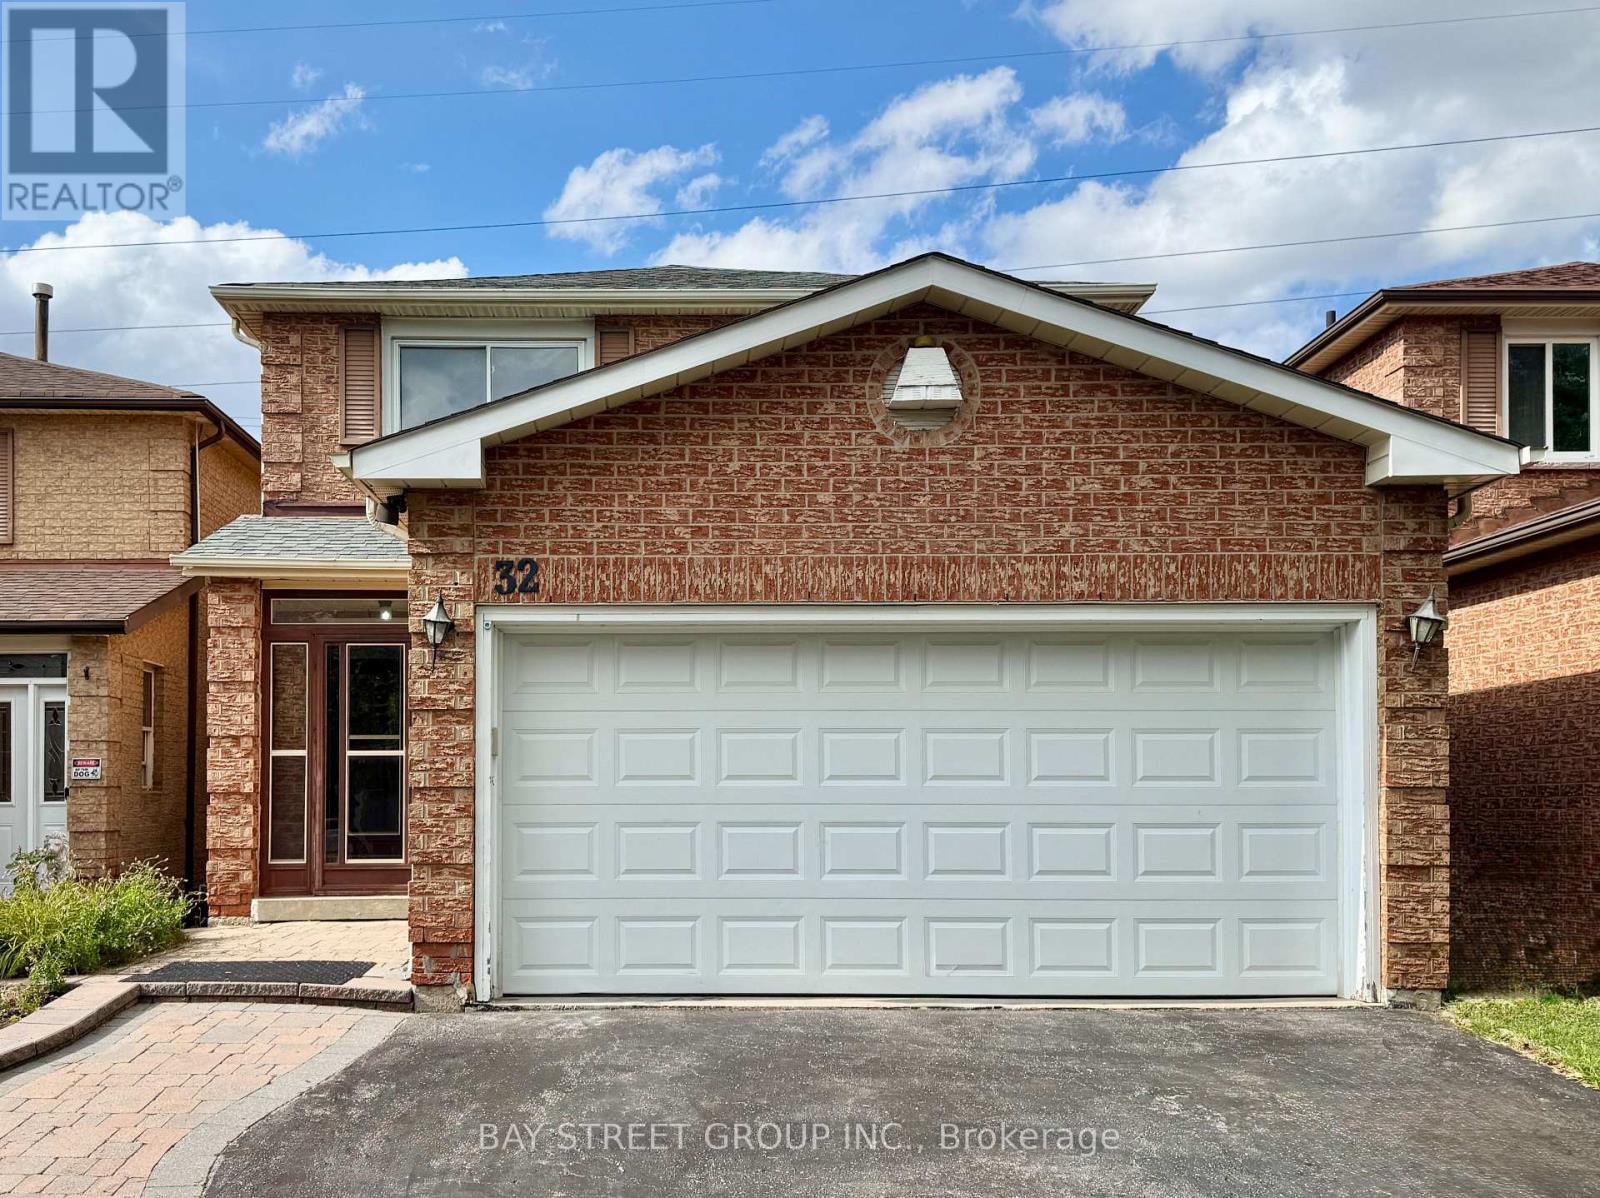
32 Perthshire Street
Toronto (L'Amoreaux), Ontario M1V3A9
MLS # E13690026
Property Details
Type
Detached
Beds
5
Baths
4
Status
For Sale
More homes like this
About this property
Gorgeous Open-Concept Detached House In Family-Oriented L'Amoreaux! Features Hardwood, Pot Lights, Skylight, Family Room With Fireplace & Walk-Out Patio. Large Modern Kitchen With Solid Wood Cabinets & Granite Counters. 2nd Floor Has Large Bedrooms With Ample Storage. Separate Entrance Leads To Legally Certified Basement Suite with Kitchen & Bath, Ideal For Multi-Gen Living or Extra Income! Steps To Parks, Top Schools, Hospital, TTC Transit, Go Trains & Supermarkets.
Mortgage Estimate
Estimated monthly payment
Calculating…
Estimate only. Taxes, insurance, condo fees, and lender terms are not included.
Monthly costs to verify
Property taxes: about $453/month based on listed annual taxes.
Estimate only. Confirm taxes, condo/maintenance fees, insurance, utilities, and lender terms before making decisions.
Rooms
| Room | Level | Dimensions |
|---|---|---|
| Family room | Main level | 4.79 x 3.18 |
| Bathroom | Second level | 2.32 x 3.23 |
| Bathroom | Second level | 2.78 x 1.57 |
| Family room | Basement | 5.5 x 3.06 |
| Kitchen | Basement | 4.28 x 3.06 |
| Bedroom | Basement | 3.58 x 3.37 |
| Laundry room | Basement | 4.03 x 3.39 |
| Bathroom | Basement | 1.6 x 2.56 |
| Kitchen | Main level | 5.1 x 3.18 |
| Living room | Main level | 5 x 3.24 |
| Laundry room | Main level | 1.57 x 2.09 |
| Bathroom | Main level | 1.67 x 1.62 |
| Bathroom | Main level | 1.67 x 1.62 |
| Bedroom | Second level | 3.52 x 5.07 |
| Bedroom 2 | Second level | 3.3 x 3.23 |
| Bedroom 3 | Second level | 3.64 x 3.23 |
| Bedroom 4 | Second level | 2.69 x 3.26 |
Facts & Location
Parking
5 spaces
Lot Size
30 x 109.9 FT
Annual Taxes
$5,433
Listing data
Listing information is provided for personal, non-commercial use and should be independently verified before making real estate decisions.
Last refreshed: Sep 14, 2026 4:15 AM
Explore nearby searches
SEO-friendly searches for this area, property type, and nearby neighbourhoods.
Similar Properties
More nearby listings that may fit the same search.
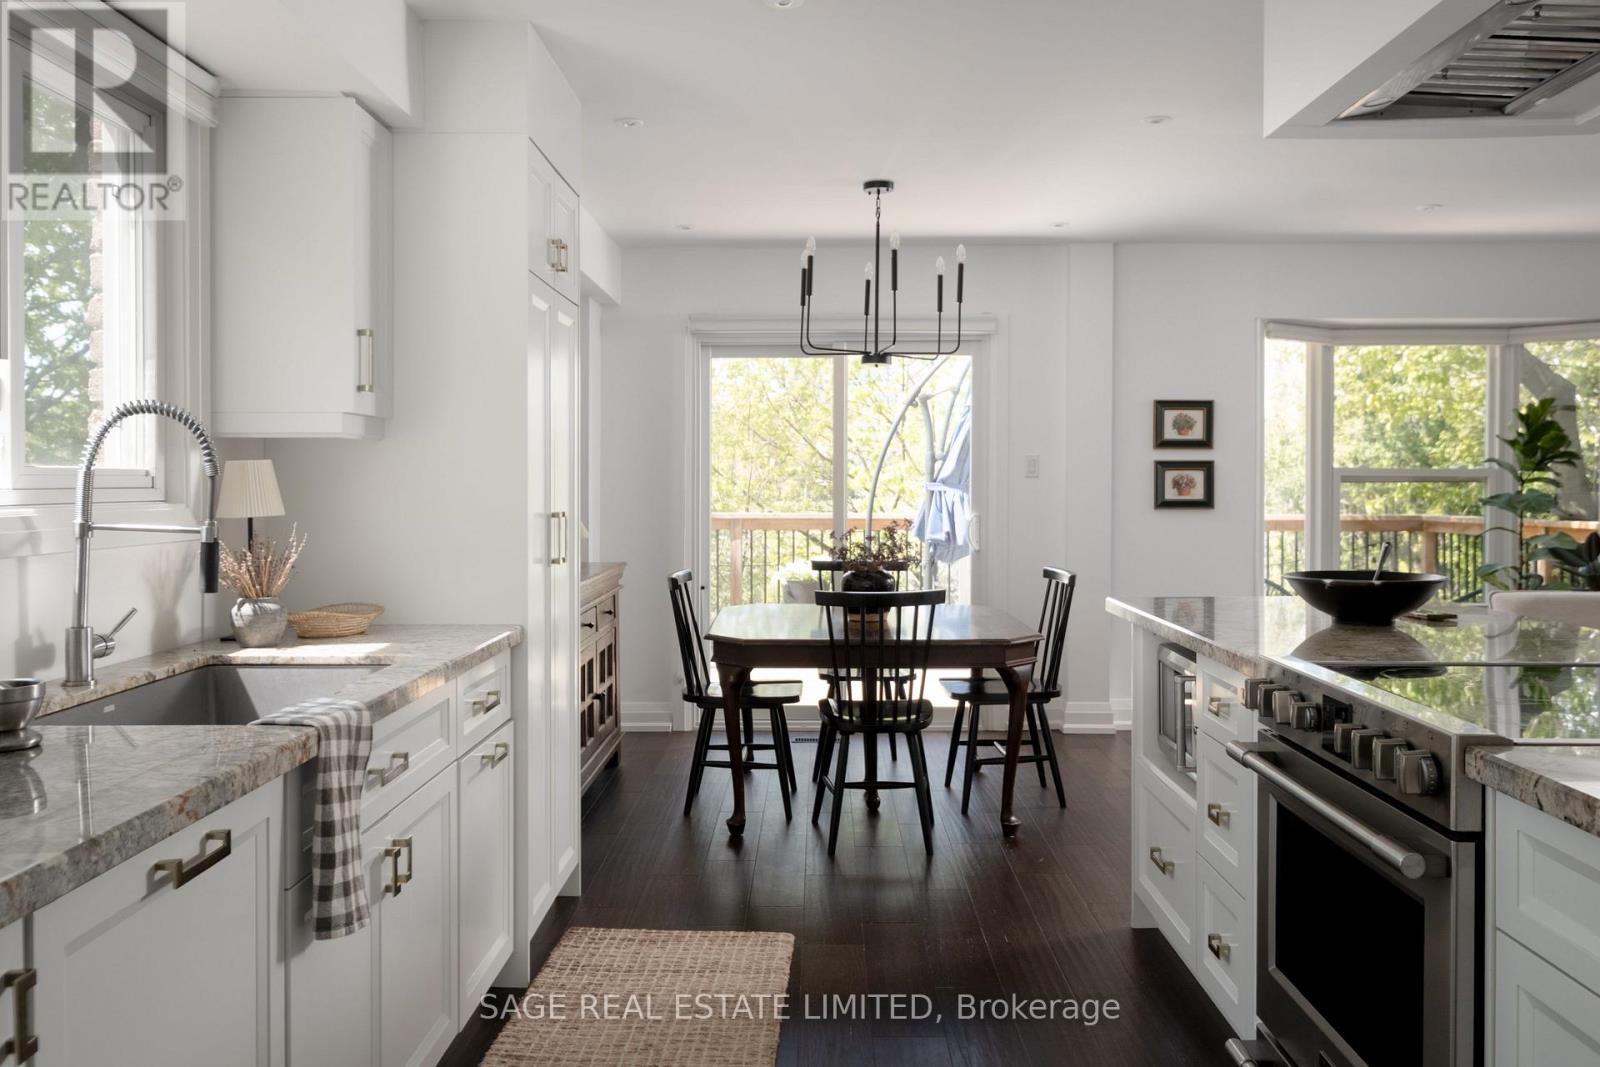
$1,149,000
34 Tambrook Drive
Toronto (L'Amoreaux) · MLS # E13597130
4 bed · 4 bath · 2,000 sq ft
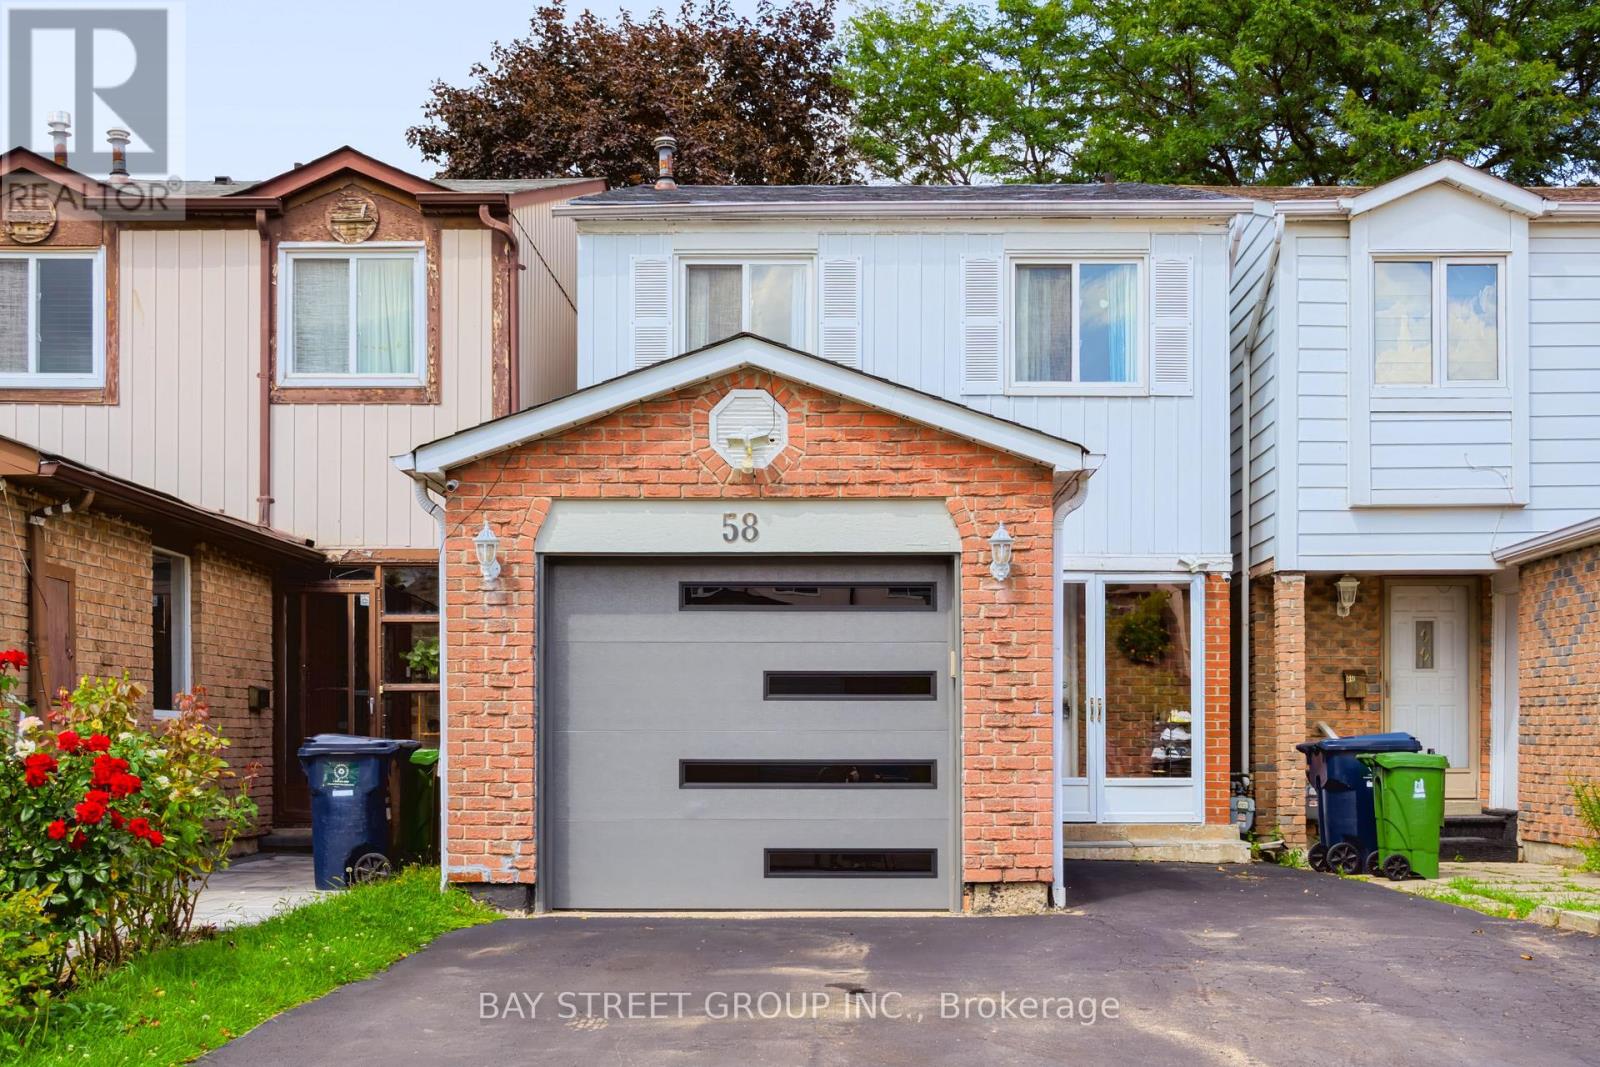
$1,150,000
58 Tambrook Drive
Toronto (L'Amoreaux) · MLS # E13720874
4 bed · 4 bath
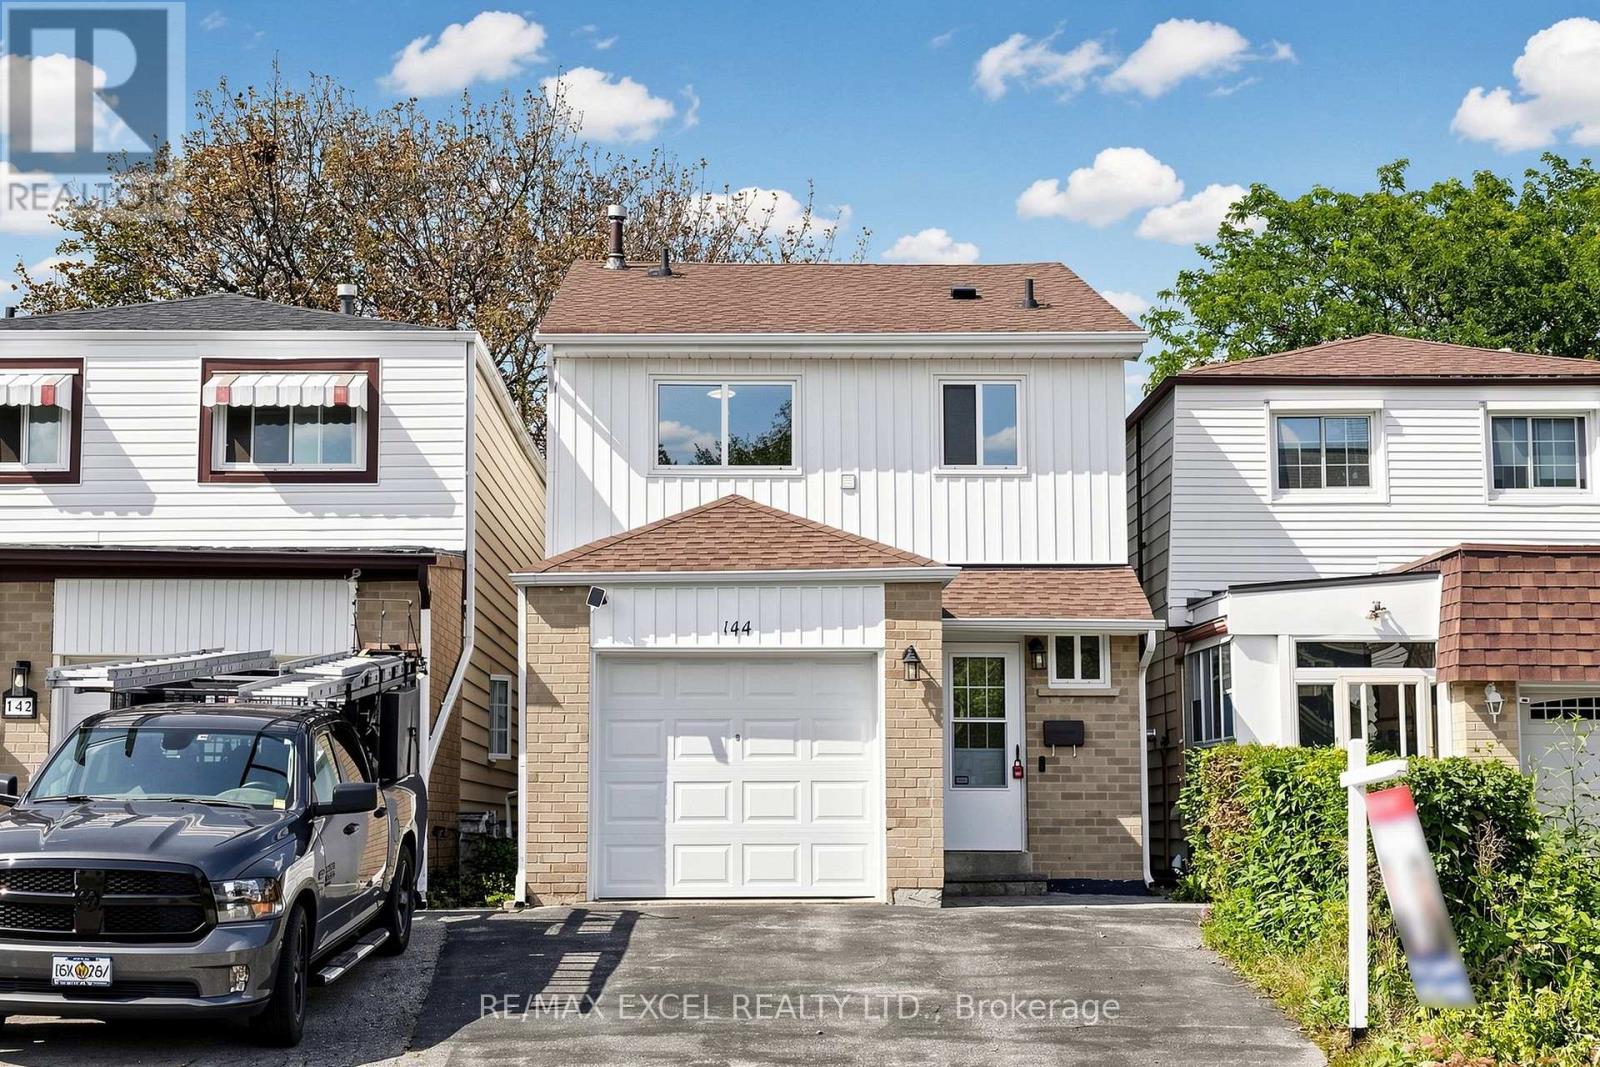
$849,000
144 Brookmill Boulevard
Toronto (L'Amoreaux) · MLS # E13778690
5 bed · 3 bath