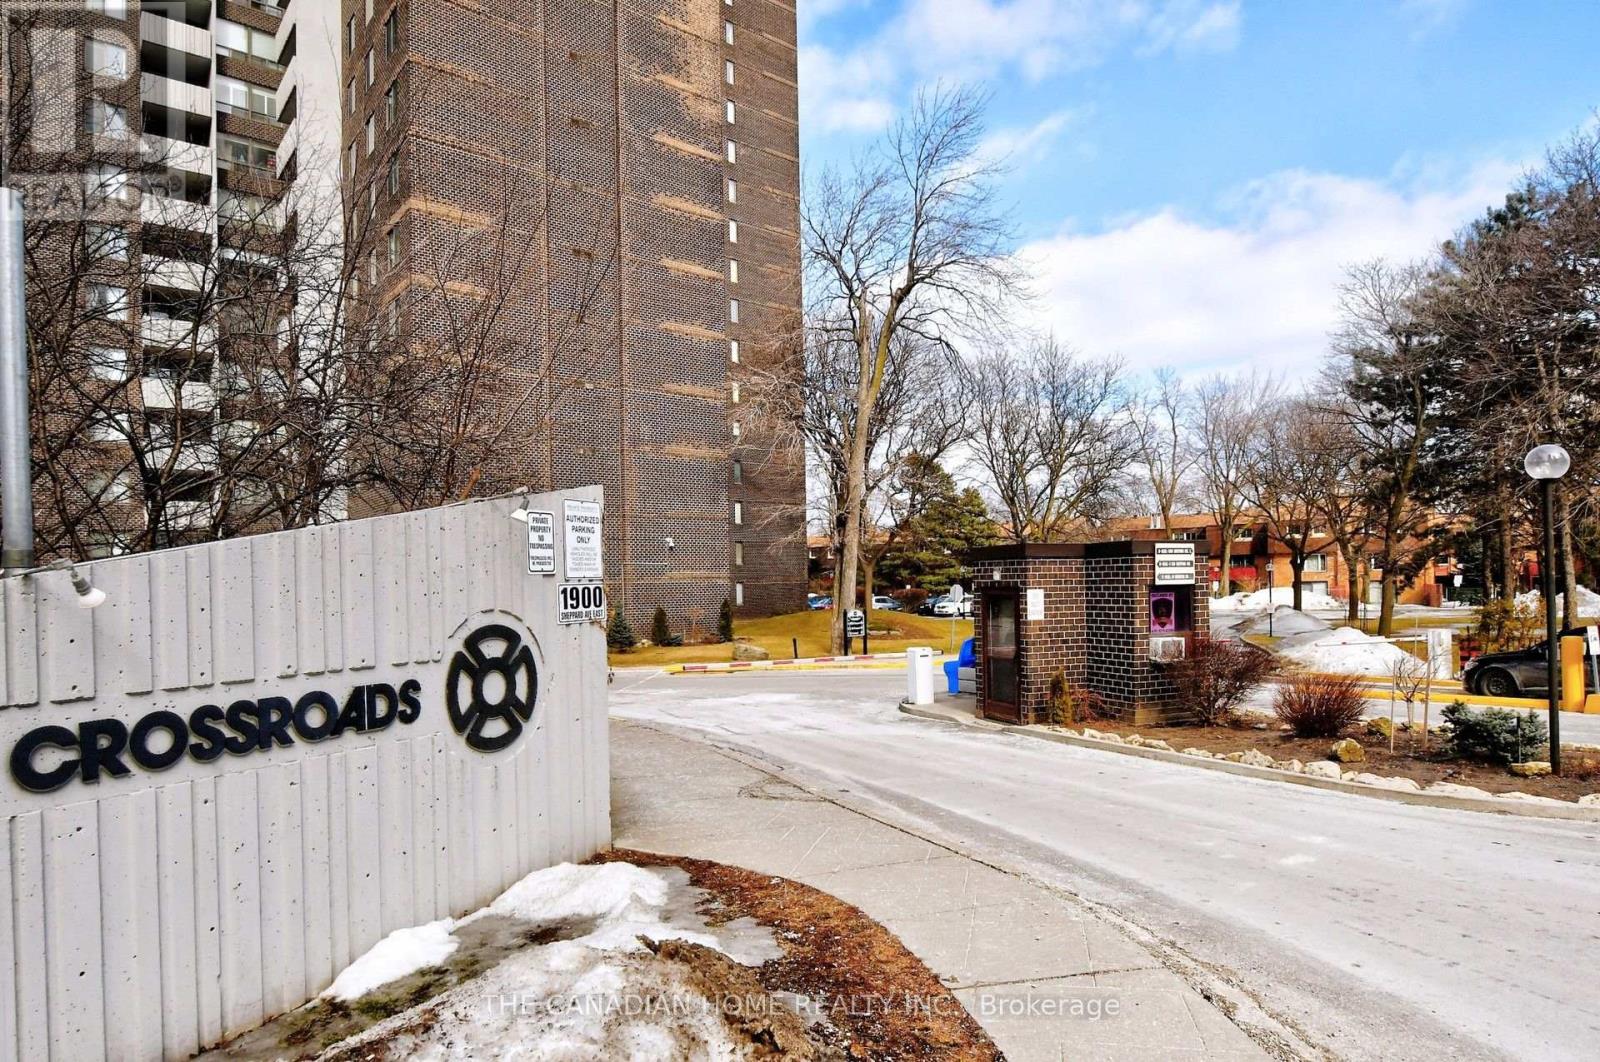
1900 Sheppard Avenue
Toronto (Pleasant View), Ontario M2J4T4
MLS # C13689976
Property Details
Type
Condo Apartment
Beds
3
Baths
2
Status
For Rent
More homes like this
About this property
Welcome to 1900 Sheppard Avenue East, a spacious gated condominium community in Toronto's Pleasant View neighbourhood. This approximately 1,000 sq. ft. suite offers three bedrooms, a versatile den that can be used as family room or office space and 1.5 bathrooms. Unit can be leased partially furnished or unfurnished. Interiors include freshly pain, LVP flooring in all rooms and porcelain flooring in Kitchen and foyer for squeaky clean look. Kitchen has stainless steel appliances. Every bedroom has new high quality inset closets and a walk-in closet in the primary bedroom, giving abundant storage. Ensuite laundry has commercial grade machines and inbuilt shelves providing additional storage. The all-inclusive monthly rent covers utilities, high-speed internet and one parking space, with a storage locker available for an additional $100 per month. Residents enjoy high quality amenitites including an indoor swimming pool, sauna, gym, basketball and squash courts, billiards room, games room, party room, barbecue pits, abundant visitor parking and an on-site convenience store. A guarded entrance and five acres of lush, fully fenced green space offers space for relaxing during evening and weekends. Ideally situated minutes from Fairview Mall, Don Mills subway station, the DVP, Highways 401 and 404, with two bus stops just steps away makes commute to any place and by any means easy. Nearby schools include French immersion programs, 7.5 rated middle school and plenty of primary schools. Pets are permitted with restrictions, and smoking is not allowed inside the unit.
Rent Affordability
Affordability guide
Enter income
A common guideline is keeping rent near 30% of gross monthly income. This is an estimate only.
Rooms
| Room | Level | Dimensions |
|---|---|---|
| Living room | Main level | 5.79 x 3.37 |
| Family room | Main level | 3.12 x 2.67 |
| Kitchen | Main level | 3.11 x 3.07 |
| Laundry room | Main level | 2.87 x 1.7 |
| Primary Bedroom | Main level | 4.63 x 3.23 |
| Bedroom 2 | Main level | 3.05 x 2.76 |
| Bedroom 3 | Main level | 3.63 x 2.67 |
Facts & Location
Interior Size
1,000 sq ft
Parking
1 spaces
Listing data
Listing information is provided for personal, non-commercial use and should be independently verified before making real estate decisions.
Last refreshed: Sep 15, 2026 4:15 AM
Explore nearby searches
SEO-friendly searches for this area, property type, and nearby neighbourhoods.
Similar Properties
More nearby listings that may fit the same search.
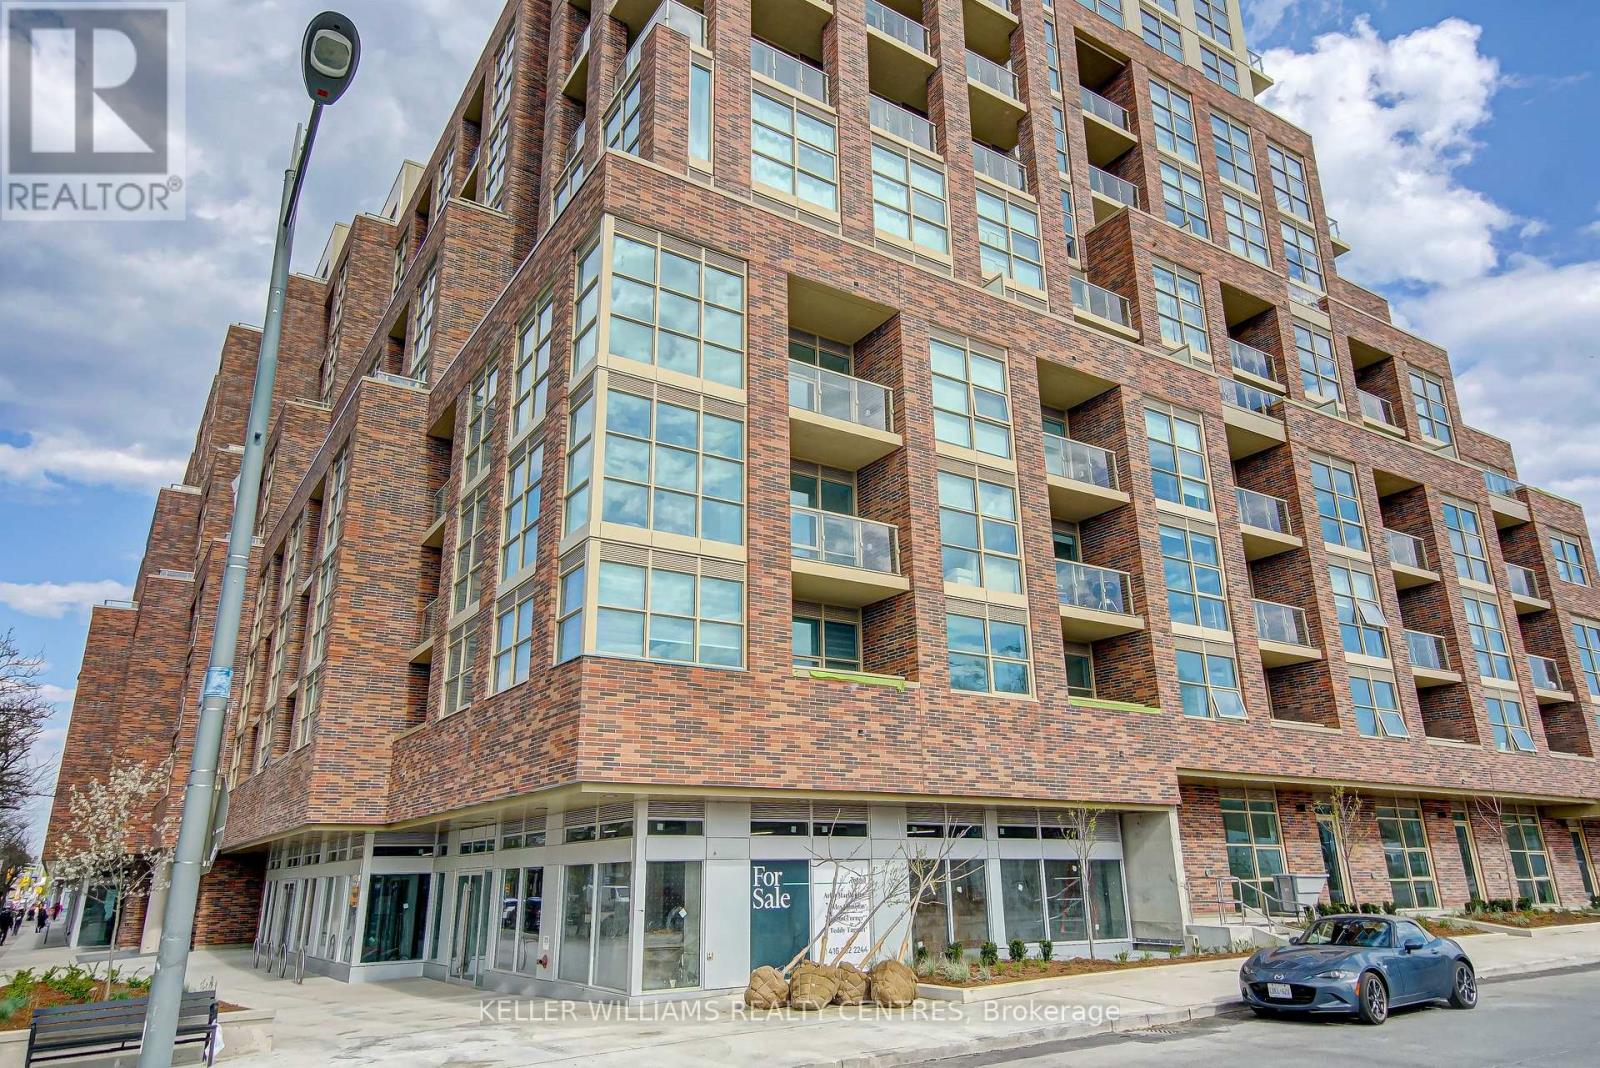
$2,200/mo
1787 St. Clair Avenue
Toronto (Weston-Pellam Park) · MLS # W13719954
2 bed · 1 bath
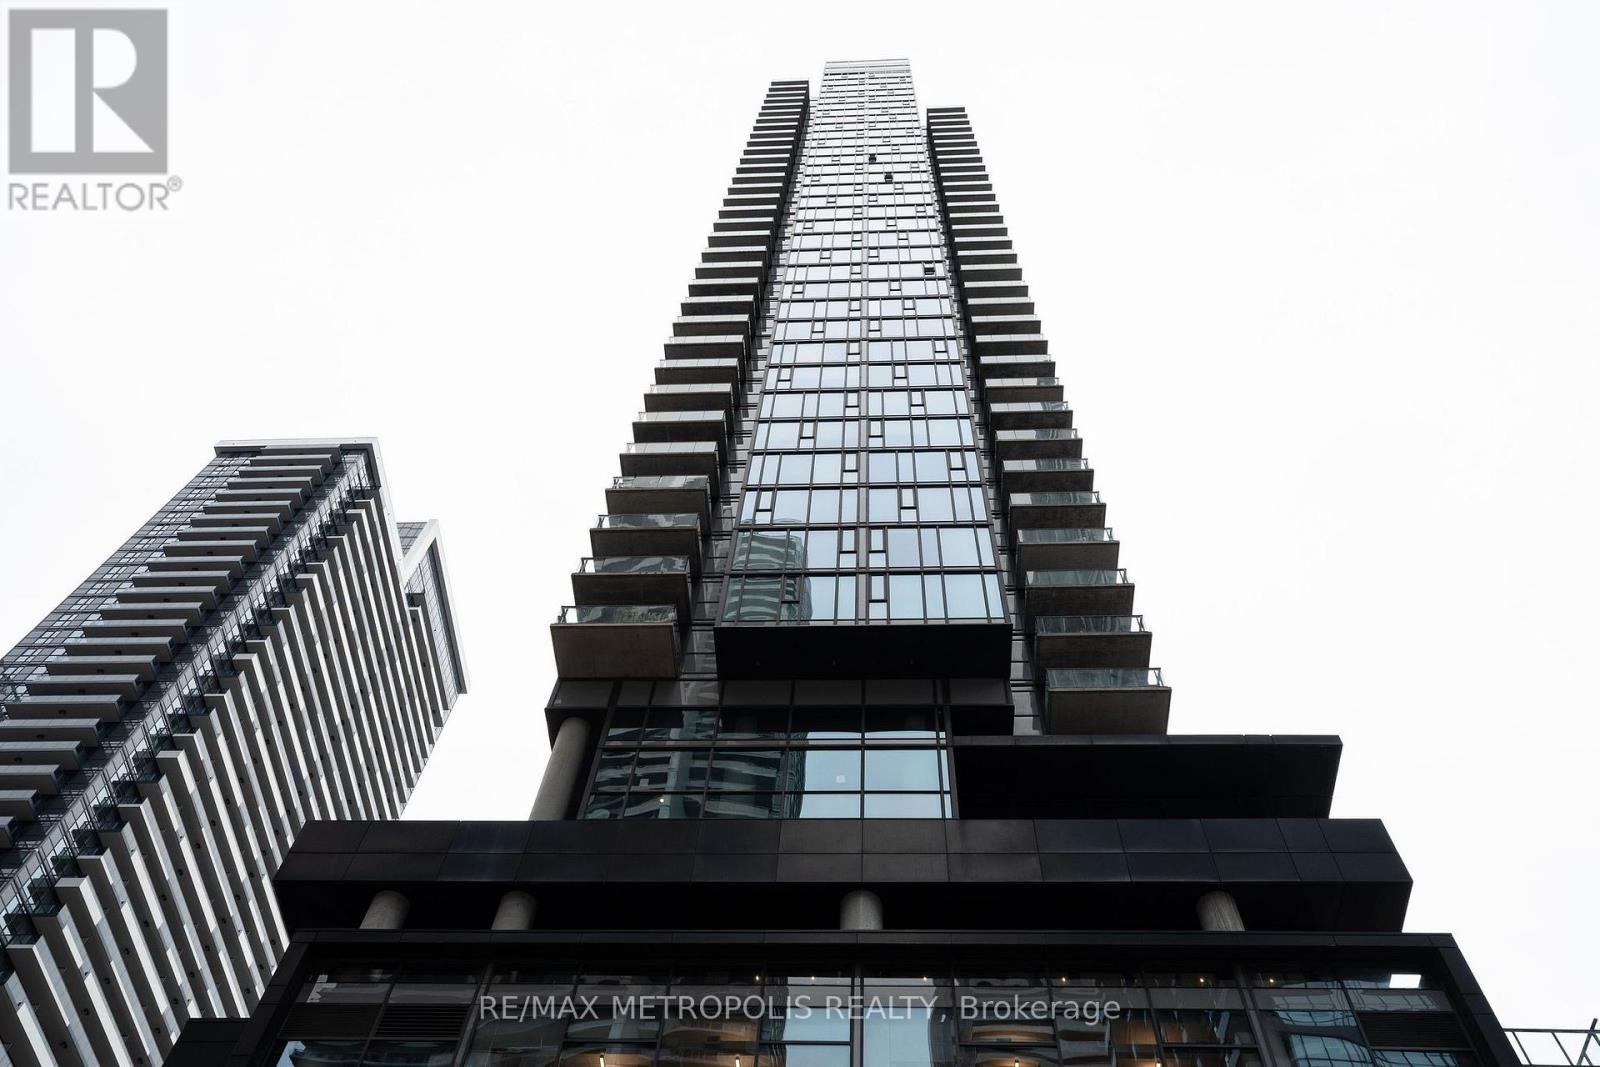
$3,900/mo
290 Adelaide Street
Toronto (Waterfront Communities) · MLS # C13763190
2 bed · 2 bath · 808 sq ft
$1,850/mo
275 Yorkland Road
Toronto (Henry Farm) · MLS # C13788390
Studio bed · 1 bath