181 Sheppard Avenue
Toronto (Willowdale East), Ontario M2N0L9
MLS # C13688304
Property Details
Type
Condo Apartment
Beds
2
Baths
1
Status
For Rent
More homes like this
About this property
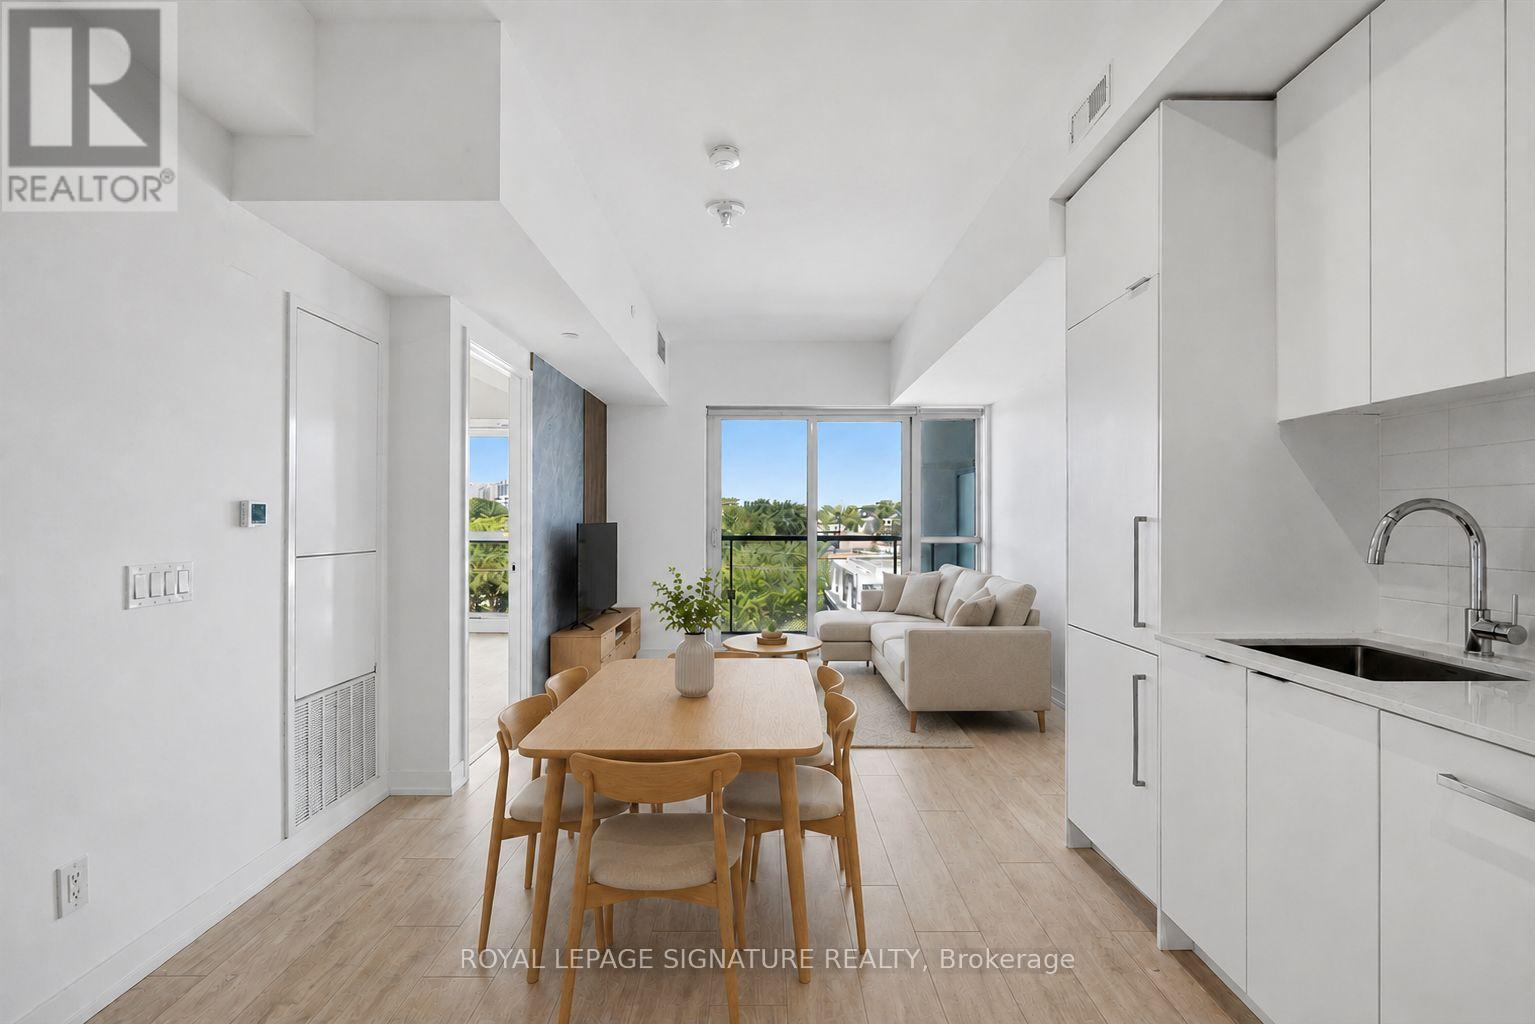
Spacious and bright 1 bed + den suite at the highly-anticipated 181 East condos - including parking and a storage locker! Spanning over 667 sq ft of interior space, this 1 year old unit features soaring 9ft ceilings, floor-to-ceiling windows and premium white oak laminate floors throughout. All finishes thoughtfully follow a modern colour scheme of crisp whites, light oaks and soft beiges, creating an airy atmosphere. The european-inspired eat-in kitchen highlights marble-style quartz counters, subway tile back splash, full-sized stainless steel appliances and lots of storage/cabinetry space. There is plenty of space for a kitchen table or centre island for extra chopping space and meals-on-the-go. The living room is framed by floor-to-ceiling windows, a marble and wood slat feature wall and provides lots of room for a complete entertainment set-up. Walk-out to the private 42 sq ft covered balcony with serene north views overlooking low-rise residential neighbourhoods, cityscapes and lush greenery. Retreat to the primary suite with floor-to-ceiling windows, spanning nearly the entire north wing of the bedroom and over-sized walk-in closet with built-in hanging space that doubles as shelving. The den with double-pane sliding glass doors makes the perfect guest bedroom, home office, gym, yoga studio or nursery. The spa-inspired 4-piece bathroom features a 2-in-1 shower/soaker bathtub lined with marble-style backsplash that waterfalls to the floor, a modern vanity and under-sink double-door storage. Rounded out by ensuite stackable, family-sized washer and dryer! Includes parking and a storage locker!
Rent Affordability
Affordability guide
Enter income
A common guideline is keeping rent near 30% of gross monthly income. This is an estimate only.
Rooms
| Room | Level | Dimensions |
|---|---|---|
| Living room | Main level | 3.51 x 3.35 |
| Dining room | Main level | 3.51 x 3.35 |
| Kitchen | Main level | 3.15 x 3.51 |
| Primary Bedroom | Main level | 3.66 x 2.74 |
| Den | Main level | 2.82 x 2.44 |
Facts & Location
Interior Size
667 sq ft
Parking
1 spaces
Listing data
Listing information is provided for personal, non-commercial use and should be independently verified before making real estate decisions.
Last refreshed: Aug 25, 2026 4:31 AM
Explore nearby searches
SEO-friendly searches for this area, property type, and nearby neighbourhoods.
Similar Properties
More nearby listings that may fit the same search.
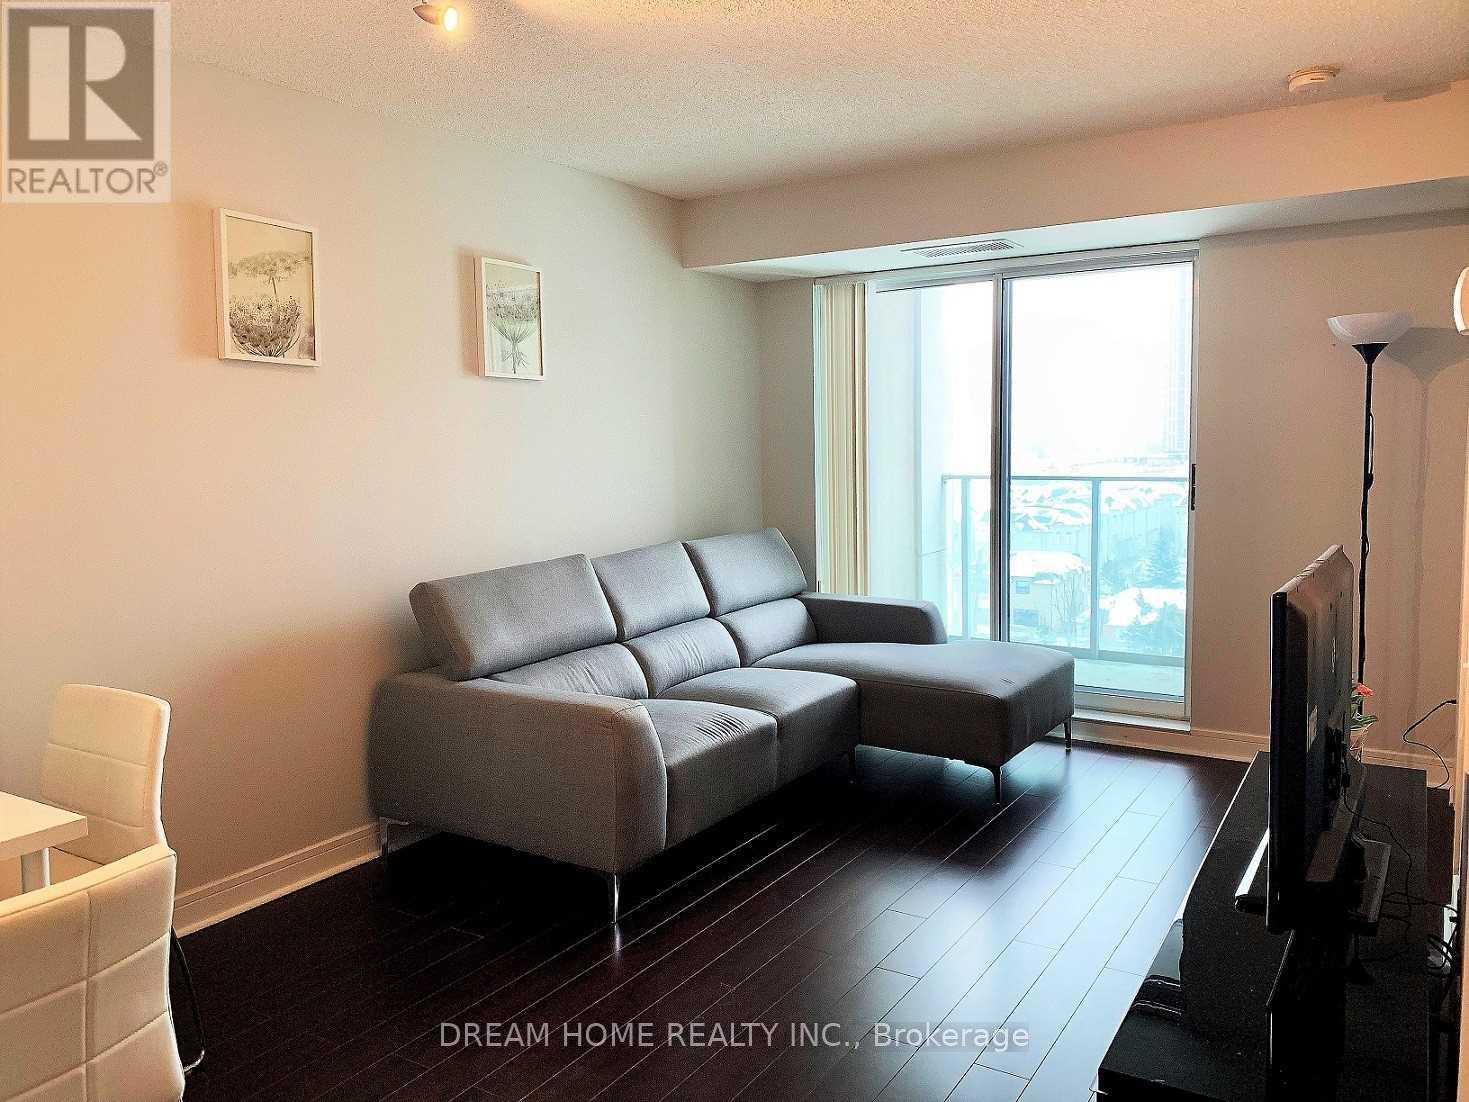
$2,500/mo
35 Bales Avenue
Toronto (Willowdale East) · MLS # C13691964
2 bed · 1 bath
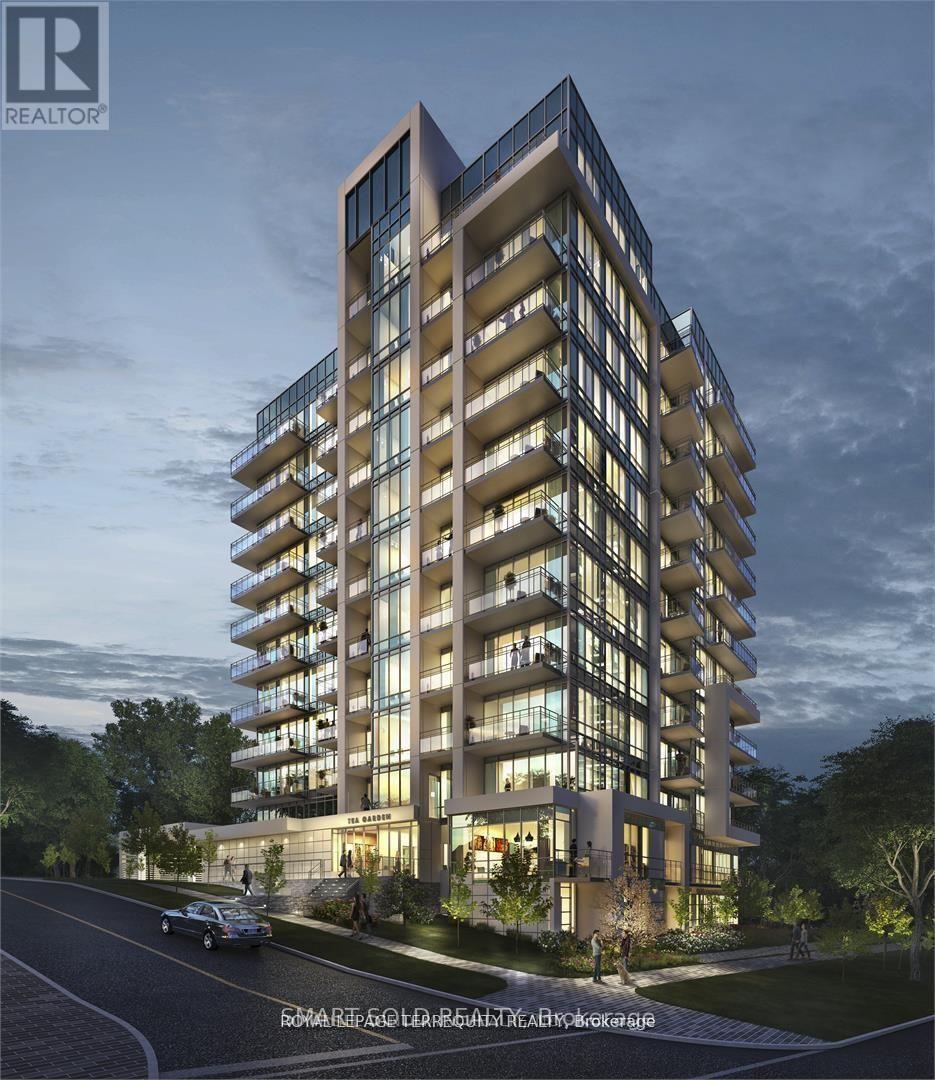
$2,500/mo
2 Teagarden Court
Toronto (Willowdale East) · MLS # C13687280
2 bed · 1 bath · 549 sq ft
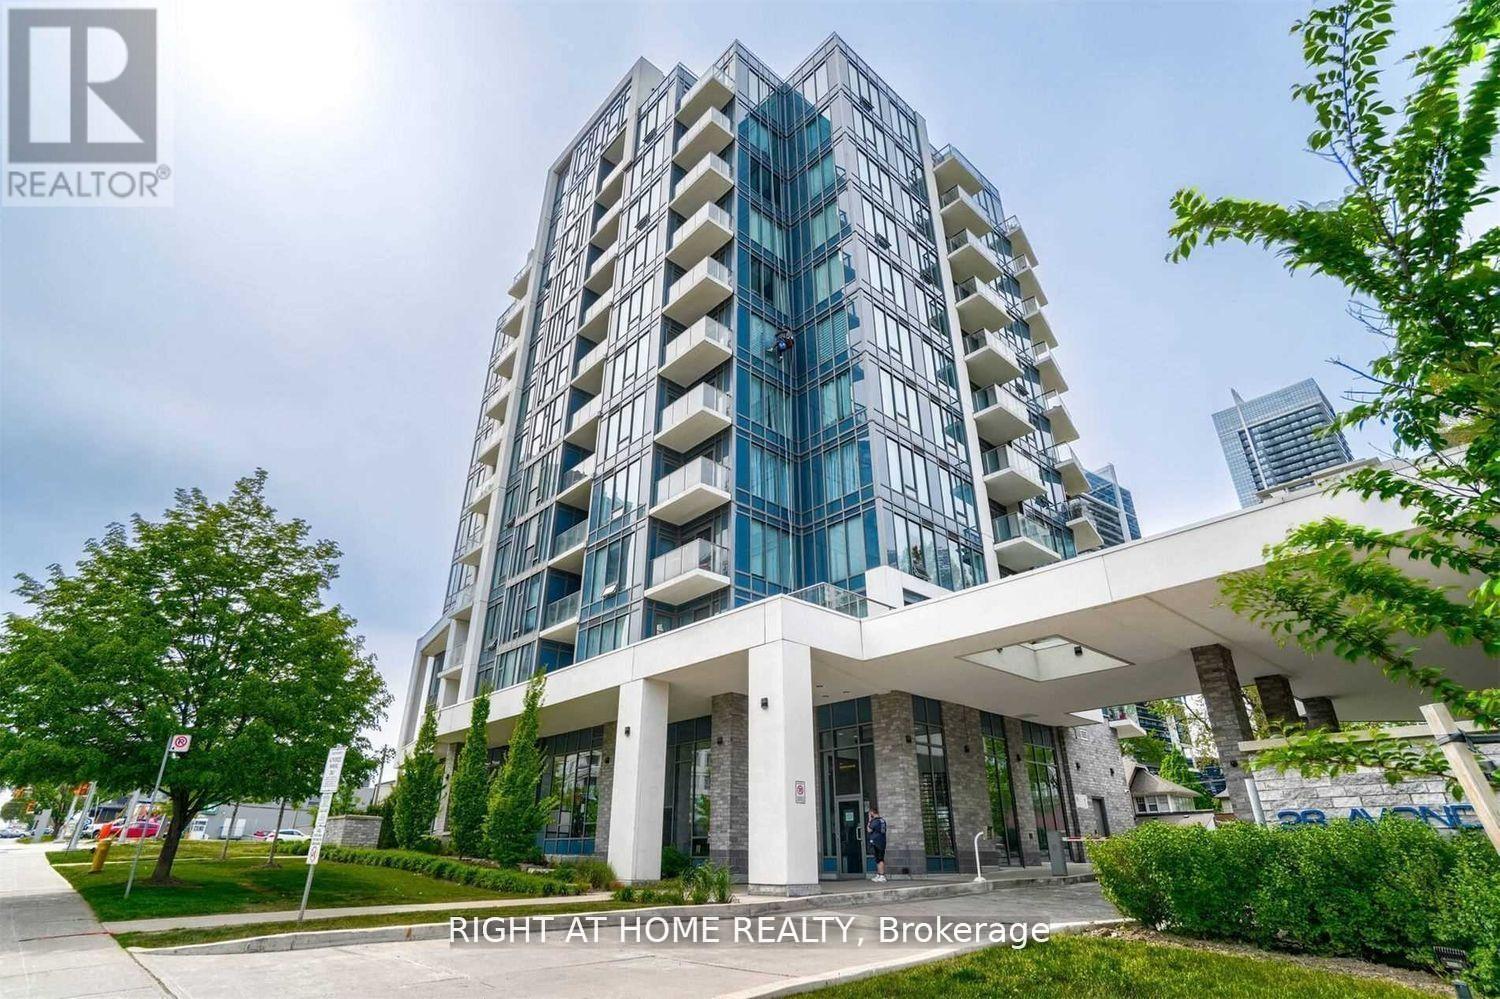
$2,500/mo
28 Avondale Avenue
Toronto (Willowdale East) · MLS # C13680370
2 bed · 1 bath