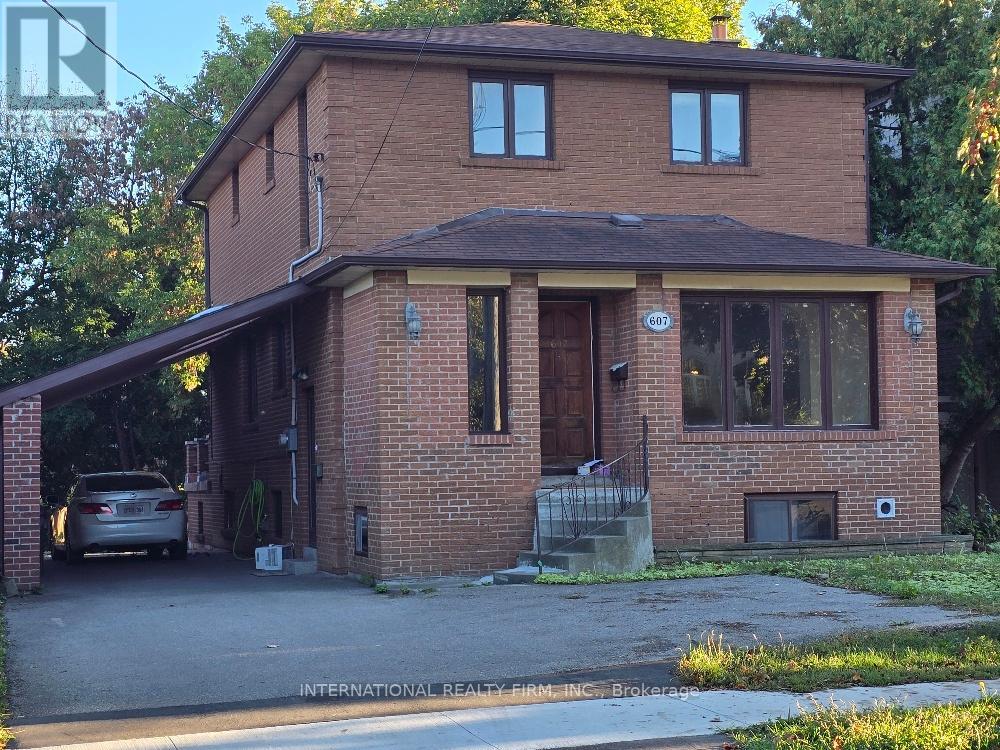
607 Coldstream Avenue
Toronto (Englemount-Lawrence), Ontario M6B2L1
MLS # C13688080
Property Details
Type
Detached
Beds
6
Baths
4
Status
For Rent
More homes like this
About this property
LOCATION!! SIZE!! VALUE!! This attractive house with about 1900 sq.ft. above ground and 2 bdrm appartment of about 700 sq. ft. in the basement with windows above the ground and 2 separate entrances, located in the coveted Englemount-Lawrence pocket is practical, functional and comfortable. Huge backyard - good for parties/entertainment , kids playground etc. 7-8 cars can be parked at property. Decent size deck/patio, Loads of storage space, closets with shelving and organizers. Lots of natural light. 2 kitchens - 1 in basement that can be used as a kosher one. Kitchen on mainn floor is adjacent to family room with Walk-Out to deck, as well as to Dining and Living rooms. Laundry room is in the basement and another one in the basement kitchen (portable washer and smaller dryer). Highly sought after Family friendly neighborhood with the charm of houses built in eghties. Centrally located with quick access to 400 series Highways, Main arteries, Public transit, Downtown. Steps to Excelent Schools, Shuls, Library, Parks, Shops.
Rent Affordability
Affordability guide
Enter income
A common guideline is keeping rent near 30% of gross monthly income. This is an estimate only.
Rooms
| Room | Level | Dimensions |
|---|---|---|
| Family room | Main level | 6.6 x 3.34 |
| Bedroom | Basement | 6.2 x 3.25 |
| Bedroom 2 | Basement | 3.15 x 2.95 |
| Kitchen | Basement | 3.9 x 2.97 |
| Dining room | Main level | 3.83 x 2.4 |
| Den | Basement | 3.35 x 3.35 |
| Cold room | Basement | 6.2 x 1.78 |
| Living room | Main level | 4 x 3.83 |
| Sitting room | Main level | 3.27 x 1.85 |
| Kitchen | Main level | 5.1 x 2.8 |
| Foyer | Main level | 2 x 1.85 |
| Bedroom | Second level | 3.8 x 2.4 |
| Bedroom 2 | Second level | 3.88 x 3.34 |
| Bedroom 3 | Second level | 3.33 x 3.12 |
| Bedroom 4 | Second level | 3.82 x 2 |
Facts & Location
Interior Size
1,900 sq ft
Parking
7 spaces
Lot Size
44 x 133 FT
Listing data
Listing information is provided for personal, non-commercial use and should be independently verified before making real estate decisions.
Last refreshed: Oct 26, 2026 3:47 AM
Explore nearby searches
SEO-friendly searches for this area, property type, and nearby neighbourhoods.
Similar Properties
More nearby listings that may fit the same search.
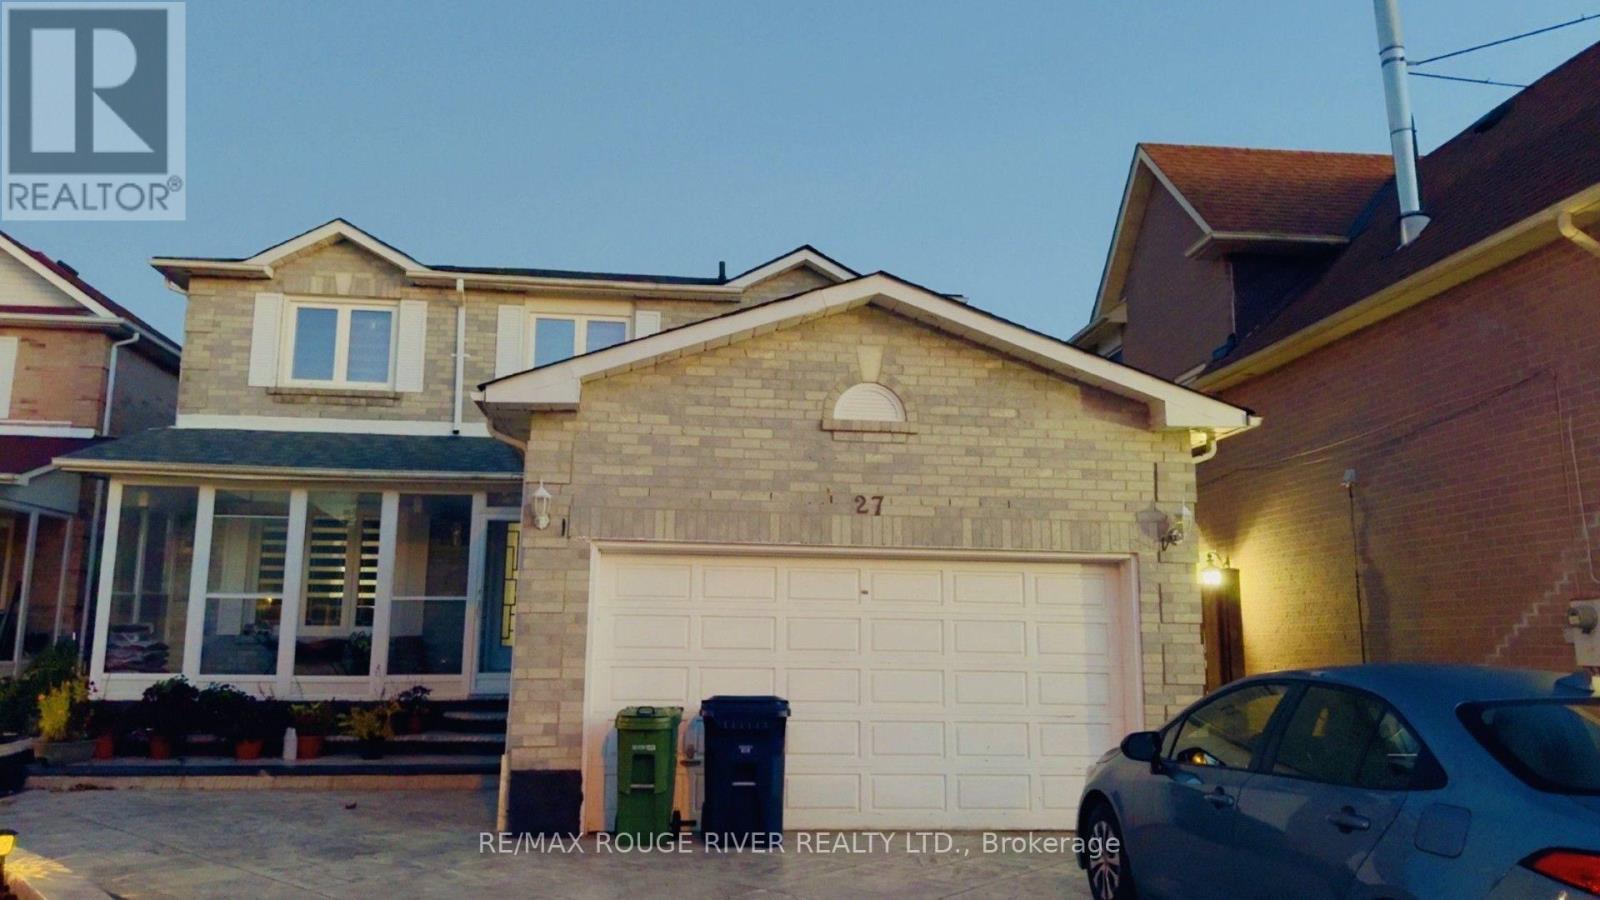
$1,500/mo
27 Valley Centre Drive
Toronto (Malvern) · MLS # E14115276
3 bed · 2 bath
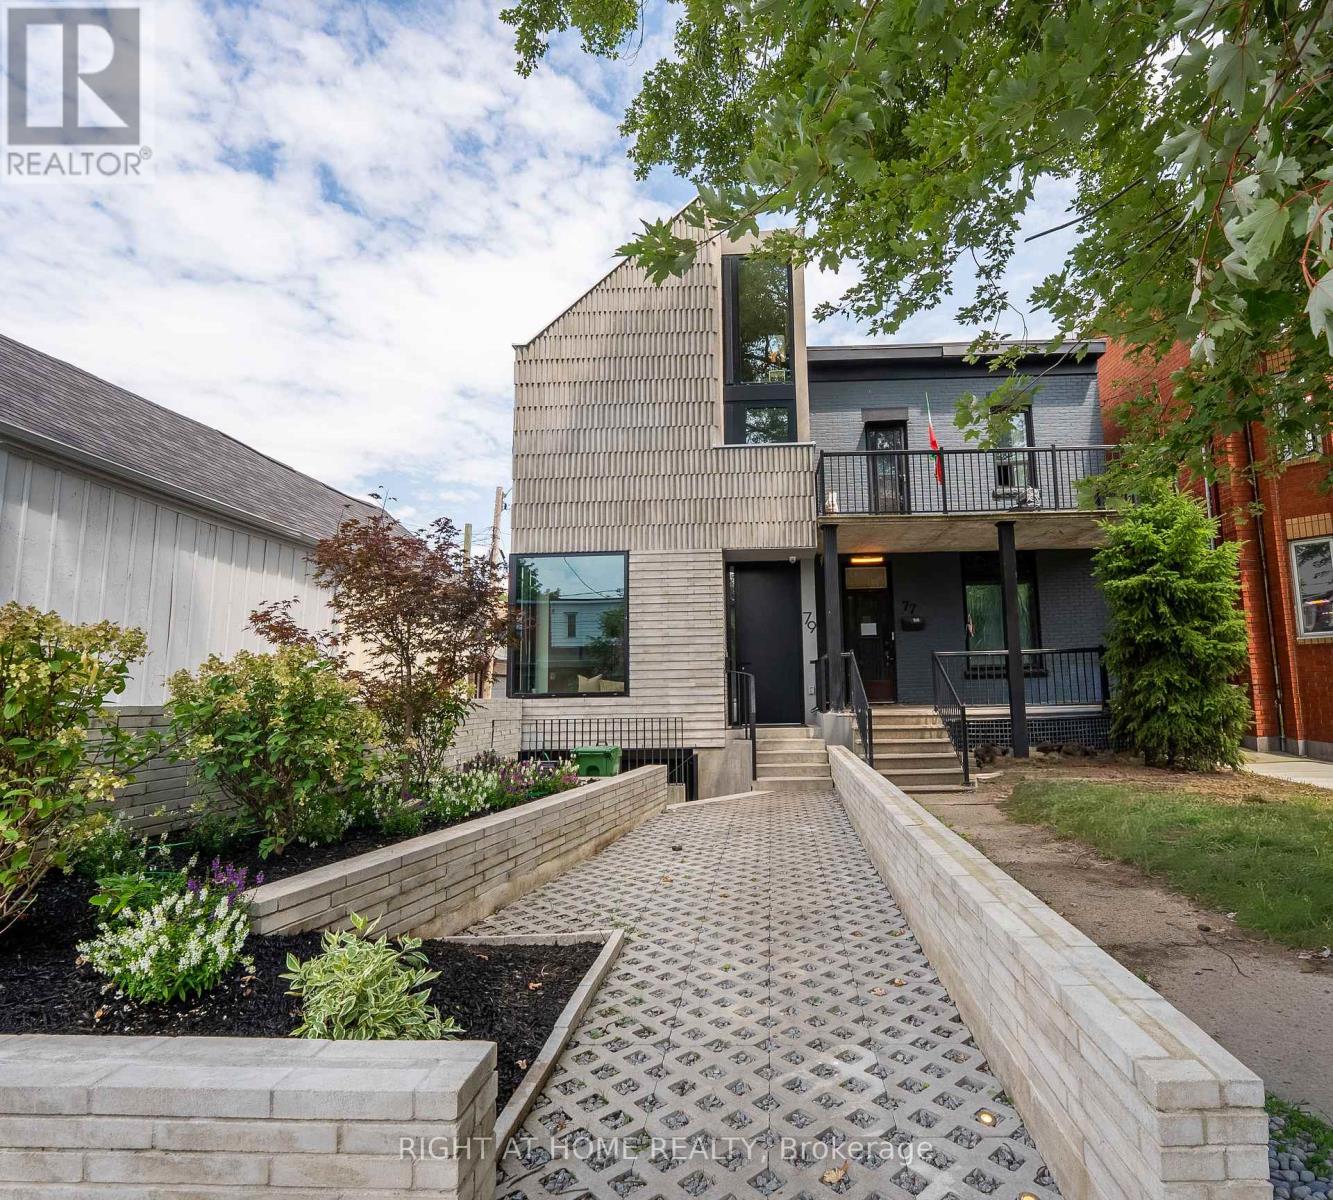
$19,900/mo
79 Northcote Avenue
Toronto (Little Portugal) · MLS # C14115584
5 bed · 6 bath
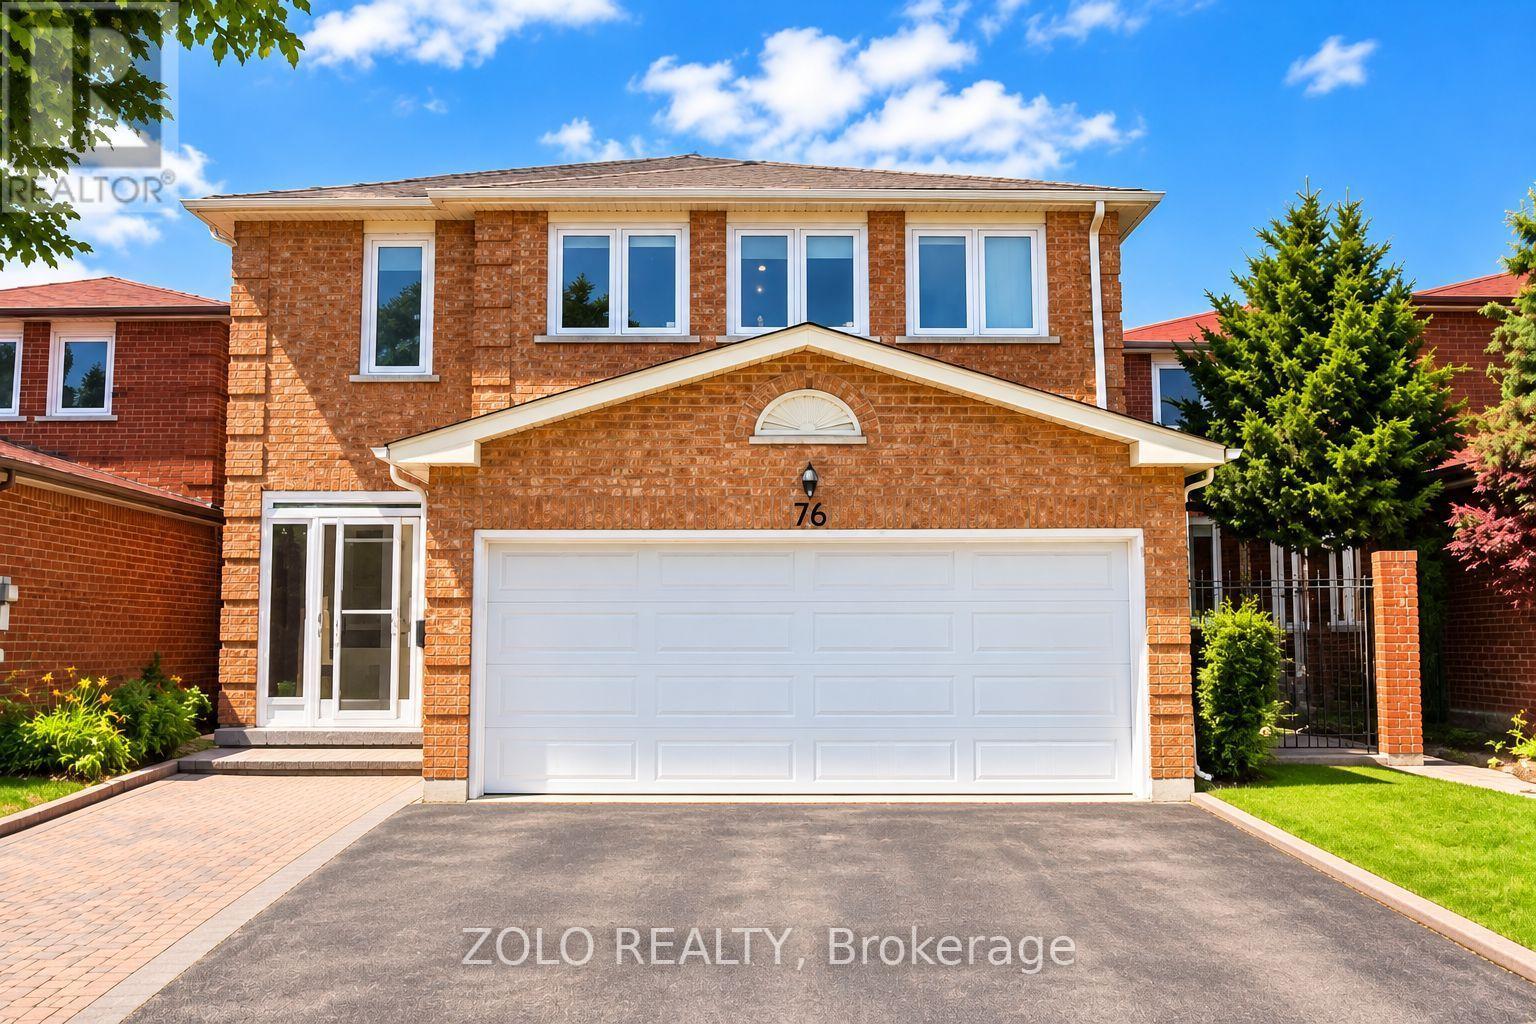
$3,500/mo
76 Lansbury Drive
Toronto (Agincourt North) · MLS # E14114950
4 bed · 3 bath