20 Brin Drive
Toronto (Edenbridge-Humber Valley), Ontario M8X0B2
MLS # W13687940
Property Details
Type
Condo Apartment
Beds
1
Baths
1
Status
For Rent
More homes like this
About this property
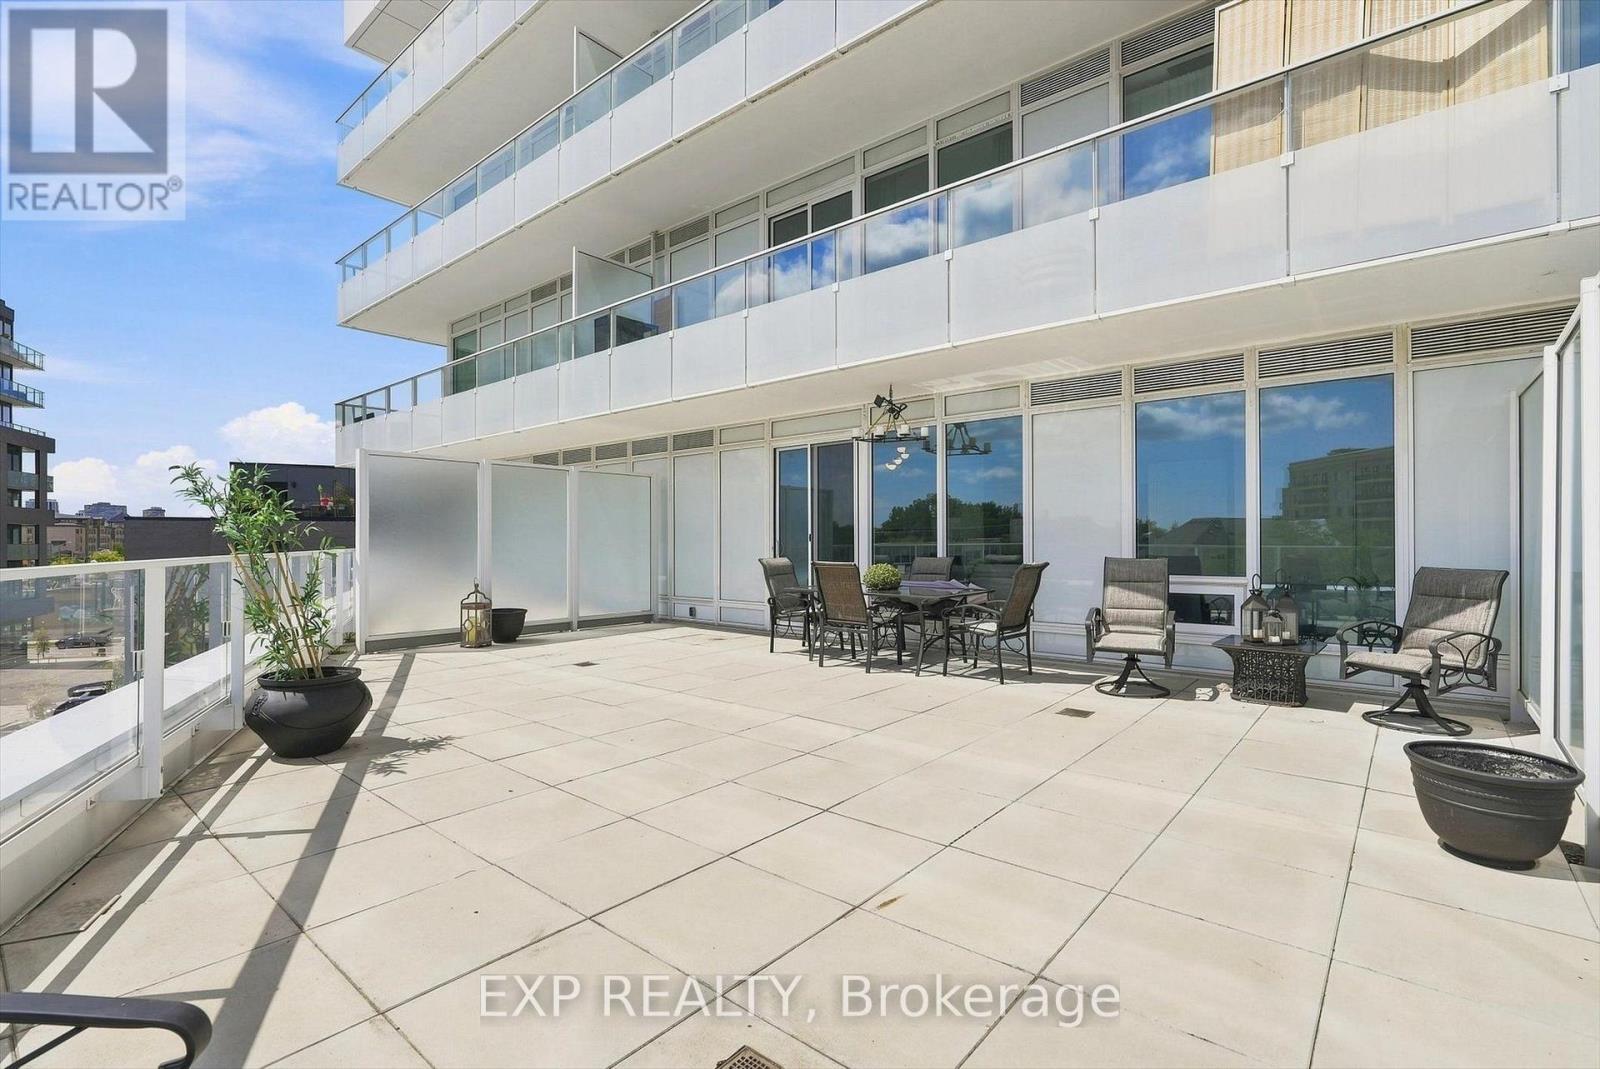
RARE UNIT With Massive Terrace!! Live the "Suite" Life - Welcome to Kingsway By The River, where condo living comes with some serious outdoor space. This bright and modern 1-bedroom suite offers thoughtfully designed interior living PLUS an incredible approx. 372 sq. ft. private terrace - nearly doubling your usable living space and creating a rare indoor-outdoor lifestyle in the city. Whether you're hosting summer dinners, creating your own outdoor lounge or simply enjoying your morning coffee in the sun, this is the kind of outdoor space that's hard to find in a condo. Inside, oversized windows fill the open-concept living, dining and kitchen area with natural light. The contemporary kitchen features sleek cabinetry, stainless steel appliances and a functional layout that flows effortlessly into the living space. The bedroom offers large windows and a double closet, complemented by a spacious 4-piece bathroom, welcoming entry with closet and convenient in-suite laundry.Located in sought-after Kingsway By The River, residents enjoy an impressive collection of amenities including concierge, fitness centre, party and lounge spaces, rooftop/outdoor entertaining areas with BBQs, visitor parking, bike storage and more. Step outside and enjoy the best of the west end with Humber River trails, parks and green space nearby, plus convenient access to shops, restaurants, TTC, subway connections and major routes.A rare opportunity for buyers who want the convenience of condo living without giving up outdoor space. Parking included. For Locker - see remarks. INTERNET INCLUDED!! Unit can remain furnished or unfurnished.
Rent Affordability
Affordability guide
Enter income
A common guideline is keeping rent near 30% of gross monthly income. This is an estimate only.
Rooms
| Room | Level | Dimensions |
|---|---|---|
| Primary Bedroom | Main level | 3.05 x 2.74 |
| Kitchen | Main level | 3.57 x 2.47 |
| Living room | Main level | 3.6 x 2.47 |
Facts & Location
Interior Size
372 sq ft
Parking
1 spaces
Listing data
Listing information is provided for personal, non-commercial use and should be independently verified before making real estate decisions.
Last refreshed: Aug 24, 2026 3:45 PM
Explore nearby searches
SEO-friendly searches for this area, property type, and nearby neighbourhoods.
Similar Properties
More nearby listings that may fit the same search.
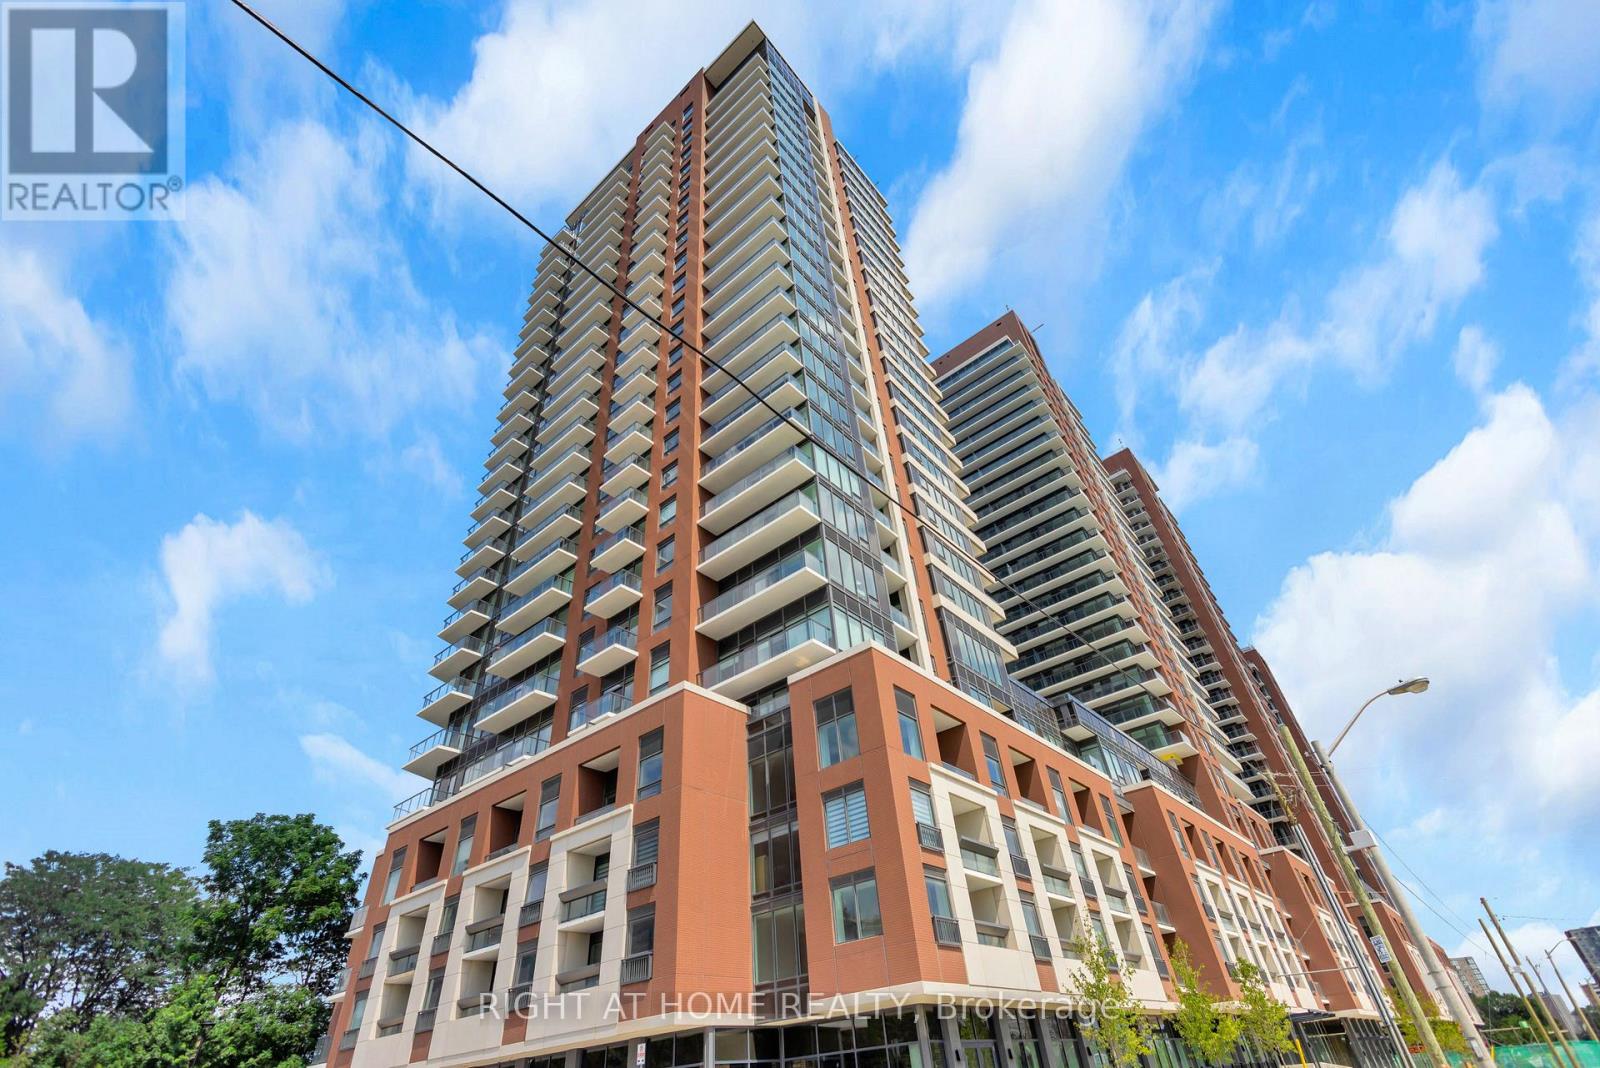
$2,295/mo
4010 Eglinton Avenue
Toronto (Edenbridge-Humber Valley) · MLS # W13678472
2 bed · 1 bath · 574 sq ft
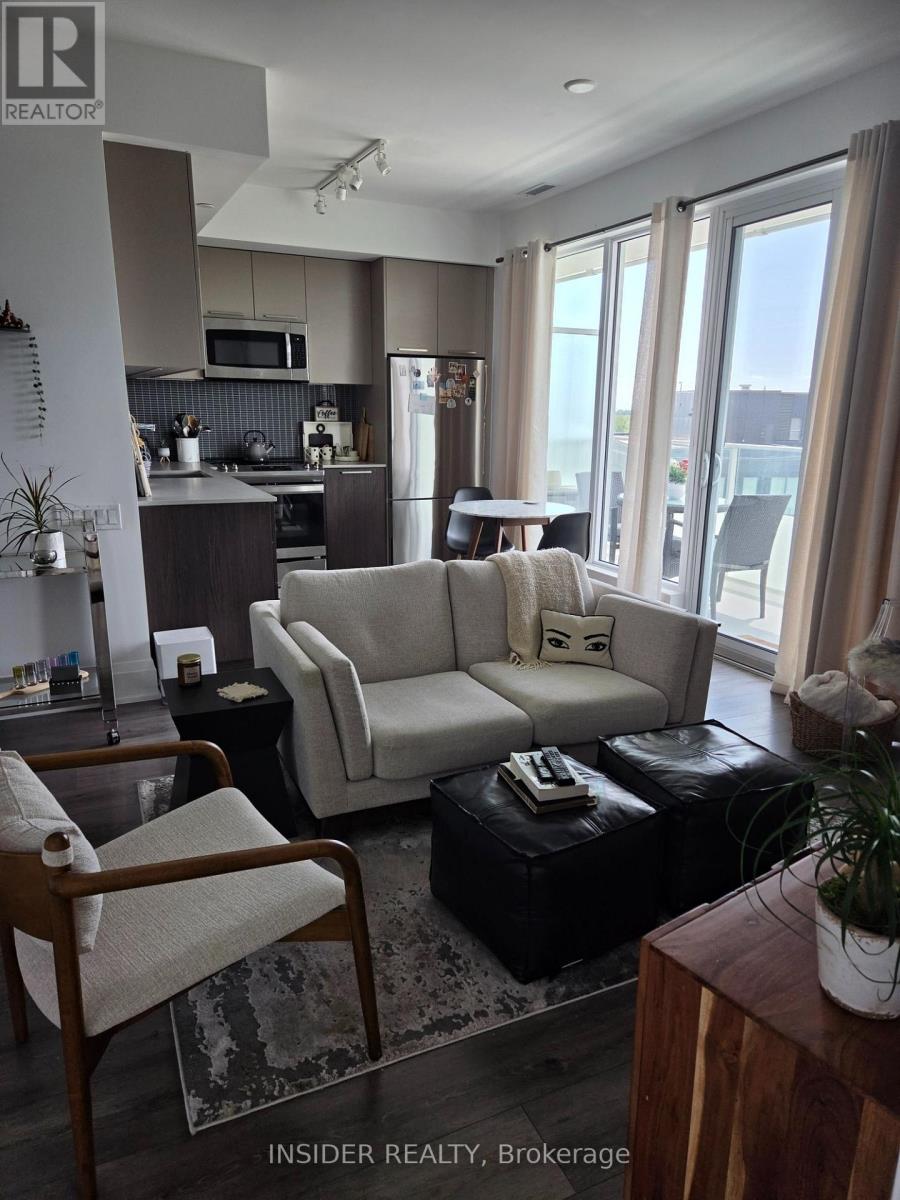
$2,500/mo
20 Brin Drive
Toronto (Edenbridge-Humber Valley) · MLS # W13624404
1 bed · 1 bath · 630 sq ft
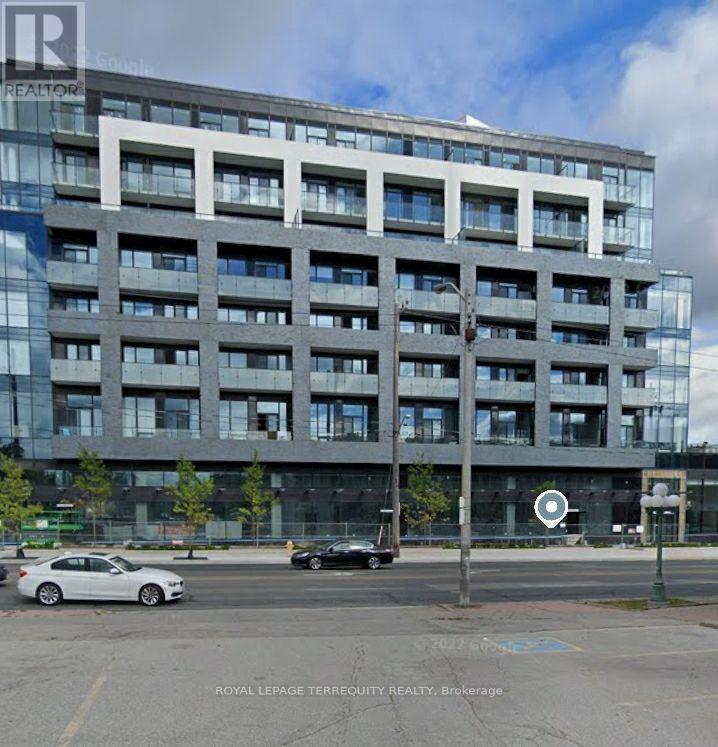
$2,550/mo
4208 Dundas Street
Toronto (Edenbridge-Humber Valley) · MLS # W13493148
2 bed · 2 bath