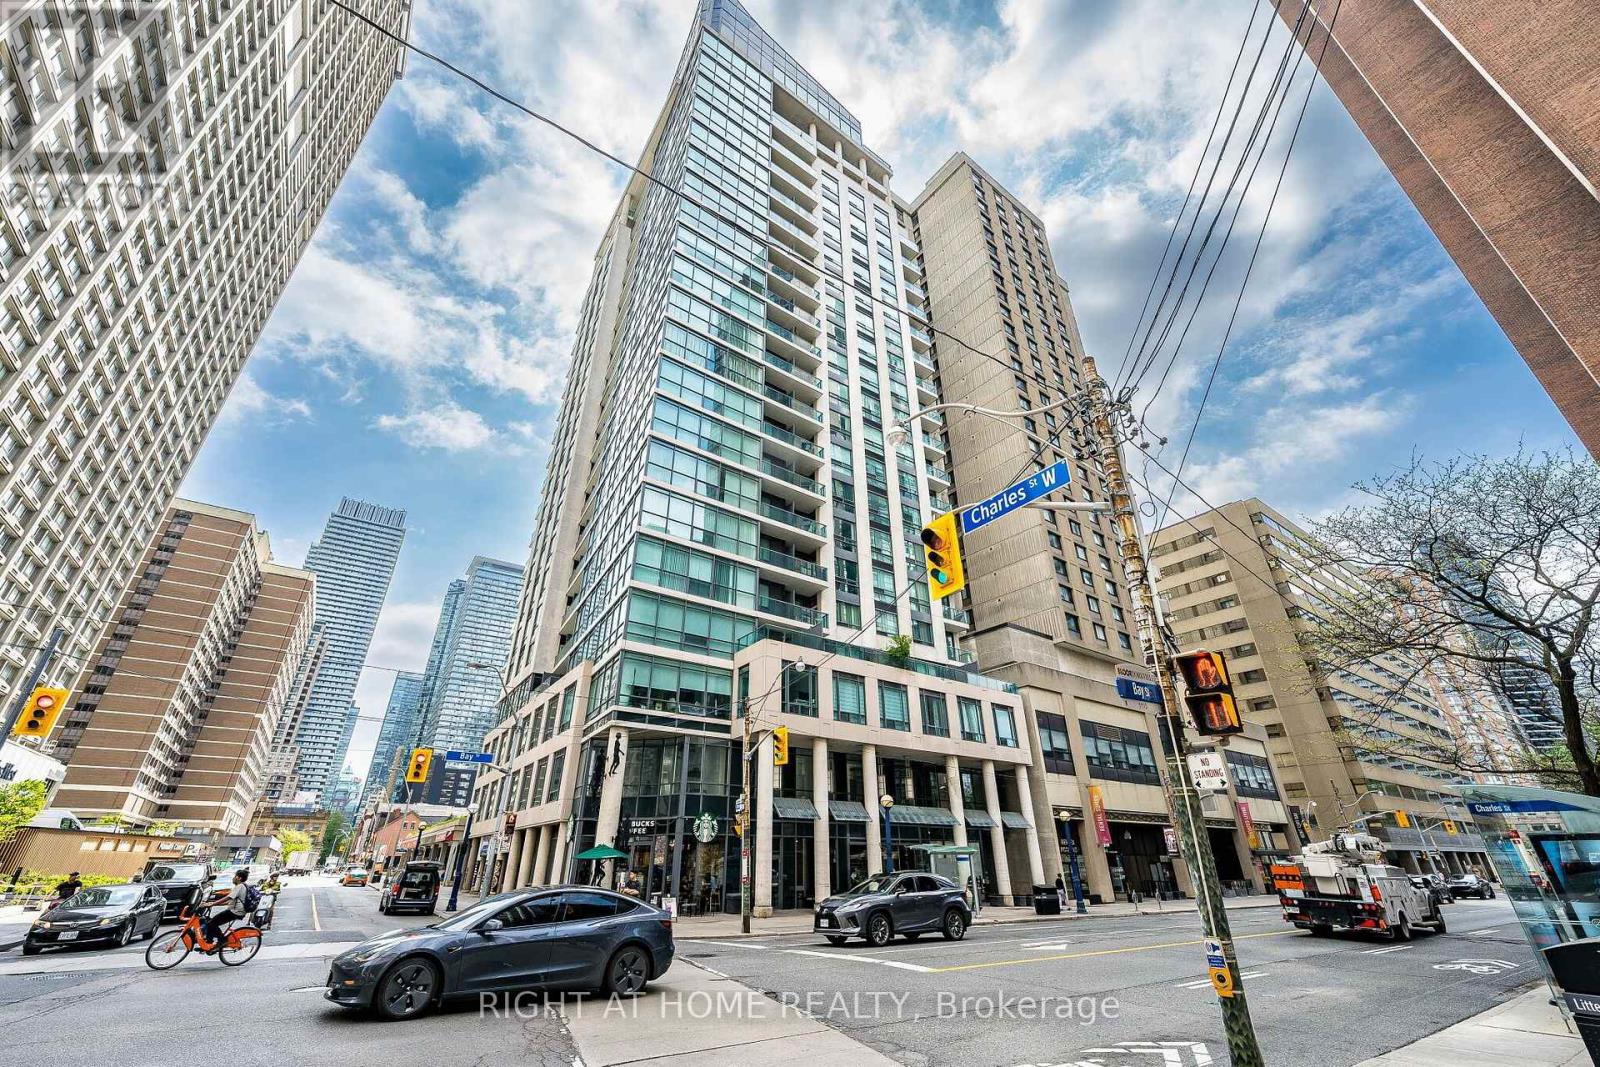
1121 Bay Street
Toronto (Bay Street Corridor), Ontario M5S3L9
MLS # C13687670
Property Details
Type
Condo Apartment
Beds
2
Baths
1
Status
For Sale
More homes like this
About this property
Experience Elevated Downtown Living At Elev'n 21 Residences! This Bright And Spacious 1 Bedroom + Den Suite Offers 590 Sq Ft Of Functional Living Space With 9Ft Ceilings And hardwood Flooring Throughout. The Open Concept Layout Maximizes Every Inch, Featuring A Versatile Den Perfect For A Home Office Or can be used as a second bedroom. Enjoy A Modern Kitchen, Large Windows Bringing In Plenty Of Natural Light, And A Well-Appointed Full Bathroom. Located In The Heart Of Toronto Between Yorkville And The Financial District, This Well-Managed Building Offers 24Hr Concierge, Rooftop Terrace, And Excellent Amenities. Steps To U Of T, TTC, Shopping, Restaurants, The ROM, Hospitals, And More. Exceptional Walk Score For True Downtown Convenience. Maintenance Fees Include All Utilities. 1 Parking Space Included.
Mortgage Estimate
Estimated monthly payment
Calculating…
Estimate only. Taxes, insurance, condo fees, and lender terms are not included.
Monthly costs to verify
Property taxes: about $263/month based on listed annual taxes.
Condo / Maintenance Fee: $930.40/mo
Estimate only. Confirm taxes, condo/maintenance fees, insurance, utilities, and lender terms before making decisions.
Rooms
| Room | Level | Dimensions |
|---|---|---|
| Living room | Flat | 4.57 x 3.14 |
| Dining room | Flat | 4.57 x 3.14 |
| Kitchen | Flat | 2.44 x 2.23 |
| Den | Flat | 2.74 x 2.19 |
Facts & Location
Interior Size
590 sq ft
Parking
1 spaces
Annual Taxes
$3,150
Condo / Maintenance Fee
$930.40/mo
Listing data
Listing information is provided for personal, non-commercial use and should be independently verified before making real estate decisions.
Last refreshed: Oct 8, 2026 4:00 AM
Explore nearby searches
SEO-friendly searches for this area, property type, and nearby neighbourhoods.
Similar Properties
More nearby listings that may fit the same search.
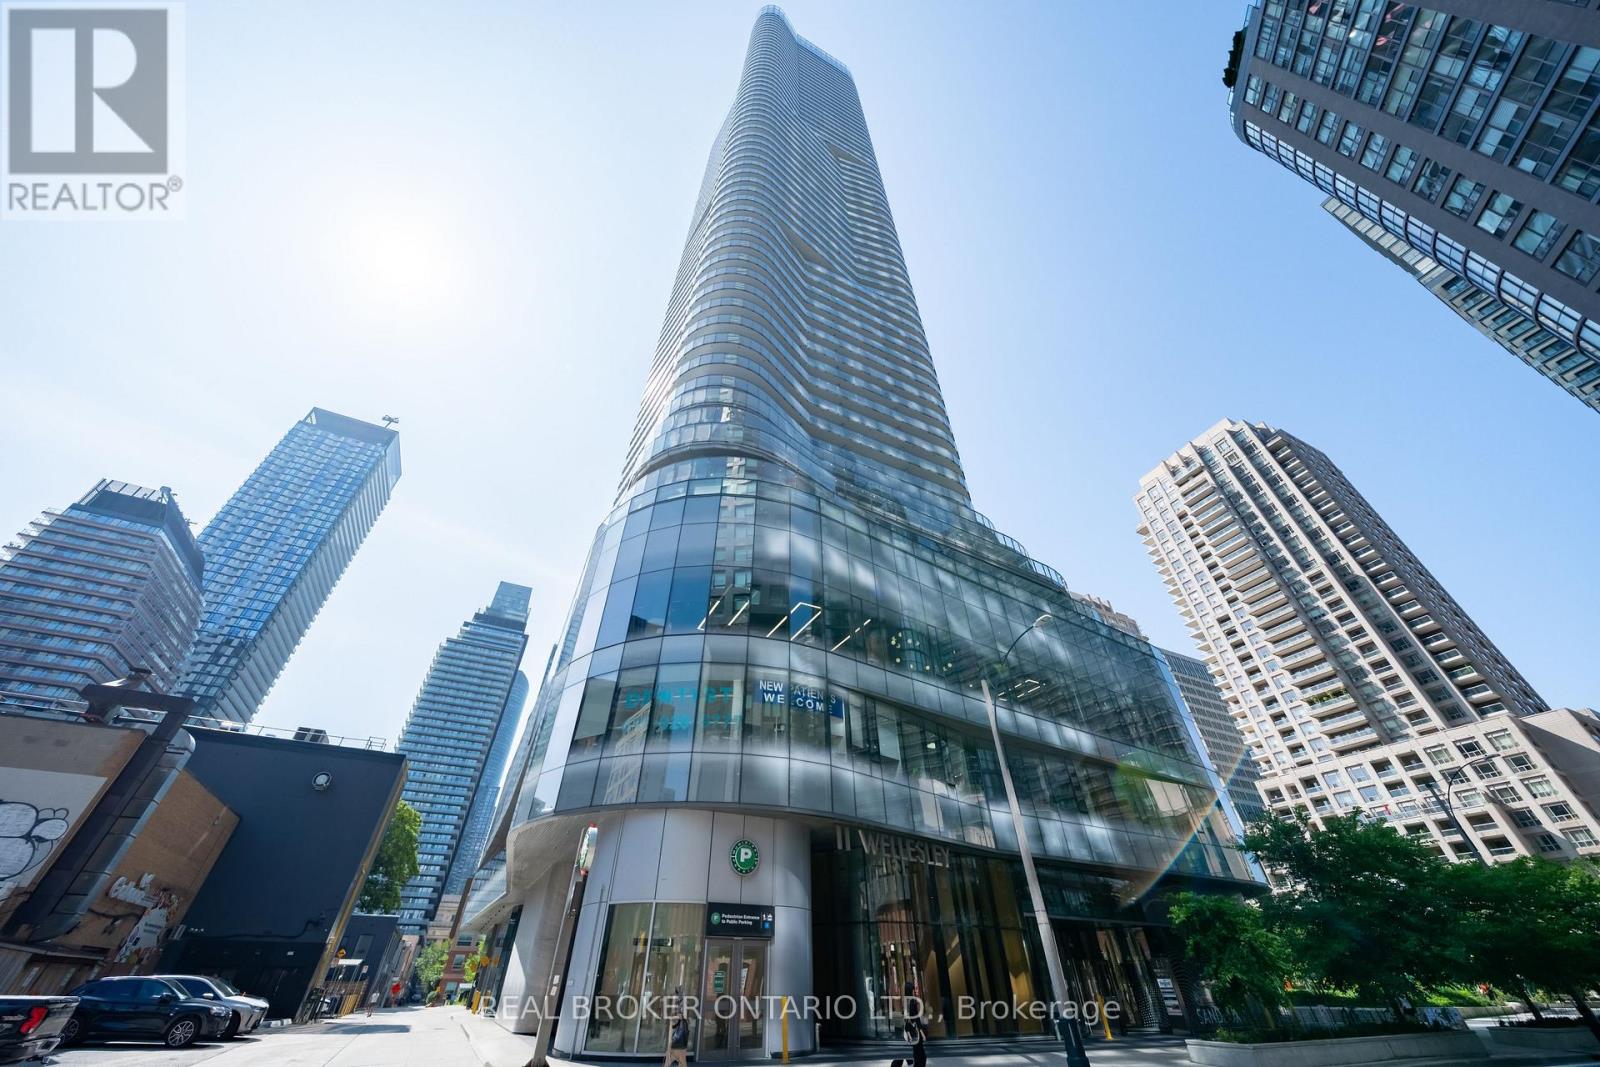
$598,000
11 Wellesley Street
Toronto (Bay Street Corridor) · MLS # C13753856
2 bed · 1 bath
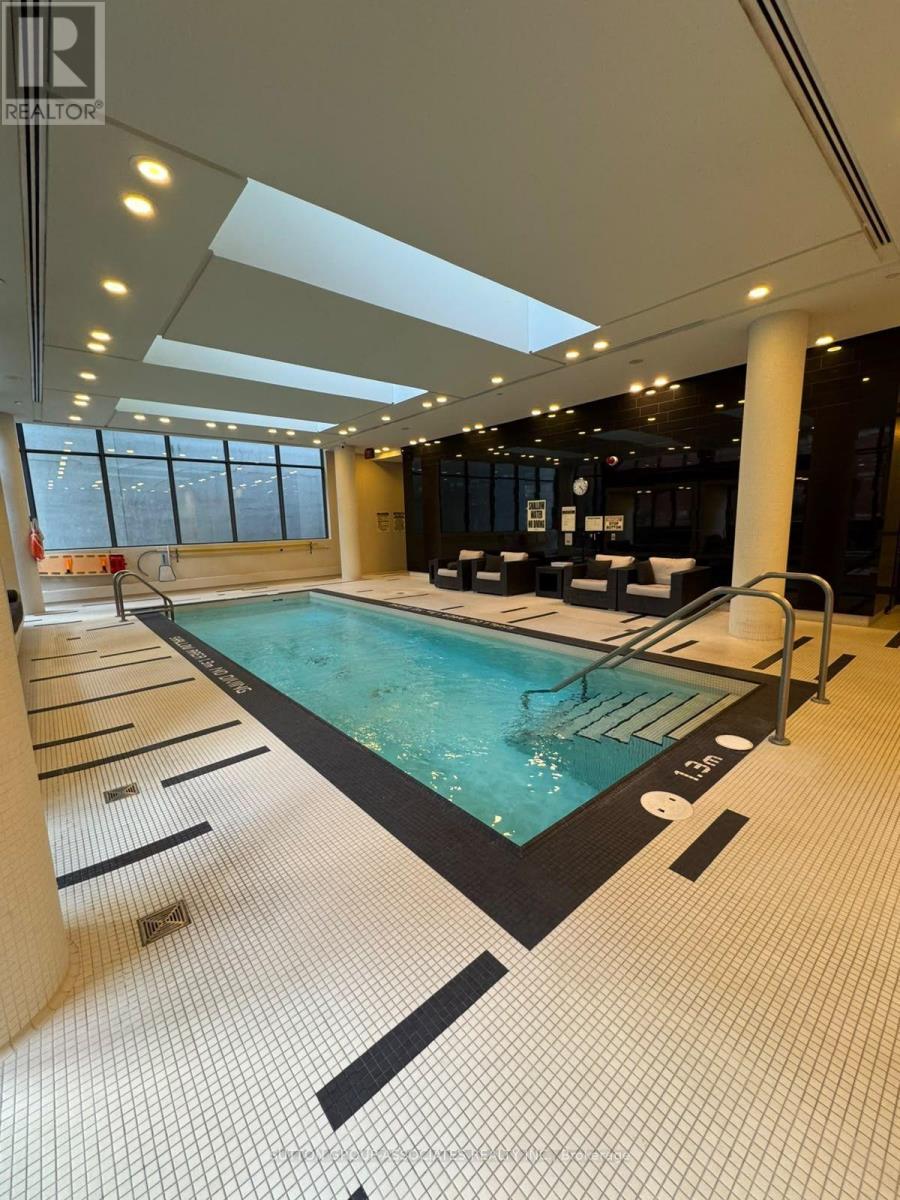
$598,000
770 Bay Street
Toronto (Bay Street Corridor) · MLS # C13855294
1 bed · 1 bath · 601 sq ft
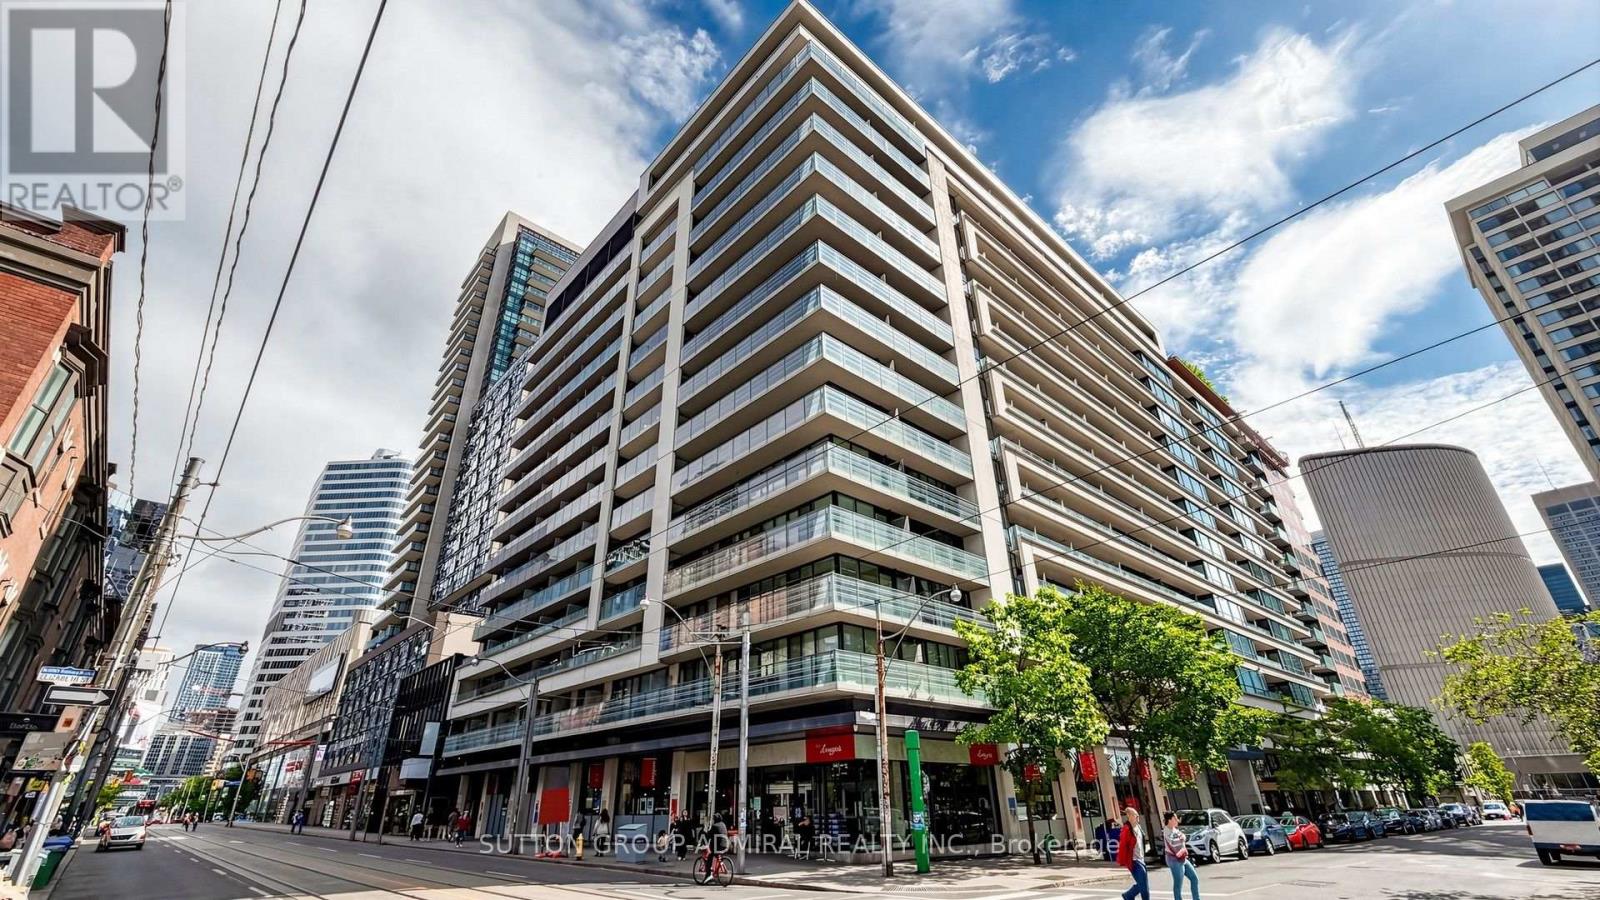
$598,000
111 Elizabeth Street
Toronto (Bay Street Corridor) · MLS # C13851942
1 bed · 1 bath · 600 sq ft