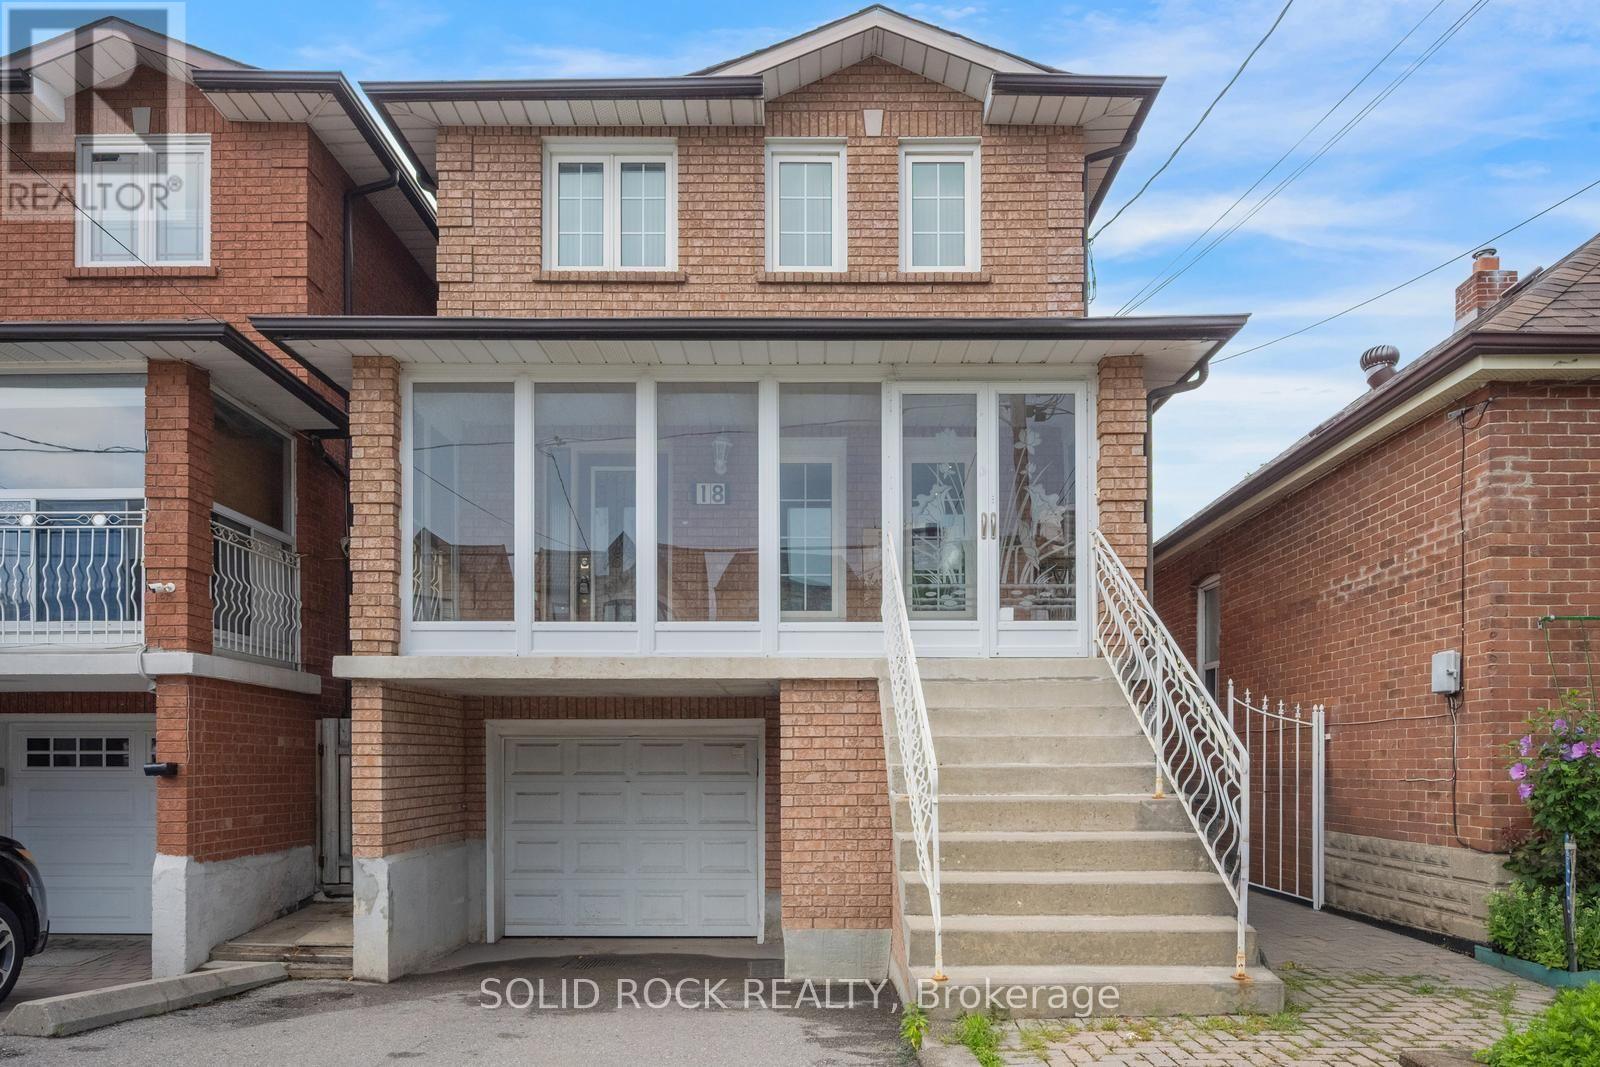
18 Maple Bush Avenue
Toronto (Humberlea-Pelmo Park), Ontario M9N1S6
MLS # W13687484
Property Details
Type
Detached
Beds
4
Baths
3
Status
For Sale
More homes like this
About this property
What an opportunity! This is your chance to move into a home in a fantastic location and earn income from the separate basement suite! The main house has a main floor living room plus a bonus den that'd make a great home office. The Kitchen is open-concept, is renovated with the sink in the centre island, and has a dining area plus a breakfast bar. There is even a full bathroom on the main level! Upstairs you'll find 3 bedrooms- a huge primary plus two more good sized bedrooms- and a 5 piece renovated Jack + Jill bathroom. From the main house you have access to two fantastic porches- one facing the front and one facing the fenced yard. The lower level unit has a renovated kitchen + 4 piece bath, plus a livingroom and a large bedroom. All of this, plus the home is Ideally located, literall MINUTES from the airport, making it perfect for frequent travelers. Its right by the 401 and 400, plus you can WALK to supermarkets, restaurants, and cafes! That's right- WALK. This home is close to public transit, but also close to Crawford Jones Memorial park and the Humber riveer, plus it's only a few minutes drive to the Weston Golf + Country Club. An Unbeatable location and a fantstic opportunity. Taxes per Geowarehouse. Sold under power of sale. Sold As-Is, Where Is. Seller does not warranty any aspects of property, including but not limited to: sizes, taxes or condition.
Mortgage Estimate
Estimated monthly payment
Calculating…
Estimate only. Taxes, insurance, condo fees, and lender terms are not included.
Monthly costs to verify
Property taxes: about $393/month based on listed annual taxes.
Estimate only. Confirm taxes, condo/maintenance fees, insurance, utilities, and lender terms before making decisions.
Rooms
| Room | Level | Dimensions |
|---|---|---|
| Living room | Main level | 3.28 x 3.2 |
| Living room | Lower level | 5.18 x 3.73 |
| Bedroom | Lower level | 5.41 x 3.12 |
| Bathroom | Lower level | 2.16 x 1.55 |
| Den | Main level | 3.28 x 2.74 |
| Bathroom | Main level | 3.28 x 1.85 |
| Kitchen | Main level | 3.81 x 3.45 |
| Dining room | Main level | 1.93 x 3.81 |
| Primary Bedroom | Second level | 4.67 x 4.04 |
| Bedroom 2 | Second level | 5.41 x 4.98 |
| Bedroom 3 | Second level | 3.53 x 3.33 |
| Bathroom | Second level | 3.35 x 3.33 |
| Kitchen | Lower level | 7.01 x 2.06 |
Facts & Location
Parking
4 spaces
Lot Size
25 x 110 FT
Annual Taxes
$4,713
Listing data
Listing information is provided for personal, non-commercial use and should be independently verified before making real estate decisions.
Last refreshed: Sep 14, 2026 4:15 AM
Explore nearby searches
SEO-friendly searches for this area, property type, and nearby neighbourhoods.
Similar Properties
More nearby listings that may fit the same search.
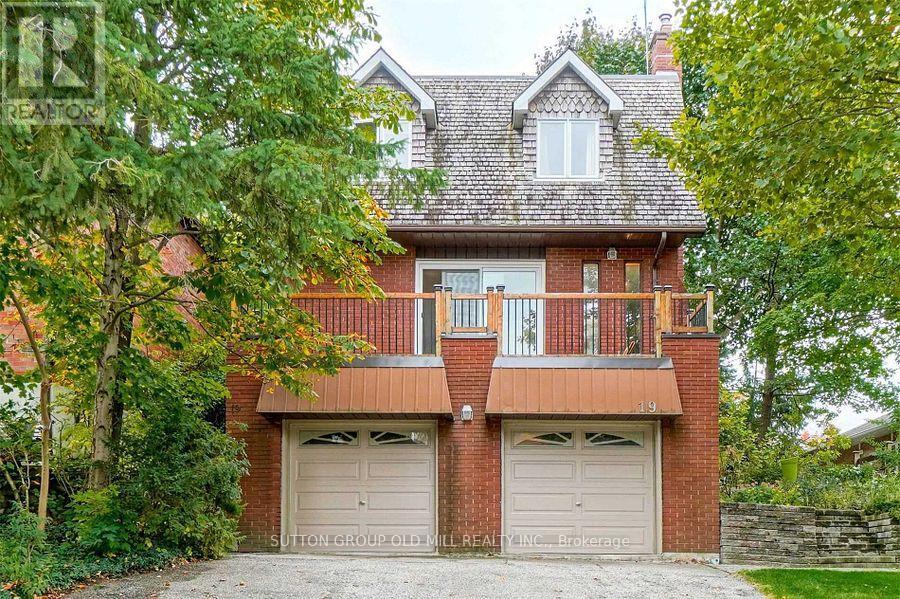
$999,000
19 Cardell Avenue
Toronto (Humberlea-Pelmo Park) · MLS # W13704182
4 bed · 2 bath · 2,000 sq ft
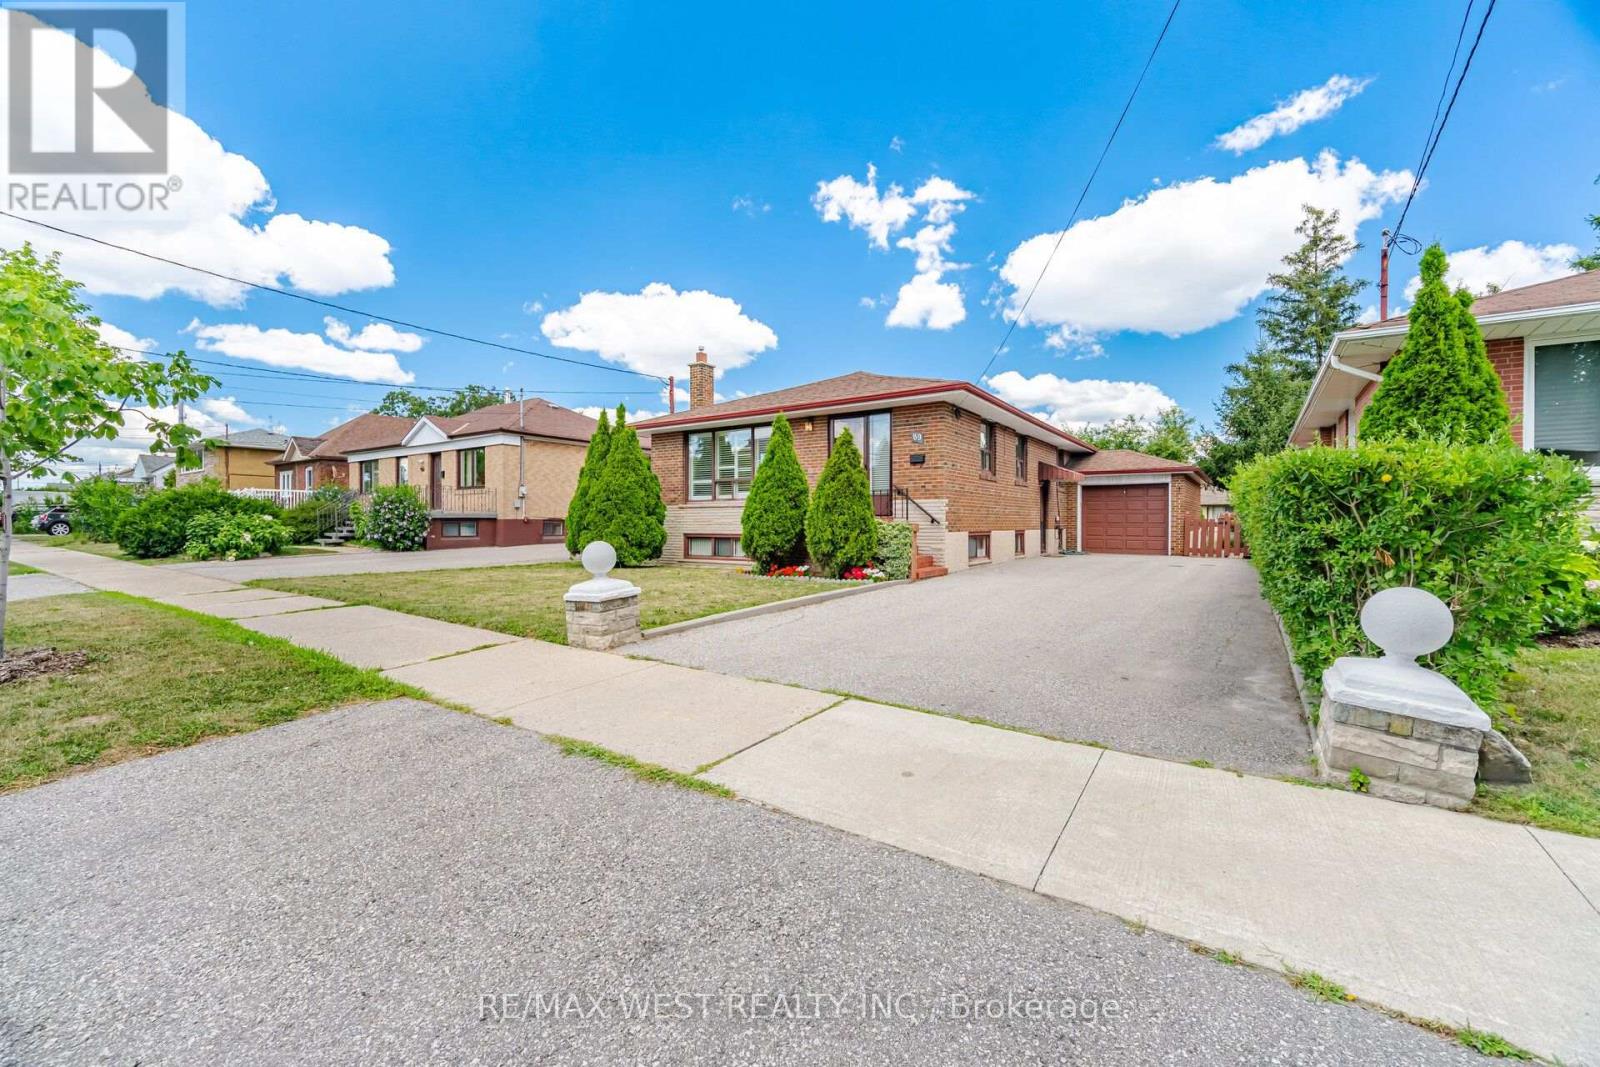
$999,000
89 Wendell Avenue
Toronto (Humberlea-Pelmo Park) · MLS # W13626234
3 bed · 2 bath
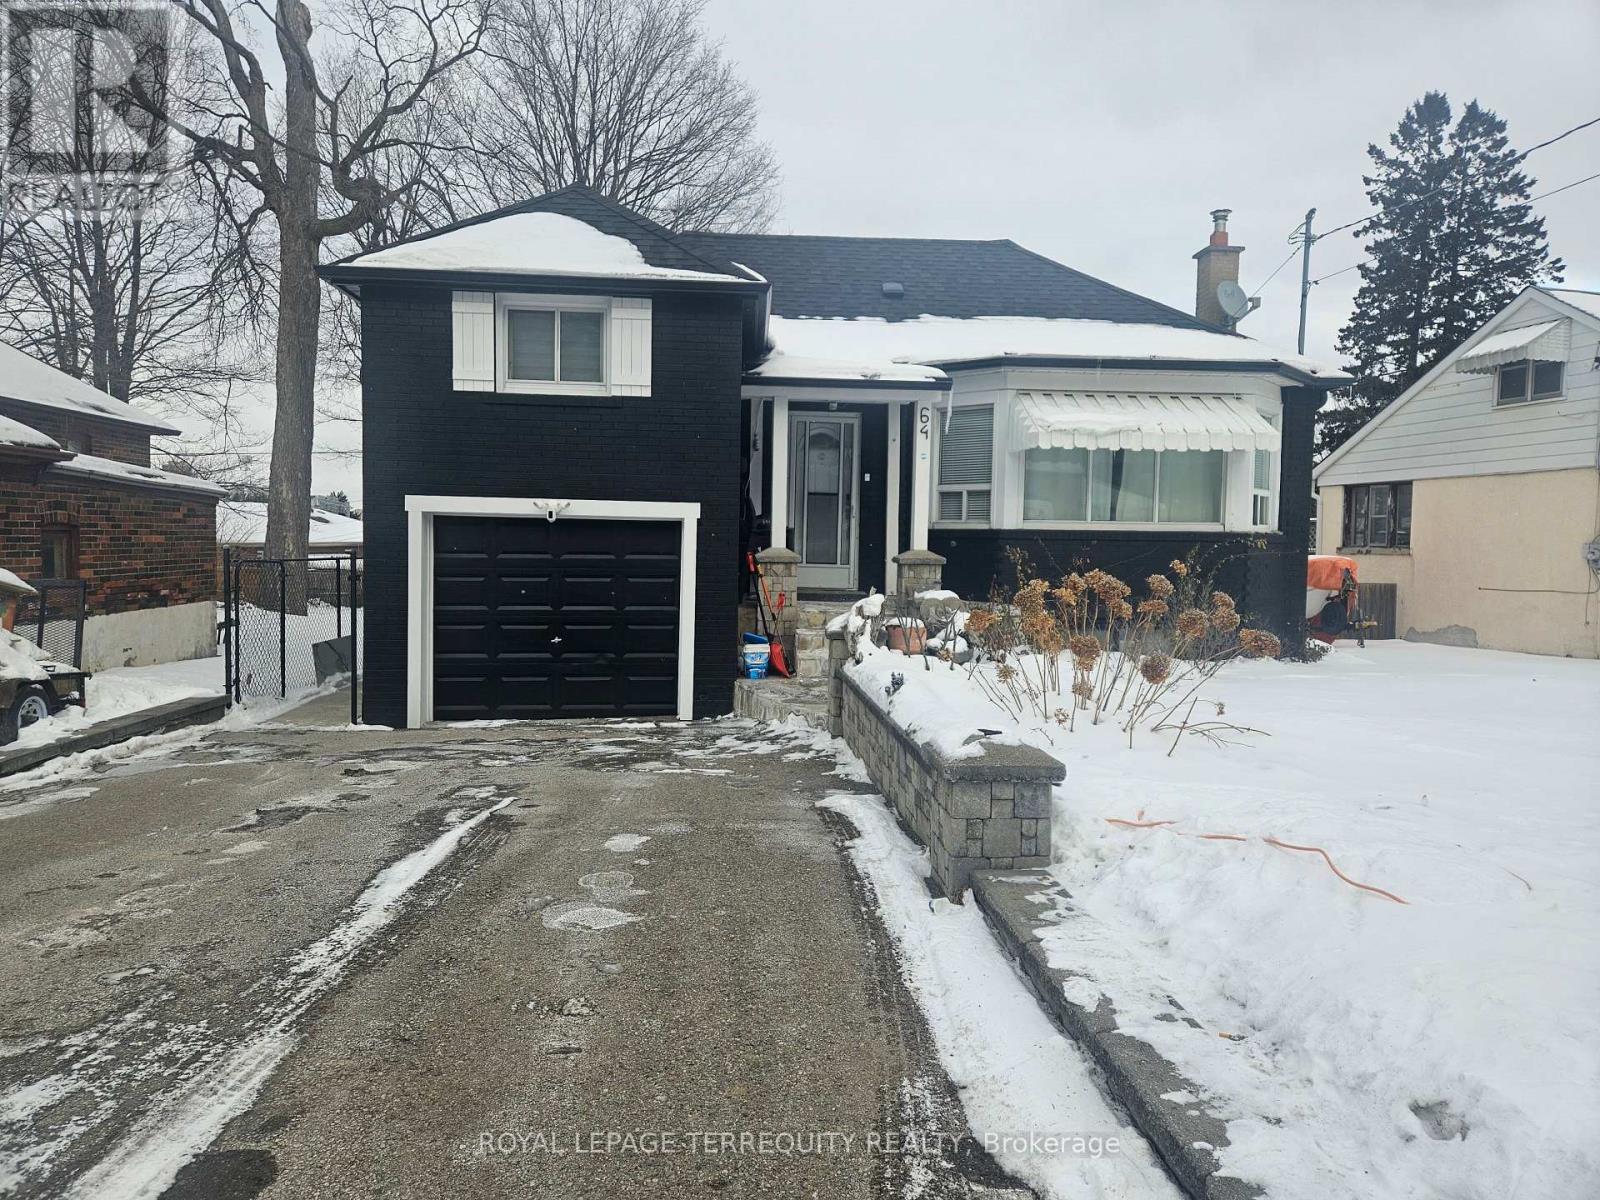
$999,999
64 Pelmo Crescent
Toronto (Humberlea-Pelmo Park) · MLS # W13220682
3 bed · 3 bath