37 Birdstone Crescent
Toronto (Junction Area), Ontario M6N5H5
MLS # W13687270
Property Details
Type
Condo Townhouse
Beds
2
Baths
3
Status
For Sale
More homes like this
About this property
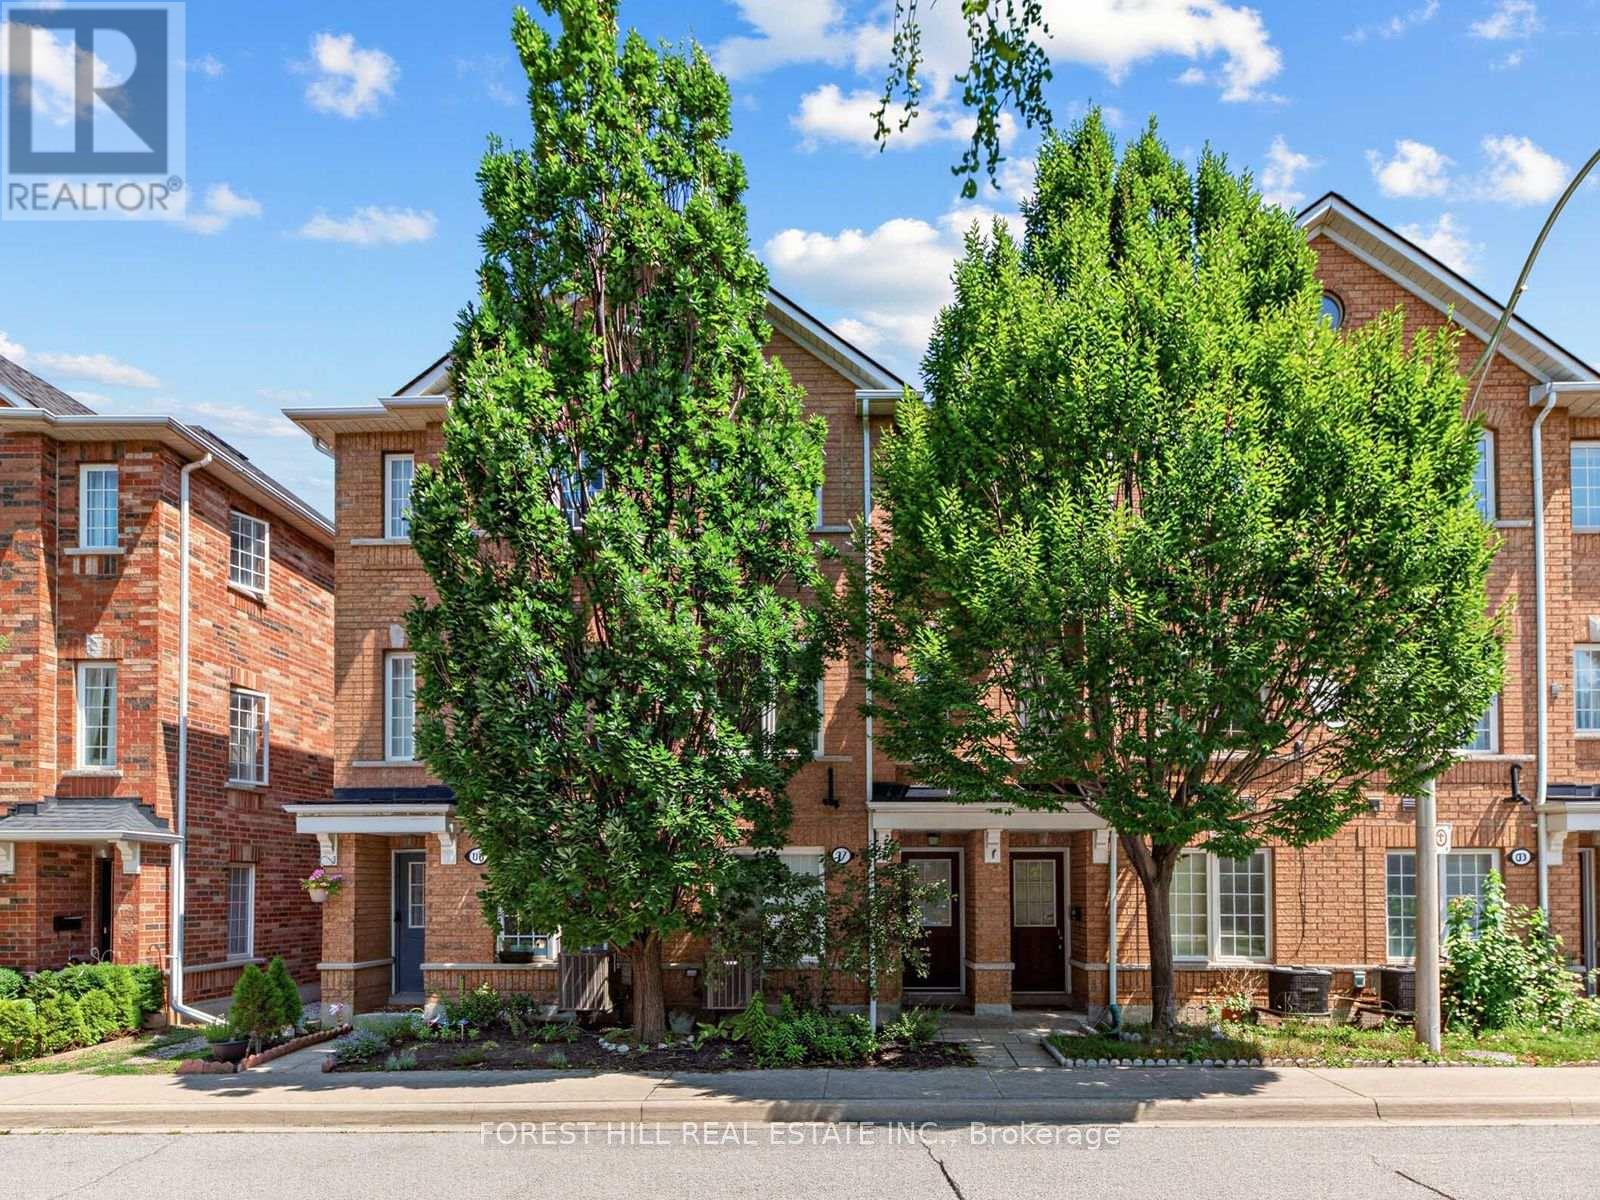
Spacious and well proportioned family townhouse in a welcoming and quiet community on Birdstone Crescent. Originally a three bedroom layout, this townhouse was converted to two spacious bedrooms to create a more functional living space. The interior features clean lines, natural light, excellent storage and a large open concept living, dining and kitchen area with a bonus balcony off the kitchen. Updates include upgraded light fixtures (2025) , A/C unit (2024), hot water tank (2026), landscaping (front and back), stair runner and automatic garage door opener. A spacious and built-in garage adds further convenience, functionality and storage. Family friendly neighbourhood with multiple parks within a 10 minute walk and friendly neighbours. Conveniently located just steps to TTC public transit, Metro, Home Depot, Shoppers Drug Mart, Canadian Tire, gyms and other everyday amenities, with easy walking access to Stockyards Village and The Junction for an exceptional selection of shopping, restaurants and services. A wonderful opportunity for modern, low maintenance family living in a highly convenient Toronto location.
Mortgage Estimate
Estimated monthly payment
Calculating…
Estimate only. Taxes, insurance, condo fees, and lender terms are not included.
Monthly costs to verify
Property taxes: about $310/month based on listed annual taxes.
Condo / Maintenance Fee: $395.04/mo
Estimate only. Confirm taxes, condo/maintenance fees, insurance, utilities, and lender terms before making decisions.
Rooms
| Room | Level | Dimensions |
|---|---|---|
| Mud room | Main level | 4.06 x 2.85 |
| Kitchen | Second level | 4.06 x 5.19 |
| Dining room | Second level | 4.06 x 5.91 |
| Living room | Second level | 4.06 x 5.91 |
| Primary Bedroom | Third level | 4.06 x 3.48 |
| Bedroom | Third level | 4.06 x 4.88 |
Facts & Location
Parking
2 spaces
Annual Taxes
$3,721
Condo / Maintenance Fee
$395.04/mo
Listing data
Listing information is provided for personal, non-commercial use and should be independently verified before making real estate decisions.
Last refreshed: Sep 19, 2026 4:02 AM
Explore nearby searches
SEO-friendly searches for this area, property type, and nearby neighbourhoods.
Similar Properties
More nearby listings that may fit the same search.

$1,130,000
16 Humberstone Drive
Toronto (Willowdale East) · MLS # C13806086
3 bed · 3 bath
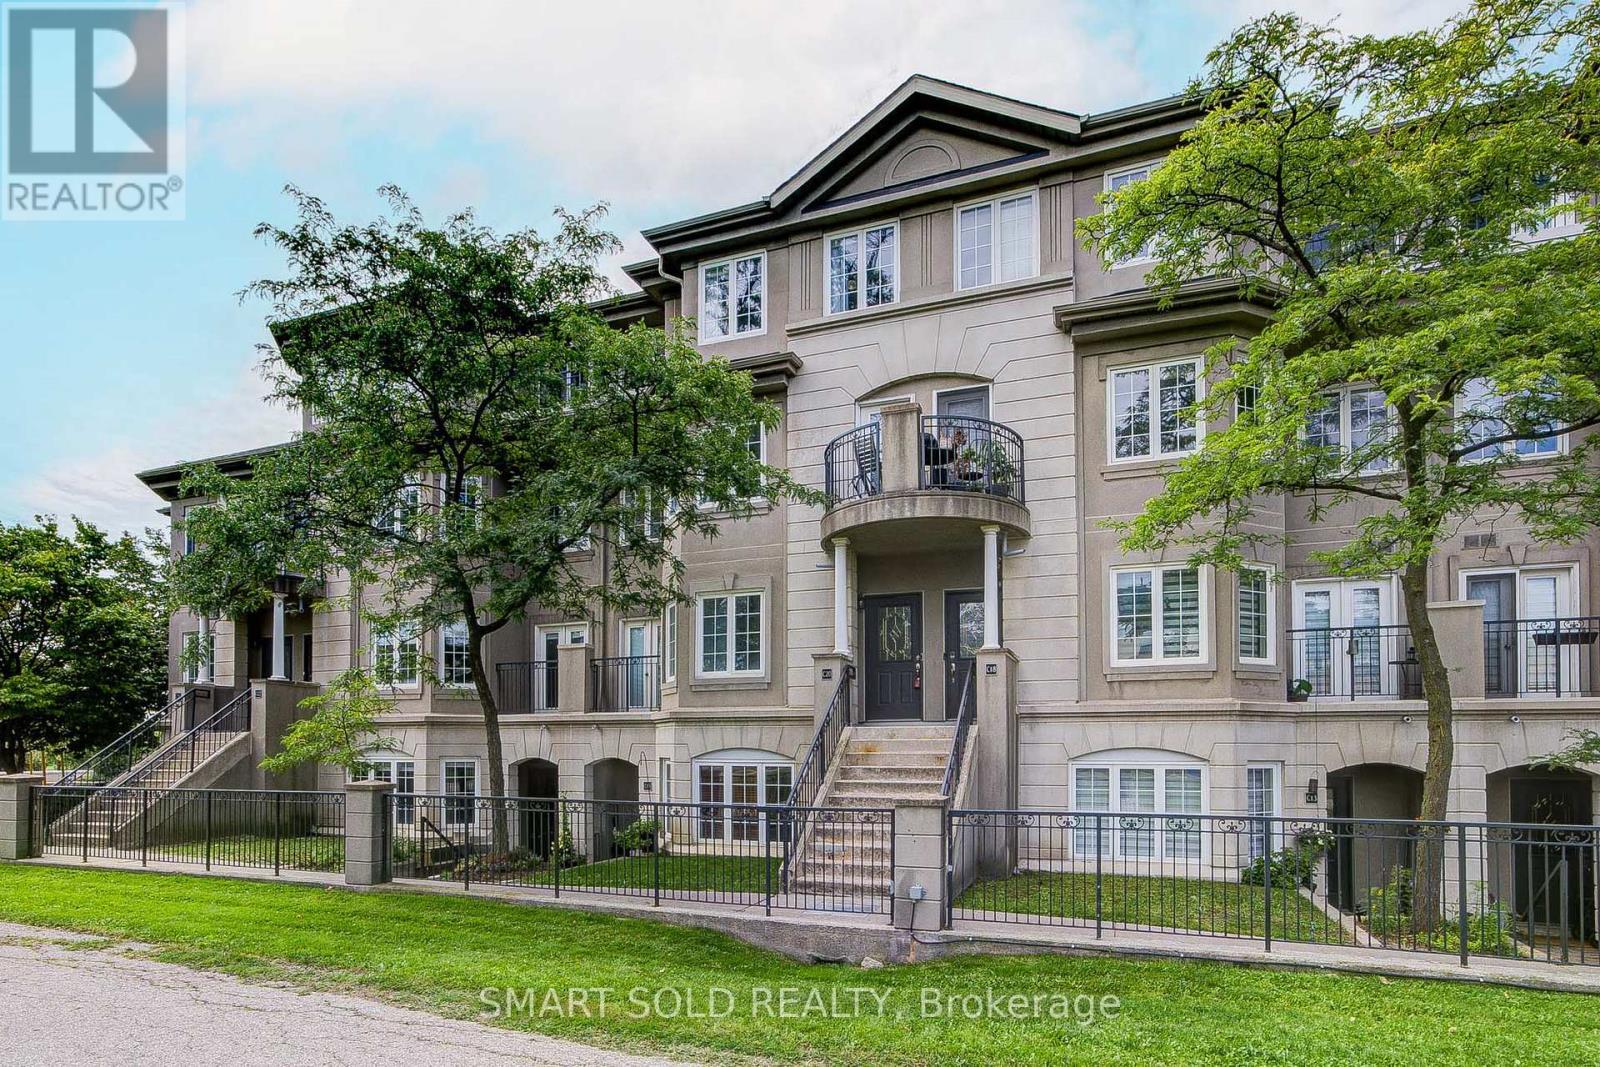
$699,000
108 Finch Avenue
Toronto (Newtonbrook West) · MLS # C13805480
2 bed · 3 bath · 1,330 sq ft
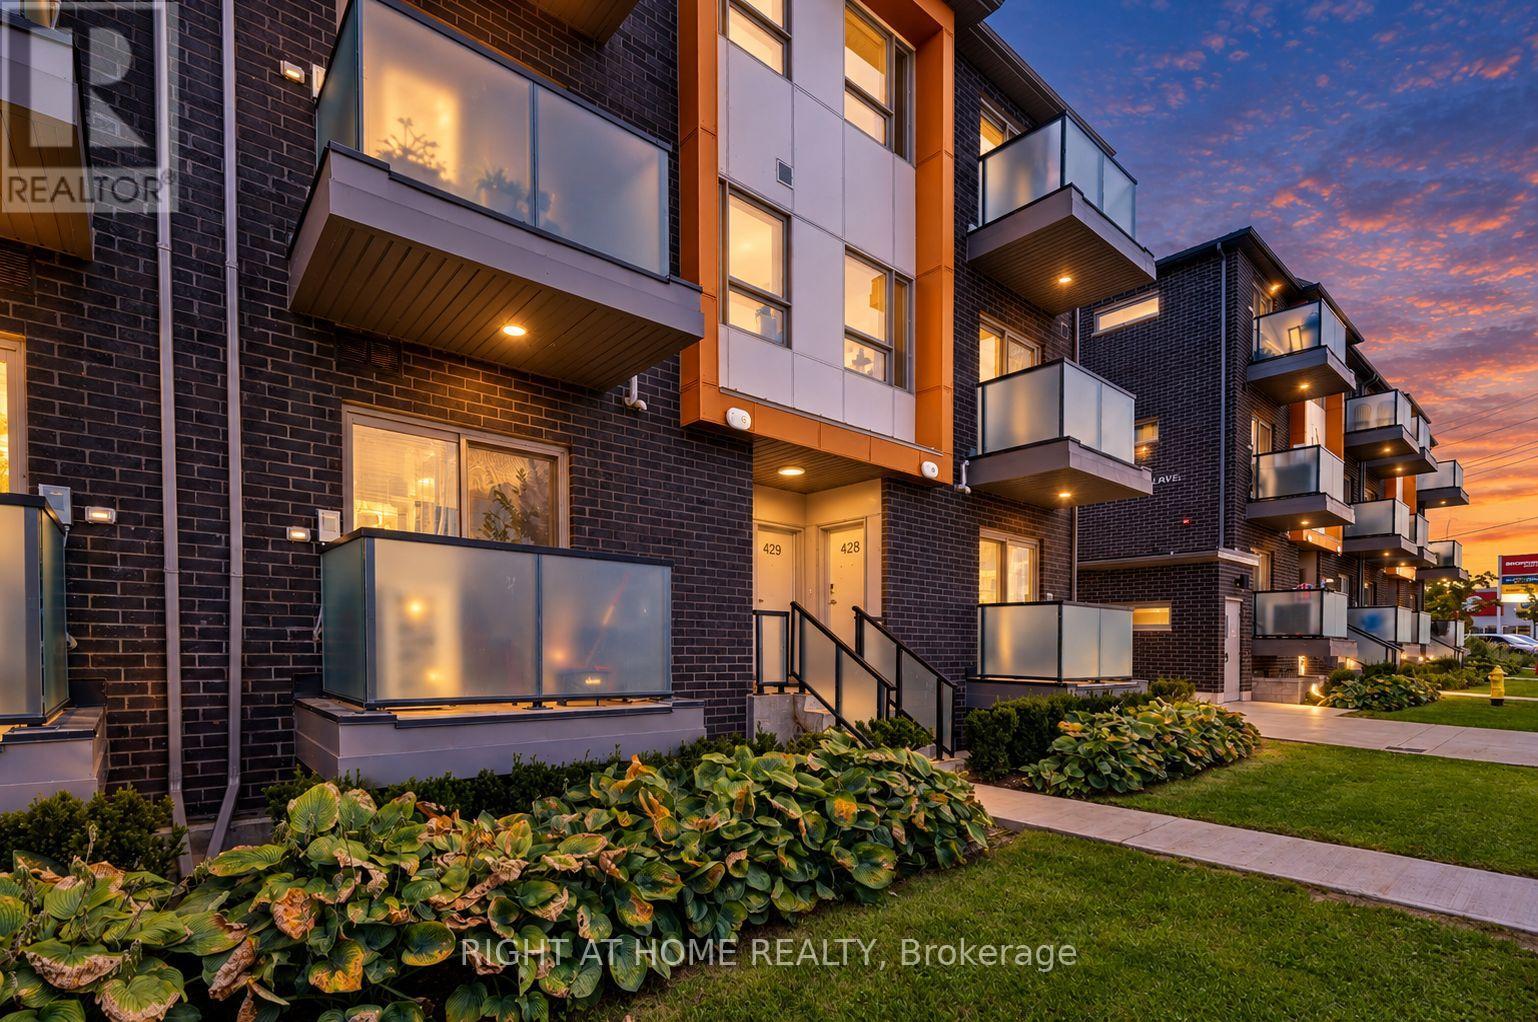
$599,000
2789 Eglinton Avenue
Toronto (Eglinton East) · MLS # E13796154
3 bed · 3 bath · 1,123 sq ft