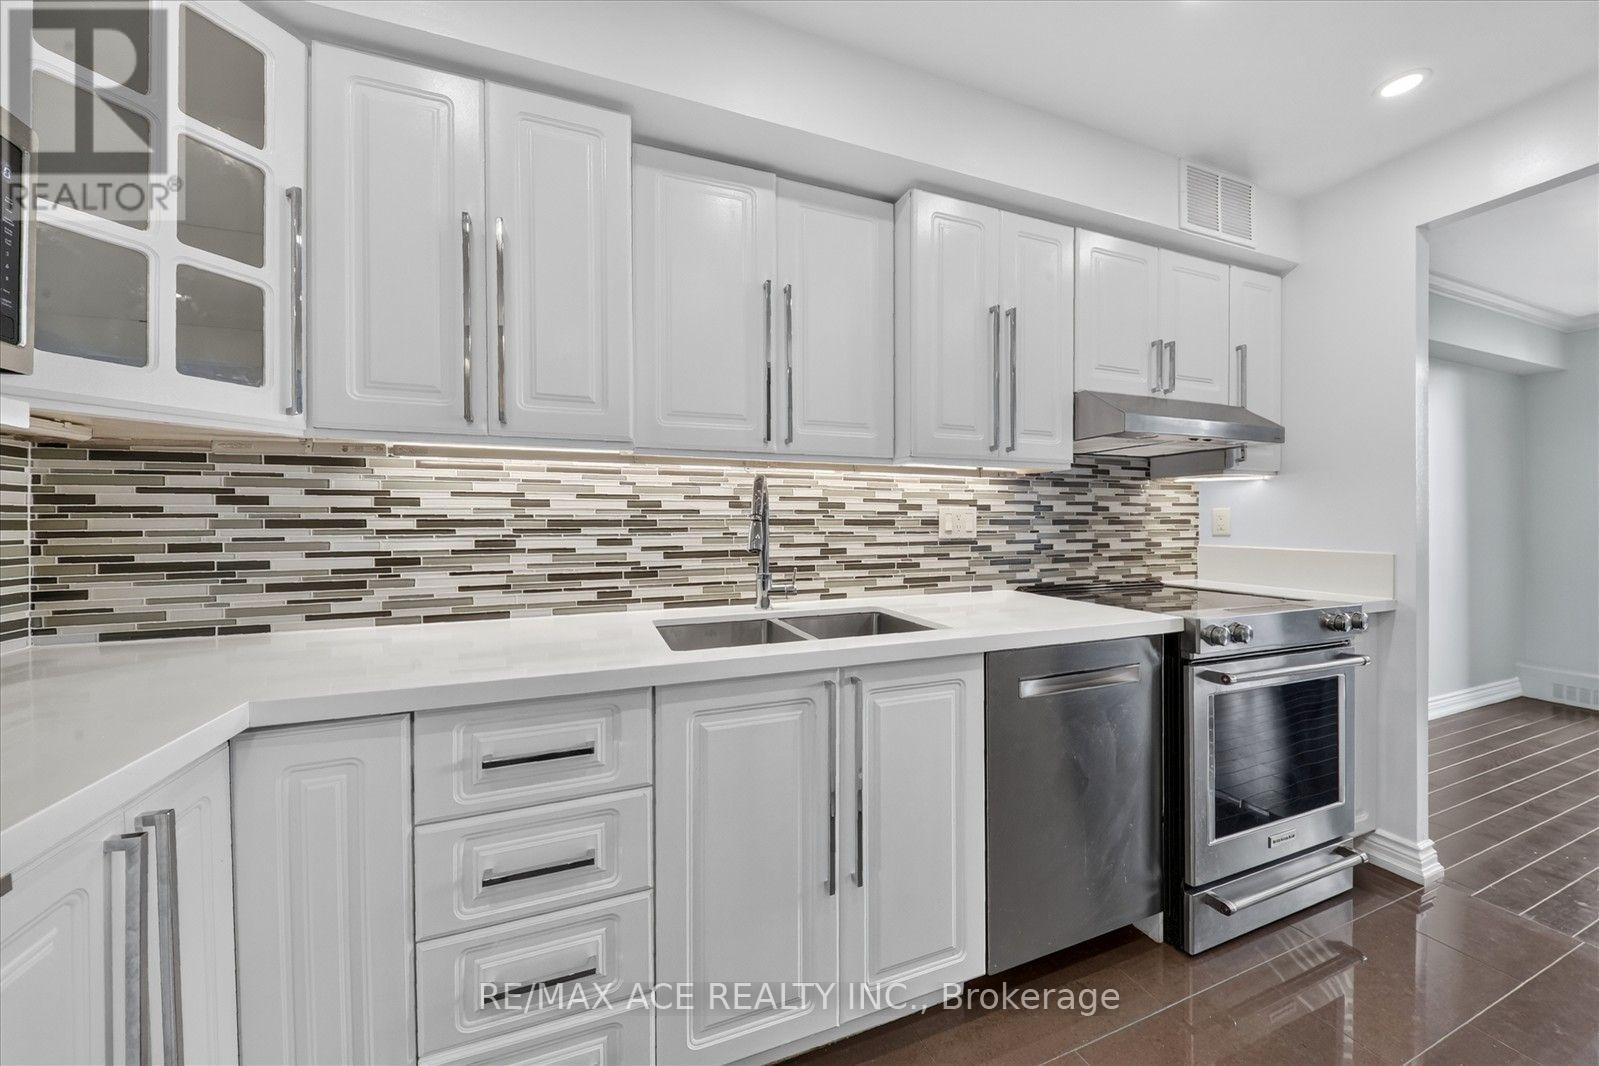
60 Southport Street
Toronto (High Park-Swansea), Ontario M6S3N4
MLS # W13686676
Property Details
Type
Condo Apartment
Beds
2
Baths
1
Status
For Rent
More homes like this
About this property
Welcome to this bright, spacious, and beautifully maintained 2-bedroom, 2-storey condo in Toronto's highly desirable Swansea neighbourhood. Offering over 1,000 sq. ft. of comfortable living space, this unique multi-level floor plan provides distinct separation between the living and sleeping areas-delivering a house-like feel with all the conveniences of condo living.The south-facing exposure fills the home with natural light throughout the day while offering beautiful views toward Lake Ontario and the downtown Toronto skyline.All-Inclusive LivingEnjoy simple and predictable monthly budgeting. Rent includes:* Heat* Hydro* Water* High-speed Internet* Cable TV* 1 dedicated underground parking spaceBuilding AmenitiesEnjoy an exceptional selection of amenities for fitness, wellness, recreation and family living.Fitness & Wellness* Indoor pool* Fully equipped fitness centre* Sauna* Tennis court* Yoga/ballet studioLeisure & Recreation* Party room* Billiards and table tennis rooms* Library/hobby roomFamily & Pets* Children's playroom* Beautifully landscaped grounds* Private fenced off-leash dog parkExcellent LocationLocated in an excellent, family-friendly and highly sought-after Swansea neighbourhood, you are minutes from some of Toronto's best neighbourhood destinations.Parks & Trails: Steps to High Park, Lake Ontario waterfront trails and the Humber River.Shopping & Dining: Short walk to the renowned Cheese Boutique and minutes to Bloor West Village shops, restaurants and cafés.Transit & Commuting: Convenient access to TTC public transit, QEW and Highway 427.Schools: Situated near Swansea Public School (JK-8), St. Pius X Catholic School and Humberside Collegiate Institute.
Rent Affordability
Affordability guide
Enter income
A common guideline is keeping rent near 30% of gross monthly income. This is an estimate only.
Rooms
| Room | Level | Dimensions |
|---|---|---|
| Kitchen | Main level | 3.77 x 2.16 |
| Dining room | Main level | 3.07 x 2.16 |
| Living room | Main level | 4.9 x 2.77 |
| Primary Bedroom | Second level | 4.51 x 2.77 |
| Bedroom 2 | Second level | 3.56 x 2.622 |
| Laundry room | Second level | 2.31 x 2.16 |
Facts & Location
Interior Size
1,000 sq ft
Parking
1 spaces
Listing data
Listing information is provided for personal, non-commercial use and should be independently verified before making real estate decisions.
Last refreshed: Sep 15, 2026 4:15 AM
Explore nearby searches
SEO-friendly searches for this area, property type, and nearby neighbourhoods.
Similar Properties
More nearby listings that may fit the same search.
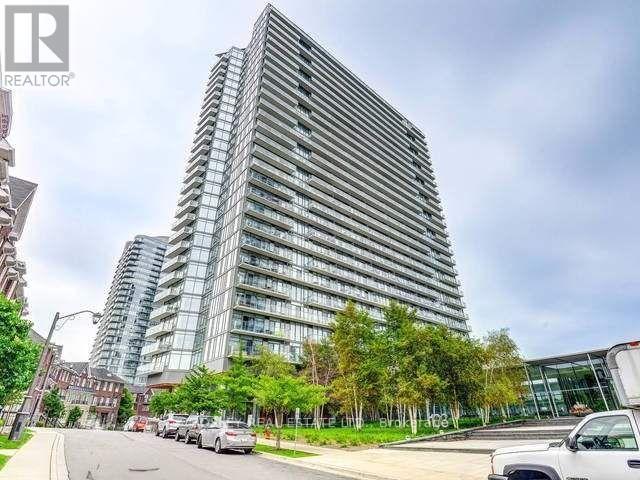
$3,400/mo
103 The Queensway
Toronto (High Park-Swansea) · MLS # W13737756
2 bed · 2 bath
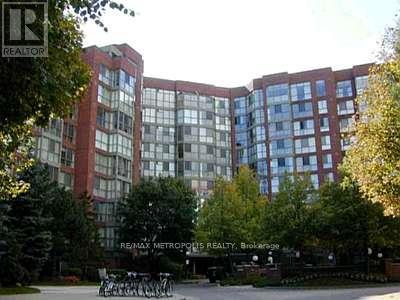
$3,500/mo
22 Southport Street
Toronto (High Park-Swansea) · MLS # W13627926
3 bed · 2 bath
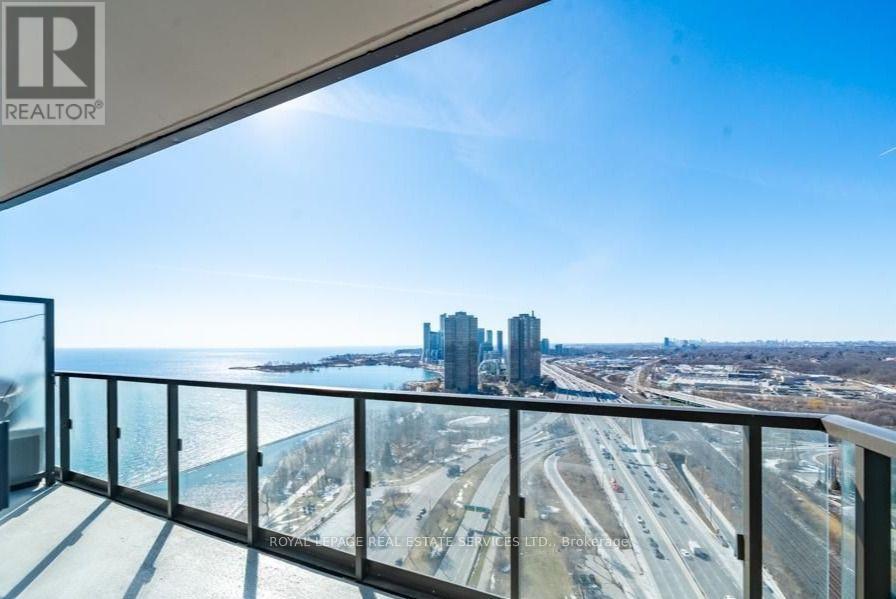
$3,200/mo
1928 Lake Shore Boulevard
Toronto (High Park-Swansea) · MLS # W13606456
3 bed · 2 bath