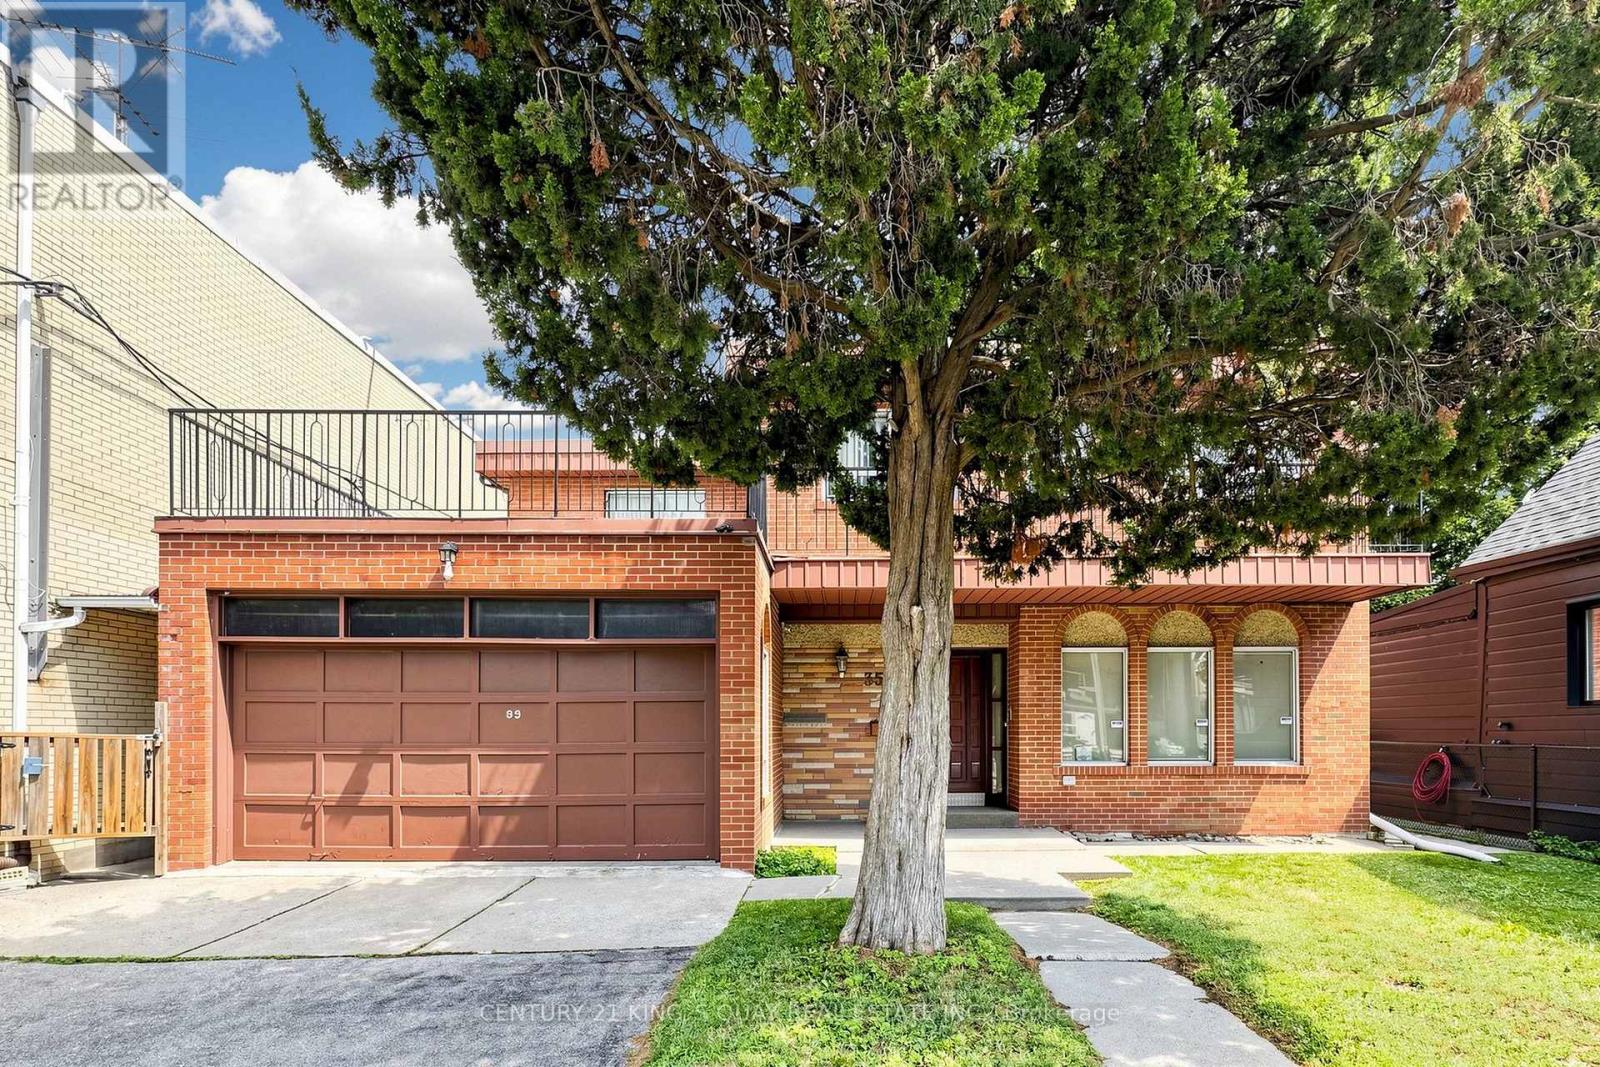
35 Coxwell Avenue
Toronto (Woodbine Corridor), Ontario M4L3A9
MLS # E13686682
Property Details
Type
Detached
Beds
4
Baths
5
Status
For Sale
More homes like this
About this property
Rare find wide lot (50' x 110') solid built home in year 1974 in one of Toronto's most vibrant East End neighborhoods. 4000'+ living space. This home is bursting with character and waiting for your personal touch. From the moment you step onto the charming front porch, you will see the incredible potential to transform this solid property into your absolute dream home. The main floor features original architectural details, and a traditional layout that offers an ideal canvas for an open-concept redesign. Second floor has 4 bright bedrooms and a walkout terrace provides ample living space. Having 2 1/2 baths upstair offers additional convenience. Another premium is having a double car garage and a 2 car driveway. The basement is full height and finished providing additional recreational area, a gym room, a large storage area and a 2 piece washroom. Steps from top-rated local schools, independent cafes, and swift transit access, this property is the perfect match for handy buyers, investors, or growing families looking to build equity in a red-hot community. Bring your contractor, your vision, and your design ideas to unlock the true value of this East End gem!
Mortgage Estimate
Estimated monthly payment
Calculating…
Estimate only. Taxes, insurance, condo fees, and lender terms are not included.
Monthly costs to verify
Property taxes: about $667/month based on listed annual taxes.
Estimate only. Confirm taxes, condo/maintenance fees, insurance, utilities, and lender terms before making decisions.
Rooms
| Room | Level | Dimensions |
|---|---|---|
| Living room | Main level | 5.41 x 4.44 |
| Exercise room | Basement | 10.84 x 4.16 |
| Other | Basement | 4.54 x 4.25 |
| Dining room | Main level | 5.06 x 3.49 |
| Kitchen | Main level | 4.6 x 4.39 |
| Eating area | Main level | 4.6 x 4.39 |
| Family room | Main level | 5.64 x 3.79 |
| Primary Bedroom | Second level | 6.7 x 3.7 |
| Bedroom 2 | Second level | 4.52 x 4.25 |
| Bedroom 3 | Second level | 5.38 x 3.45 |
| Bedroom 4 | Second level | 4.87 x 3.13 |
| Family room | Basement | 9.19 x 3.54 |
Facts & Location
Parking
4 spaces
Lot Size
50 x 110 FT
Annual Taxes
$8,003
Listing data
Listing information is provided for personal, non-commercial use and should be independently verified before making real estate decisions.
Last refreshed: Sep 14, 2026 4:15 AM
Explore nearby searches
SEO-friendly searches for this area, property type, and nearby neighbourhoods.
Similar Properties
More nearby listings that may fit the same search.
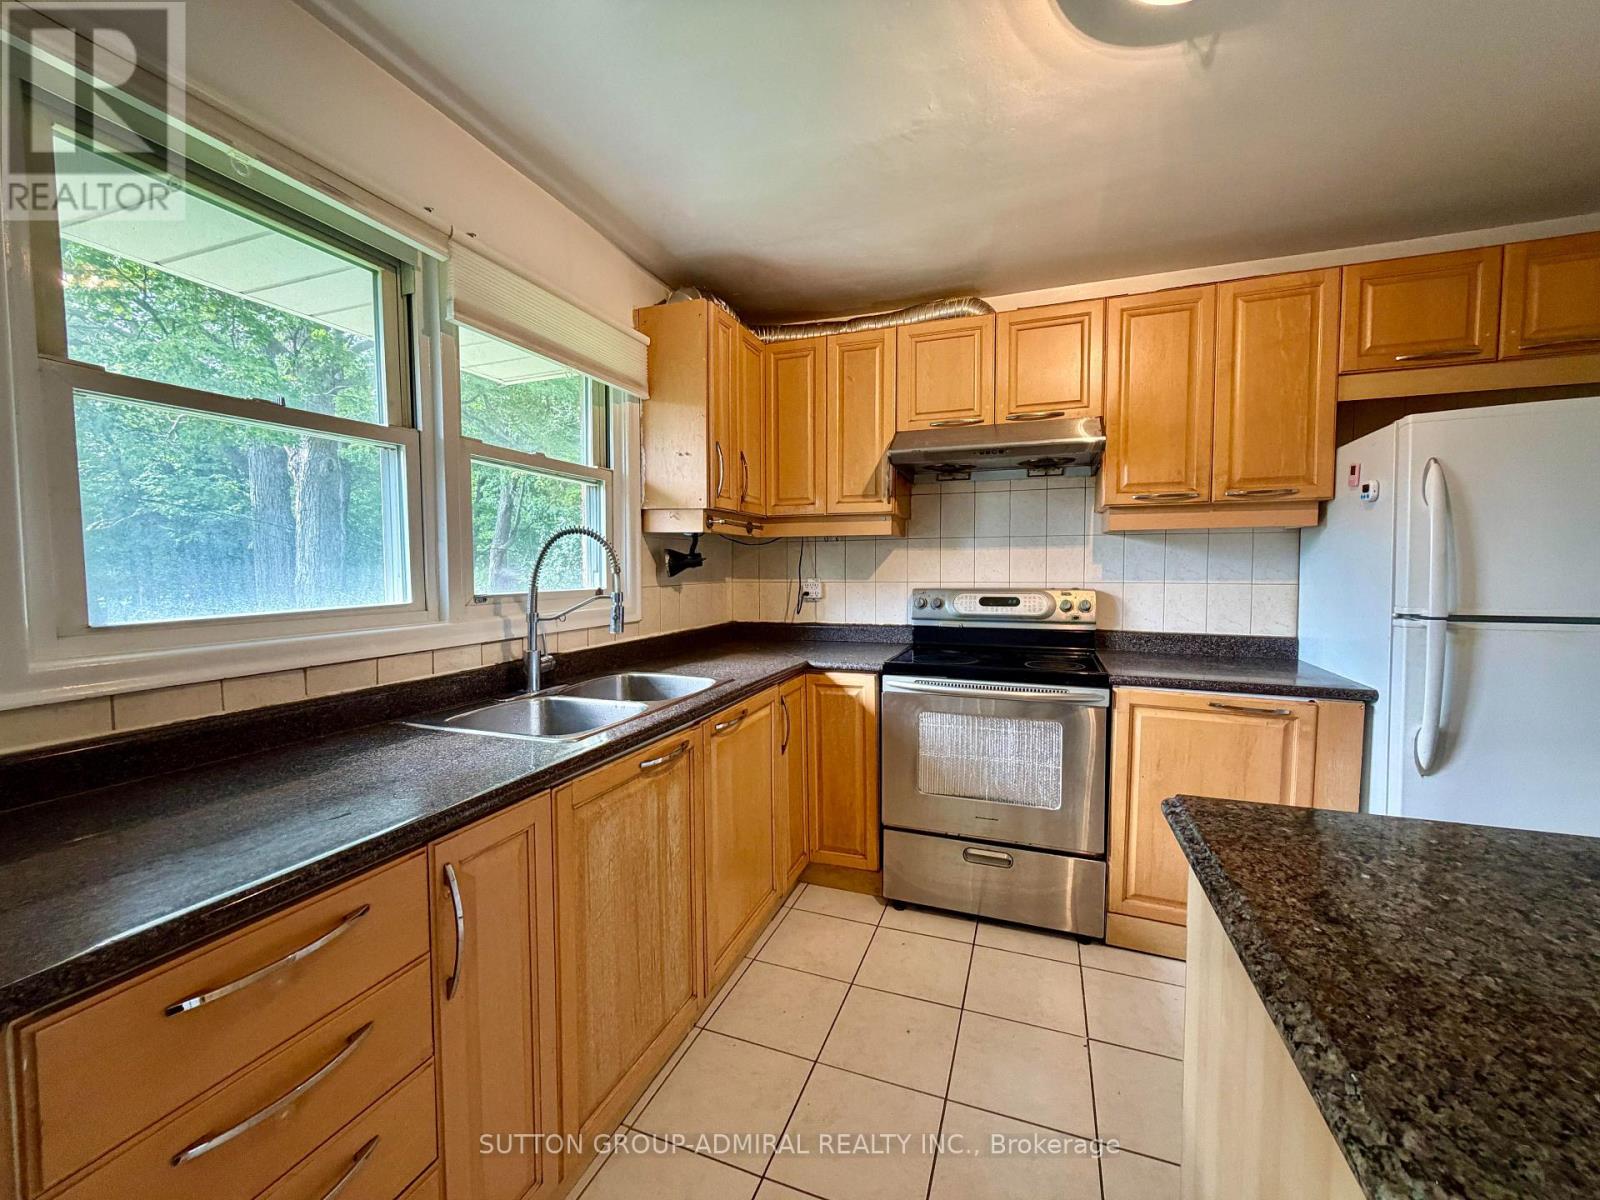
$1,599,000
6 Highhill Drive
Toronto (Tam O'Shanter-Sullivan) · MLS # E13781408
6 bed · 3 bath
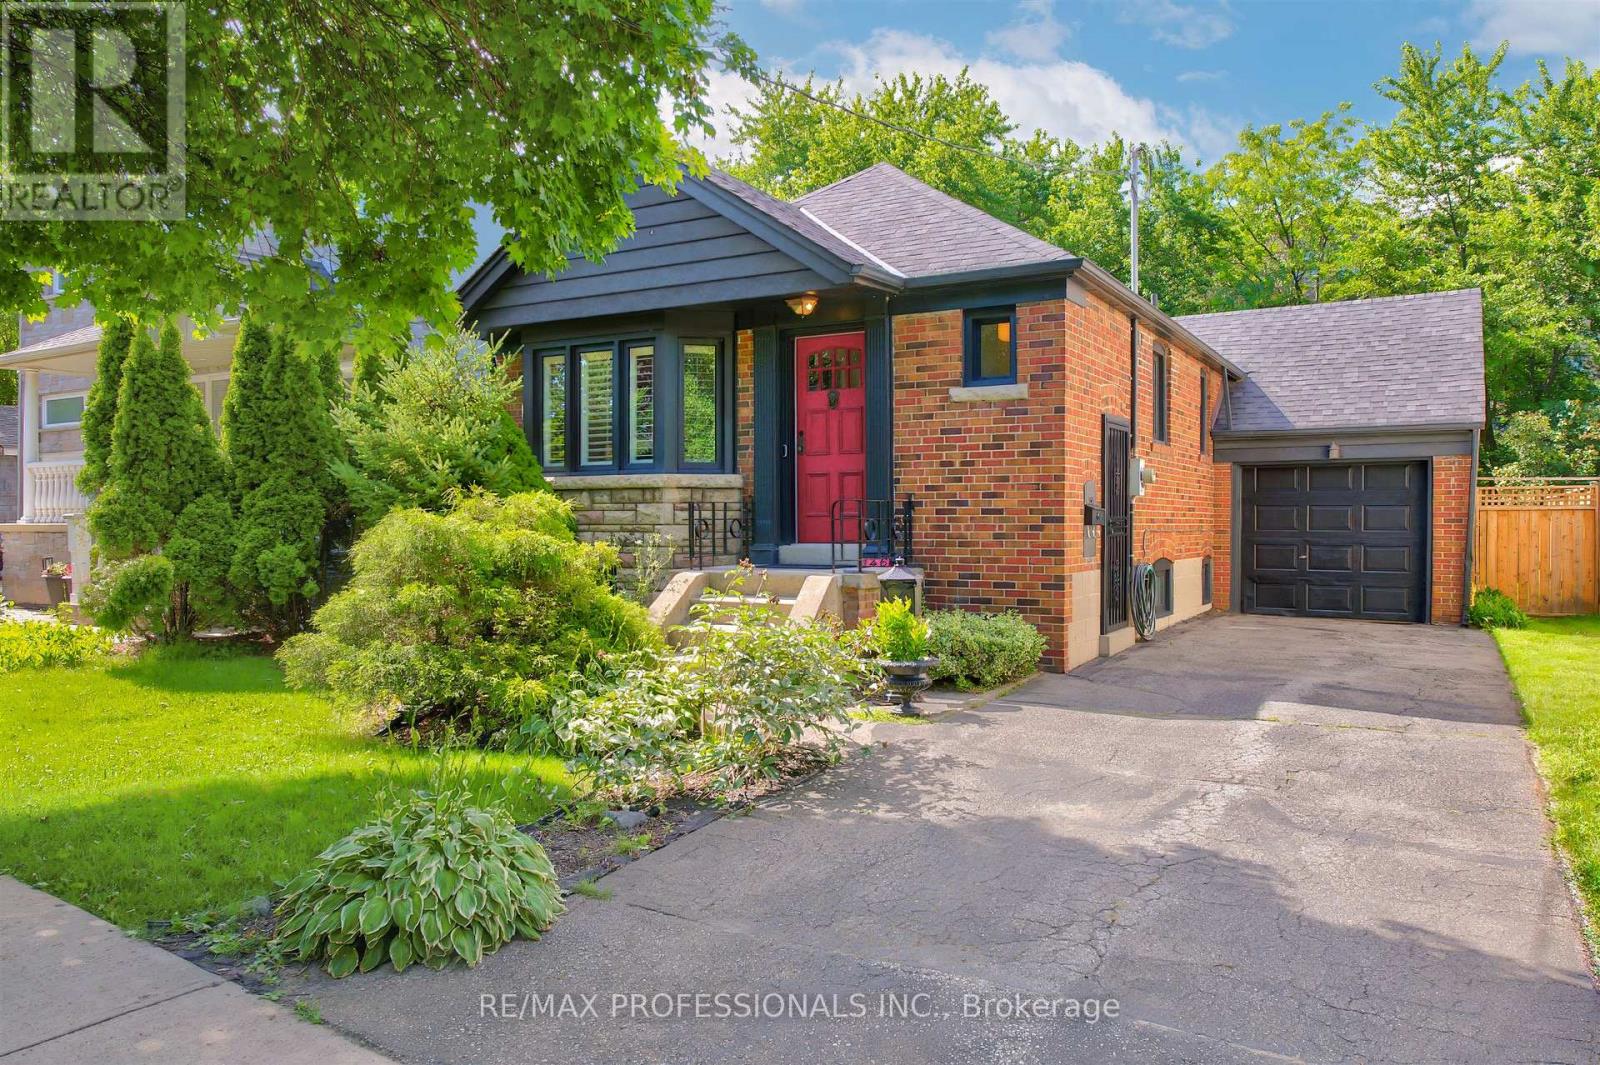
$1,549,000
146 Government Road
Toronto (Kingsway South) · MLS # W13782744
3 bed · 2 bath
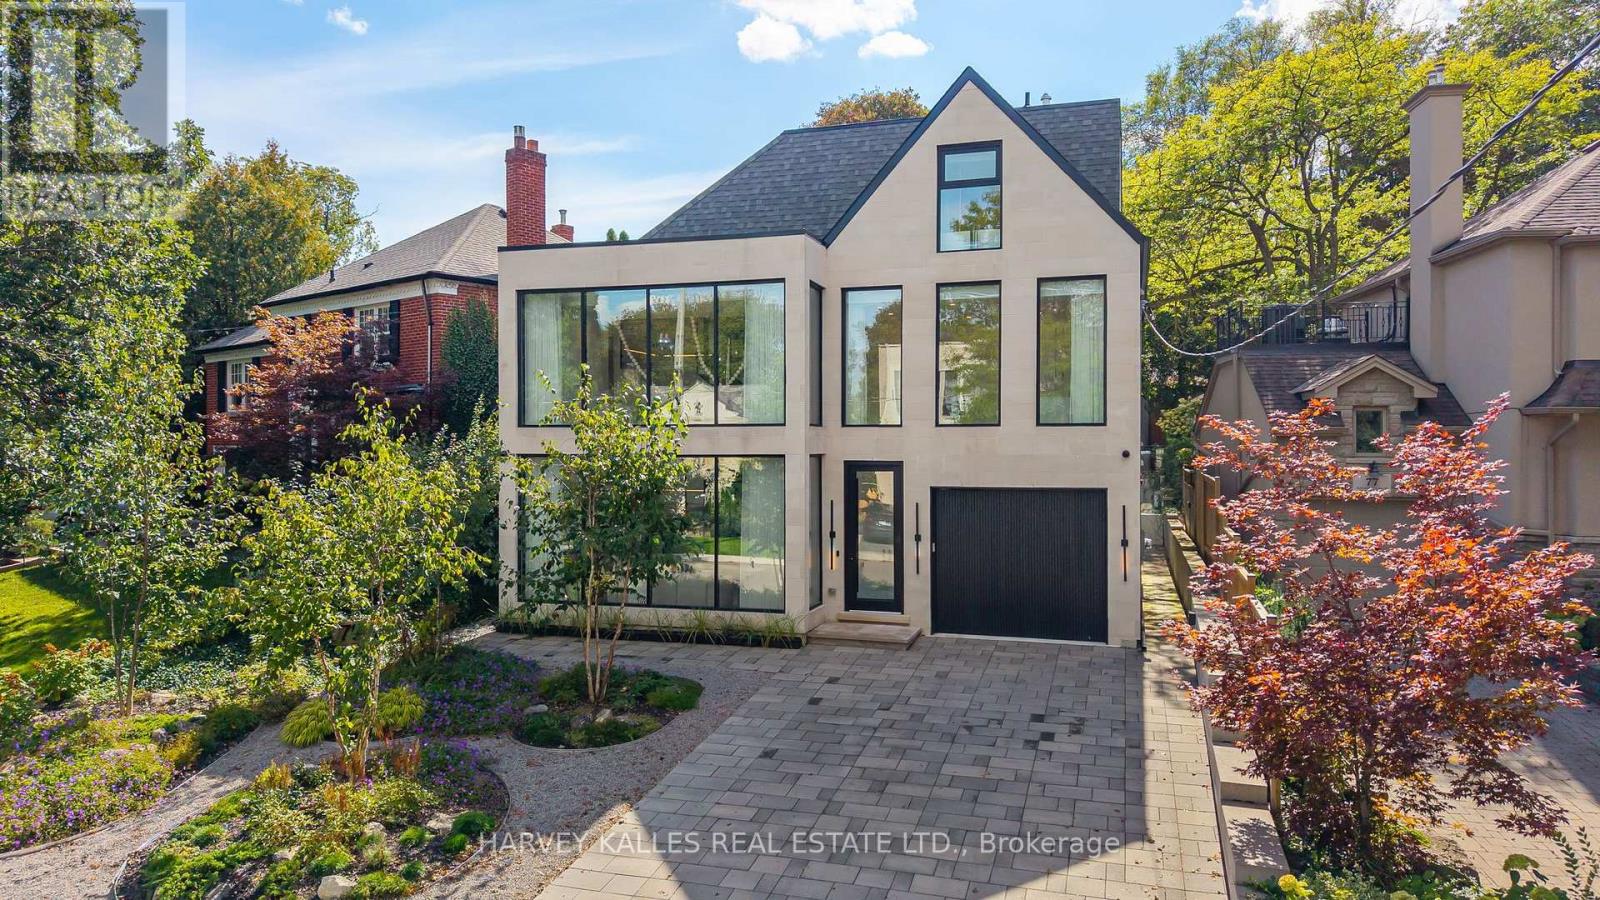
$4,895,000
75 Lawrence Crescent
Toronto (Lawrence Park South) · MLS # C13782750
5 bed · 5 bath · 3,500 sq ft