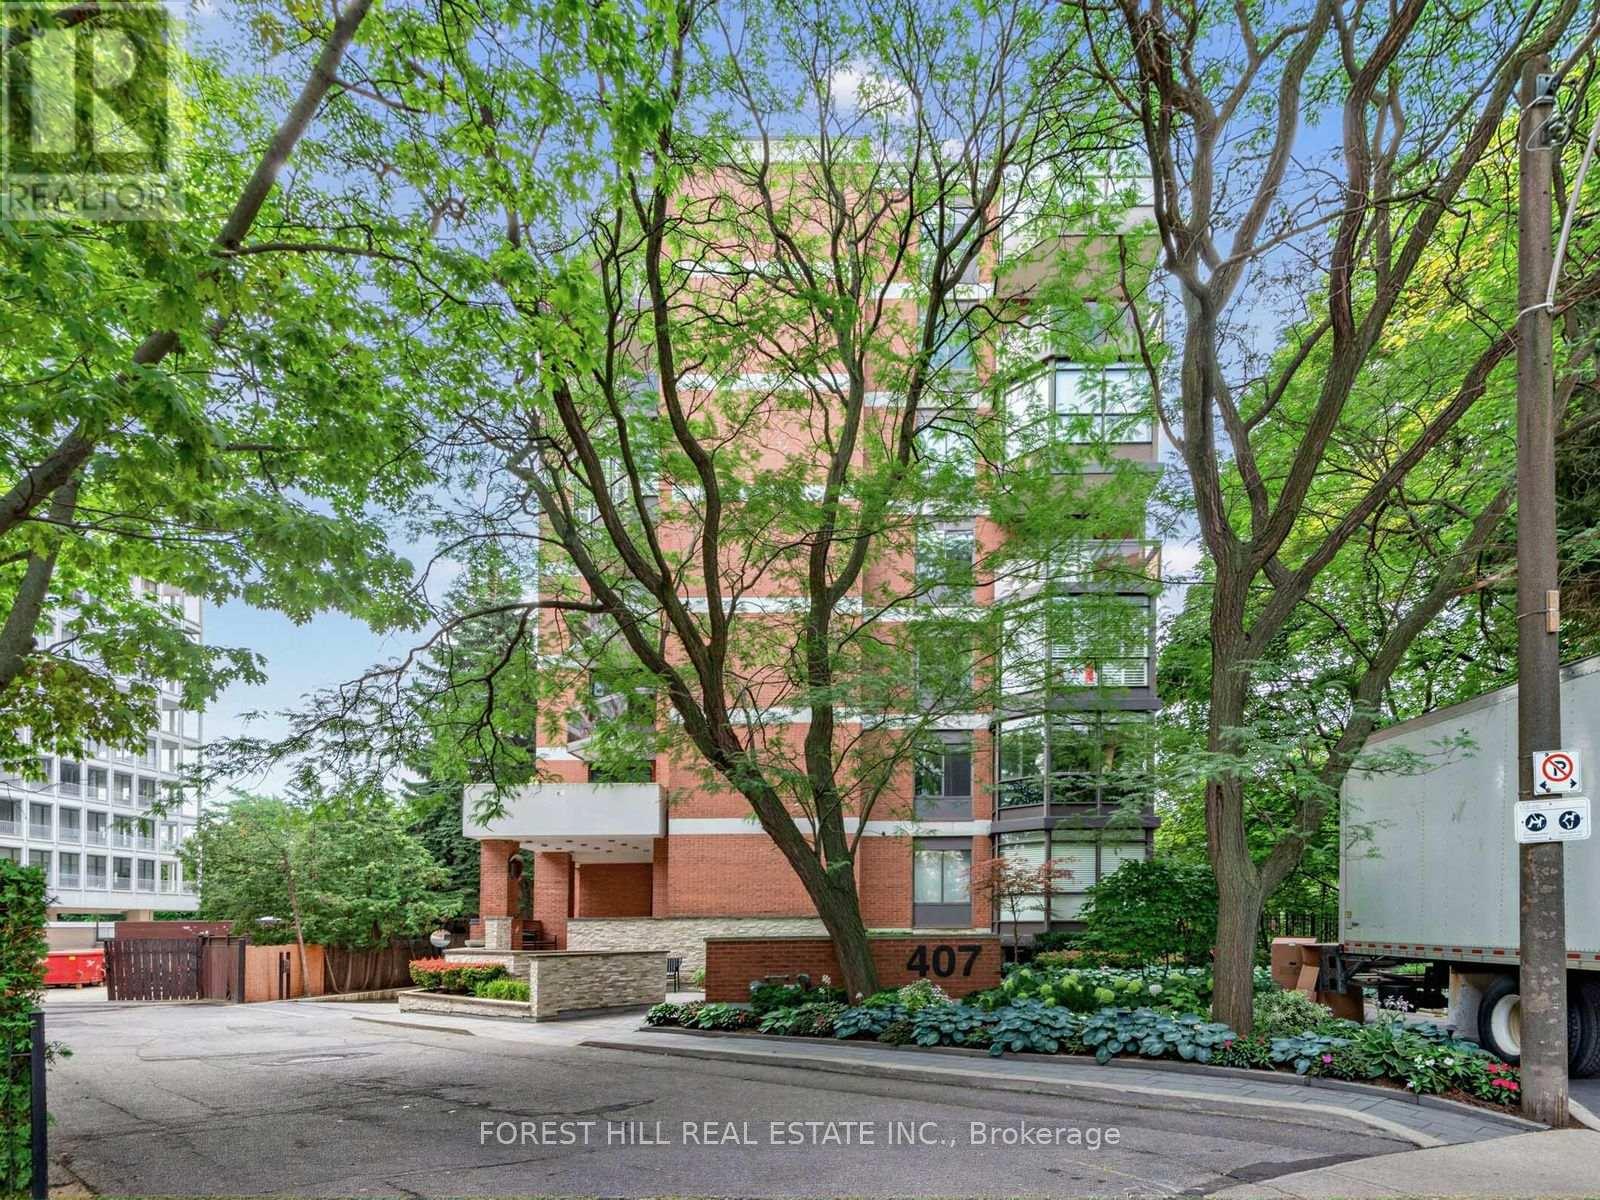
407 Walmer Road
Toronto (Casa Loma), Ontario M5R3N2
MLS # C13686648
Property Details
Type
Condo Apartment
Beds
3
Baths
2
Status
For Sale
More homes like this
About this property
A view that will leave you speechless! Immaculate Suite In An Exclusive Boutique Building In The Heart Of Forest Hill. With Only 14 Suites And Just 2 Per Floor, This Residence Offers Exceptional Privacy And Prestigious Living. Enjoy Stunning South-Facing Views Over Nordheimer Ravine From The Expansive Balcony. Offering Approximately 2,190 Sq.Ft. Of Luxurious Living Space, This Beautifully Maintained Suite Features 2 Bedrooms, A Spacious Family Room, Elegant Dining Room, Large Living Room, Functional Kitchen, And An Enclosed Second Balcony Currently Used As A Home Office. Filled With Cascading Natural Light, The Suite Showcases Extensive Built-Ins, Generous Storage Throughout, And A Large Laundry Room Complete With Abundant Cabinetry, Sink, And Samsung Stackable Washer/Dryer. Lovingly Maintained For Over 40 Years. The Family Room Can Easily Be Converted Back To A 3rd Bedroom. Building Features Gym and Sauna. Ideally Located With Easy Access To Two Side-By-Side Parking Spaces In A Prime Garage Location. Enjoy Spectacular City Skyline And CN Tower Views, All Within Walking Distance To Forest Hill Shops, Loblaws, Restaurants, And Top Private & Public Schools Including Upper Canada College, Bishop Strachan School, Forest Hill Collegiate Institute, and Forest Hill Public School.
Mortgage Estimate
Estimated monthly payment
Calculating…
Estimate only. Taxes, insurance, condo fees, and lender terms are not included.
Monthly costs to verify
Property taxes: about $645/month based on listed annual taxes.
Condo / Maintenance Fee: $3,610.88/mo
Estimate only. Confirm taxes, condo/maintenance fees, insurance, utilities, and lender terms before making decisions.
Rooms
| Room | Level | Dimensions |
|---|---|---|
| Foyer | Flat | 5.74 x 2.13 |
| Other | Flat | 2.9 x 3.35 |
| Living room | Flat | 6.05 x 5.18 |
| Dining room | Flat | 3.78 x 4.83 |
| Kitchen | Flat | 3.76 x 2.64 |
| Eating area | Flat | 2.67 x 2.64 |
| Primary Bedroom | Flat | 5.41 x 4.17 |
| Sitting room | Flat | 3.66 x 3.45 |
| Bedroom 2 | Flat | 3.12 x 4.27 |
| Family room | Flat | 3.66 x 4.8 |
| Laundry room | Flat | 2.24 x 3.18 |
Facts & Location
Interior Size
2,190 sq ft
Parking
2 spaces
Annual Taxes
$7,739
Condo / Maintenance Fee
$3,610.88/mo
Listing data
Listing information is provided for personal, non-commercial use and should be independently verified before making real estate decisions.
Last refreshed: Sep 14, 2026 4:15 AM
Explore nearby searches
SEO-friendly searches for this area, property type, and nearby neighbourhoods.
Similar Properties
More nearby listings that may fit the same search.
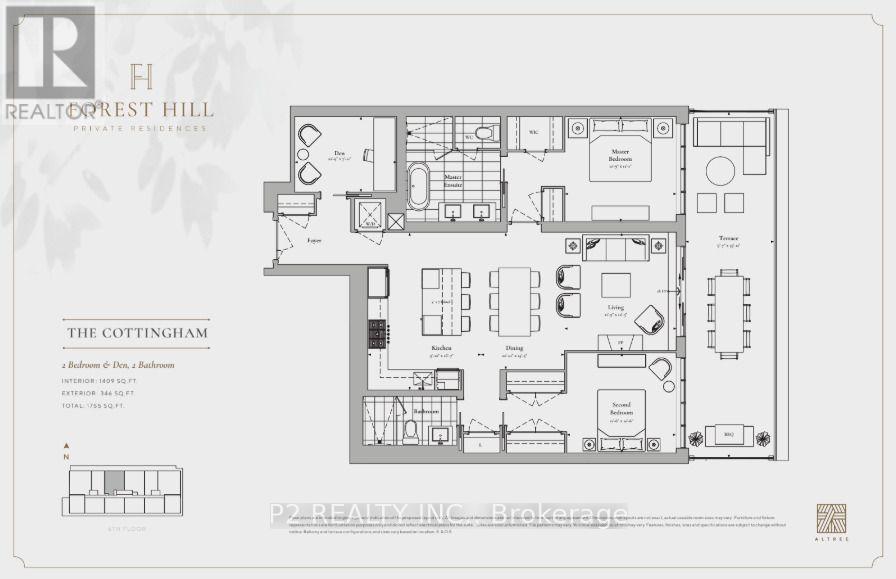
$2,183,900
2 Forest Hill Road
Toronto (Casa Loma) · MLS # C13718228
3 bed · 2 bath · 1,755 sq ft
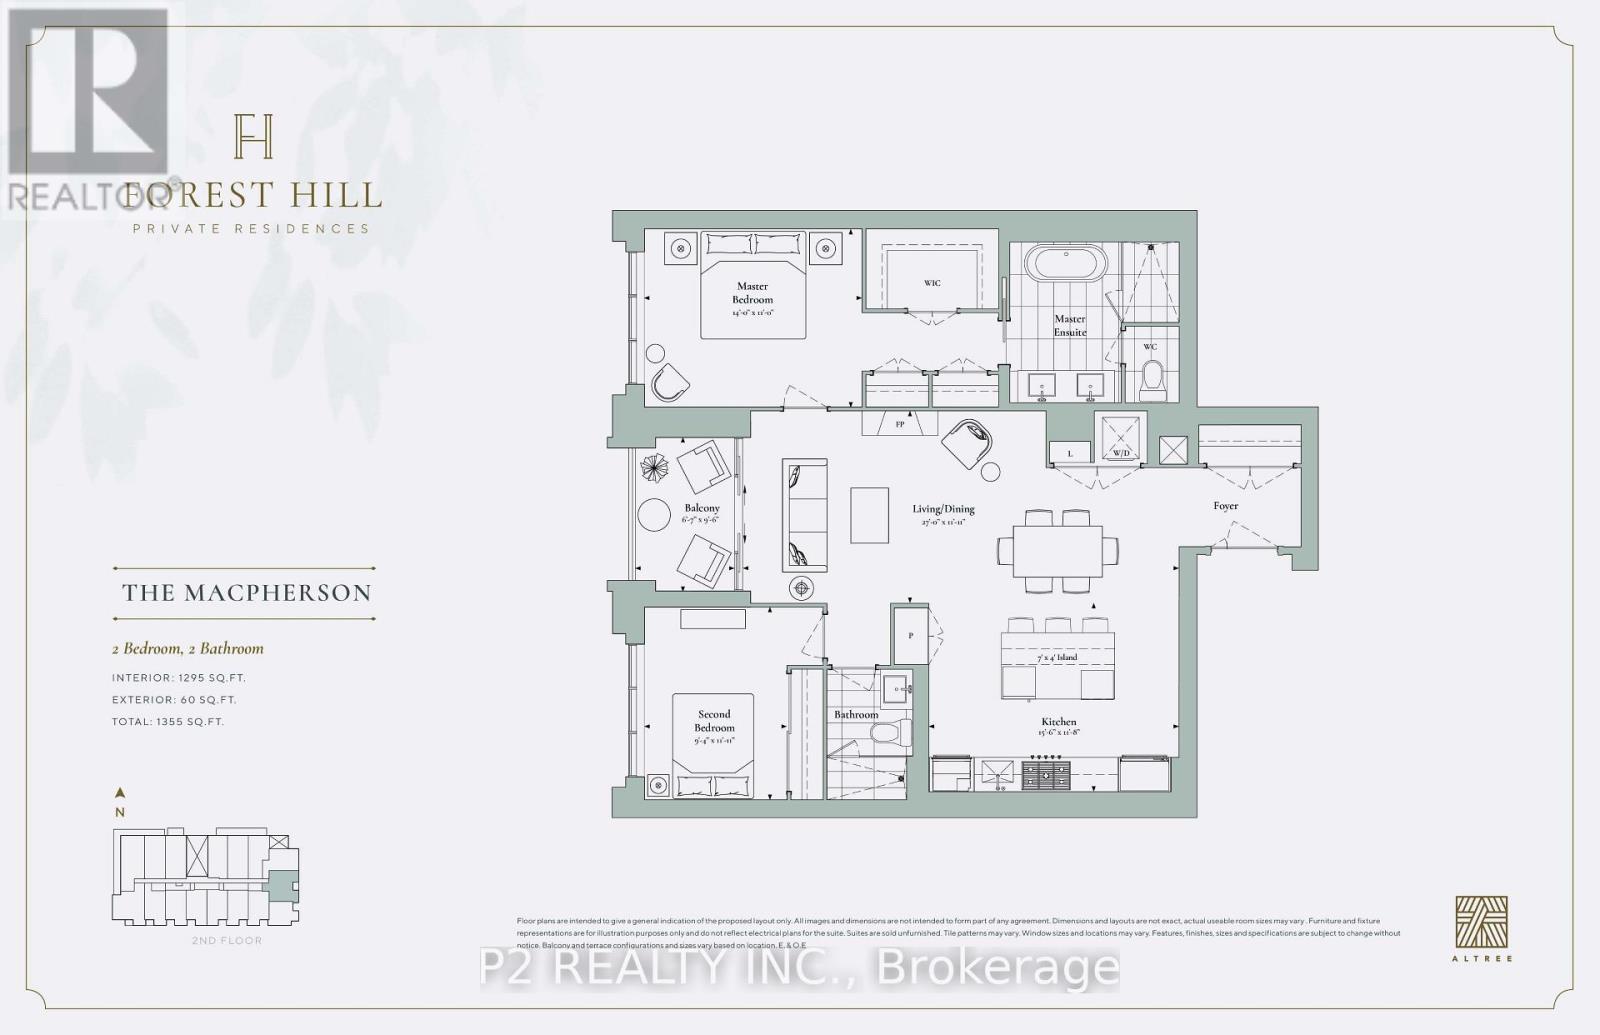
$2,007,900
2 Forest Hill Road
Toronto (Casa Loma) · MLS # C13717772
2 bed · 2 bath · 1,355 sq ft
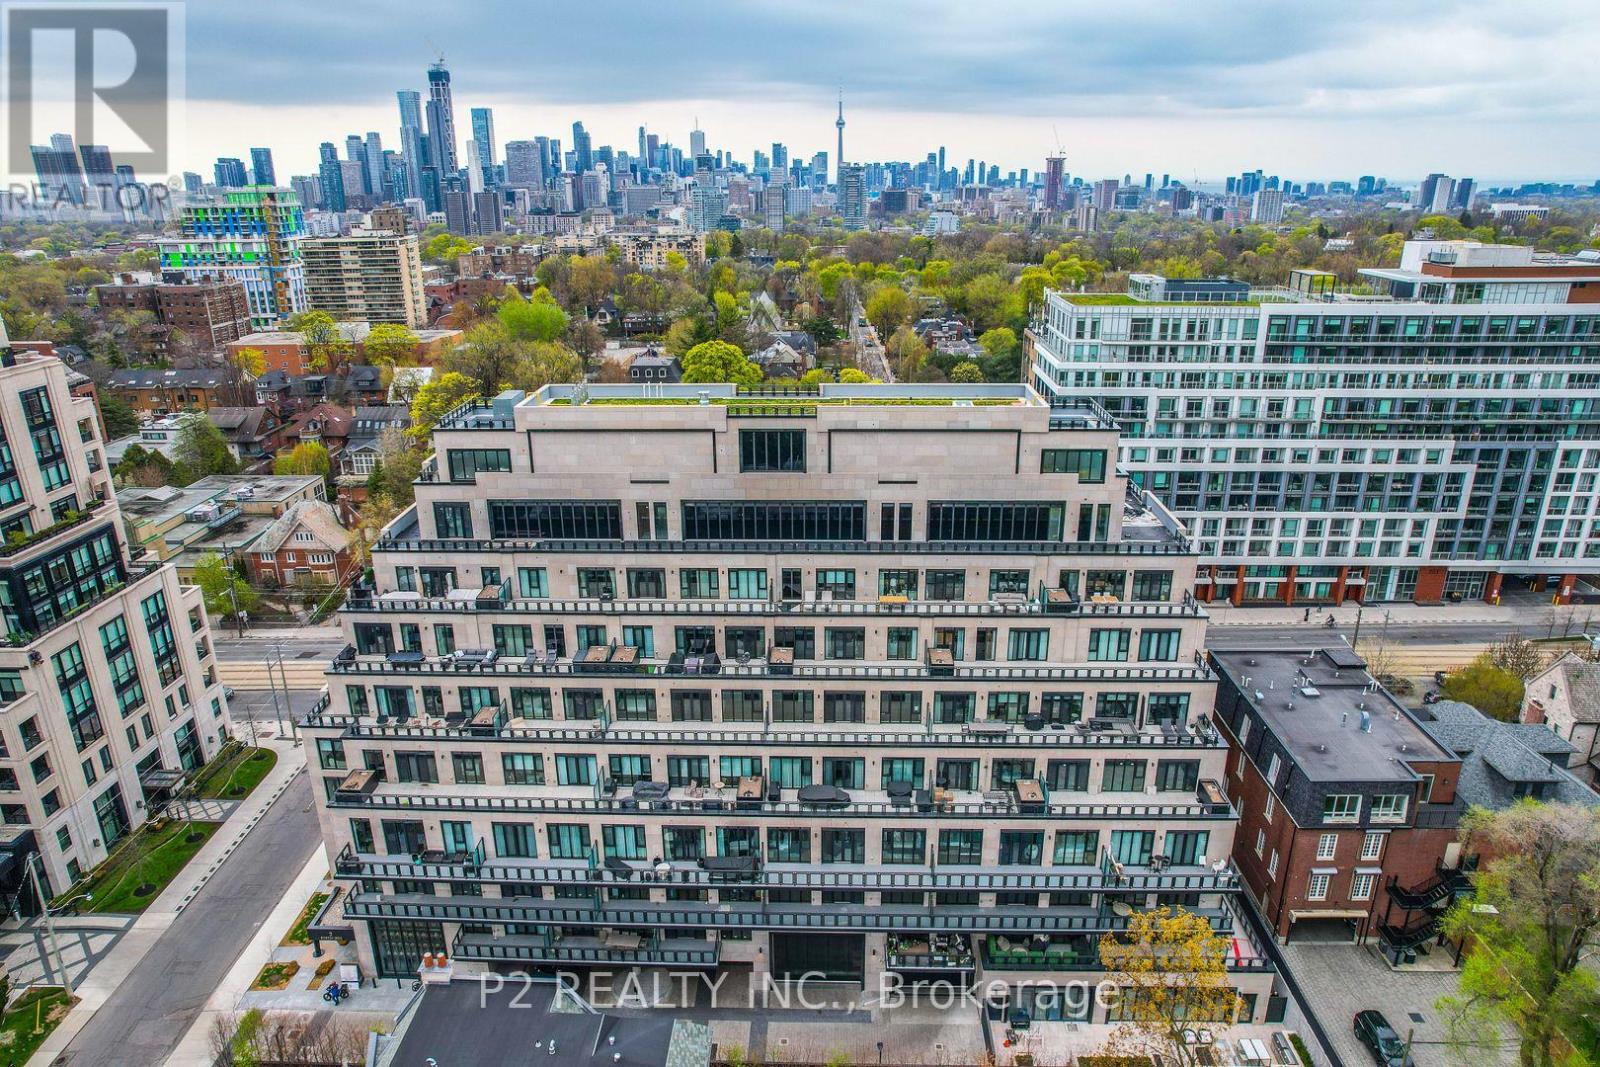
$2,259,900
2 Forest Hill
Toronto (Casa Loma) · MLS # C13750610
3 bed · 3 bath · 1,518 sq ft