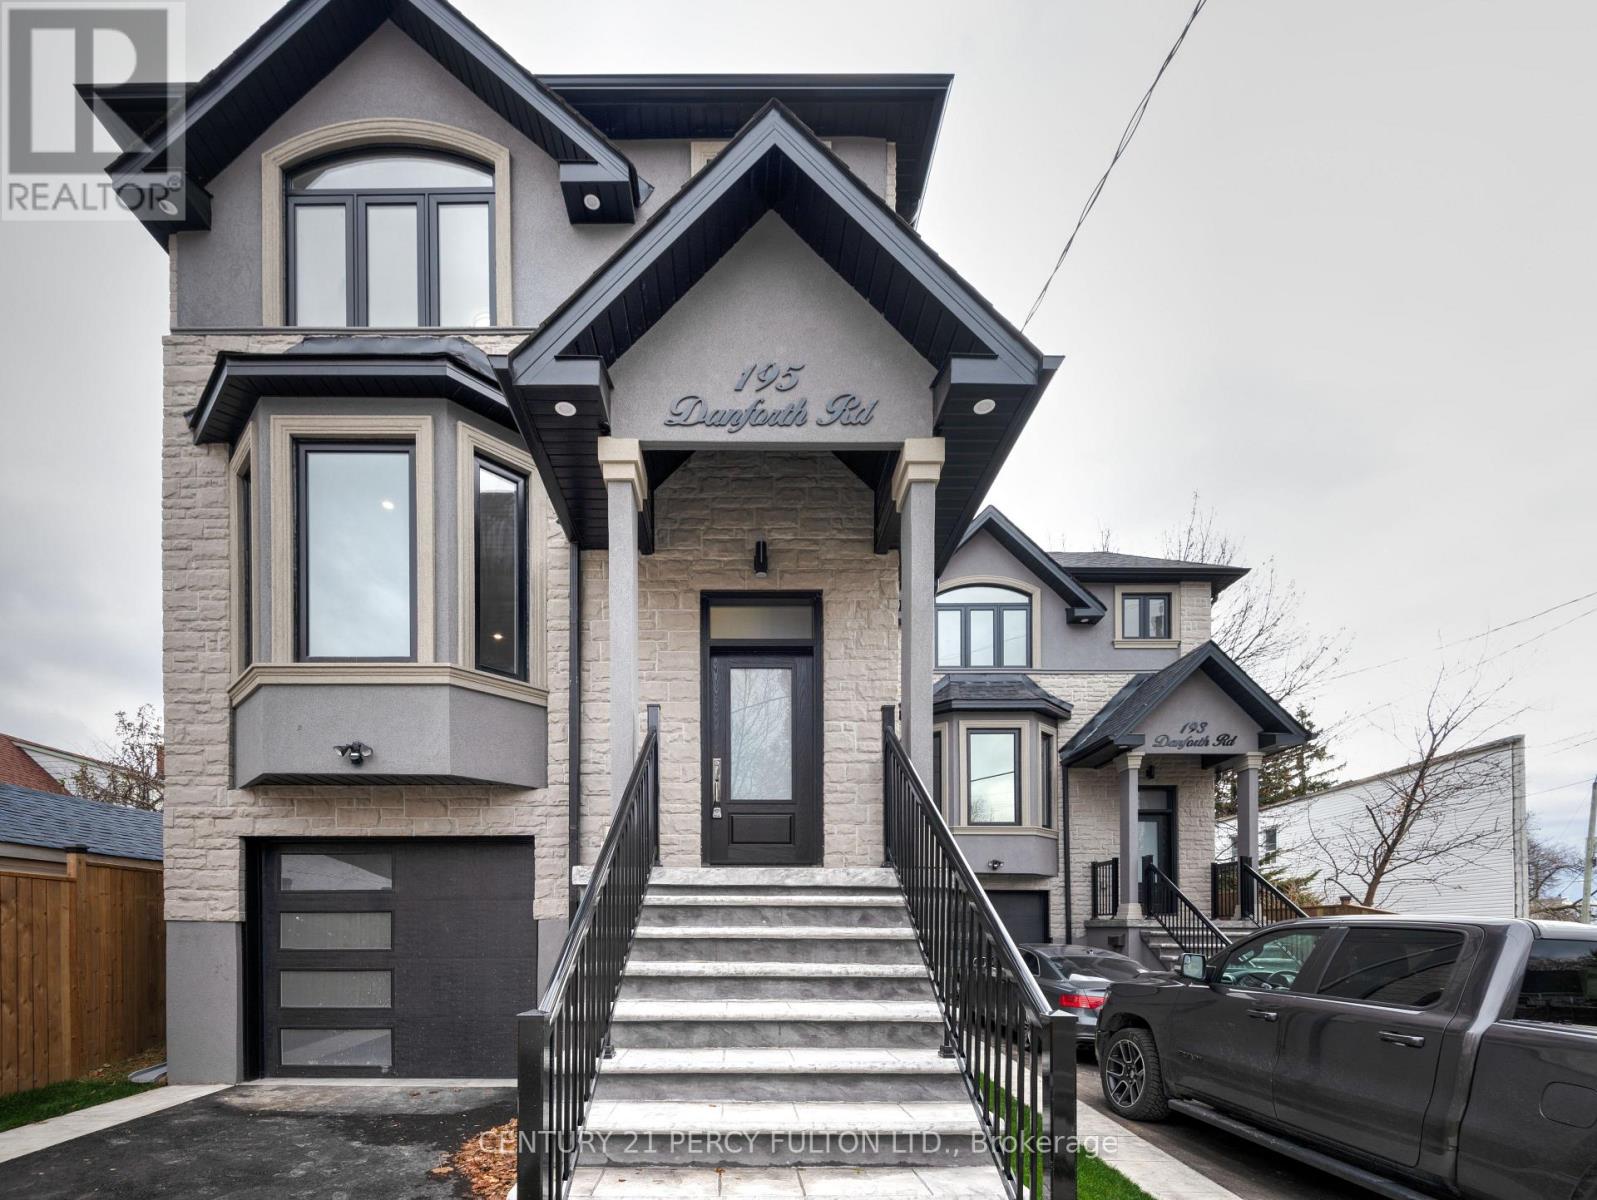
195 Danforth Road
Toronto (Oakridge), Ontario M1L3X1
MLS # E13686506
Property Details
Type
Detached
Beds
4
Baths
4
Status
For Rent
More homes like this
About this property
Welcome to 195 Danforth Rd! Modern construction with no expense spared-this beautifully finished home offers stylish living with high-end finishes throughout. Enjoy a bright, open-concept floor plan featuring 9 ft ceilings, elegant wainscoting, and large windows that fill the space with natural light. An oversized patio door leads to the backyard, creating a seamless indoor-outdoor feel. The stunning chef's kitchen is the heart of the home, complete with a large center island, quartz counter tops and backsplash, and premium stainless-steel appliances-perfect for cooking, entertaining, and everyday living. Located in a desirable neighborhood close to TTC transit, shops, restaurants, grocery stores, and everyday amenities, this home offers both convenience and comfort. Only main floor and 2nd floor, does not include basement. Home is unfurnished. Tenant to pay 70% utilities. Shared 1 lane driveway with basement tenant All S/S kitchen appliances, washer & dryer, all elf's, tankless water heater(rented), high efficiency furnace, garage door opener & parking
Rent Affordability
Affordability guide
Enter income
A common guideline is keeping rent near 30% of gross monthly income. This is an estimate only.
Rooms
| Room | Level | Dimensions |
|---|---|---|
| Foyer | Main level | 1.22 x 1.83 |
| Primary Bedroom | Second level | 3.05 x 3.35 |
| Kitchen | Main level | 5.18 x 4.57 |
| Sitting room | Main level | 3.05 x 8.35 |
| Partial bathroom | Main level | 1.8 x 0.92 |
| Other | Second level | 1.5 x 3.65 |
| Bedroom 2 | Second level | 3.05 x 3.35 |
| Family room | Main level | 5.18 x 4.57 |
| Other | Second level | 1.5 x 2.44 |
| Bedroom 3 | Second level | 3.35 x 3.35 |
Facts & Location
Parking
3 spaces
Listing data
Listing information is provided for personal, non-commercial use and should be independently verified before making real estate decisions.
Last refreshed: Oct 6, 2026 10:45 AM
Explore nearby searches
SEO-friendly searches for this area, property type, and nearby neighbourhoods.
Similar Properties
More nearby listings that may fit the same search.
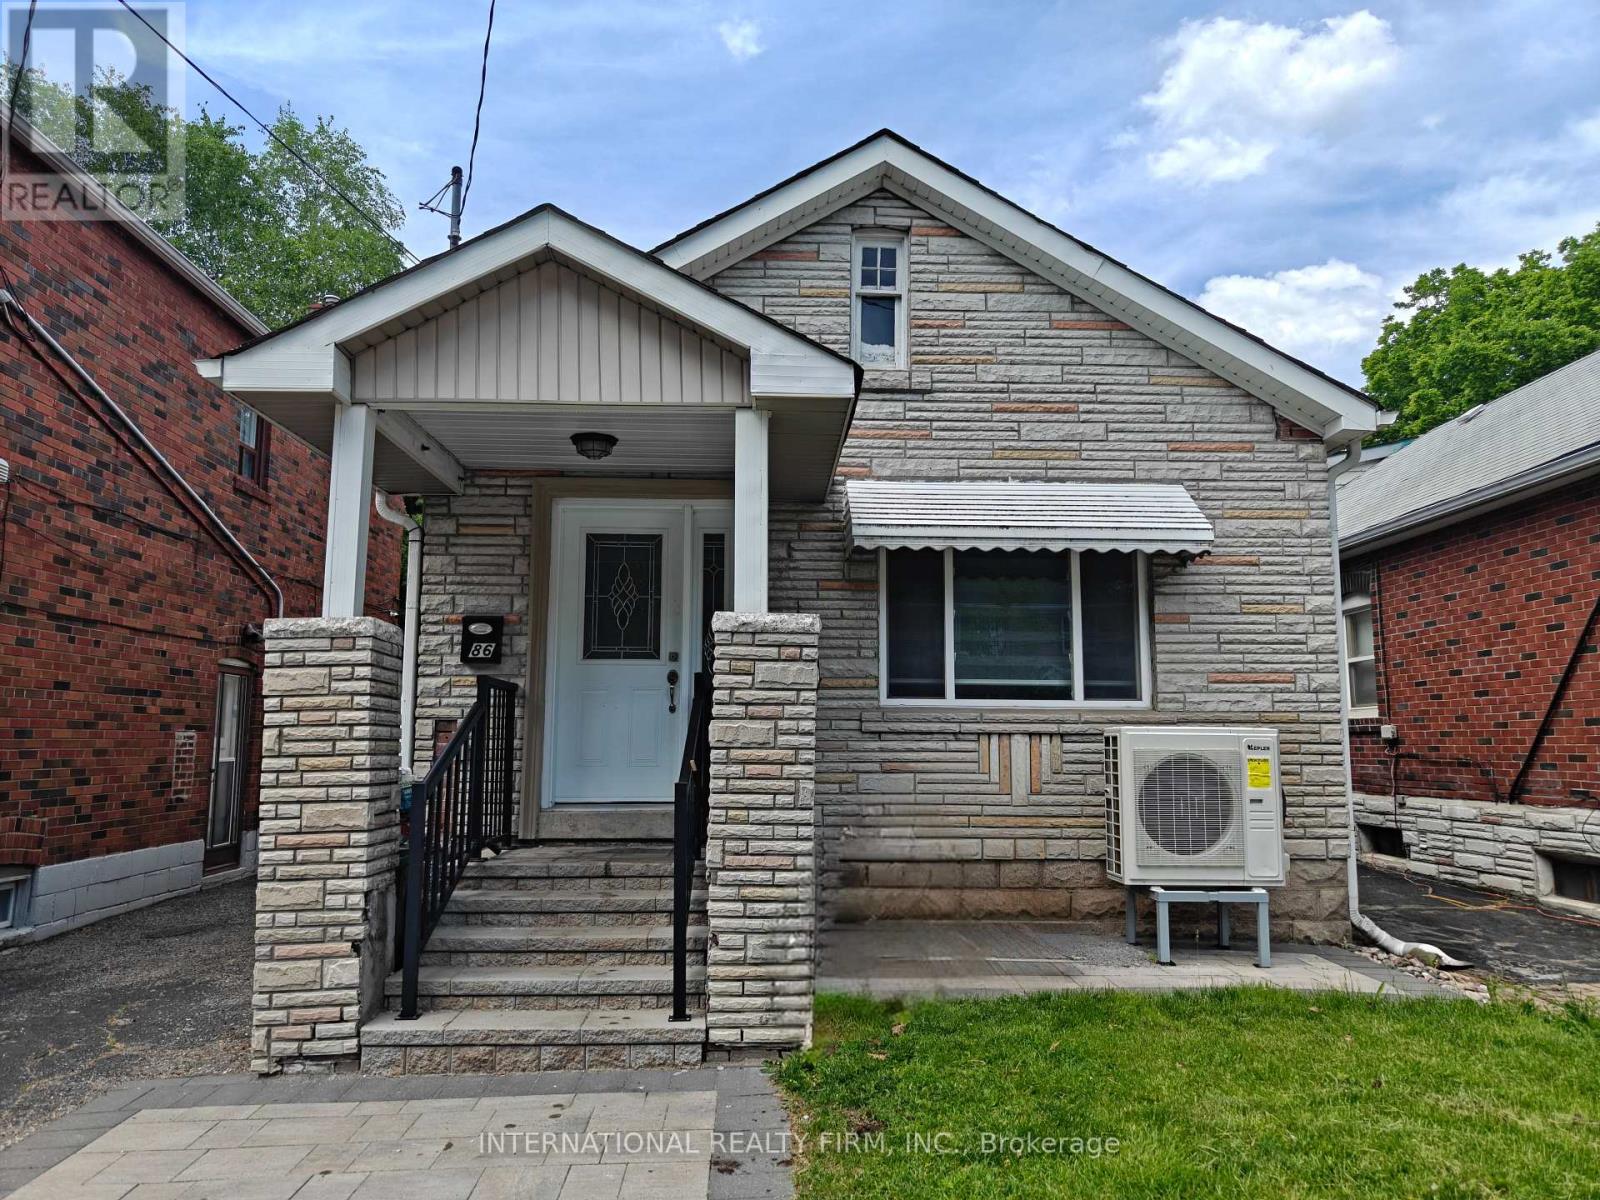
$3,000/mo
86 Patterson Avenue
Toronto (Oakridge) · MLS # E13864004
3 bed · 3 bath
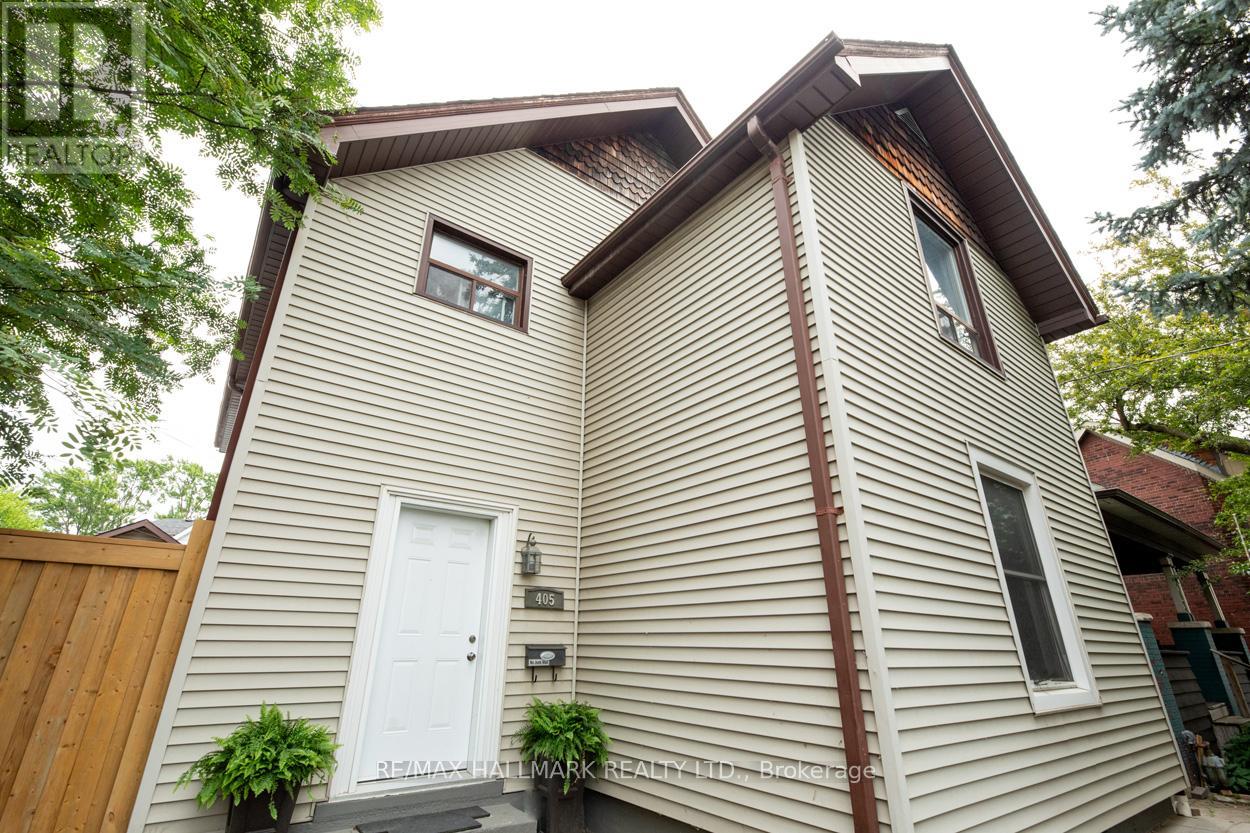
$2,600/mo
405 Kingston Road
Toronto (The Beaches) · MLS # E13865898
2 bed · 2 bath
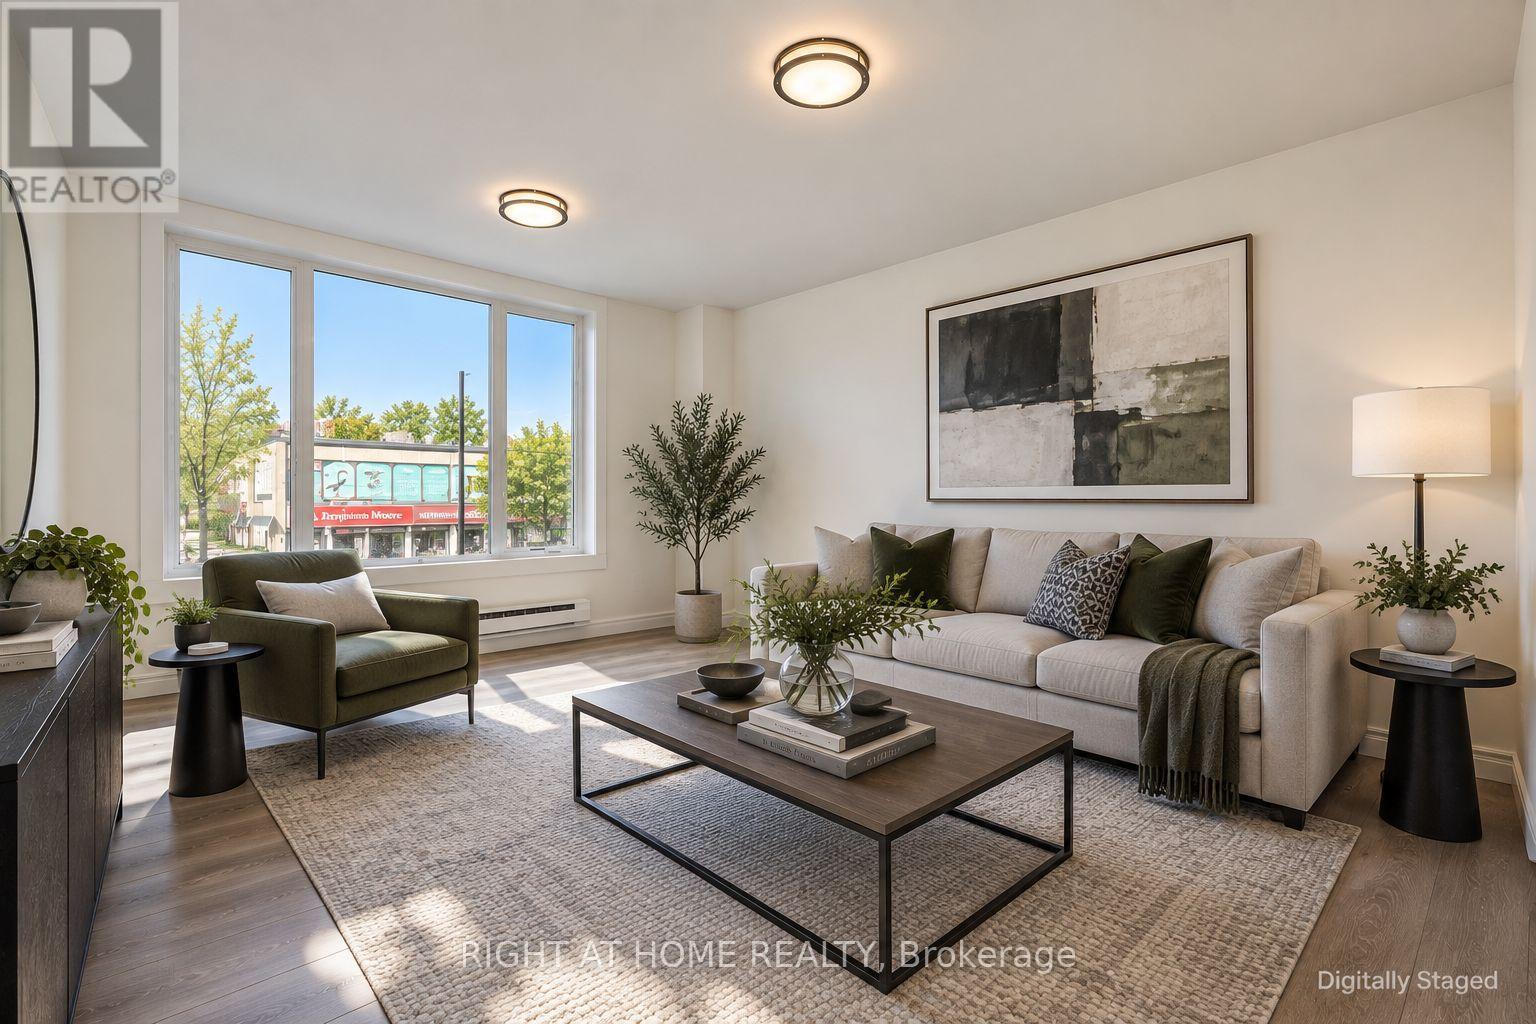
$1,750/mo
843 Danforth Avenue
Toronto (Blake-Jones) · MLS # E13851858
1 bed · 1 bath