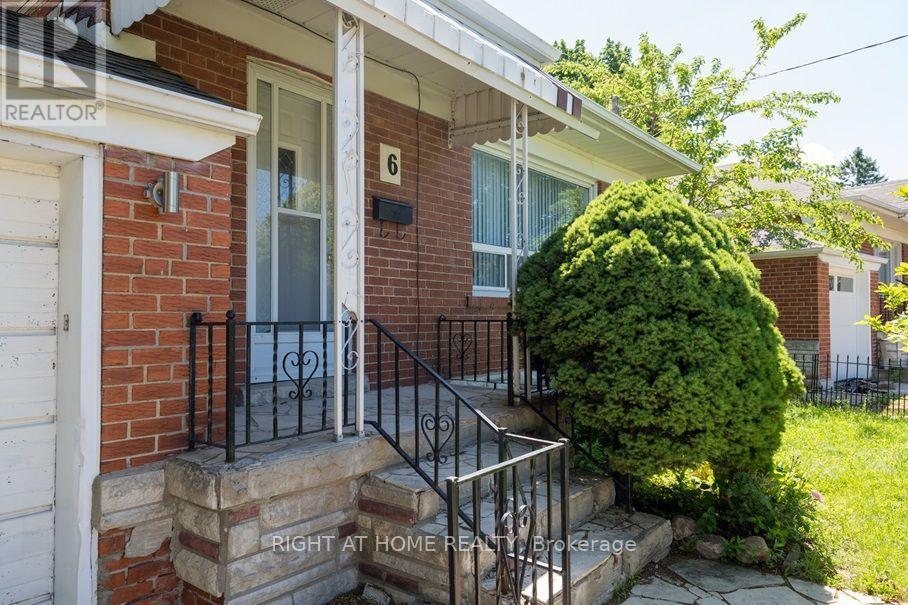
6 Bellvare Crescent
Toronto (Wexford-Maryvale), Ontario M1R2M9
MLS # E13685438
Property Details
Type
Detached
Beds
3
Baths
1
Status
For Rent
More homes like this
About this property
6 Bellvare Crescent, a beautifully renovated upper-level home in the desirable Wexford-Maryvale community of Scarborough. This home has been extensively updated with brand-new laminate flooring, a newly renovated bathroom, brand-new appliances and fresh modern finishes throughout. Be the first to live in this home following its renovation and enjoy the feel of a truly fresh, move-in-ready property.The bright and spacious upper level offers comfortable living space in a quiet residential neighbourhood, with a large shared backyard providing plenty of outdoor space to enjoy. The backyard is shared with the separate basement tenant. The upper-level tenant is responsible for 70% of the utilities.Ideally situated near Victoria Park Avenue, Lawrence Avenue East, schools, parks, shopping, restaurants and public transit, with convenient access to major roads for commuters. The neighbourhood offers a great balance of residential tranquility and everyday convenience. Nearby recreation includes Ellesmere Park and the Ellesmere Community Centre, while Wexford Collegiate School for the Arts is just minutes away.Non-smoking tenants. Good credit, employment/income qualifications required. Rental application, references, employment letter, 6 months of pay stubs and 3 months of bank statements. Tenant to carry tenant insurance. This is a rare opportunity to lease a newly renovated home where you can be the first occupant following the renovation.
Rent Affordability
Affordability guide
Enter income
A common guideline is keeping rent near 30% of gross monthly income. This is an estimate only.
Rooms
| Room | Level | Dimensions |
|---|---|---|
| Bedroom | Main level | 2.98 x 3.28 |
| Bedroom 2 | Main level | 4.37 x 3.04 |
| Bedroom 3 | Main level | 2.71 x 3.71 |
| Bathroom | Main level | 2.02 x 1.86 |
| Kitchen | Main level | 3.04 x 3.68 |
| Living room | Main level | 6.17 x 3.97 |
Facts & Location
Parking
1 spaces
Lot Size
40 FT
Listing data
Listing information is provided for personal, non-commercial use and should be independently verified before making real estate decisions.
Last refreshed: Oct 6, 2026 4:00 AM
Explore nearby searches
SEO-friendly searches for this area, property type, and nearby neighbourhoods.
Similar Properties
More nearby listings that may fit the same search.
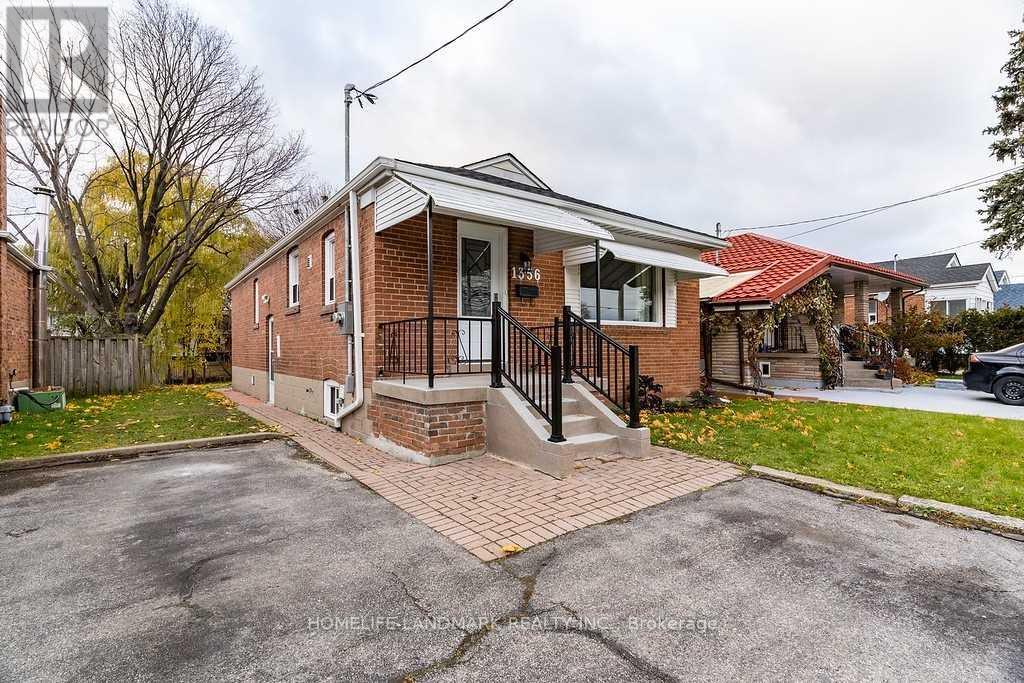
$2,800/mo
1356 Warden Avenue
Toronto (Wexford-Maryvale) · MLS # E13812146
3 bed · 1 bath
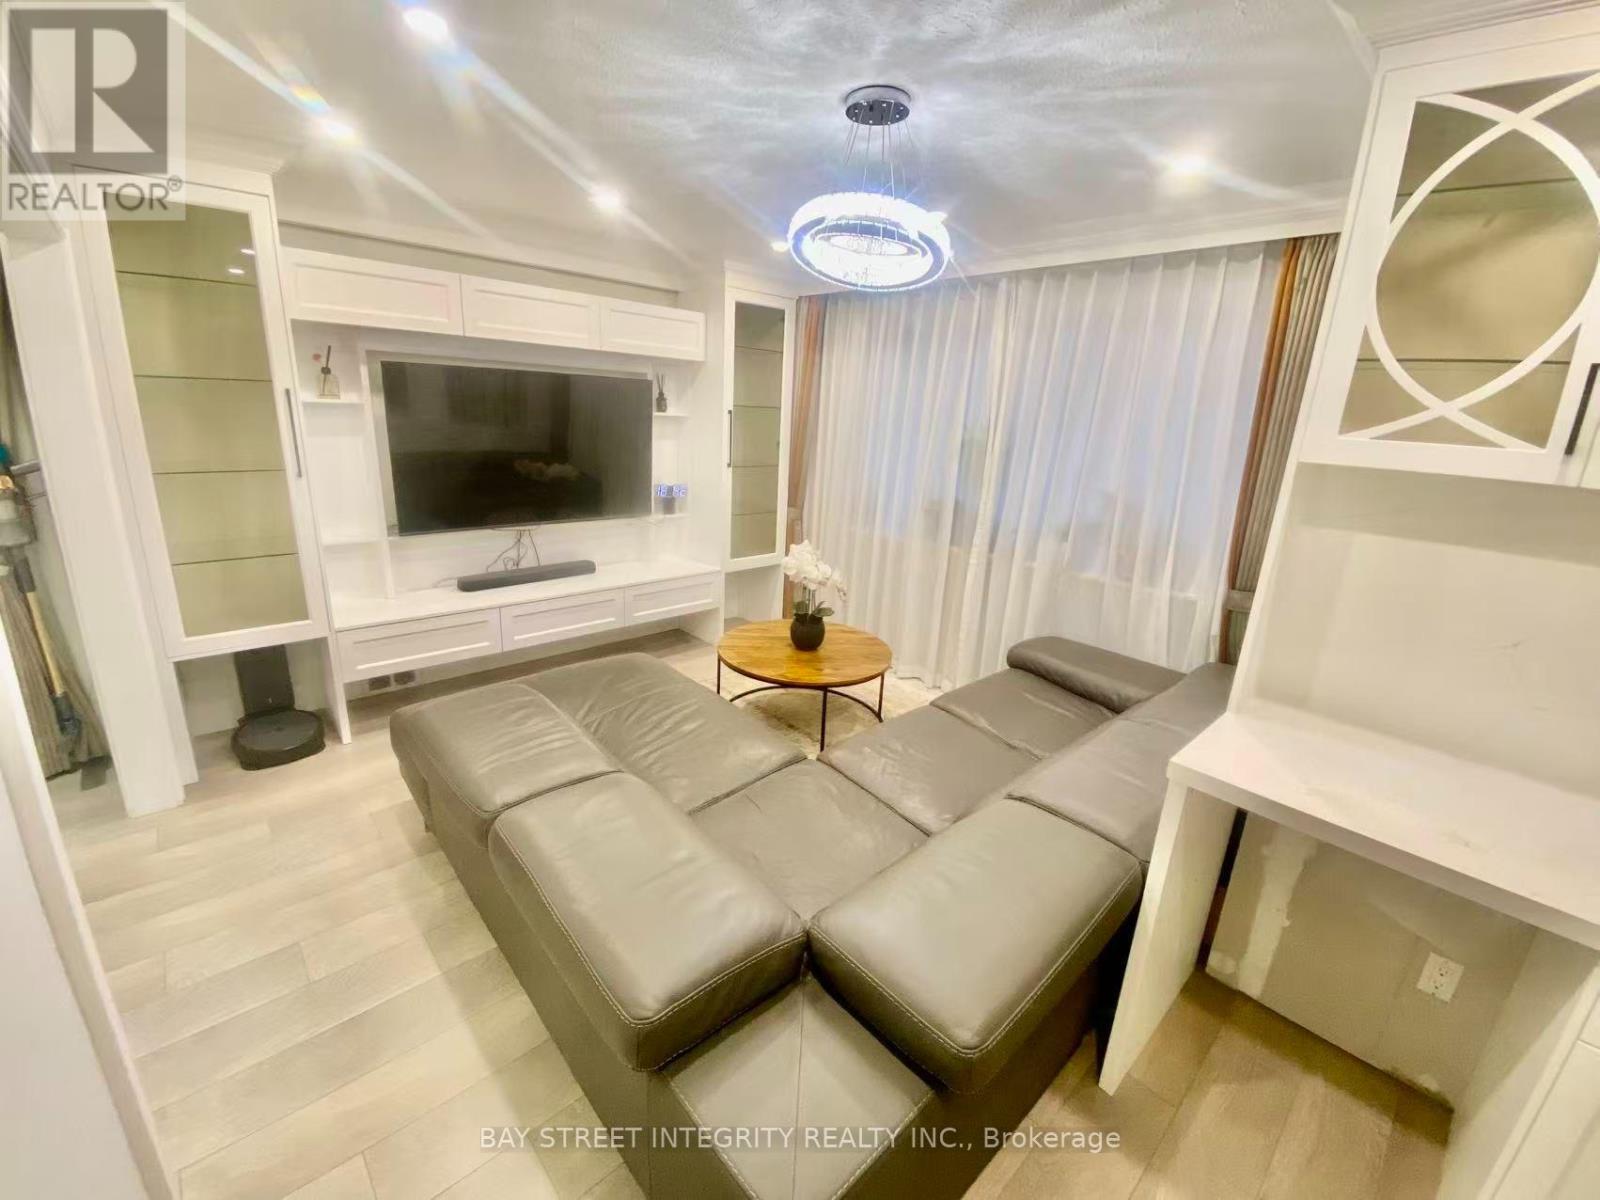
$2,700/mo
15 Shandara Crescent
Toronto (Wexford-Maryvale) · MLS # E13840470
3 bed · 2 bath
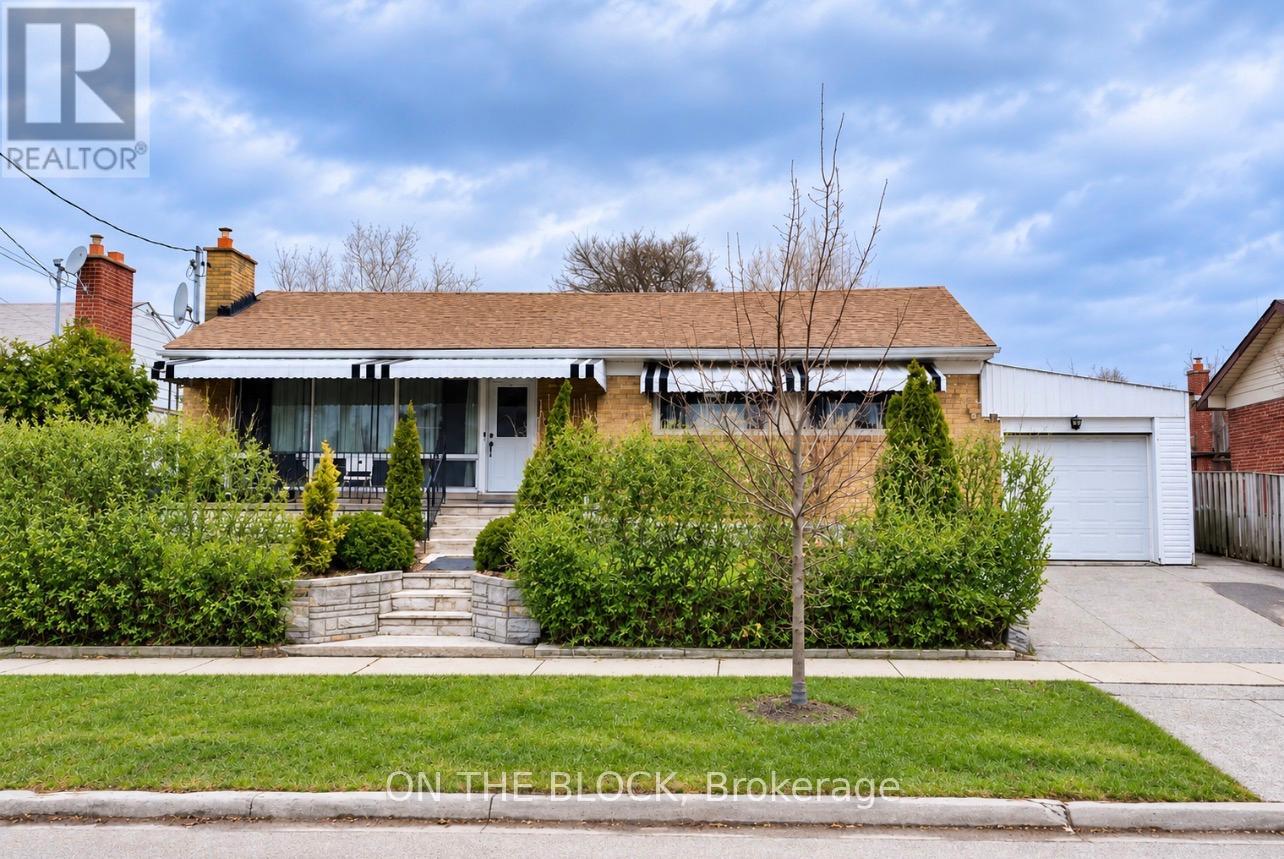
$2,800/mo
6 Laxford Avenue
Toronto (Wexford-Maryvale) · MLS # E13839792
3 bed · 2 bath