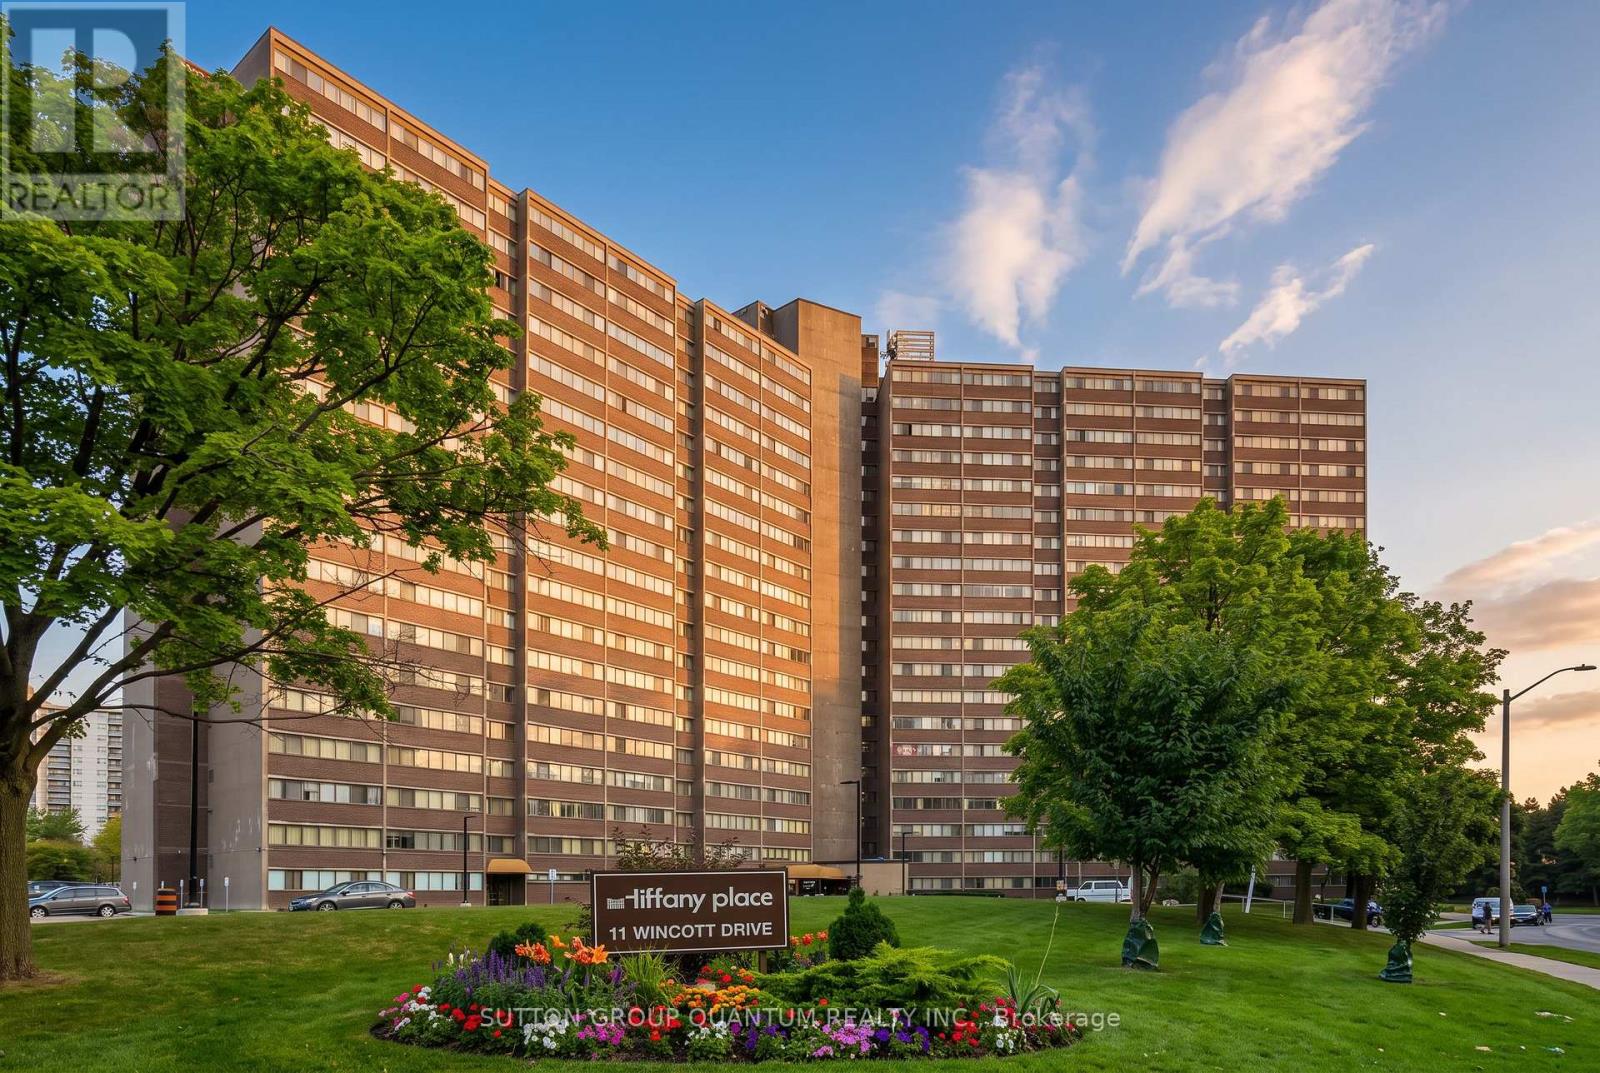
11 Wincott Drive
Toronto (Kingsview Village-The Westway), Ontario M9R2R9
MLS # W13685320
Property Details
Type
Condo Apartment
Beds
3
Baths
2
Status
For Sale
More homes like this
About this property
Welcome to **Tiffany Place**, ideally located in the heart of Etobicoke! This turn-key, tastefully renovated **3-bedroom, multi-level loft-style condo** offers exceptional space across three levels with a smart split-bedroom layout providing privacy and separation. Bright open-concept living and dining areas feature hardwood flooring and walk out to a **huge private balcony with southeast-facing partial lake and Toronto skyline views**. The renovated kitchen offers stainless steel appliances, granite countertops and a stylish designer backsplash. Generously sized bedrooms include a spacious primary retreat with a large walk-in closet. **Freshly painted, exceptionally clean and move-in ready**, with ensuite laundry and parking included. Enjoy excellent building amenities including an indoor pool, gym, sauna, tennis court, party room and 24-hour security. Maintenance fees include hydro, water, internet and cable TV, and **BBQs are permitted on the balcony**. Conveniently located close to the TTC, shopping, parks, schools, Pearson Airport and major highways including the 401 and 427.A rare opportunity to enjoy **house-like space with condo convenience** in a prime Etobicoke location. **Furniture and furnishings may be included in the purchase price.**
Mortgage Estimate
Estimated monthly payment
Calculating…
Estimate only. Taxes, insurance, condo fees, and lender terms are not included.
Monthly costs to verify
Property taxes: about $163/month based on listed annual taxes.
Condo / Maintenance Fee: $1,172.78/mo
Estimate only. Confirm taxes, condo/maintenance fees, insurance, utilities, and lender terms before making decisions.
Rooms
| Room | Level | Dimensions |
|---|---|---|
| Primary Bedroom | Upper Level | 6.65 x 2.72 |
| Bedroom 2 | Main level | 5.2 x 3.3 |
| Bedroom 3 | Upper Level | 3.6 x 2.75 |
| Kitchen | Main level | 3.2 x 2.52 |
| Dining room | Main level | 3.15 x 2.6 |
| Living room | Main level | 6.25 x 6.25 |
Facts & Location
Parking
1 spaces
Annual Taxes
$1,957
Condo / Maintenance Fee
$1,172.78/mo
Listing data
Listing information is provided for personal, non-commercial use and should be independently verified before making real estate decisions.
Last refreshed: Sep 13, 2026 4:15 AM
Explore nearby searches
SEO-friendly searches for this area, property type, and nearby neighbourhoods.
Similar Properties
More nearby listings that may fit the same search.
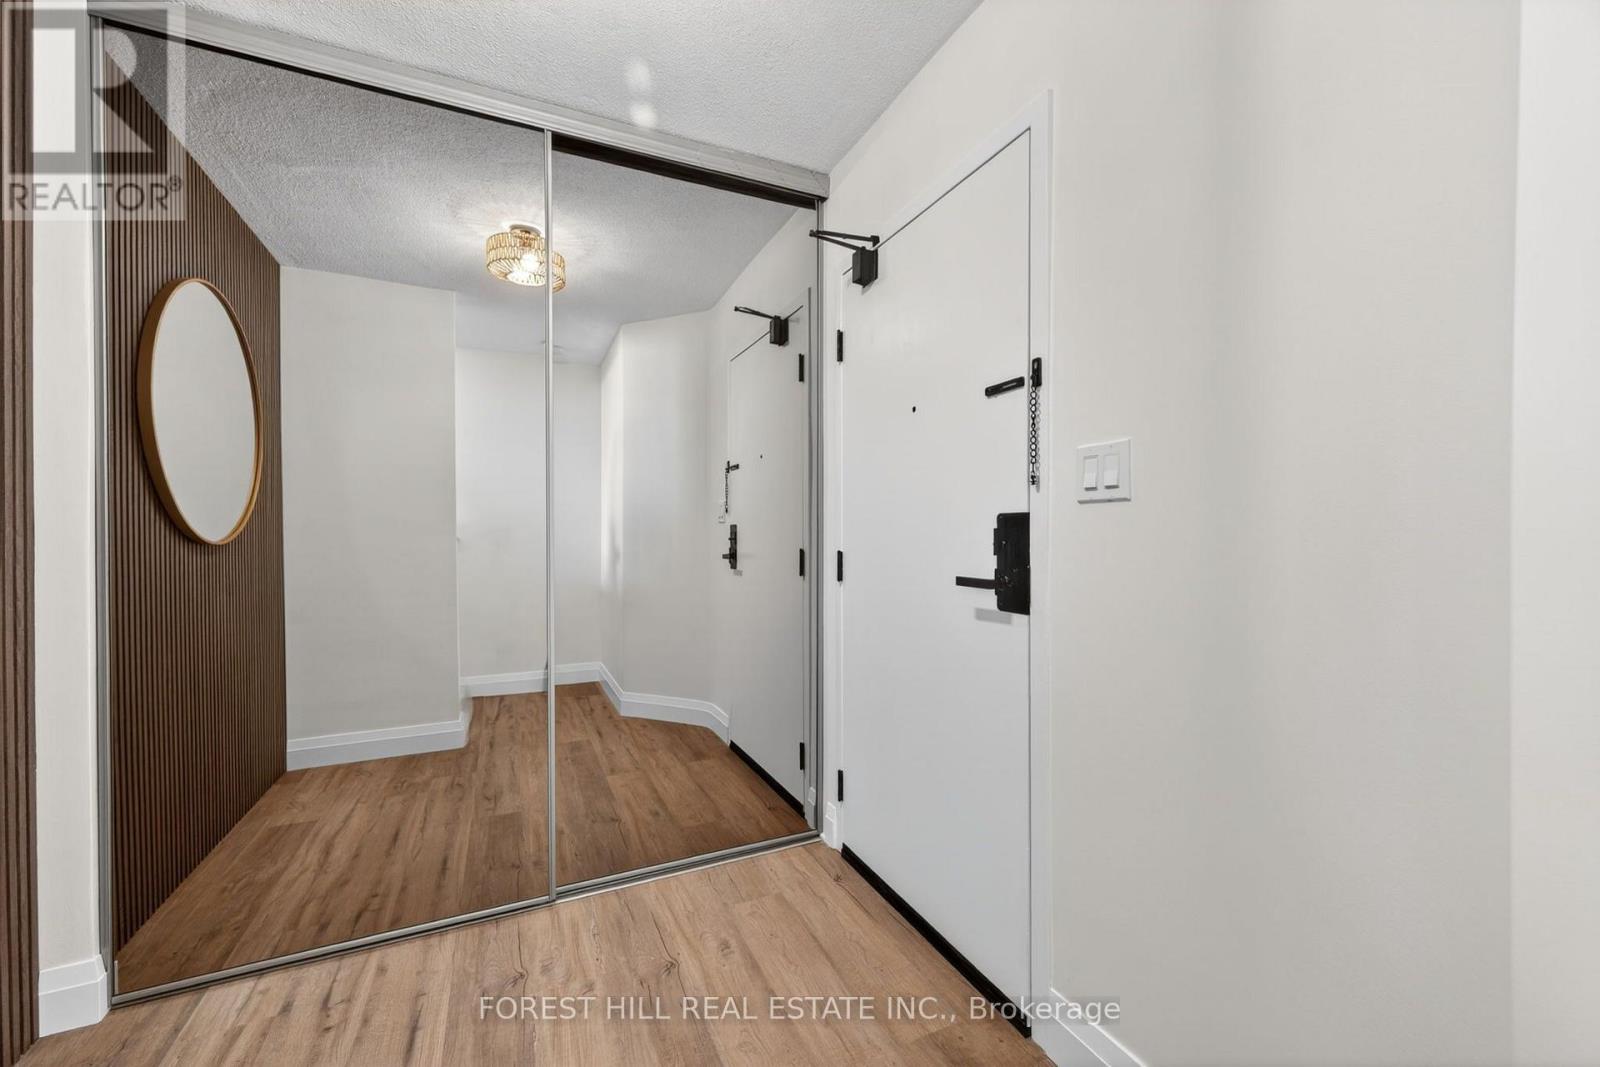
$550,000
11 Wincott Drive
Toronto (Kingsview Village-The Westway) · MLS # W13730770
3 bed · 2 bath
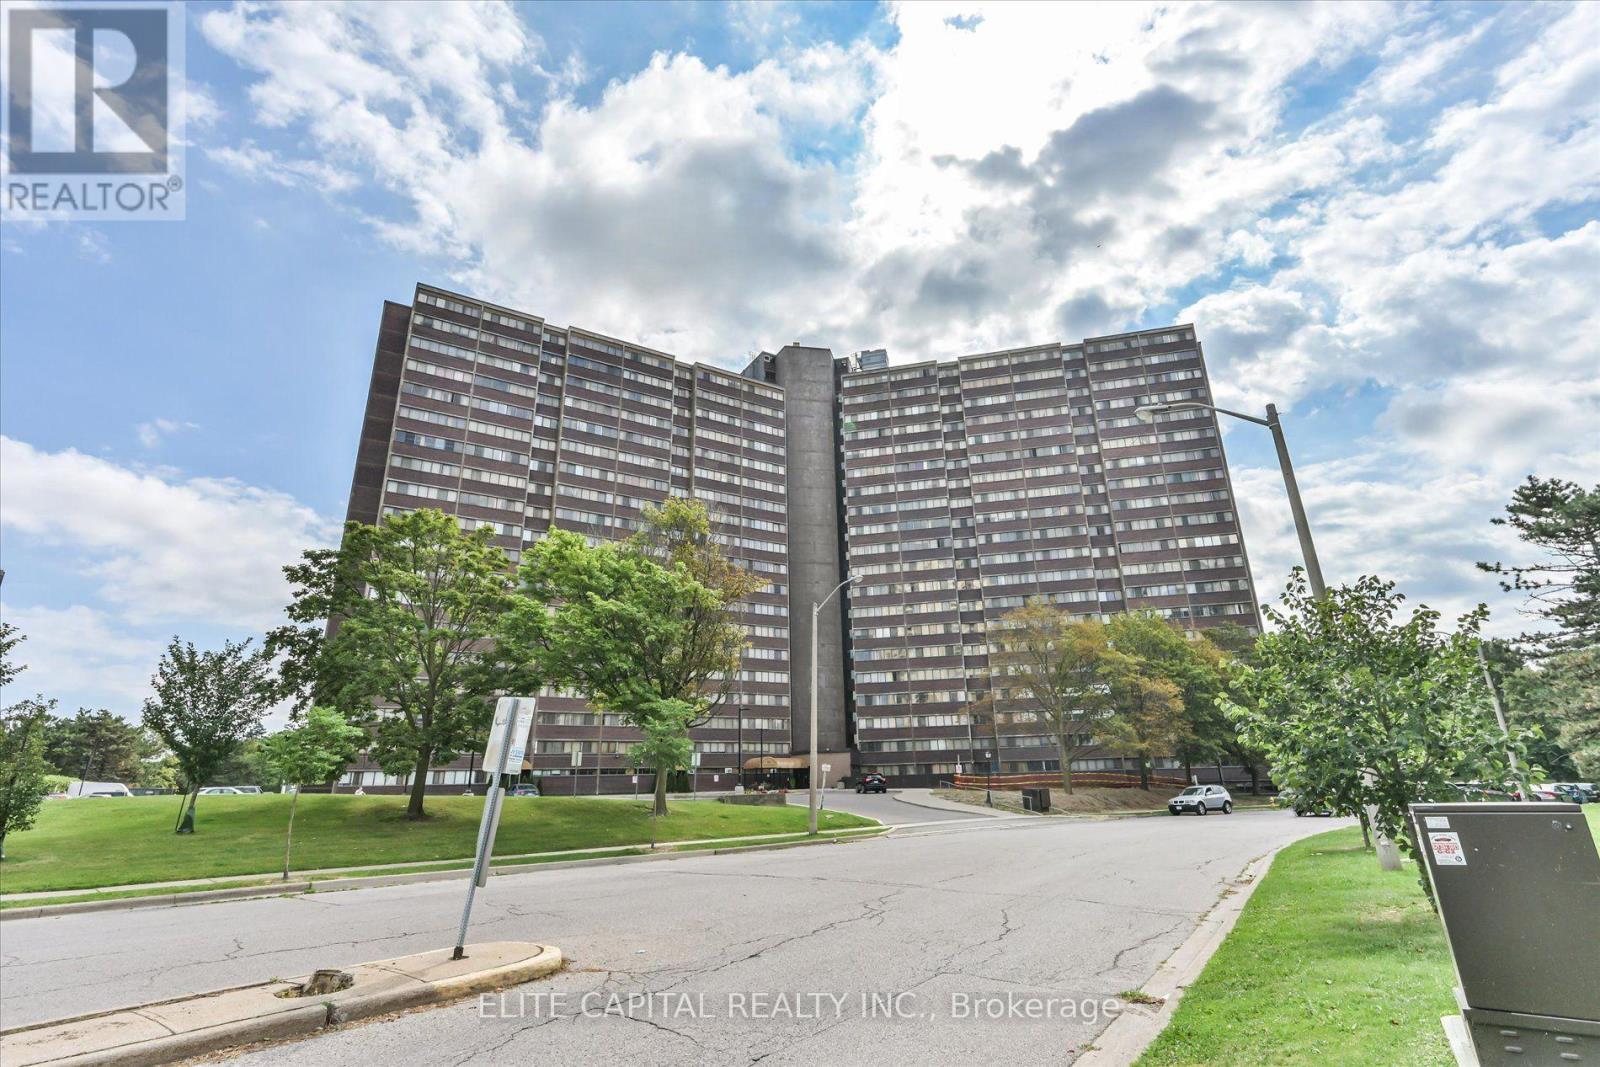
$500,000
11 Wincott Drive
Toronto (Kingsview Village-The Westway) · MLS # W13682146
3 bed · 2 bath
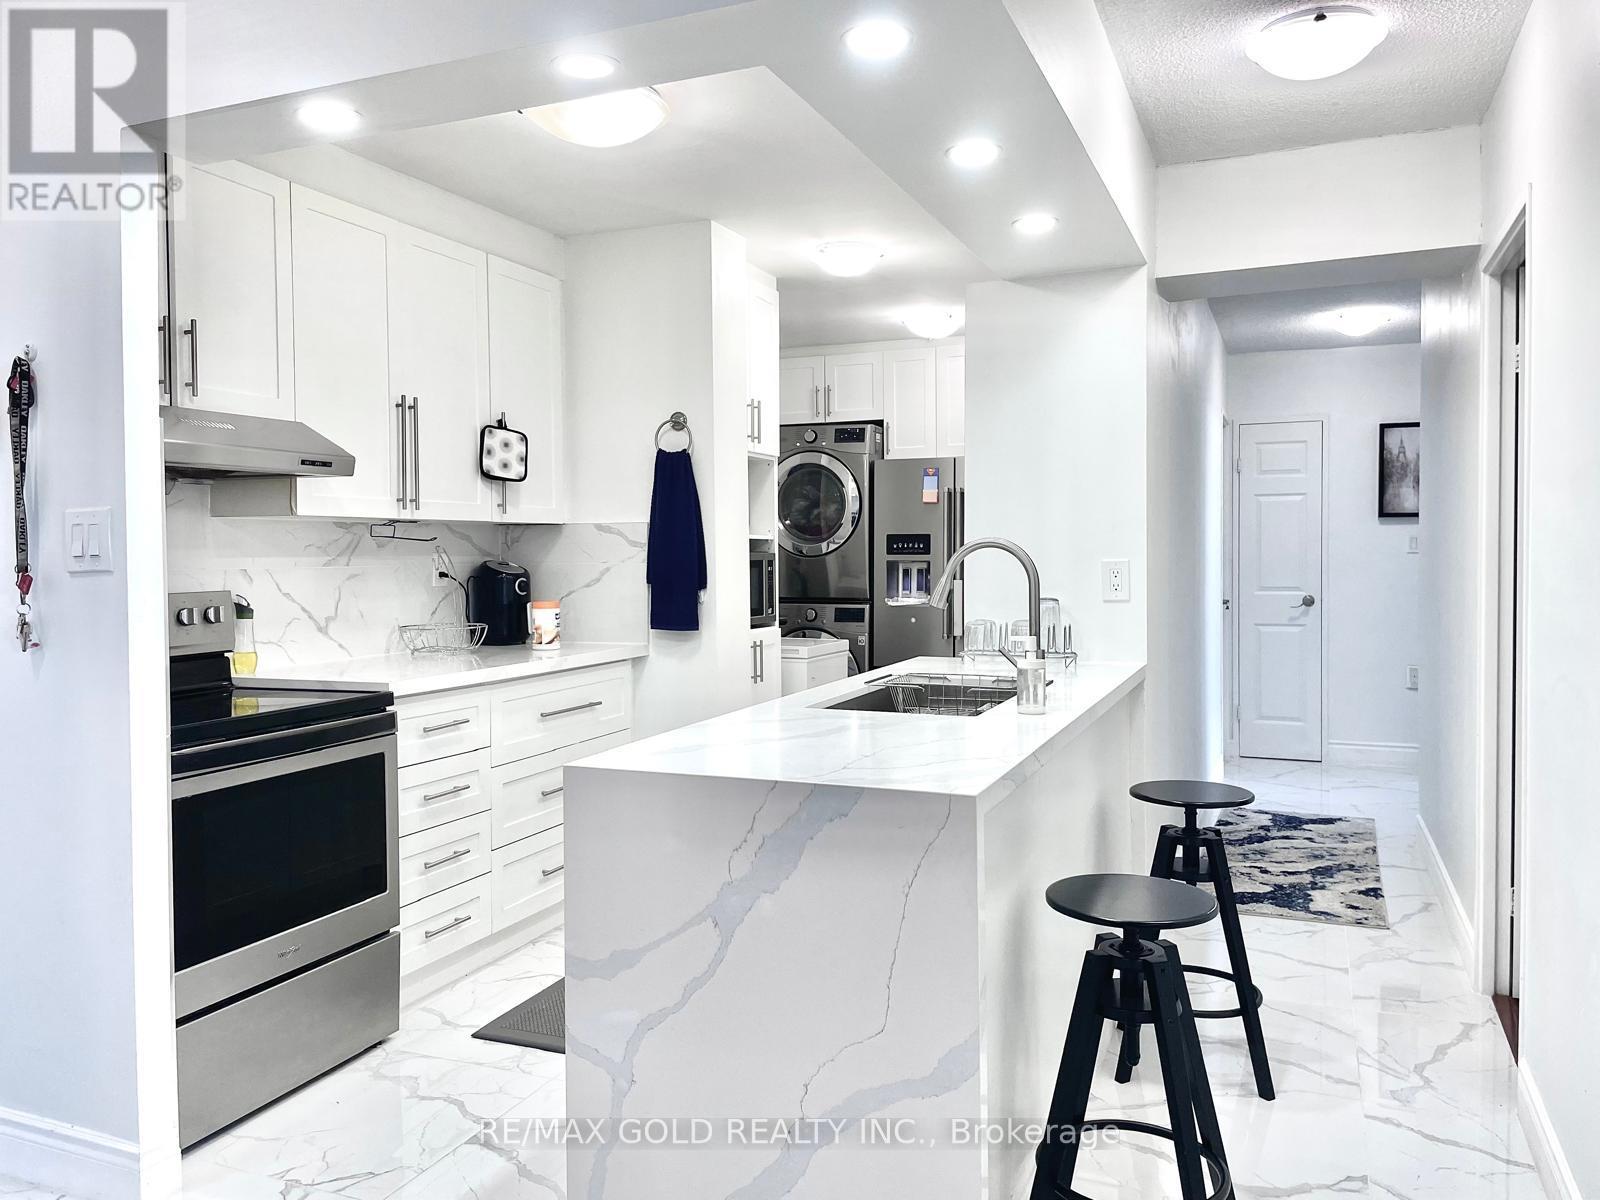
$499,900
390 Dixon Road
Toronto (Kingsview Village-The Westway) · MLS # W13063986
3 bed · 2 bath