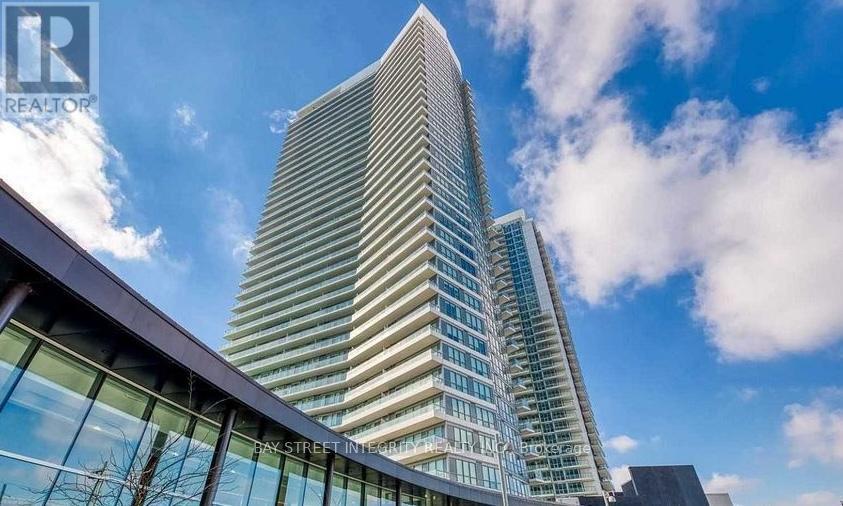
117 McMahon Drive
Toronto (Bayview Village), Ontario M2K0E4
MLS # C13685272
Property Details
Type
Condo Apartment
Beds
2
Baths
2
Status
For Sale
More homes like this
About this property
Sun-filled southwest corner suite with an oversized layout and 9-ft ceilings. This move-in-ready 2-bedroom, 2-bathroom condo offers 818 sq. ft. of interior space plus a 152 sq. ft. balcony. Bright open-concept living features floor-to-ceiling windows, built-in stainless steel appliances and quartz countertops. Steps to groceries, restaurants and the subway, with quick access to Hwy 401 and the DVP. Amenities include a pet spa, basketball and tennis courts, car wash, BBQ area and gym.
Mortgage Estimate
Estimated monthly payment
Calculating…
Estimate only. Taxes, insurance, condo fees, and lender terms are not included.
Monthly costs to verify
Property taxes: about $316/month based on listed annual taxes.
Condo / Maintenance Fee: $734.00/mo
Estimate only. Confirm taxes, condo/maintenance fees, insurance, utilities, and lender terms before making decisions.
Rooms
| Room | Level | Dimensions |
|---|---|---|
| Living room | Main level | 3.3 x 4.4 |
| Dining room | Main level | 3.3 x 4.4 |
| Primary Bedroom | Main level | 4.4 x 2.8 |
| Bedroom 2 | Main level | 2.9 x 4.7 |
| Kitchen | Main level | 2.5 x 4.4 |
Facts & Location
Interior Size
818 sq ft
Parking
1 spaces
Annual Taxes
$3,794
Condo / Maintenance Fee
$734.00/mo
Listing data
Listing information is provided for personal, non-commercial use and should be independently verified before making real estate decisions.
Last refreshed: Sep 14, 2026 4:15 AM
Explore nearby searches
SEO-friendly searches for this area, property type, and nearby neighbourhoods.
Similar Properties
More nearby listings that may fit the same search.
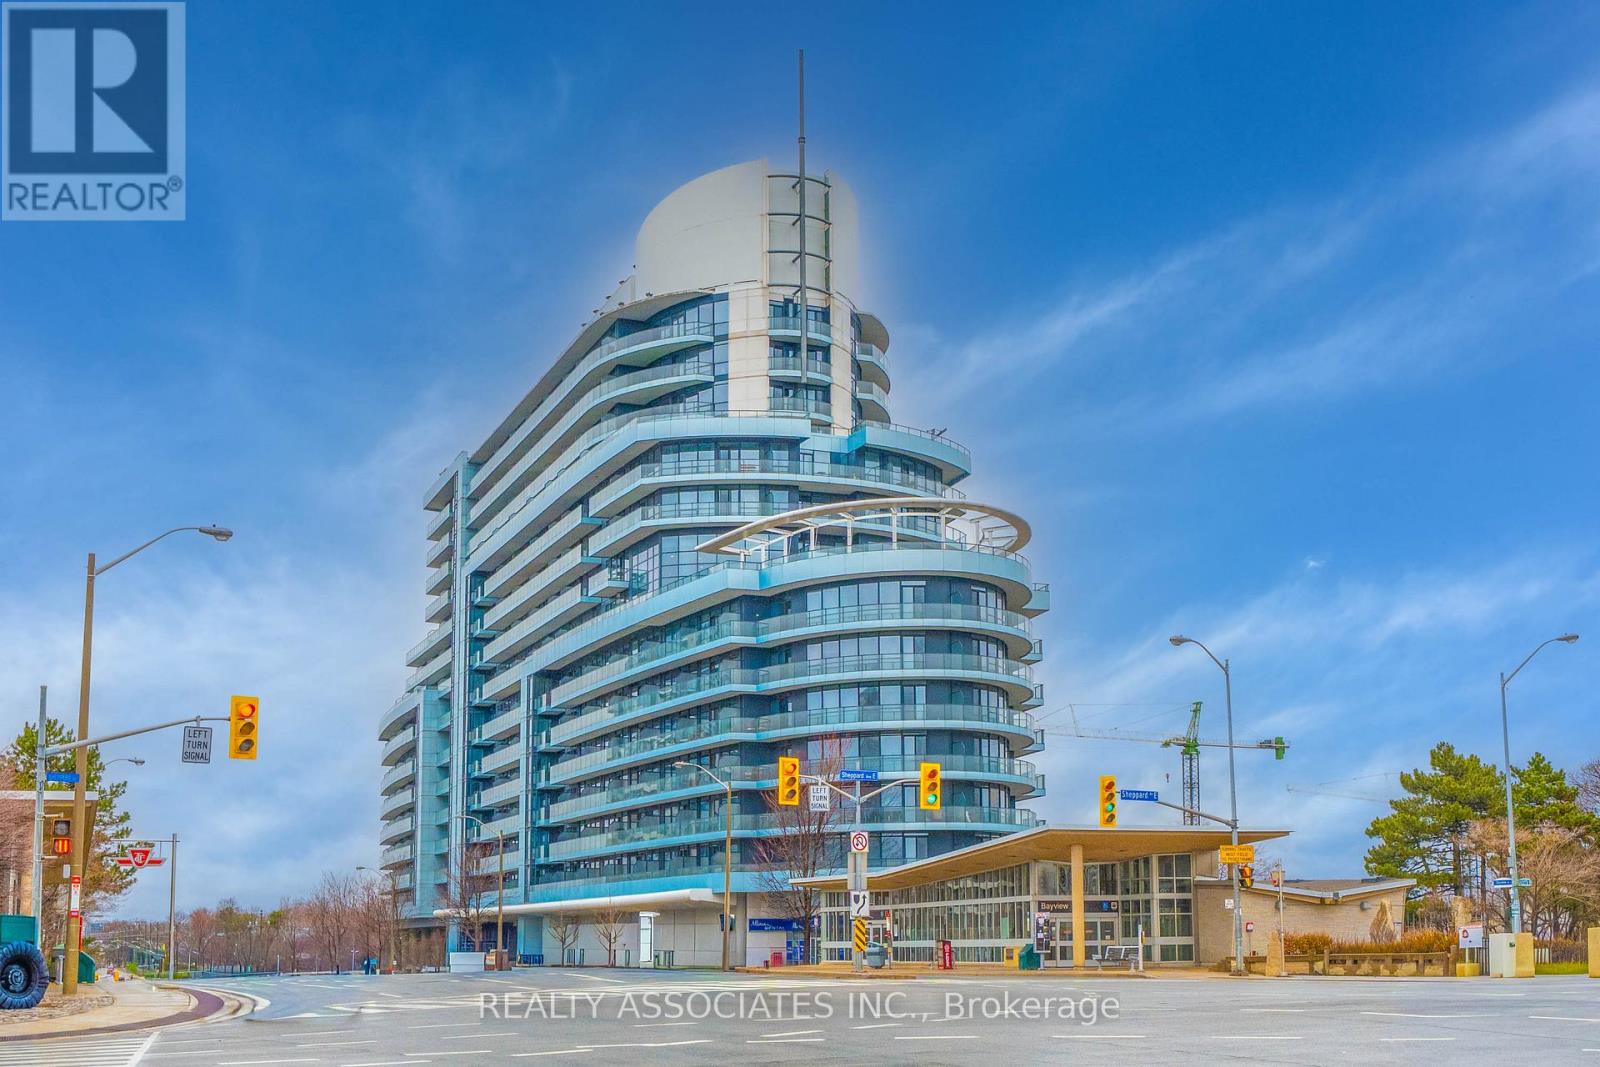
$559,000
2885 Bayview Avenue
Toronto (Bayview Village) · MLS # C12997962
2 bed · 1 bath · 719 sq ft
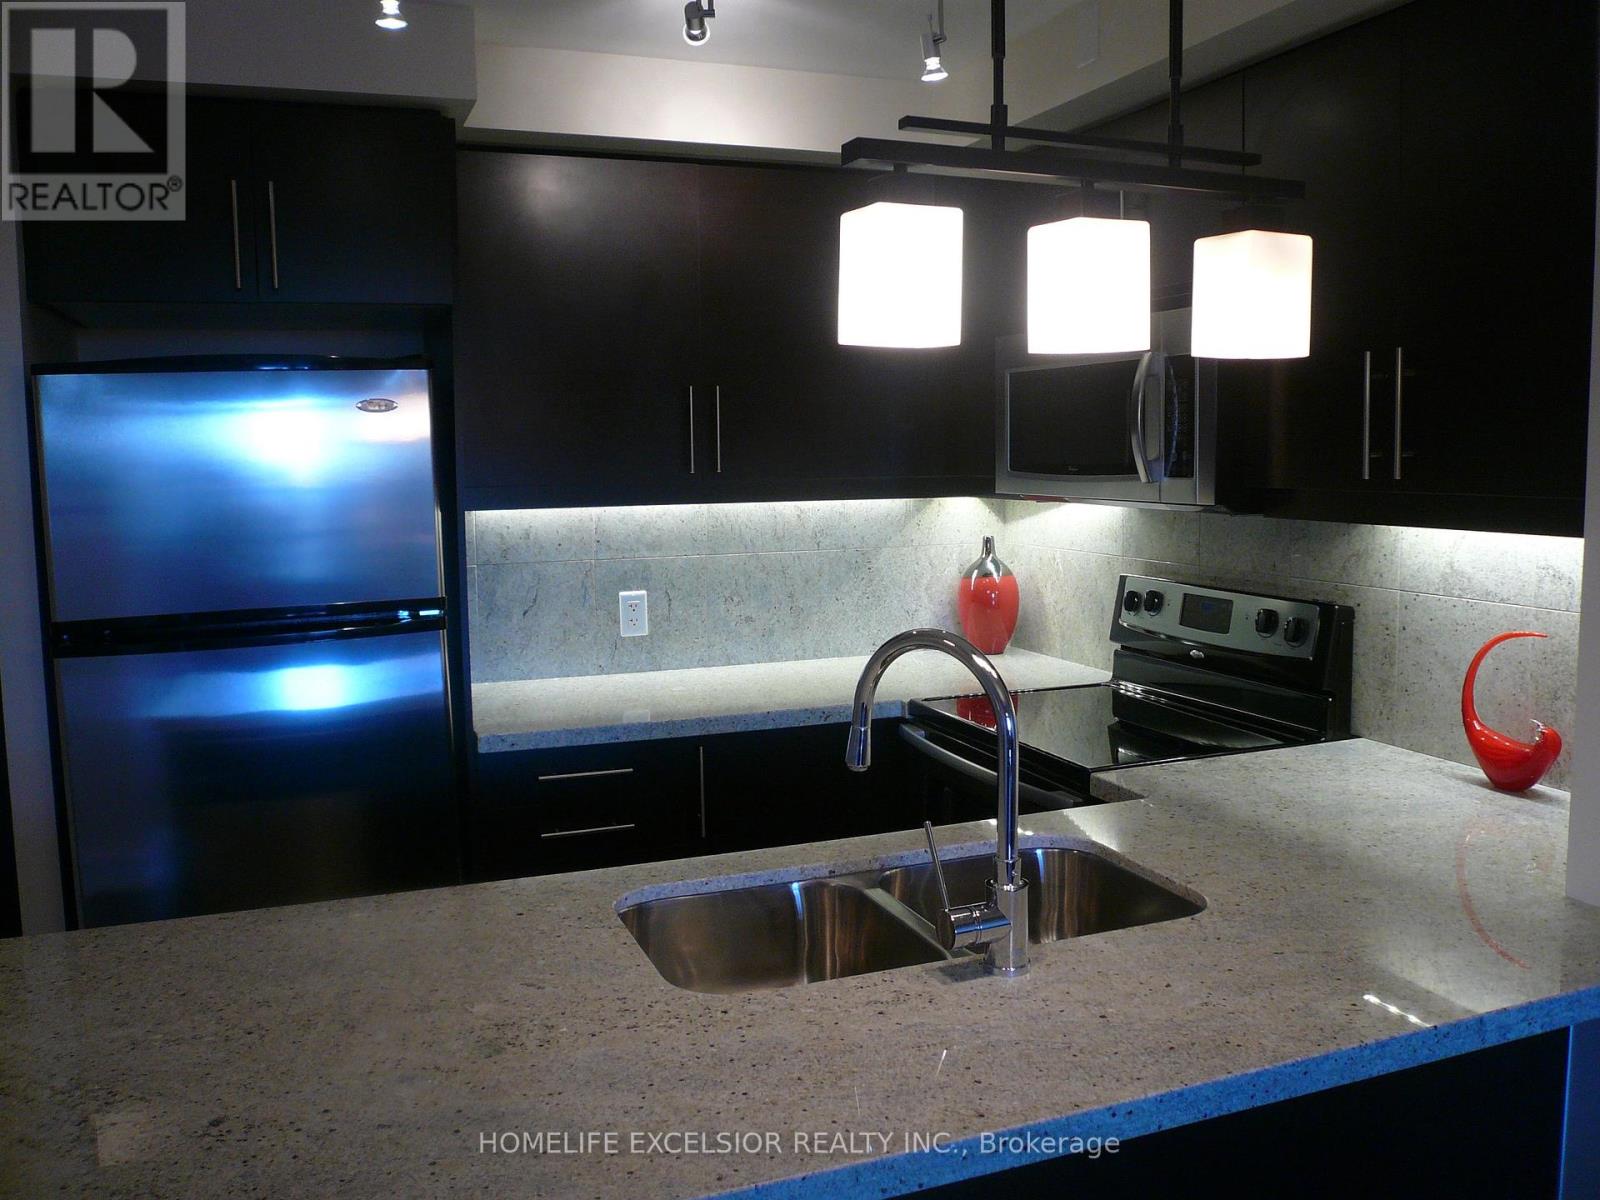
$560,000
676 Sheppard Avenue
Toronto (Bayview Village) · MLS # C13585344
2 bed · 2 bath · 755 sq ft
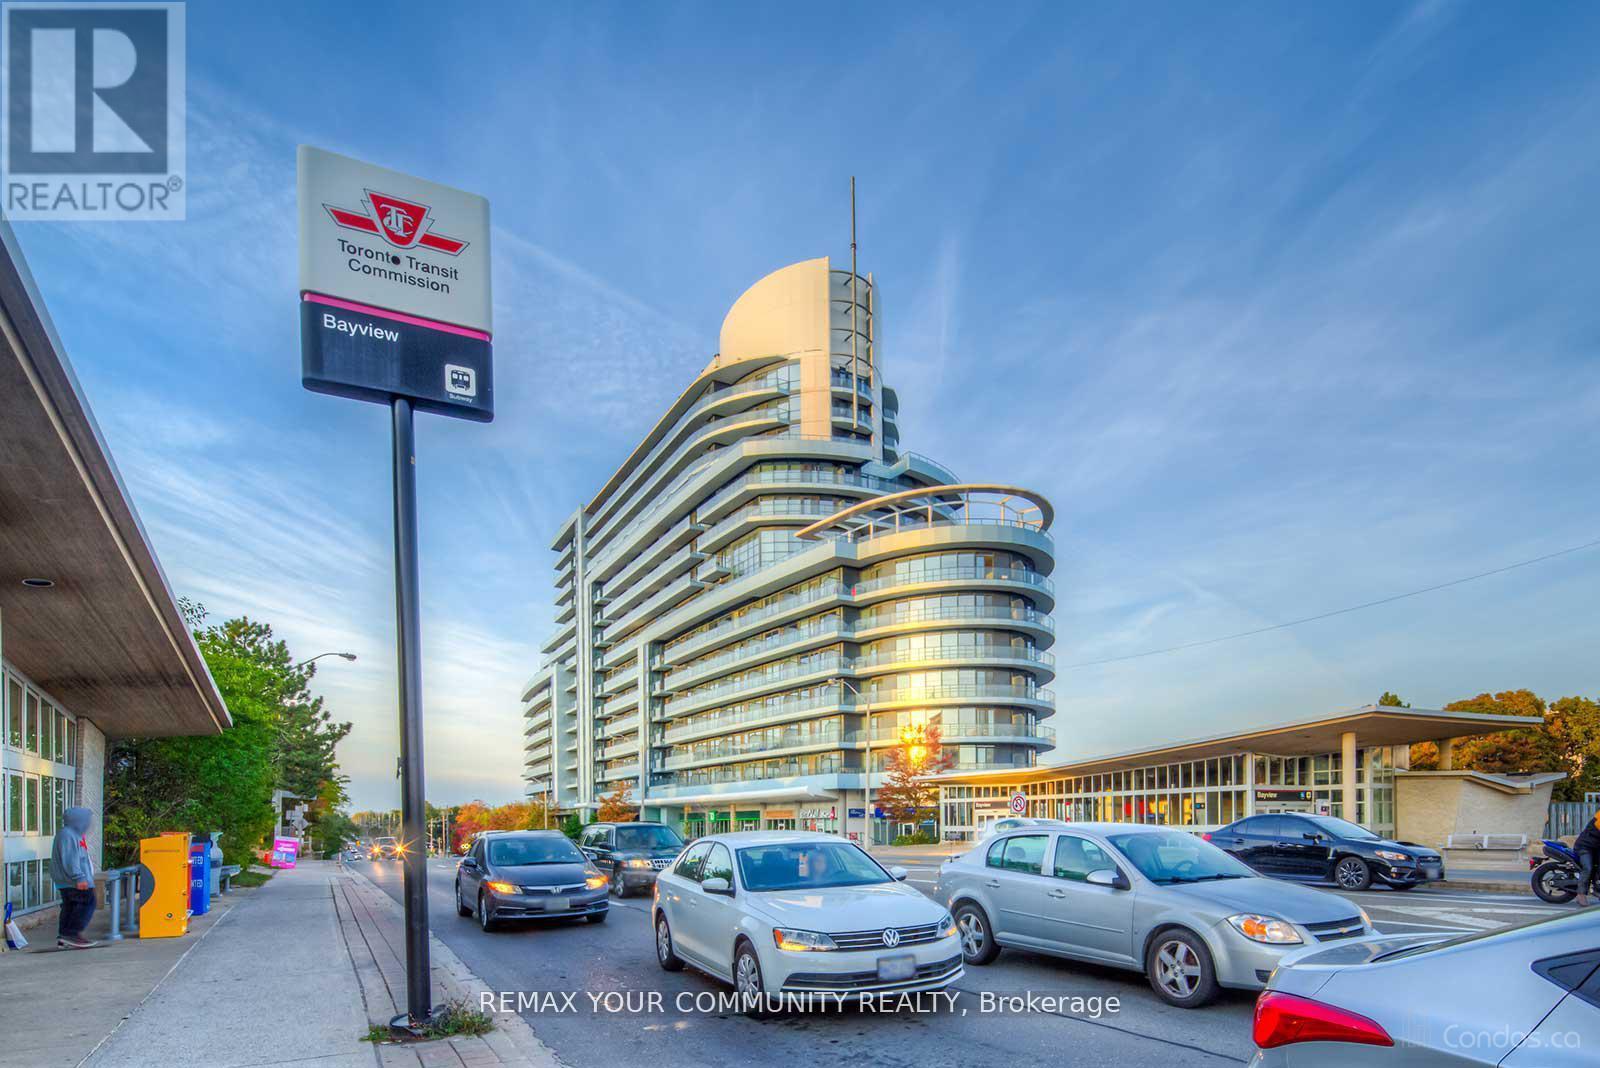
$558,000
2885 Bayview Avenue
Toronto (Bayview Village) · MLS # C13730404
3 bed · 2 bath