
2575 Islington Avenue
Toronto (Thistletown-Beaumonde Heights), Ontario M9V4A2
MLS # W13685188
Property Details
Type
Detached
Beds
4
Baths
4
Status
For Rent
More homes like this
About this property
Welcome to 2575 Islington Avenue - A Stunning New Custom-Built Home in Coveted Beaumonde Heights! Experience modern luxury & comfort in this newly built custom home set on a beautiful, tree-lined property in one of Etobicoke's most desirable neighbourhoods. Every detail has been thoughtfully designed with high-end finishes & exceptional craftsmanship throughout. Step inside to an open-concept kitchen and living area, perfect for entertaining. The kitchen features granite countertops & backsplash, premium cabinetry, and an island that flows seamlessly into the bright, inviting living space-complete with pot lights and a fireplace for cozy evenings. The Solid Oak staircase leads to the bedroom suites. A double door entrance to the spacious primary suite, offering a spa-inspired ensuite with a soaker tub, separate glass shower, and a walk-in closet. 2 additional bedrooms are generous in size and filled with natural light. Enjoy the warmth of hardwood and ceramic floors throughout, adding comfort and charm. The finished basement offers versatile living space-perfect for a potential in-law suite, recreation room, or home office. A second fireplace creates a warm, inviting atmosphere-perfect for quiet evenings or entertaining. Step outside to your private backyard oasis, ideal for hosting gatherings, barbecues, or outdoor dining with family and friends. The open-concept recreation room features a cozy fireplace and awaits your final touches, with a kitchen rough-in and separate laundry room already in place-ideal for an in-law or teen suite. Additional highlights include: Hardwired camera surveillance system, and Central vacuum. Skip the renovation and buy new! Enjoy luxury living steps from transit, parks, shops, and schools, with Highways 401 and 427 only minutes away. This exceptional home combines luxury living with everyday convenience. Be the first to move in to this this one-of-a-kind property in Beaumonde Heights!
Rent Affordability
Affordability guide
Enter income
A common guideline is keeping rent near 30% of gross monthly income. This is an estimate only.
Rooms
| Room | Level | Dimensions |
|---|---|---|
| Bedroom 4 | Lower level | 4.26 x 0.26 |
| Den | Main level | 3.31 x 2.77 |
| Bedroom 2 | Second level | 3.92 x 3.7 |
| Recreational, Games room | Lower level | 5.56 x 3.99 |
| Bedroom | Second level | 5.02 x 3.7 |
| Bedroom 3 | Second level | 3.65 x 3.31 |
| Kitchen | Main level | 5.2 x 3.96 |
| Dining room | Main level | 4.85 x 3.31 |
| Living room | Main level | 3.96 x 3.67 |
Facts & Location
Parking
5 spaces
Lot Size
39.7 x 100 FT
Listing data
Listing information is provided for personal, non-commercial use and should be independently verified before making real estate decisions.
Last refreshed: Oct 6, 2026 4:00 AM
Explore nearby searches
SEO-friendly searches for this area, property type, and nearby neighbourhoods.
Similar Properties
More nearby listings that may fit the same search.
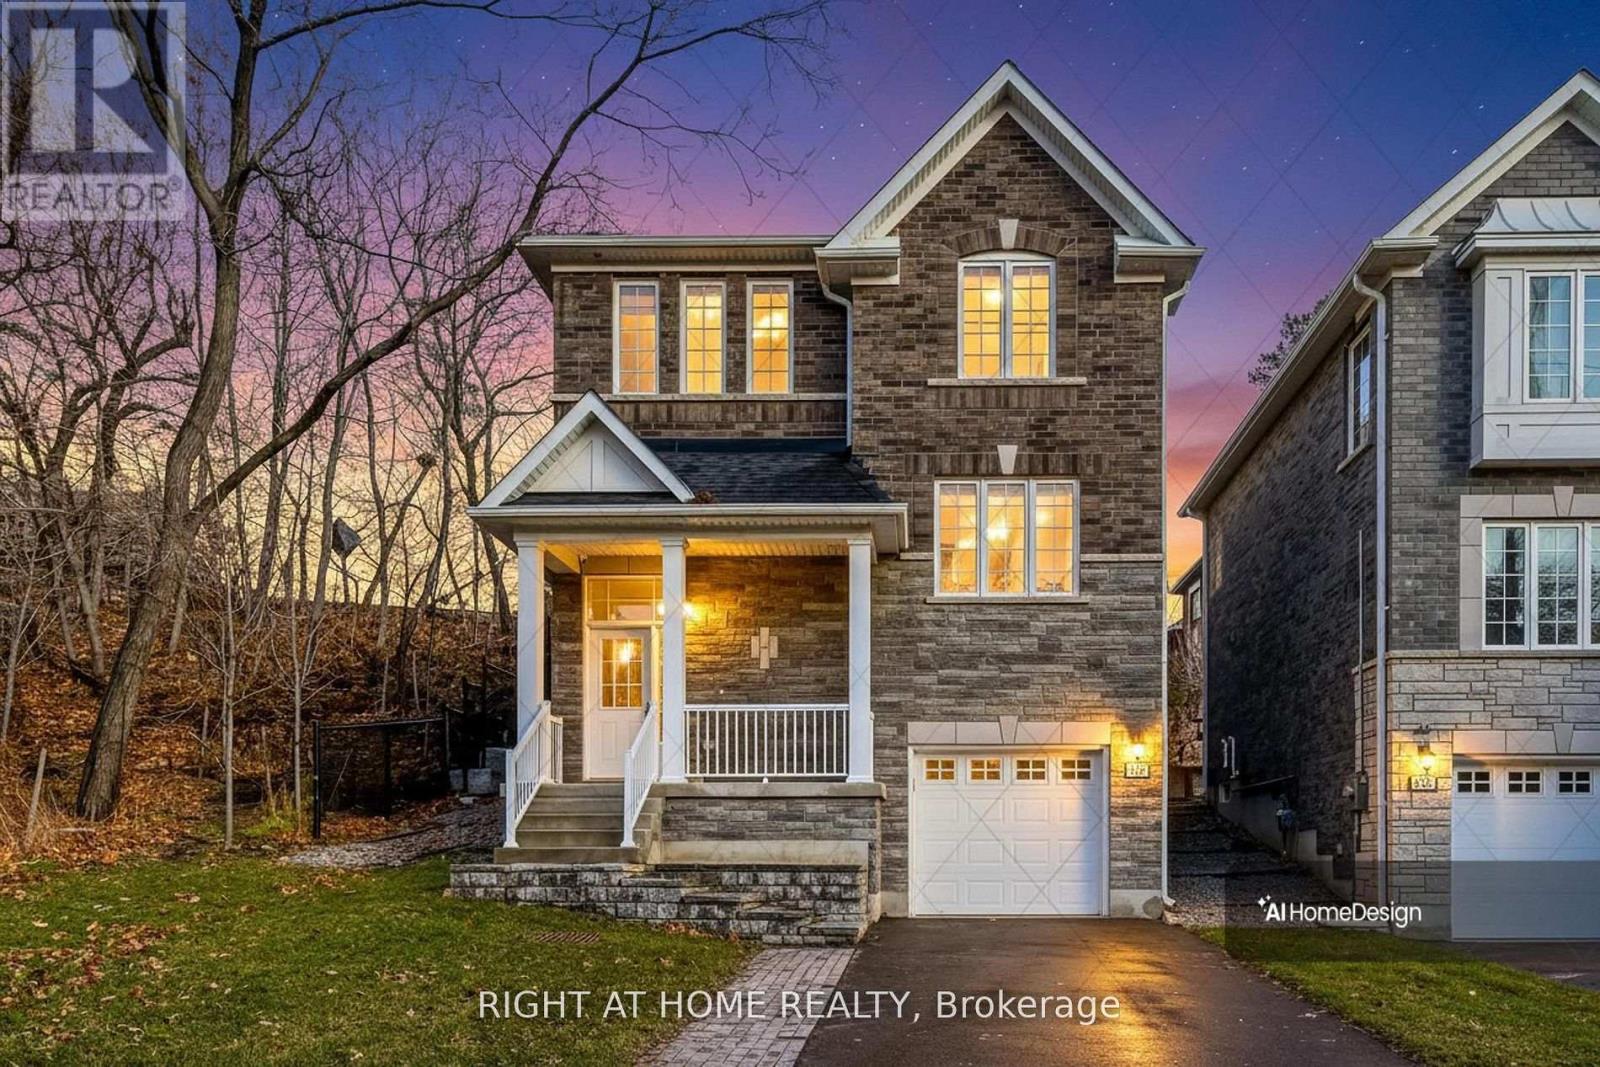
$5,500/mo
2581 Islington Avenue
Toronto (Thistletown-Beaumonde Heights) · MLS # W13685178
3 bed · 4 bath

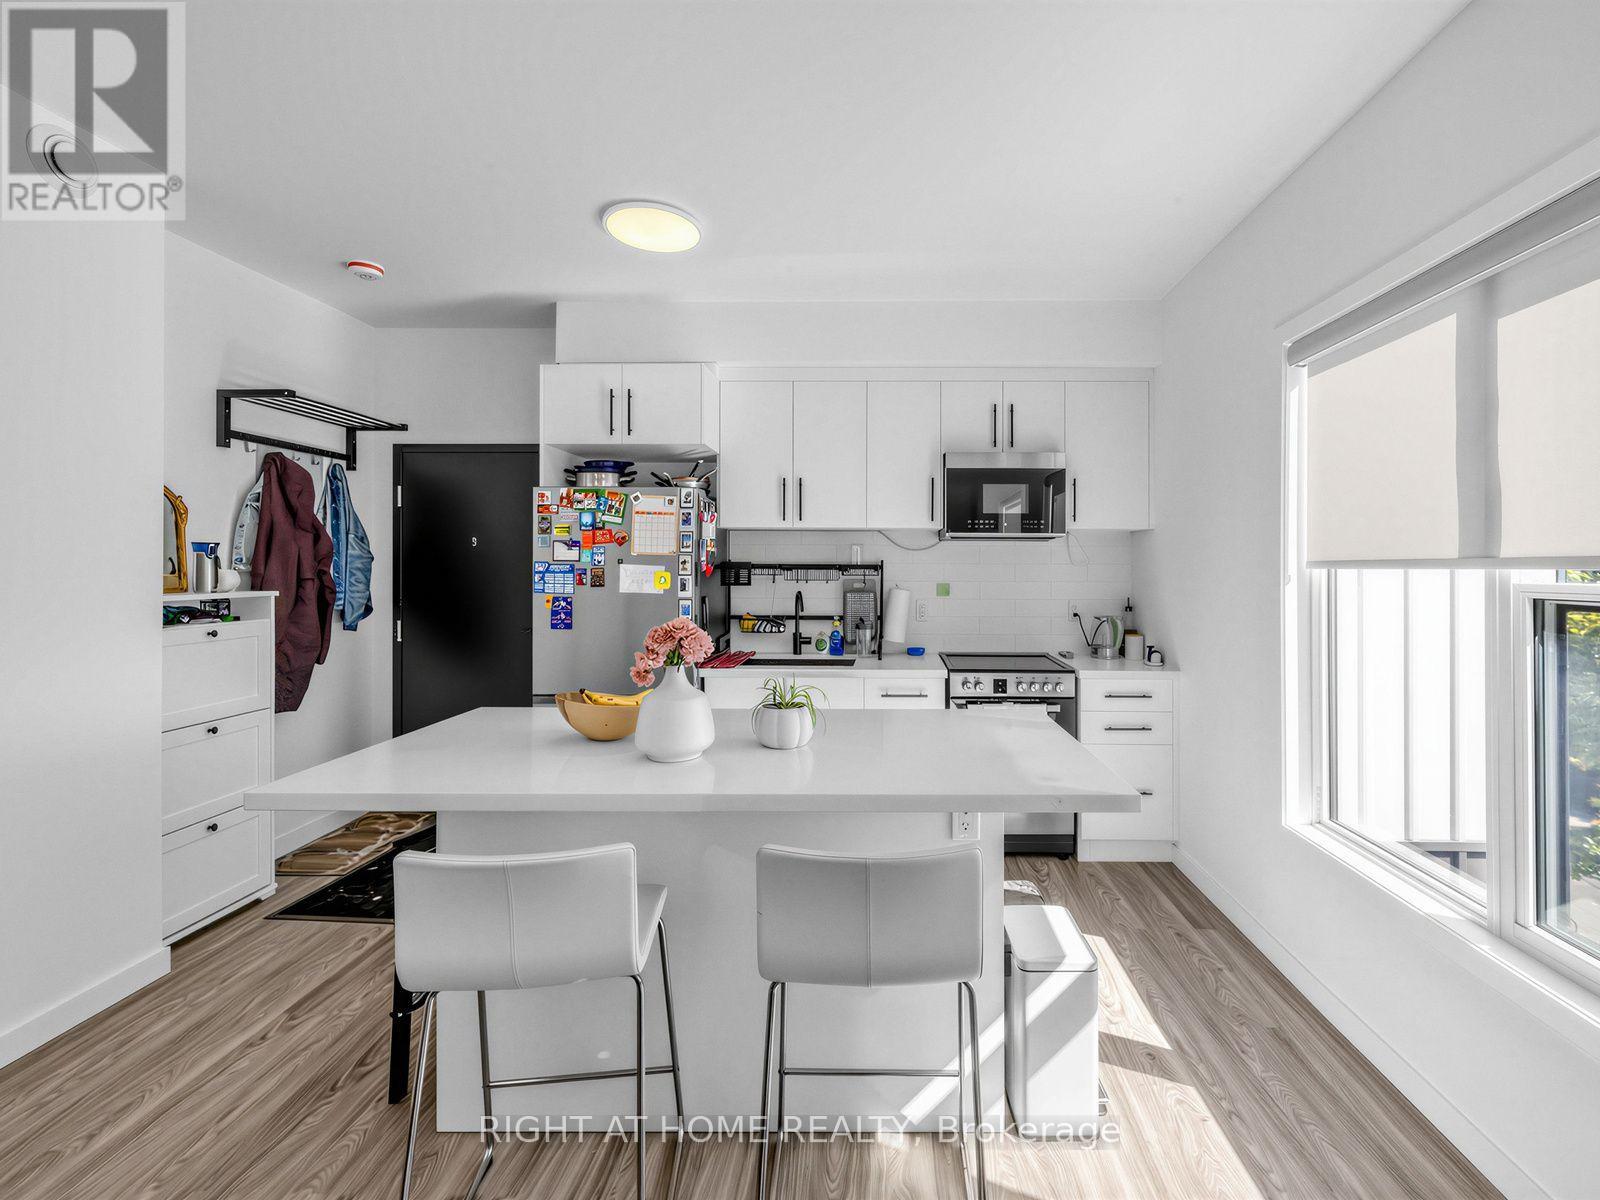
$1,850/mo
231 Clinton Street
Toronto (Palmerston-Little Italy) · MLS # C13700808
3 bed · 1 bath
$3,200/mo
148 Glenlake Avenue
Toronto (High Park North) · MLS # W13868414
2 bed · 2 bath