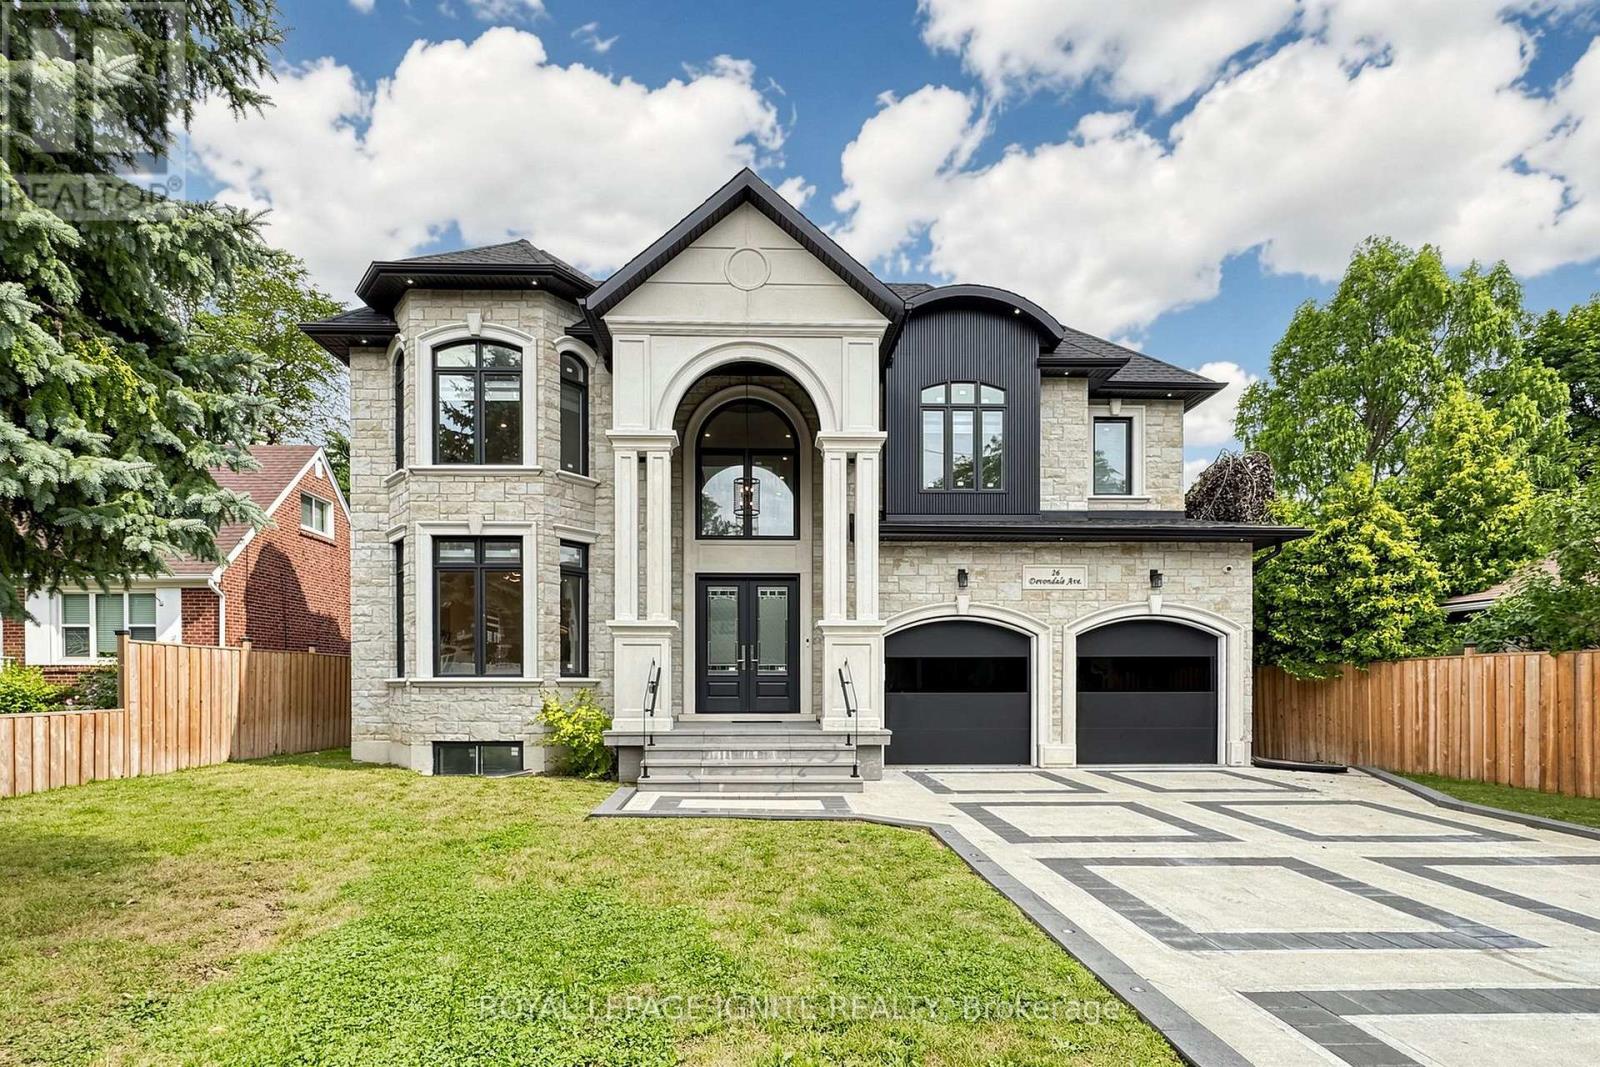
26 Devondale Avenue
Toronto (Newtonbrook West), Ontario M2R2E2
MLS # C13684904
Property Details
Type
Detached
Beds
8
Baths
7
Status
For Sale
More homes like this
About this property
Luxury Custom Home in Prestigious Yonge & Finch! Welcome to this stunning custom-built modern residence offering approximately 4,500 sq. ft. of luxurious living space. Featuring 5 spacious bedrooms, soaring ceilings, expansive windows, wide-plank hardwood floors, custom millwork, and an elegant open-concept layout. The gourmet kitchen showcases premium built-in appliances, custom cabinetry, quartz countertops, and a large centre island. The spacious family room features a contemporary fireplace. The luxurious primary suite offers a spa-inspired ensuite with heated floors and a generous walk-in closet. Enjoy year-round comfort with radiant heated floors and a private residential elevator serving every level. The professionally finished lower level with separate entrance includes a spectacular home theatre and offers excellent flexibility for extended family or guests. Additional highlights include a heated driveway, EV charger, smart home technology, fireplace, custom built-ins, ample storage, and double-car garage. Prime Yonge & Finch location, minutes to Finch Subway Station, top-rated schools, parks, shopping, restaurants, community centres, and major highways.
Mortgage Estimate
Estimated monthly payment
Calculating…
Estimate only. Taxes, insurance, condo fees, and lender terms are not included.
Monthly costs to verify
Property taxes: about $1,241/month based on listed annual taxes.
Estimate only. Confirm taxes, condo/maintenance fees, insurance, utilities, and lender terms before making decisions.
Rooms
| Room | Level | Dimensions |
|---|---|---|
| Living room | Ground level | 4.22 x 3.81 |
| Family room | Second level | 3.66 x 4.37 |
| Bedroom 5 | Basement | 3.53 x 3.84 |
| Bedroom | Basement | 3.35 x 3.43 |
| Bedroom | Basement | 4.09 x 3.5 |
| Kitchen | Basement | 6.65 x 4.3 |
| Recreational, Games room | Basement | 5.72 x 6.45 |
| Media | Basement | 6.14 x 6.24 |
| Dining room | Ground level | 4.22 x 3.83 |
| Kitchen | Ground level | 4.52 x 6.55 |
| Family room | Ground level | 6.27 x 4.72 |
| Eating area | Ground level | 3.35 x 4.27 |
| Primary Bedroom | Second level | 6.12 x 5.18 |
| Bedroom 2 | Second level | 3.88 x 3.94 |
| Bedroom 3 | Second level | 4.22 x 4.87 |
| Bedroom 4 | Second level | 3.96 x 4.32 |
Facts & Location
Interior Size
4,500 sq ft
Parking
7 spaces
Lot Size
65 x 144.3 FT
Annual Taxes
$14,894
Listing data
Listing information is provided for personal, non-commercial use and should be independently verified before making real estate decisions.
Last refreshed: Oct 7, 2026 4:00 AM
Explore nearby searches
SEO-friendly searches for this area, property type, and nearby neighbourhoods.
Similar Properties
More nearby listings that may fit the same search.
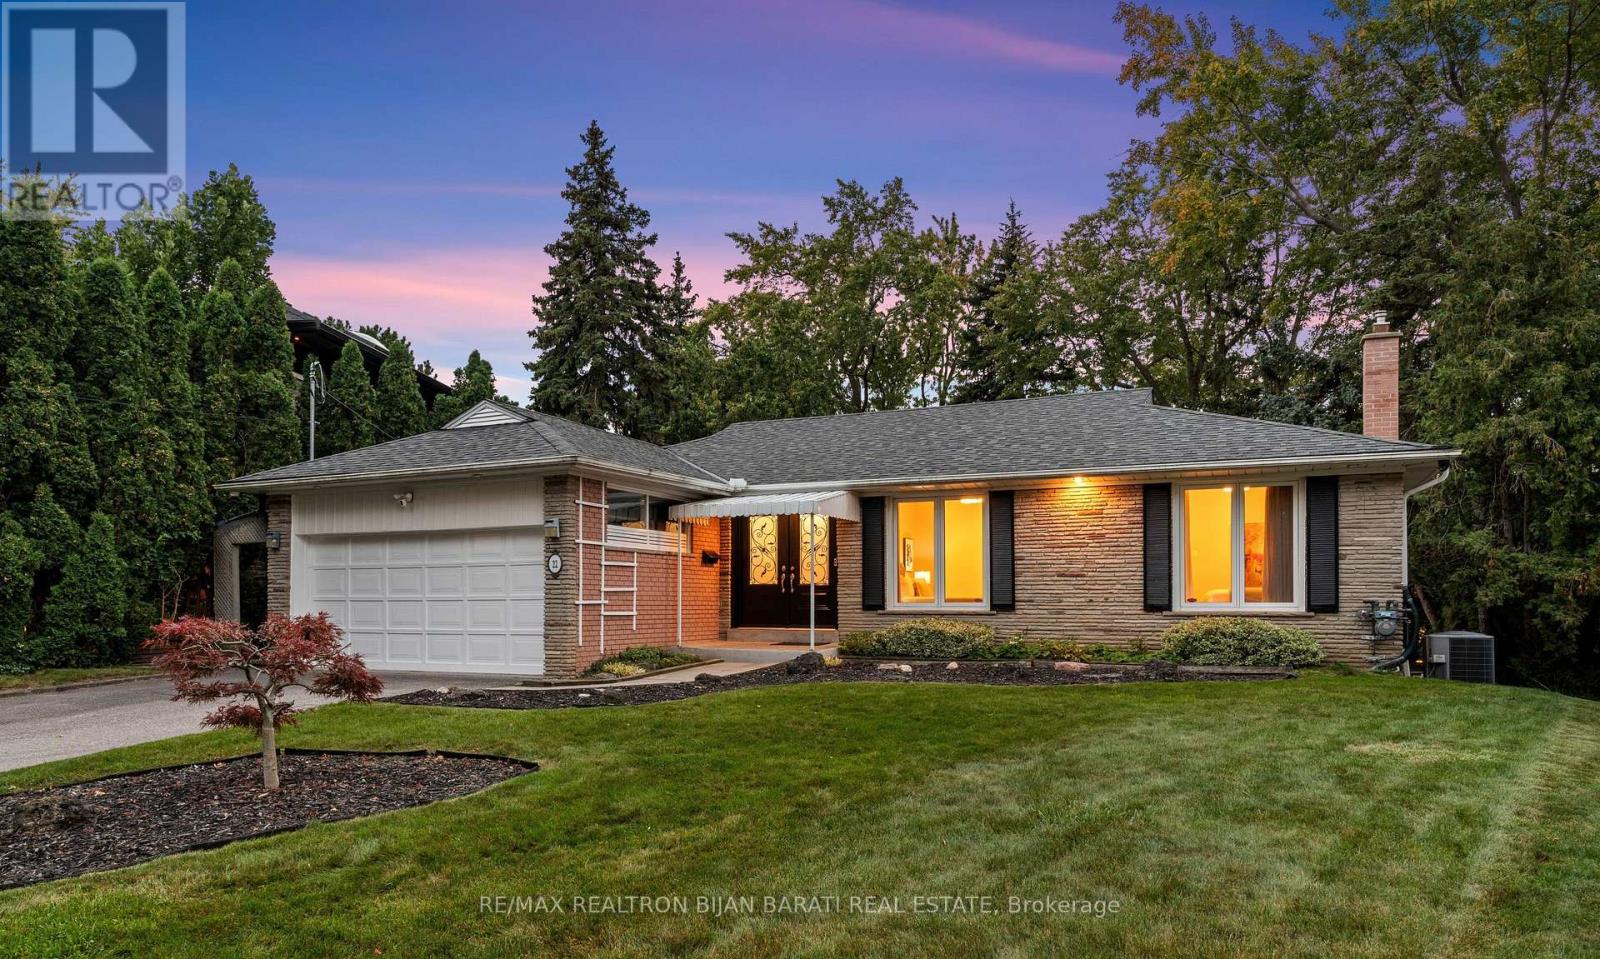
$1,888,000
22 Brucedale Crescent
Toronto (Bayview Village) · MLS # C13836244
5 bed · 3 bath · 3,000 sq ft
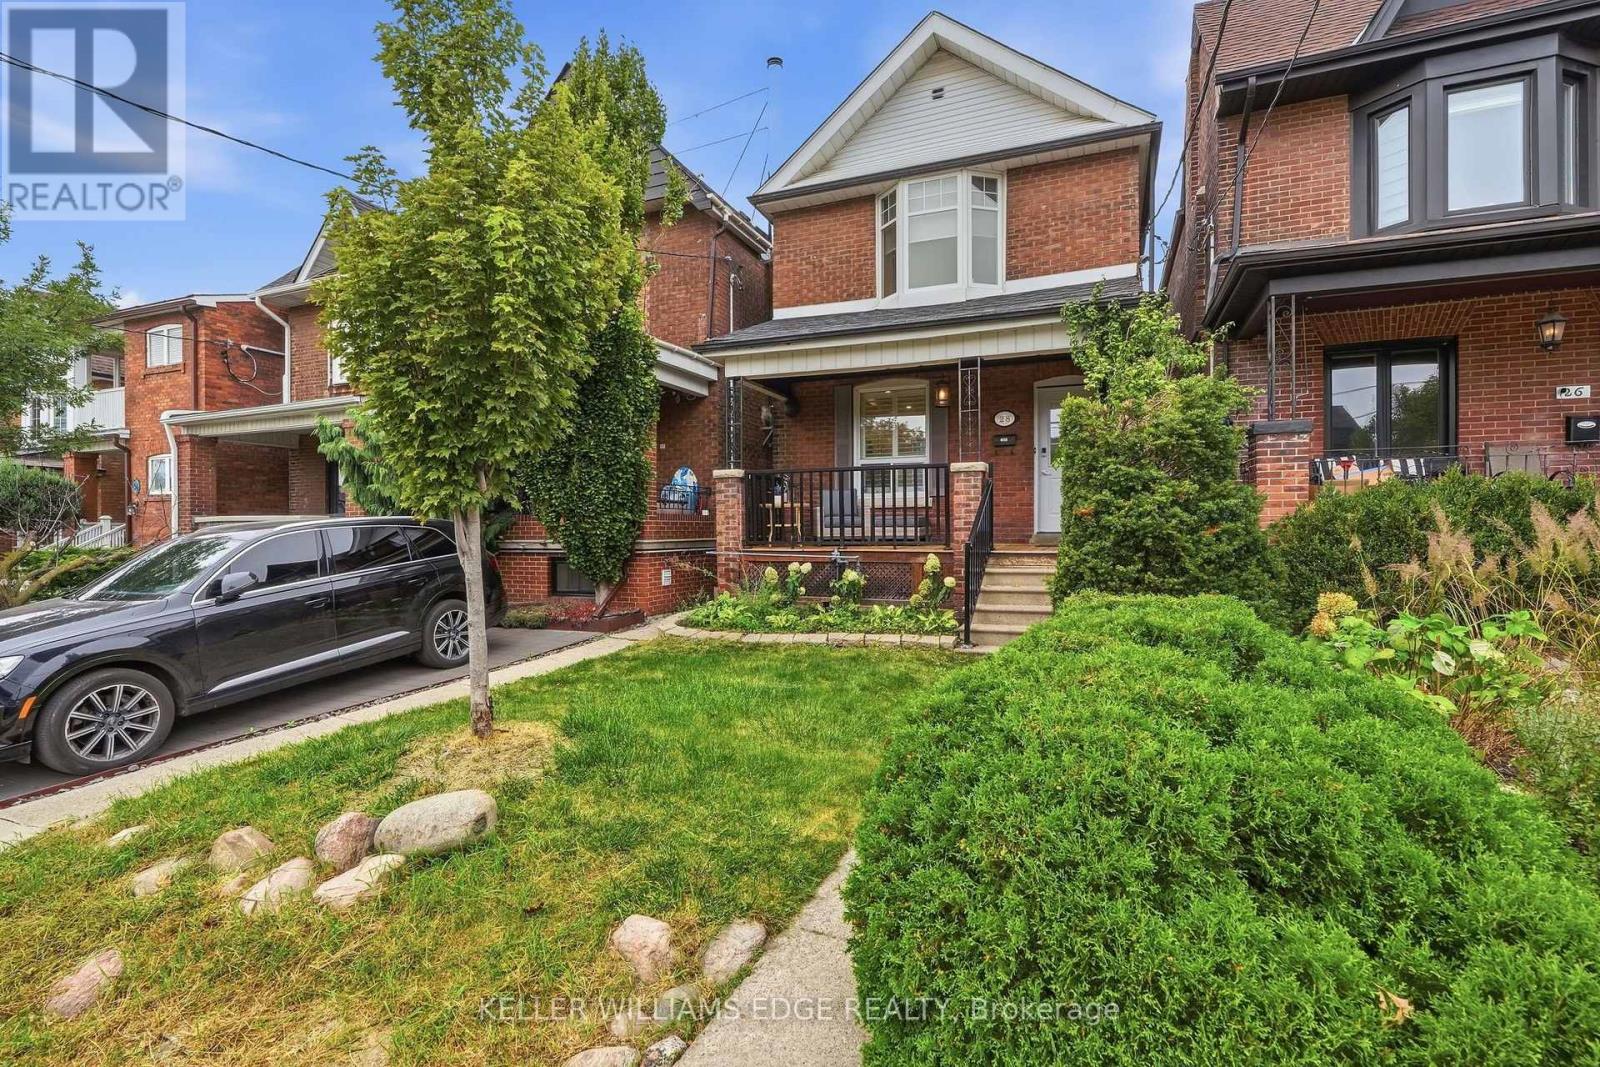
$1,299,000
28 Conway Avenue
Toronto (Oakwood Village) · MLS # C13865252
4 bed · 3 bath · 1,878 sq ft
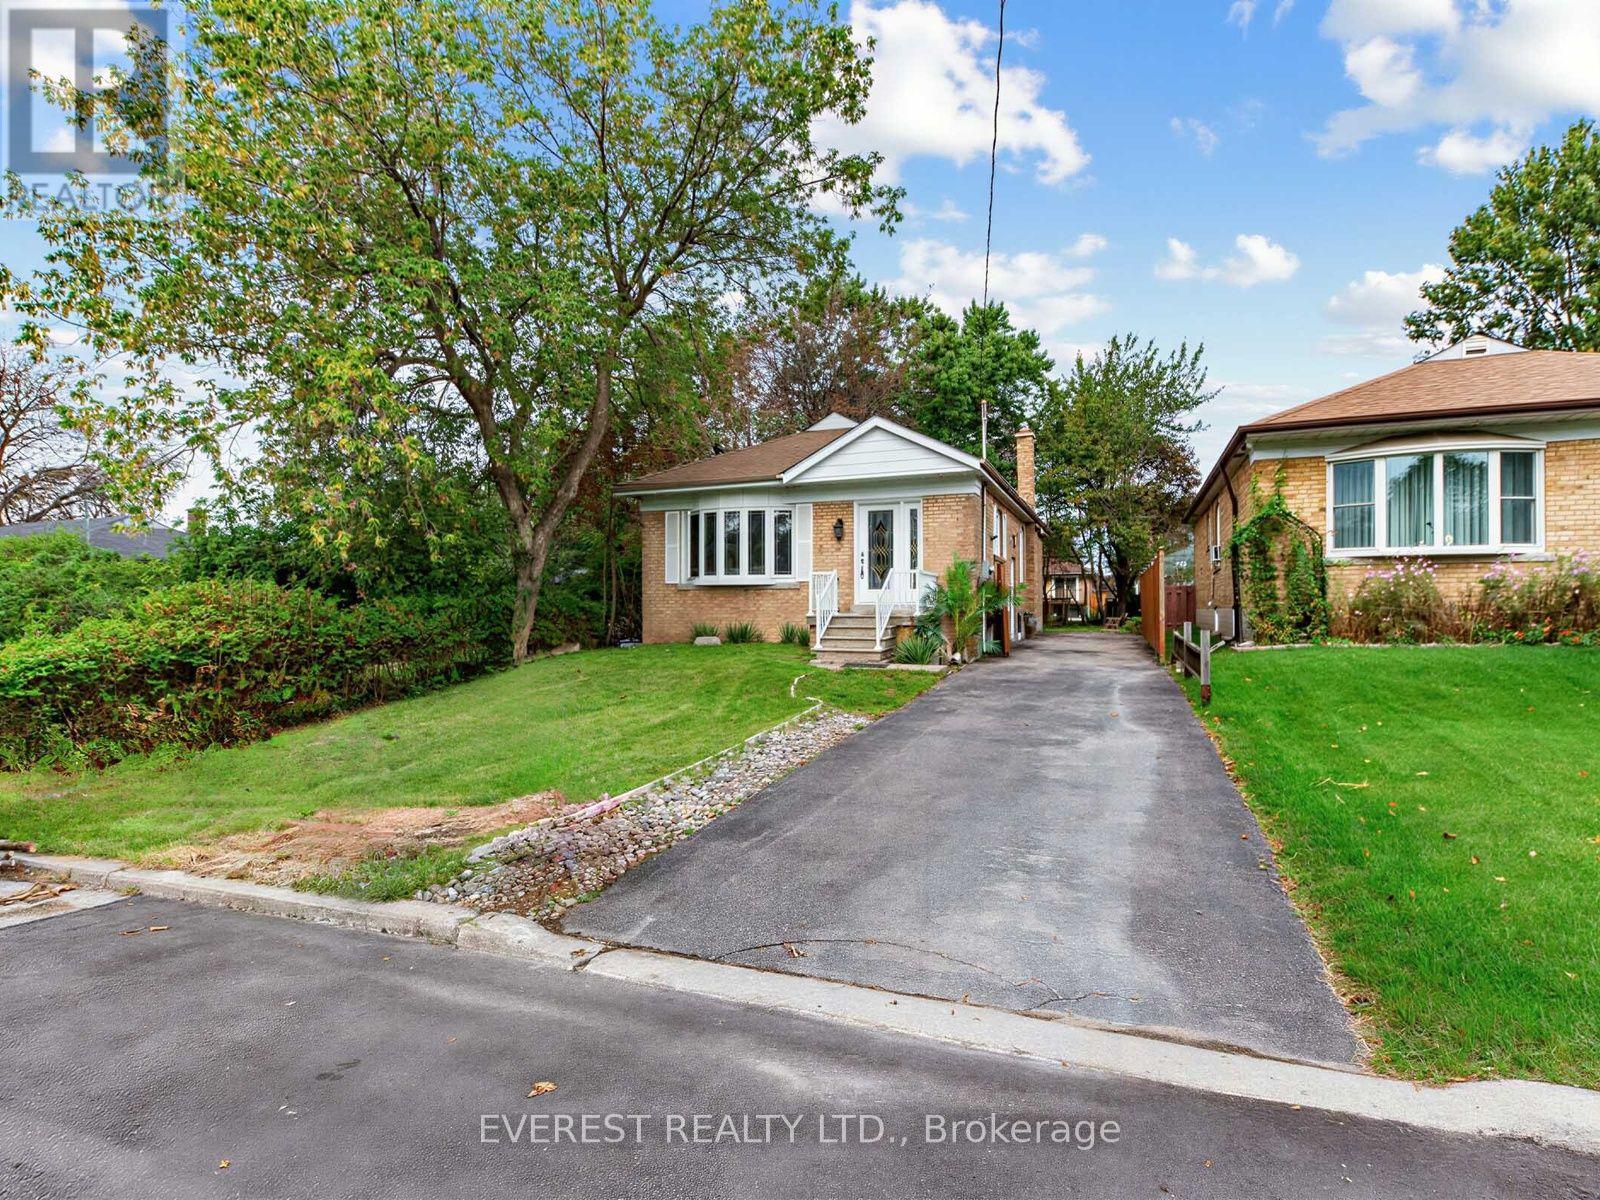
$999,000
20 Japonica Road
Toronto (Wexford-Maryvale) · MLS # E13803090
6 bed · 2 bath