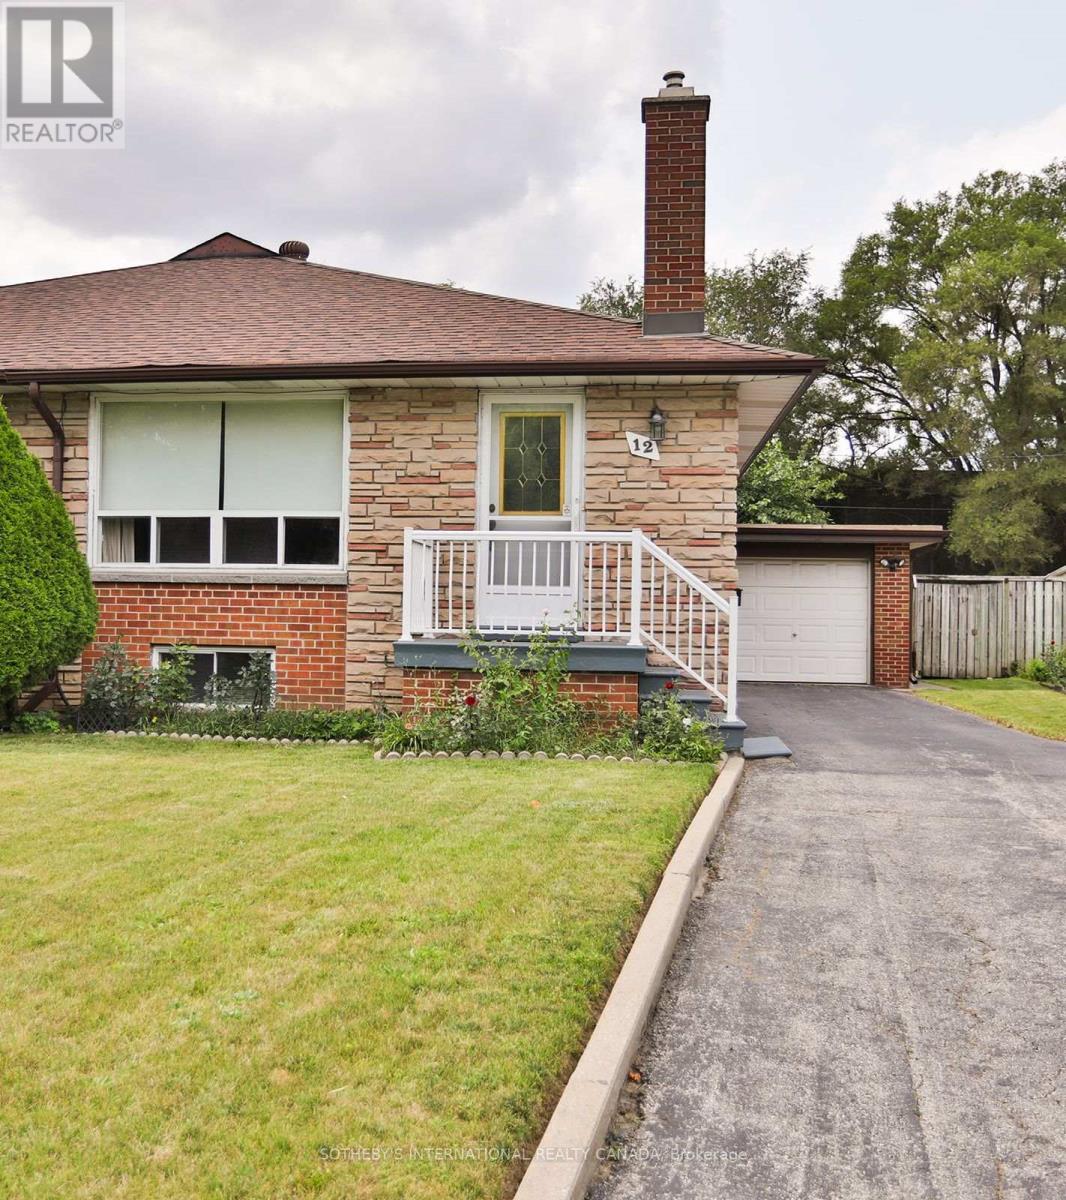
12 Waterbury Drive
Toronto (Weston), Ontario M9R3X6
MLS # W13684856
Property Details
Type
Semi-Detached
Beds
3
Baths
2
Status
For Sale
More homes like this
About this property
A Distinguished Residence in a Storied Setting This truly immaculate semi-detached residence presents a rare sense of timeless elegance and tranquility. Graced by an exceptional 31 ft x 172 ft lot, the property offers an enviable combination of space, character, and enduring appeal.Lovingly held by the same owner since 1976, this remarkable home has been meticulously cared for over nearly five decades. There is an unmistakable sense of serenity throughout-a quiet elegance that reflects the pride, care, and permanence bestowed upon this special residence. The location is exceptional. Literally steps away from Public Transit. Just seven minutes from the airport and minutes to Highways 401 and 427, it offers effortless connectivity while remaining beautifully situated within a welcoming, established community steeped in history. A property of uncommon charm and distinction, where generous grounds, a storied setting, and an extraordinary sense of calm come together. A truly special offering for those who value character, legacy, and location.
Mortgage Estimate
Estimated monthly payment
Calculating…
Estimate only. Taxes, insurance, condo fees, and lender terms are not included.
Monthly costs to verify
Property taxes: about $333/month based on listed annual taxes.
Estimate only. Confirm taxes, condo/maintenance fees, insurance, utilities, and lender terms before making decisions.
Rooms
| Room | Level | Dimensions |
|---|---|---|
| Foyer | Main level | 1.07 x 2.03 |
| Kitchen | Main level | 4.85 x 2.73 |
| Dining room | Main level | 2.63 x 2.05 |
| Living room | Main level | 3.39 x 2.47 |
| Primary Bedroom | Main level | 3.73 x 3.01 |
| Bedroom 2 | Main level | 2.97 x 3.73 |
| Bedroom 3 | Main level | 2.97 x 3.18 |
| Den | Basement | 2.67 x 6.97 |
| Recreational, Games room | Basement | 2.57 x 6.97 |
Facts & Location
Parking
4 spaces
Lot Size
31 x 163.5 FT
Annual Taxes
$4,000
Listing data
Listing information is provided for personal, non-commercial use and should be independently verified before making real estate decisions.
Last refreshed: Aug 25, 2026 4:30 AM
Explore nearby searches
SEO-friendly searches for this area, property type, and nearby neighbourhoods.
Similar Properties
More nearby listings that may fit the same search.
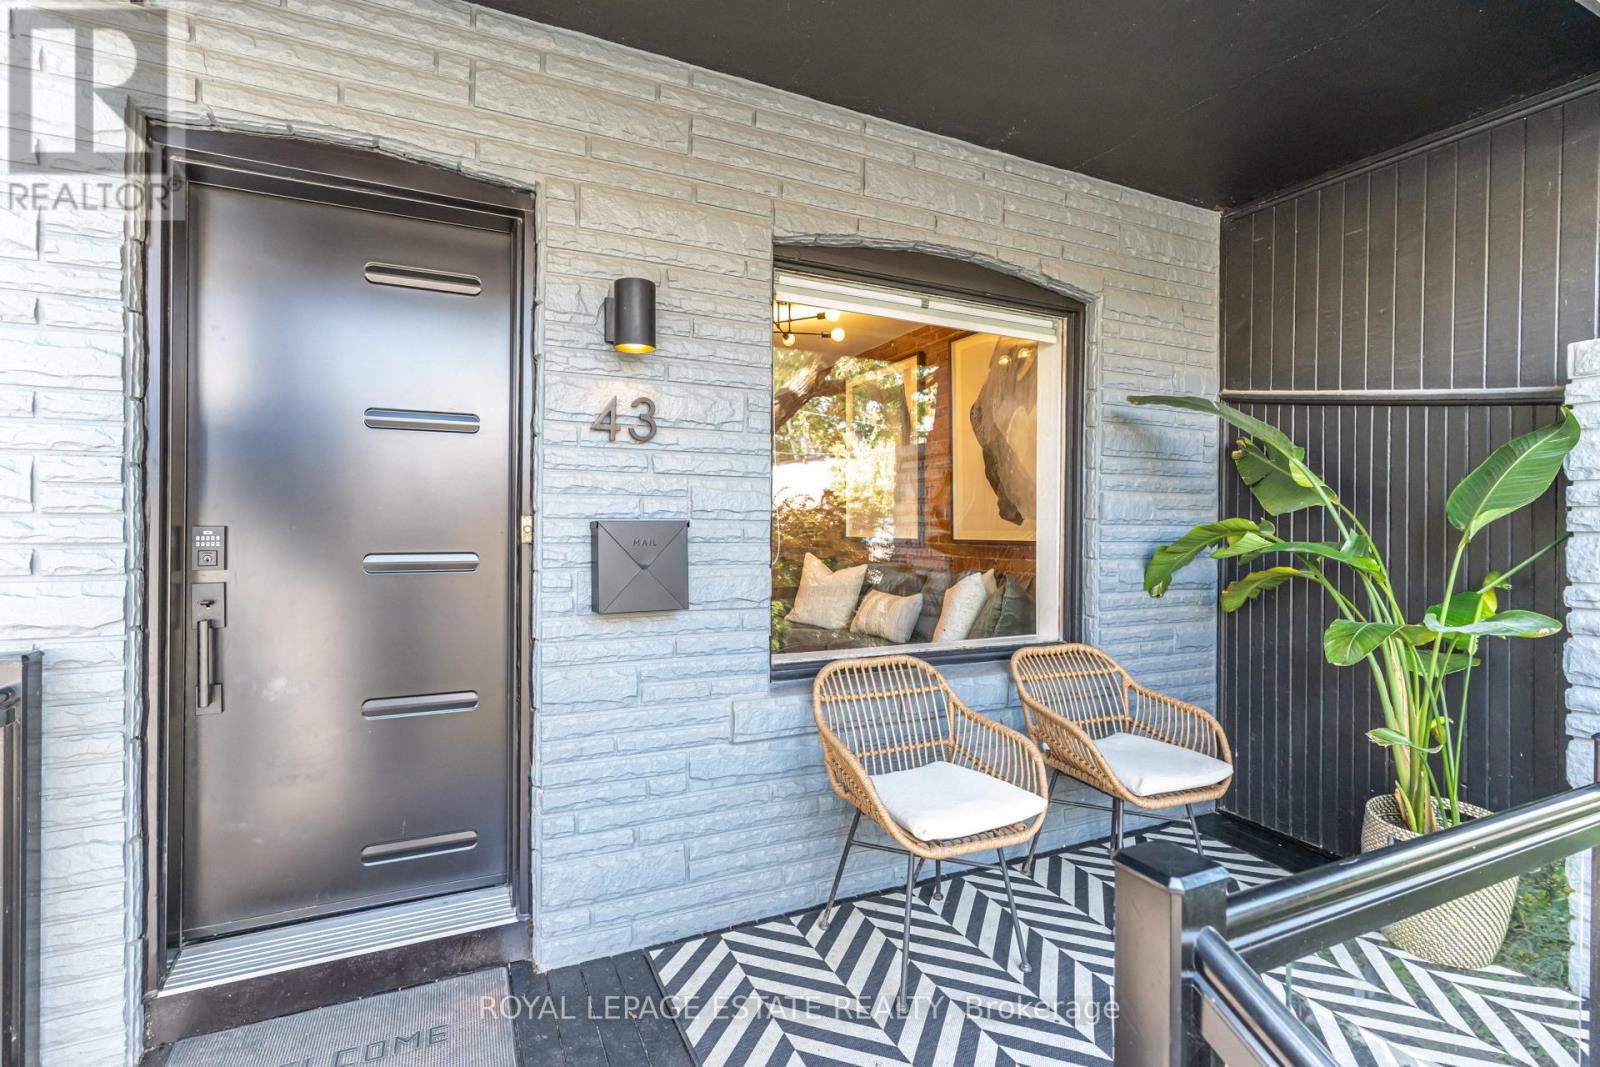
$988,000
43 Fairford Avenue
Toronto (Greenwood-Coxwell) · MLS # E13708374
3 bed · 2 bath
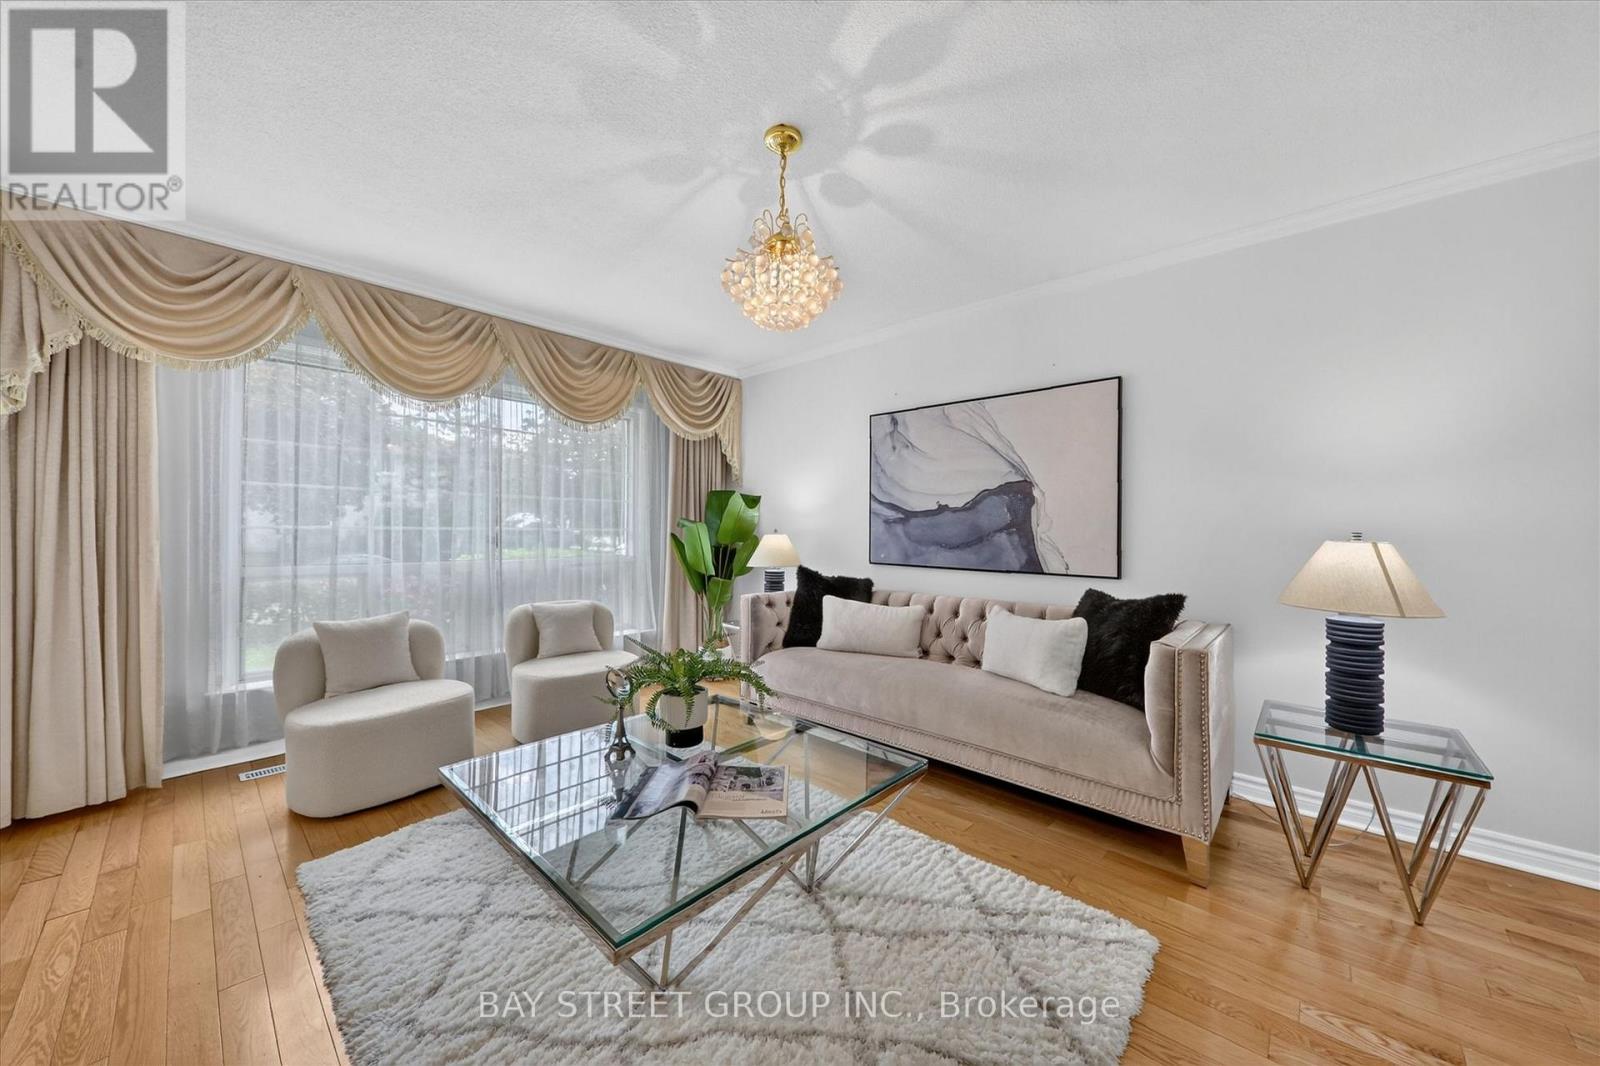
$888,000
95 TINETA Crescent
Toronto (Agincourt South-Malvern West) · MLS # E13703000
4 bed · 2 bath
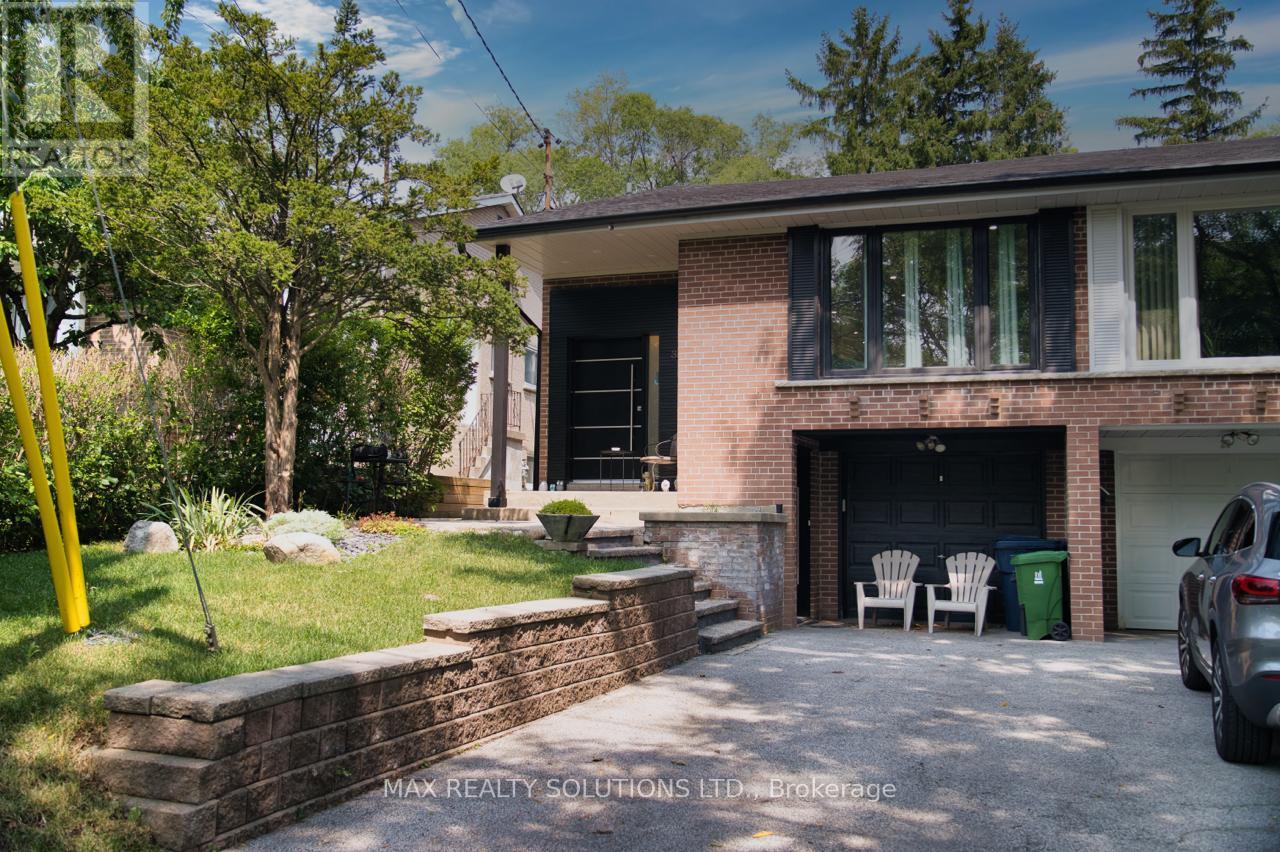
$1,149,000
31 Lochinvar Crescent
Toronto (Parkwoods-Donalda) · MLS # C13708836
5 bed · 3 bath · 2,400 sq ft