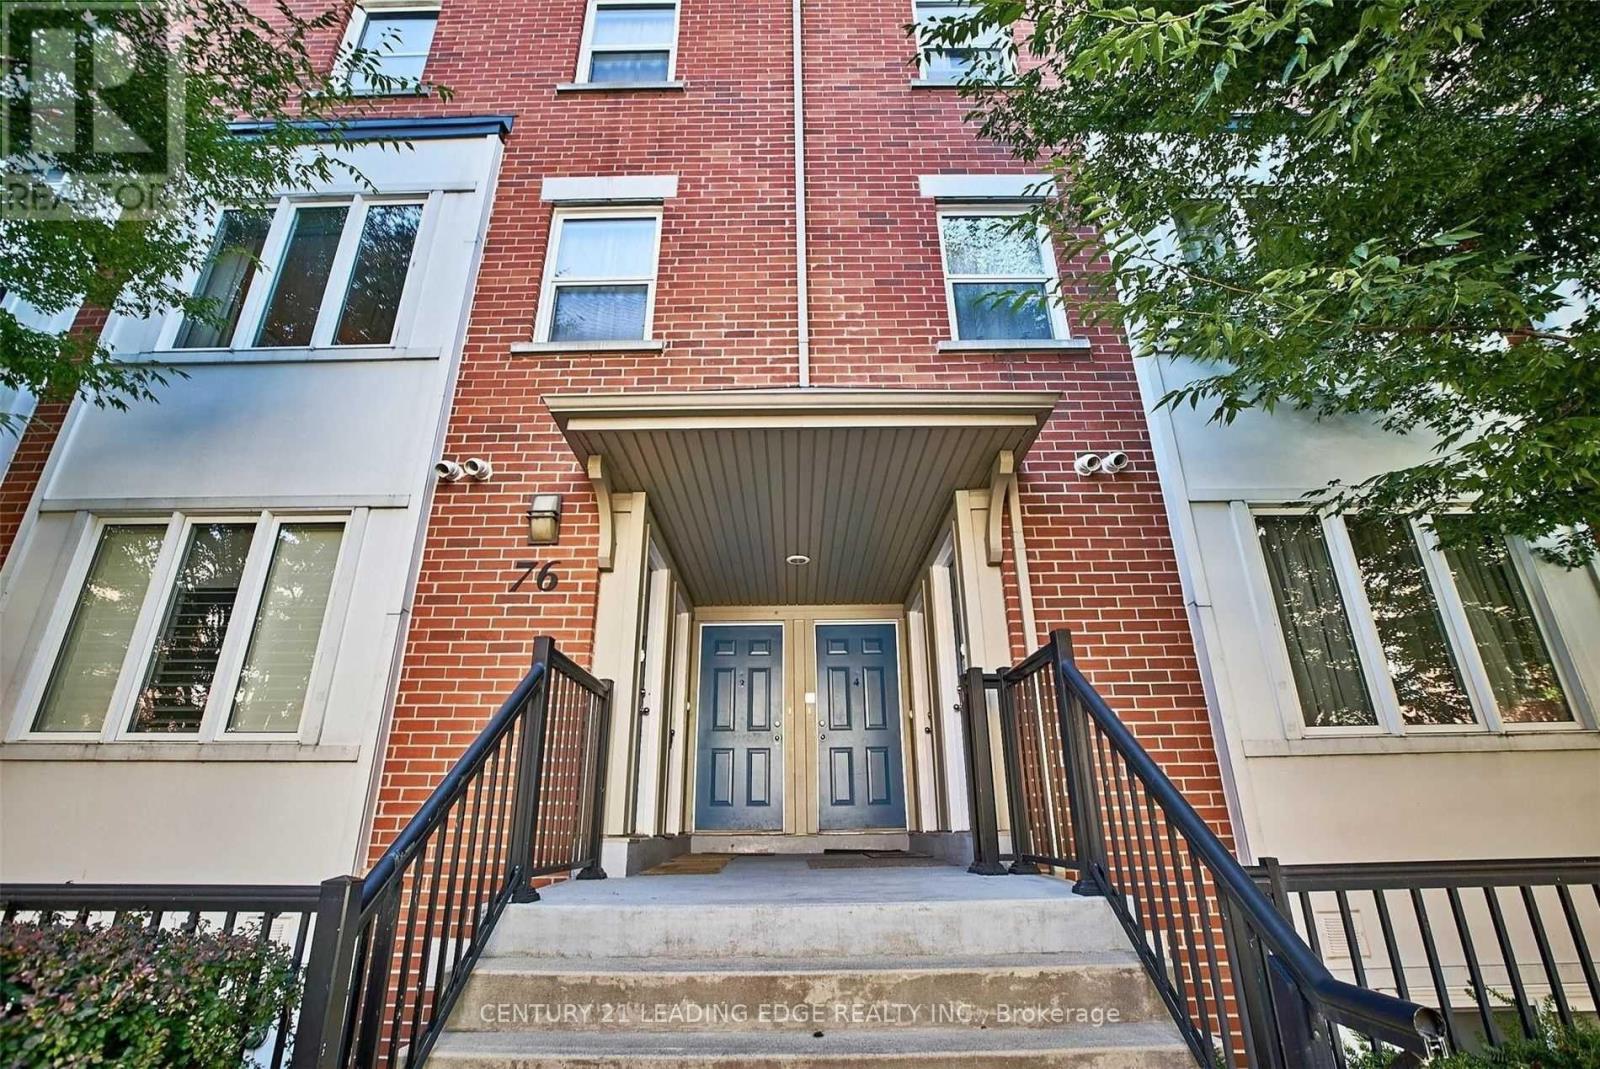
76 Munro Street
Toronto (South Riverdale), Ontario M4M2S9
MLS # E13684530
Property Details
Type
Condo Townhouse
Beds
2
Baths
2
Status
For Rent
More homes like this
About this property
Don't wait to see this functional and well-maintained multi-level townhome. Offering approximately 885 sq. ft. of interior living space plus a 259 sq. ft. private rooftop terrace, this thoughtfully designed 2-bedroom, 2-bathroom home provides an ideal combination of comfort, functionality and outdoor living.The light-filled open-concept living and dining area creates an inviting space for everyday living and entertaining. The modern kitchen features stainless-steel appliances, stone countertops and a convenient walk-in pantry, with refrigerator, stove, built-in dishwasher and built-in microwave included.Both bedrooms offer built-in closet space, complemented by additional storage in the bathroom and throughout the home. A stacked washer and dryer just steps from the bedrooms adds additional convenience. The standout feature is the rooftop terrace, offering an exceptionally large and private outdoor space for relaxing, dining and entertaining, along with beautiful sunsets and city skyline views.One parking space is included, with the option of an underground storage room depending on the selected rental arrangement. High-speed Internet is included. Gas, hydro and water-heater rental are additional.The prime location offers access to Toronto's east-end amenities, with TTC service just steps away, connecting to Broadview Subway as well as Queen and King Street streetcars. Shops, restaurants, bike lanes, trails and parks are also close by, with convenient access to the Bayview Extension and DVP. Downtown Toronto, the Distillery District, Leslieville, Corktown, the Danforth and the Beaches are all just minutes away.Available October 1.The landlord is seeking non-smoking tenants with no pets and prefers professional individuals or couples. No shared-roommate arrangements.
Rent Affordability
Affordability guide
Enter income
A common guideline is keeping rent near 30% of gross monthly income. This is an estimate only.
Rooms
| Room | Level | Dimensions |
|---|---|---|
| Kitchen | Main level | 3.1 x 2.3 |
| Dining room | Main level | 3 x 2.8 |
| Living room | Main level | 3 x 2.4 |
| Primary Bedroom | Second level | 3.6 x 2.7 |
| Bedroom 2 | Second level | 3.5 x 2.4 |
Facts & Location
Interior Size
885 sq ft
Parking
1 spaces
Listing data
Listing information is provided for personal, non-commercial use and should be independently verified before making real estate decisions.
Last refreshed: Sep 15, 2026 4:15 AM
Explore nearby searches
SEO-friendly searches for this area, property type, and nearby neighbourhoods.
Similar Properties
More nearby listings that may fit the same search.
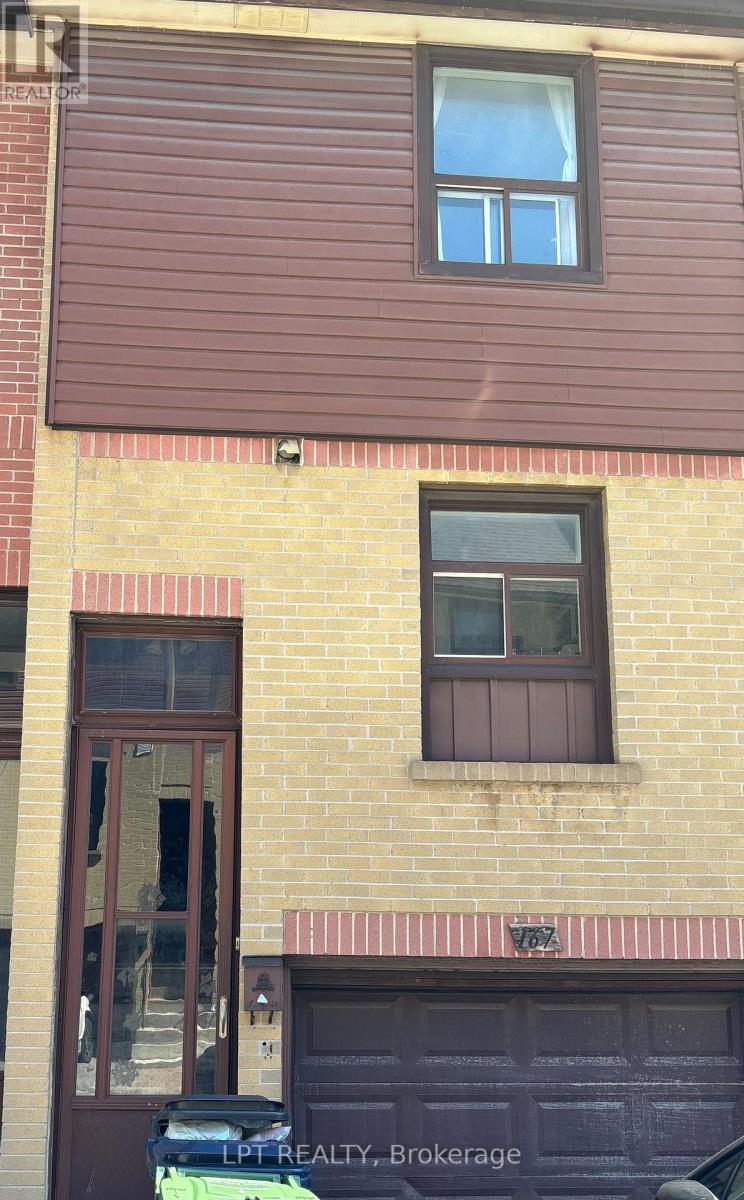
$3,000/mo
275 Broadview Avenue
Toronto (South Riverdale) · MLS # E13696392
3 bed · 1 bath
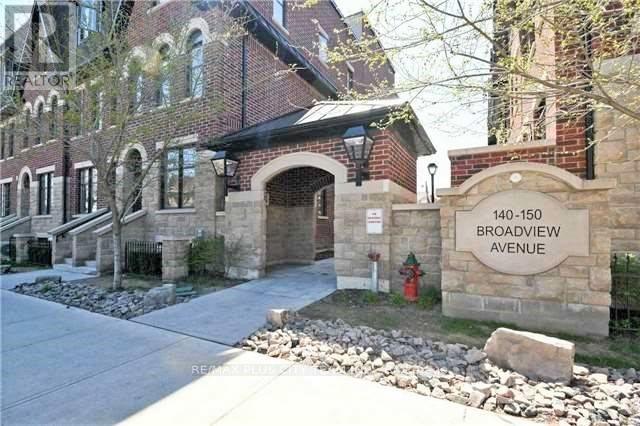
$2,900/mo
140 Broadview Avenue
Toronto (South Riverdale) · MLS # E13715022
2 bed · 2 bath · 934 sq ft
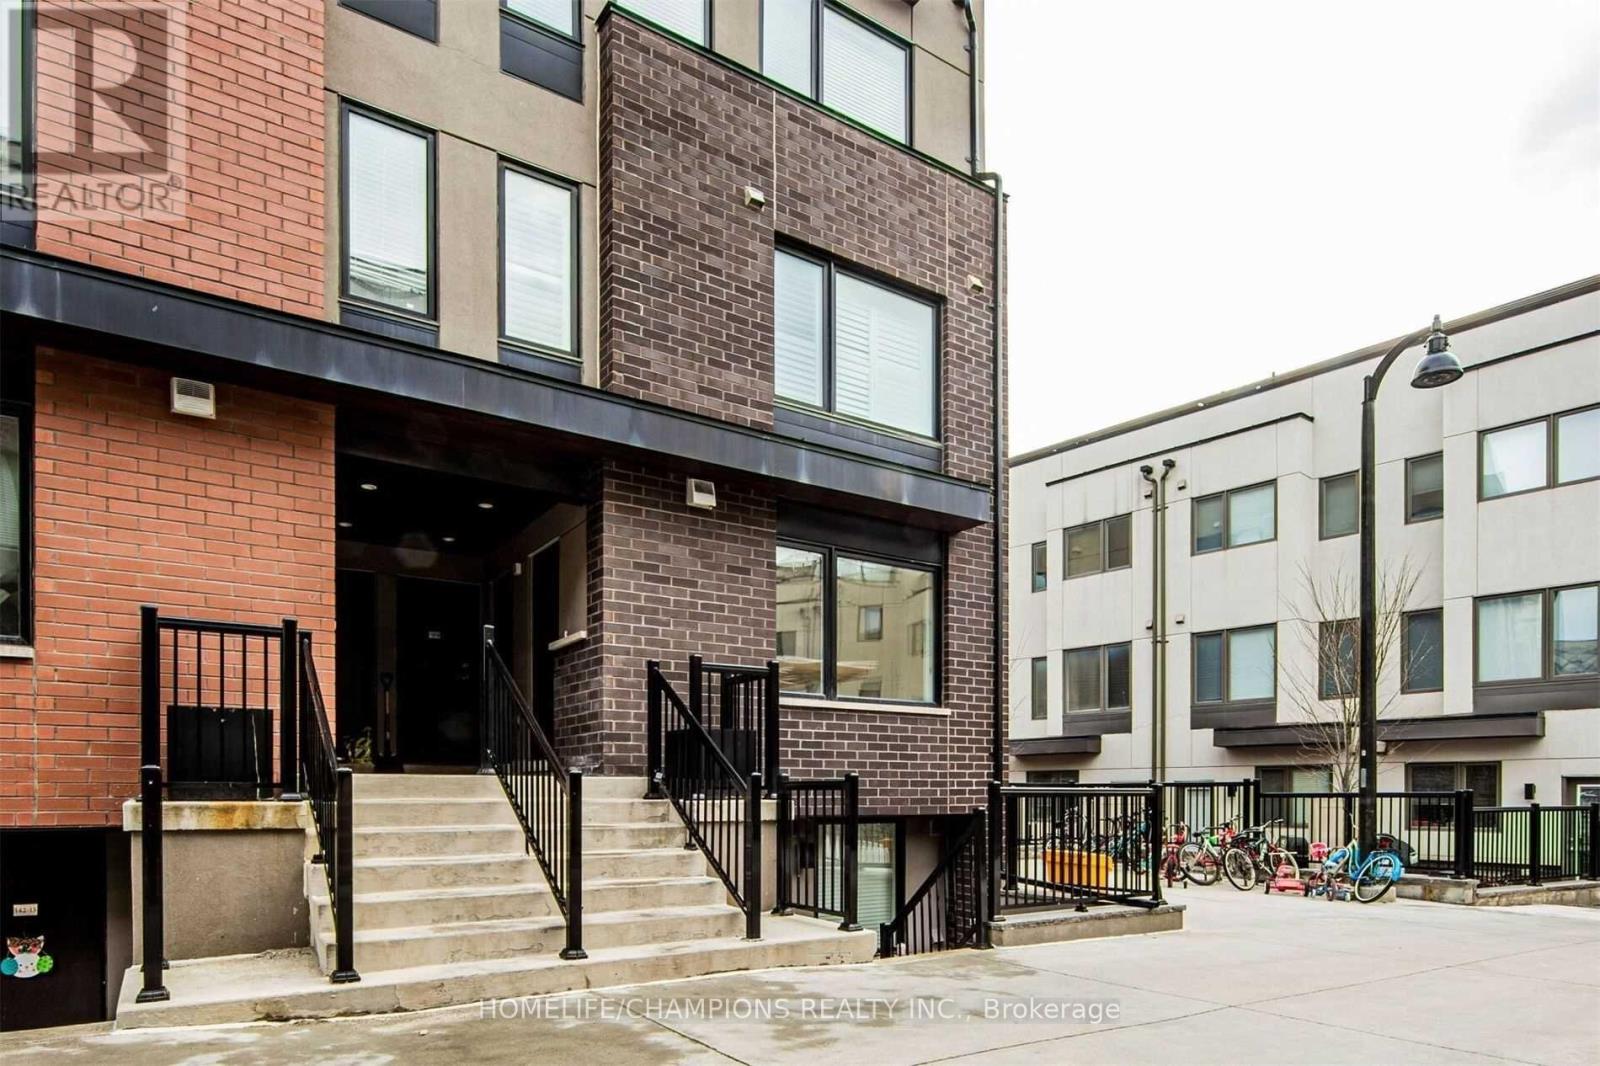
$2,590/mo
142 William Duncan Road
Toronto (Downsview-Roding-CFB) · MLS # W13749414
3 bed · 1 bath